
4519 48 Street | Innisfail, Alberta, T4G1W8
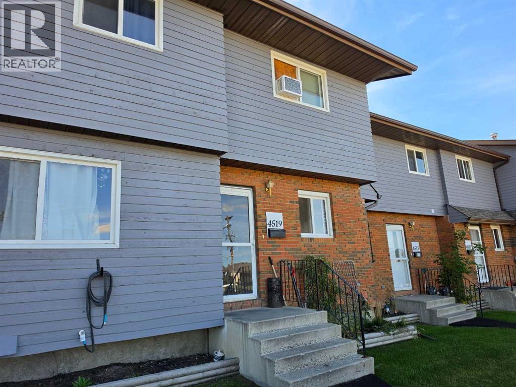
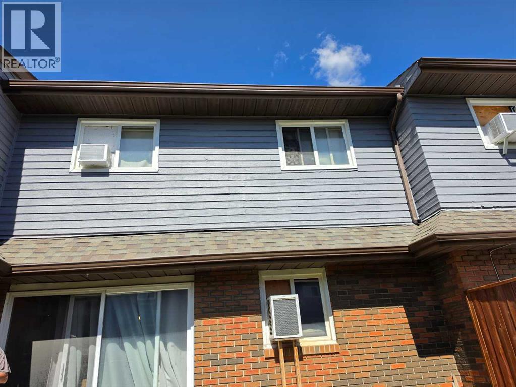
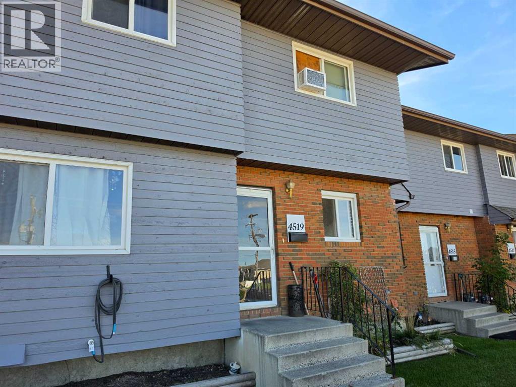
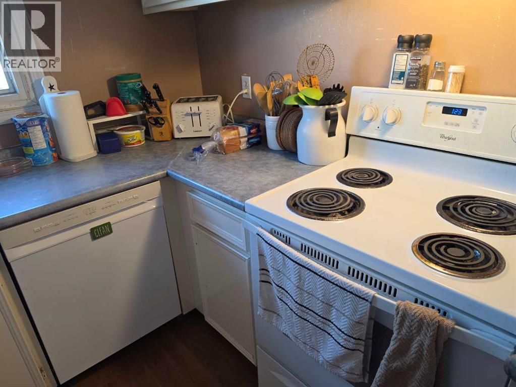
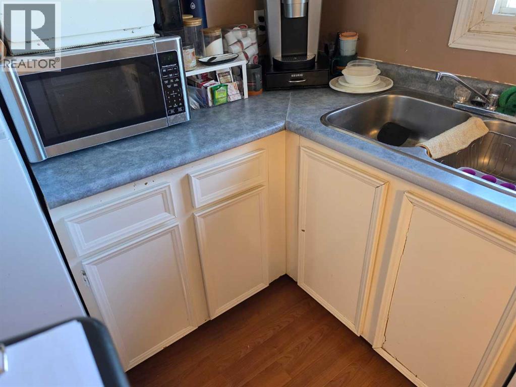
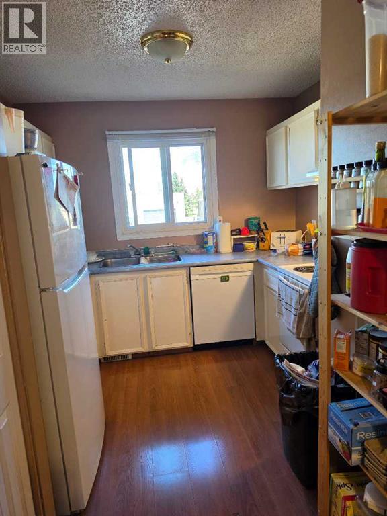
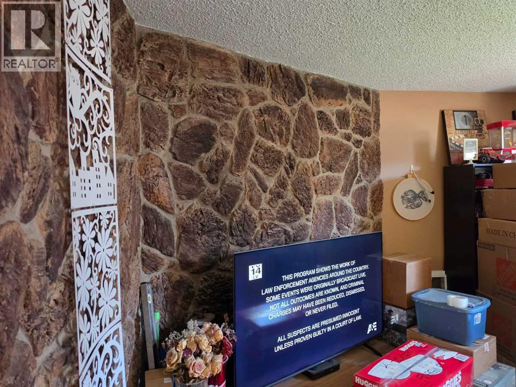
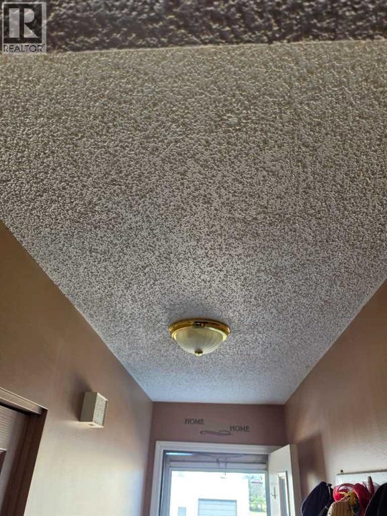
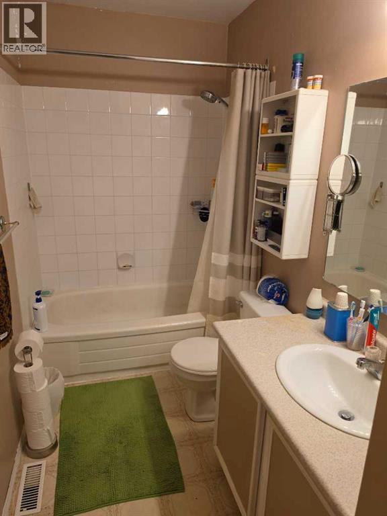
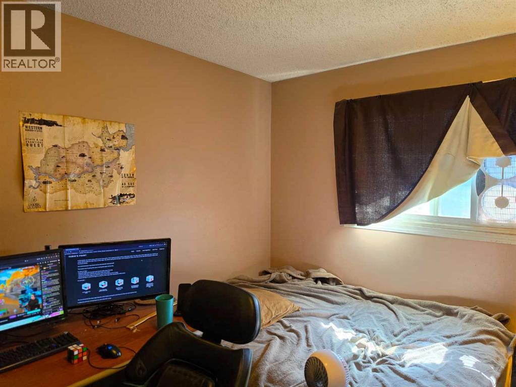
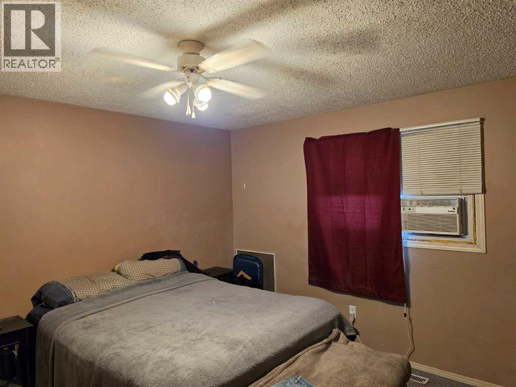
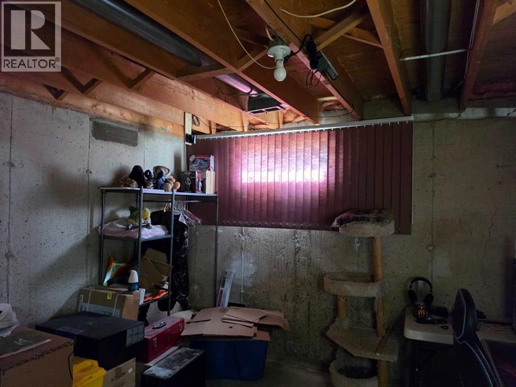
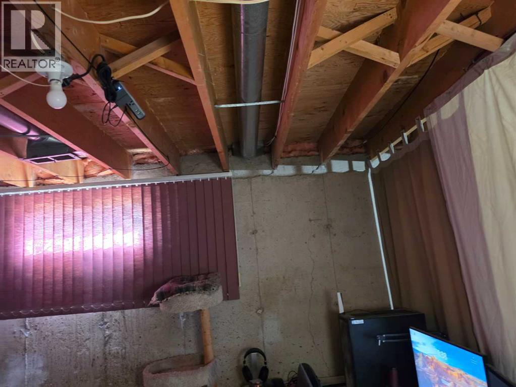
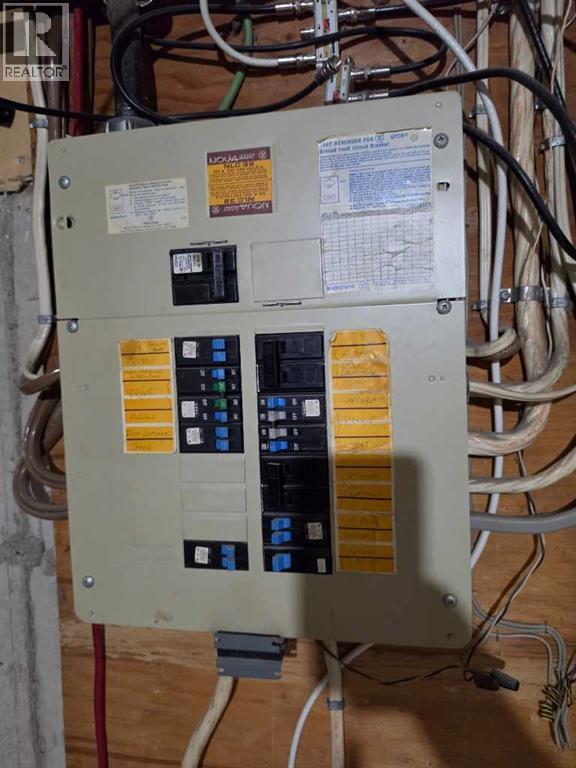
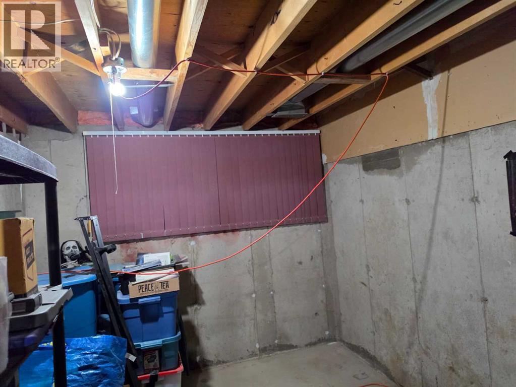
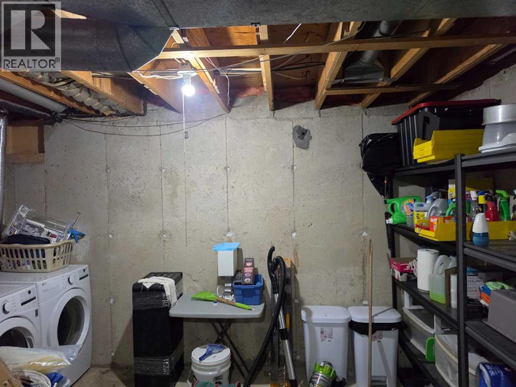
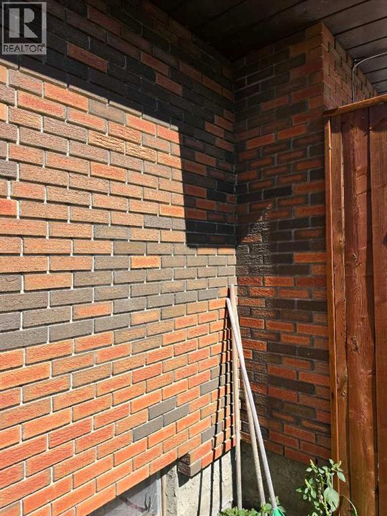
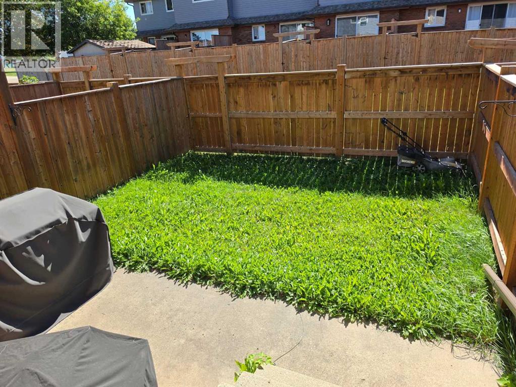
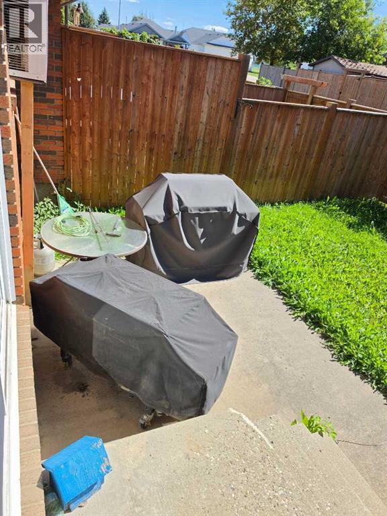
Well located Townhouse with 3 bedrooms. Walking distance to all amenities. Coop centre is a block away, Tim Hortons etc. 2 parking stalls in front of the unit . Front the front entrance it opens to a combined Living room with a corner Fireplace and Dining area with Patio doors to private back yard. The galley kitchen has a pantry , dishwasher , Fridge , stove , hood fan and good amount of cupboards and counter top and a window facing North . Out the Patio doors is a Great back yard with large cement patio and a good amount of lawn ara , up graded fencing with access tot to the back grassed common area. Upstairs there are 3 bedrooms, and a 4 pce bath. The basement is open and ready for your plans , there is a window but at present size it will not comply for a bedroom. large laundry and utility area Upgraded Hot water tank , Lennox furnace. Greast All Vinyl Windows and Patio door, front door and screen door which were replaced by the Condo association. Condo association covers all exterior of building including Windows. Front yard and side walks maintained by Condo association. (id:59084)Property Details
- Full Address:
- 4519 48 Street, Innisfail, Alberta
- Price:
- $ 160,000
- MLS Number:
- A2345026
- List Date:
- September 15th, 2026
- Neighbourhood:
- Eastgate
- Year Built:
- 1979
- Taxes:
- $ 1,579
- Listing Tax Year:
- 2026
Interior Features
- Bedrooms:
- 3
- Bathrooms:
- 1
- Appliances:
- Refrigerator, Dishwasher, Stove, Water Heater - Gas
- Flooring:
- Laminate, Carpeted, Linoleum
- Air Conditioning:
- None
- Heating:
- Forced air, Natural gas
- Fireplaces:
- 1
- Basement:
- Unfinished, Full
Building Features
- Storeys:
- 2
- Foundation:
- Poured Concrete
- Exterior:
- Concrete
- Garage:
- Other
- Garage Spaces:
- 2
- Ownership Type:
- Condo/Strata
- Legal Description:
- 1
- Taxes:
- $ 1,579
- Stata Fees:
- $ 361
Floors
- Finished Area:
- 1096 sq.ft.
- Main Floor:
- 1096 sq.ft.
Land
Neighbourhood Features
- Amenities Nearby:
- Pets Allowed With Restrictions
Ratings
Commercial Info
Location
Mortgage Calculator


The trademarks MLS®, Multiple Listing Service® and the associated logos are owned by The Canadian Real Estate Association (CREA) and identify the quality of services provided by real estate professionals who are members of CREA" MLS®, REALTOR®, and the associated logos are trademarks of The Canadian Real Estate Association. This website is operated by a brokerage or salesperson who is a member of The Canadian Real Estate Association. The information contained on this site is based in whole or in part on information that is provided by members of The Canadian Real Estate Association, who are responsible for its accuracy. CREA reproduces and distributes this information as a service for its members and assumes no responsibility for its accuracy The listing content on this website is protected by copyright and other laws, and is intended solely for the private, non-commercial use by individuals. Any other reproduction, distribution or use of the content, in whole or in part, is specifically forbidden. The prohibited uses include commercial use, “screen scraping”, “database scraping”, and any other activity intended to collect, store, reorganize or manipulate data on the pages produced by or displayed on this website.
Multiple Listing Service (MLS) trademark® The MLS® mark and associated logos identify professional services rendered by REALTOR® members of CREA to effect the purchase, sale and lease of real estate as part of a cooperative selling system. ©2017 The Canadian Real Estate Association. All rights reserved. The trademarks REALTOR®, REALTORS® and the REALTOR® logo are controlled by CREA and identify real estate professionals who are members of CREA.