
45 Golden Crescent | Red Deer, Alberta, T4P2P9
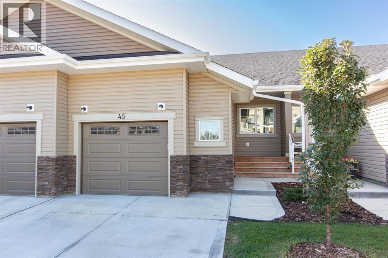
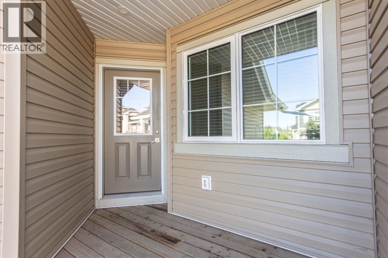
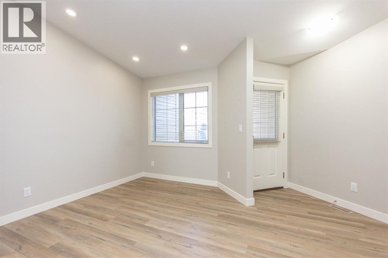
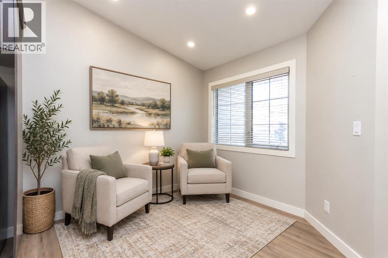
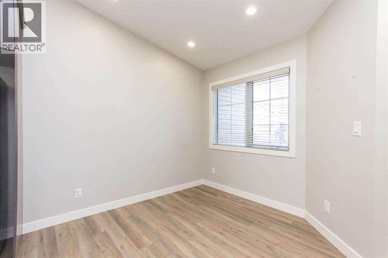
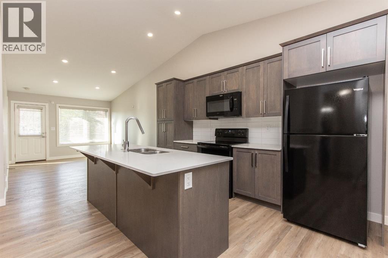
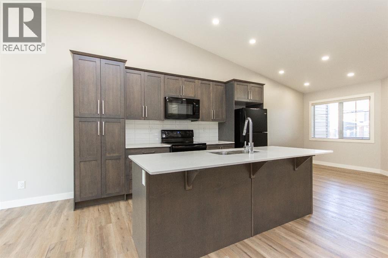
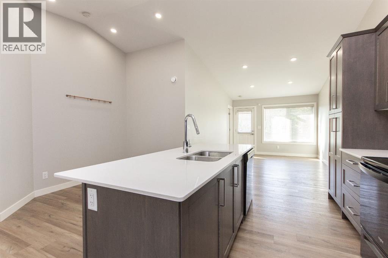
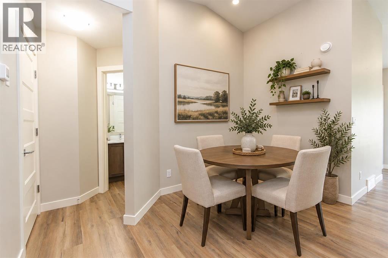
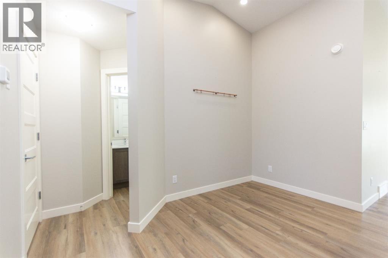
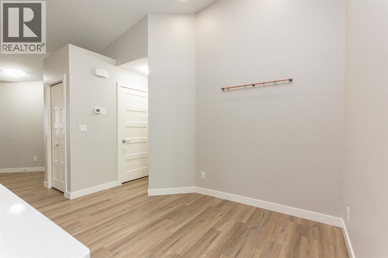
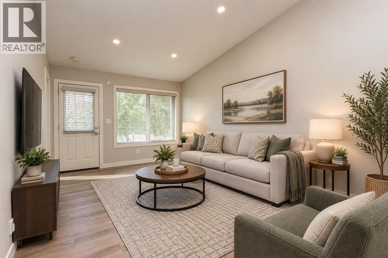
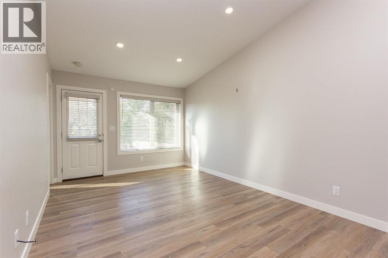
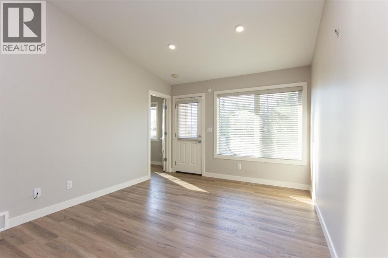
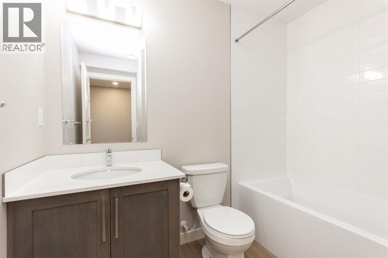
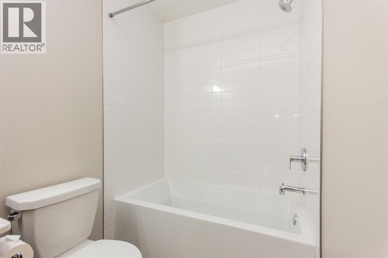
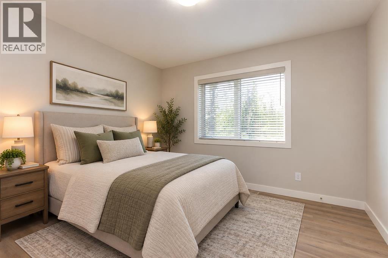
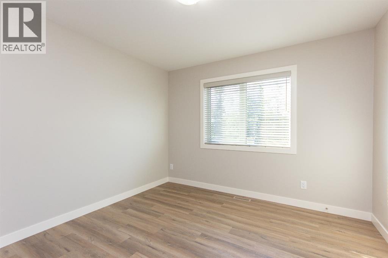
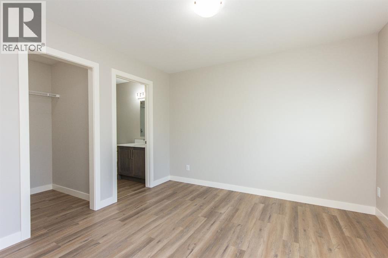
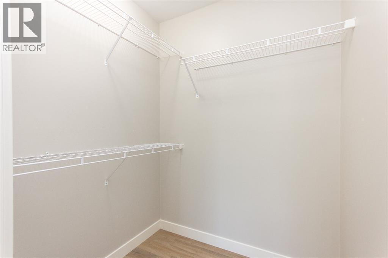
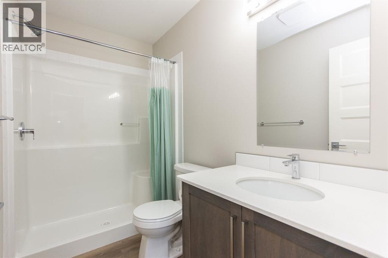
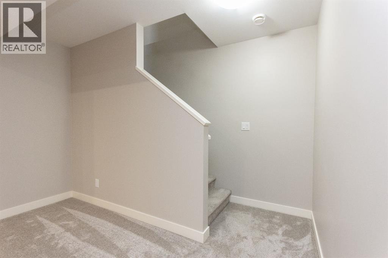
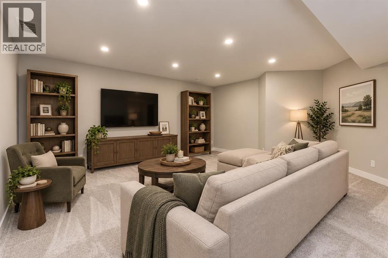
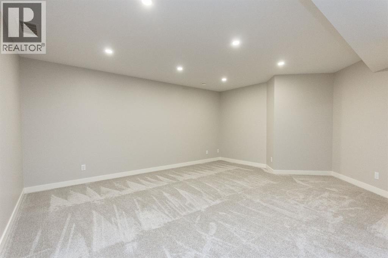
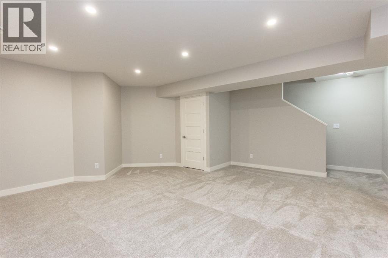
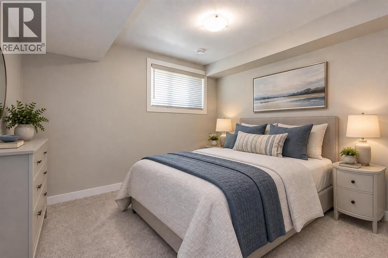
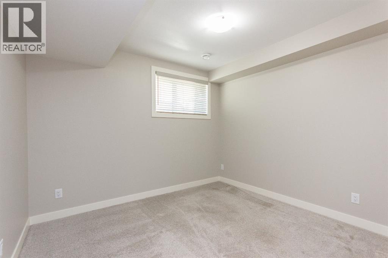
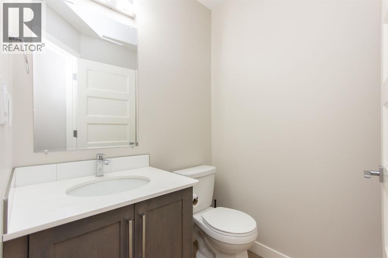
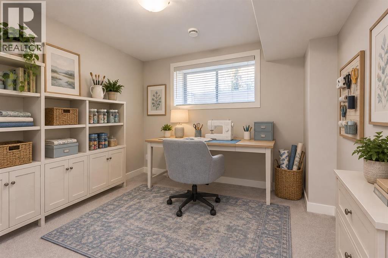
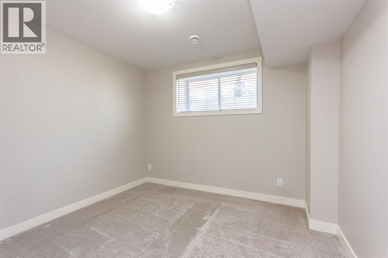
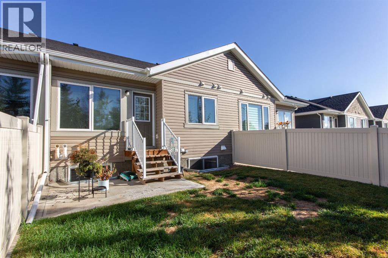
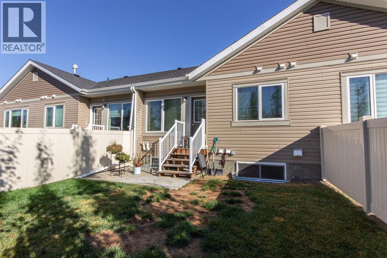
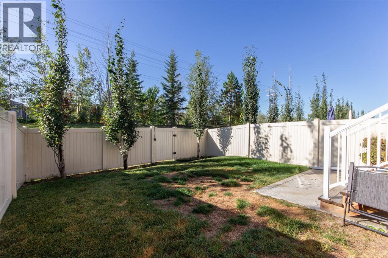
Welcome to Garden Heights! Step inside this beautiful bungalow, with a bright and modern interior filled with natural light, vaulted ceilings and quartz countertops throughout. A flexible front space welcomes you in, perfect as a dining room or a cozy sitting area. From there, the open concept kitchen shines with stainless steel appliances and quartz counters, while a second flex space across the way offers even more room to dine or unwind. Just off the kitchen, you'll find main floor laundry and a convenient half bath.The living room flows off the kitchen with lovely views of the backyard, and the primary bedroom sits just beyond it, complete with a walk-in closet and a full ensuite for your own private retreat.Downstairs, you'll find a spacious second living area, ideal for movie nights or a games room, along with two large bedrooms and a four piece bathroom. A single attached garage rounds out this move-in ready home.Condo fees of $337.85 per month take care of all ground maintenance, including yard work, so you can spend more time enjoying everything Garden Heights has to offer and less time on upkeep. (id:59084)Property Details
- Full Address:
- 45 Golden Crescent, Red Deer, Alberta
- Price:
- $ 419,900
- MLS Number:
- A2343551
- List Date:
- September 15th, 2026
- Neighbourhood:
- Garden Heights
- Lot Size:
- 222.97 square meters
- Year Built:
- 2022
- Taxes:
- $ 4,039
- Listing Tax Year:
- 2026
Interior Features
- Bedrooms:
- 3
- Bathrooms:
- 3
- Appliances:
- Refrigerator, Dishwasher, Stove, Microwave Range Hood Combo, Garage door opener, Washer & Dryer
- Flooring:
- Carpeted, Vinyl
- Air Conditioning:
- None
- Heating:
- Forced air, In Floor Heating, Natural gas
- Basement:
- Finished, Full
Building Features
- Architectural Style:
- Bungalow
- Storeys:
- 1
- Foundation:
- Poured Concrete
- Exterior:
- Concrete, Stone, Vinyl siding
- Garage:
- Attached Garage, Other, Concrete
- Garage Spaces:
- 2
- Ownership Type:
- Freehold
- Taxes:
- $ 4,039
- Stata Fees:
- $ 338
Floors
- Finished Area:
- 909 sq.ft.
- Main Floor:
- 909 sq.ft.
Land
- Lot Size:
- 222.97 square meters
Neighbourhood Features
- Amenities Nearby:
- Pets Allowed With Restrictions
Ratings
Commercial Info
Location
Mortgage Calculator


The trademarks MLS®, Multiple Listing Service® and the associated logos are owned by The Canadian Real Estate Association (CREA) and identify the quality of services provided by real estate professionals who are members of CREA" MLS®, REALTOR®, and the associated logos are trademarks of The Canadian Real Estate Association. This website is operated by a brokerage or salesperson who is a member of The Canadian Real Estate Association. The information contained on this site is based in whole or in part on information that is provided by members of The Canadian Real Estate Association, who are responsible for its accuracy. CREA reproduces and distributes this information as a service for its members and assumes no responsibility for its accuracy The listing content on this website is protected by copyright and other laws, and is intended solely for the private, non-commercial use by individuals. Any other reproduction, distribution or use of the content, in whole or in part, is specifically forbidden. The prohibited uses include commercial use, “screen scraping”, “database scraping”, and any other activity intended to collect, store, reorganize or manipulate data on the pages produced by or displayed on this website.
Multiple Listing Service (MLS) trademark® The MLS® mark and associated logos identify professional services rendered by REALTOR® members of CREA to effect the purchase, sale and lease of real estate as part of a cooperative selling system. ©2017 The Canadian Real Estate Association. All rights reserved. The trademarks REALTOR®, REALTORS® and the REALTOR® logo are controlled by CREA and identify real estate professionals who are members of CREA.