
4420 57 Avenue | Innisfail, Alberta, T4G1K9
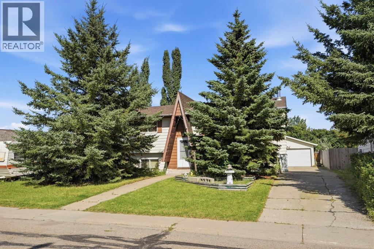
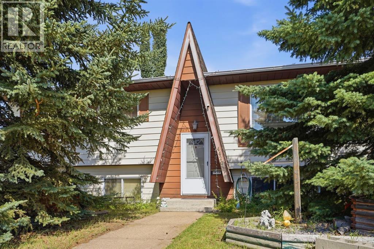
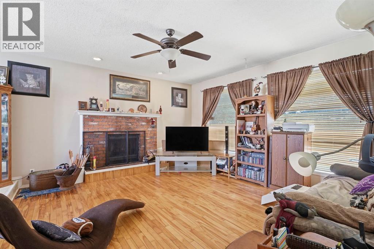
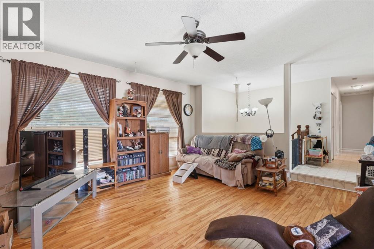
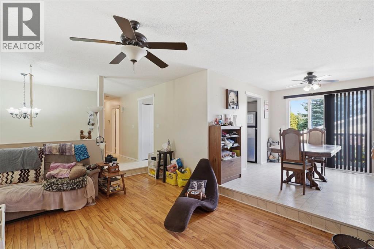
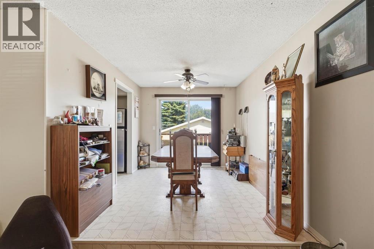
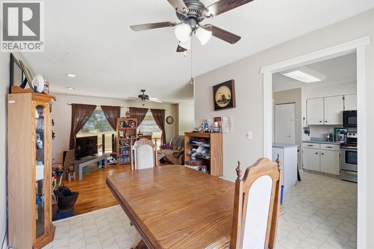
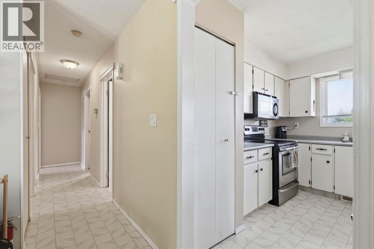
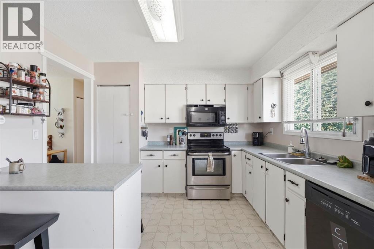
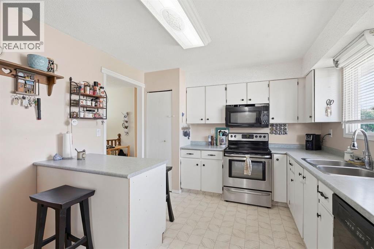
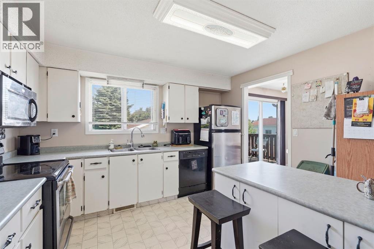
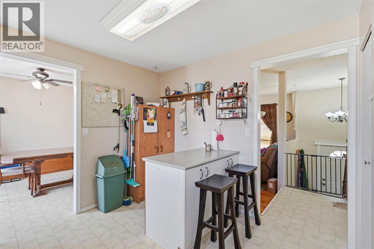
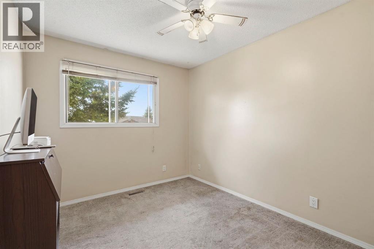
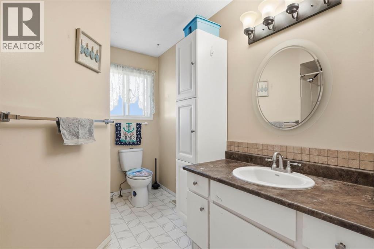
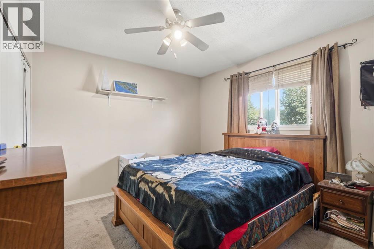
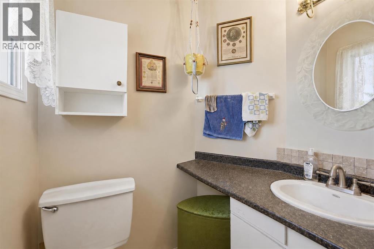
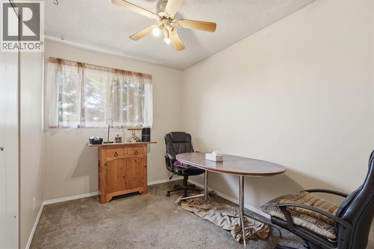
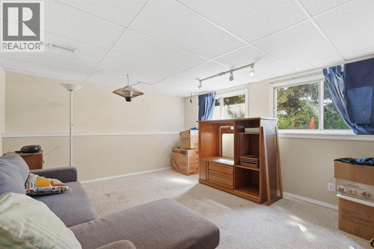
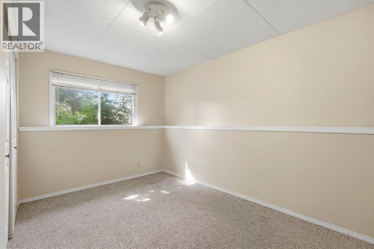
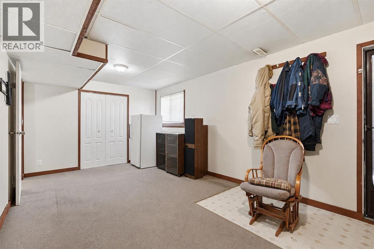
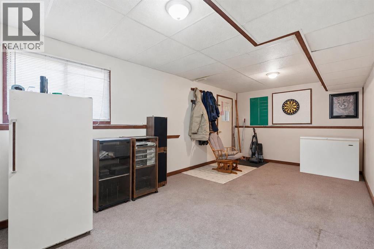
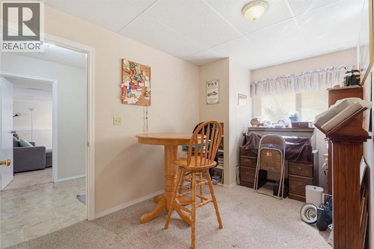
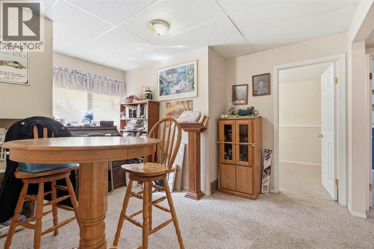
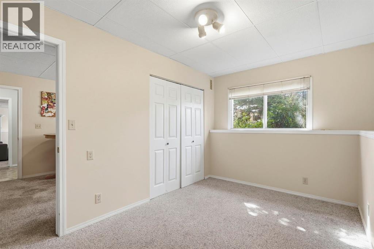
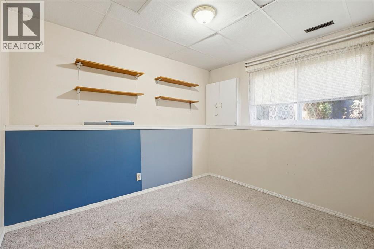
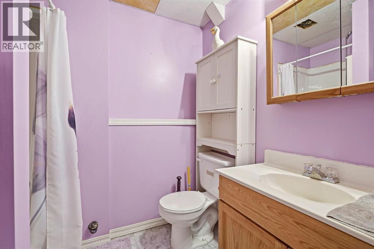
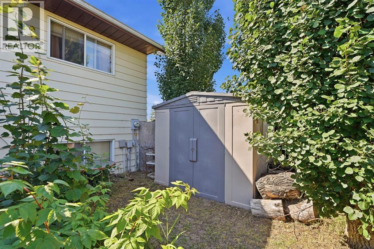
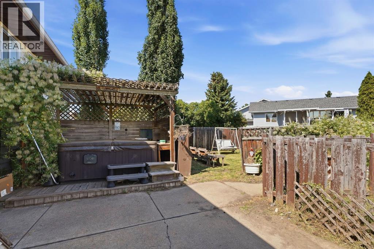
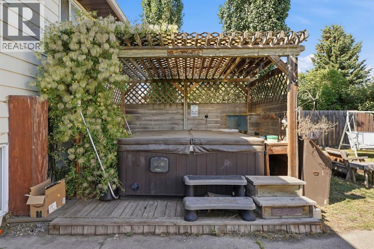
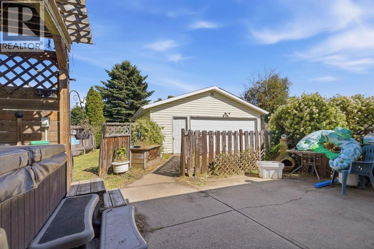
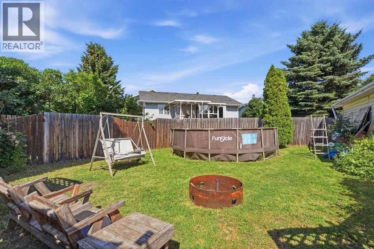
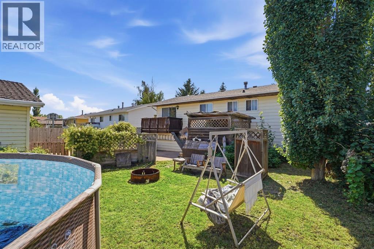
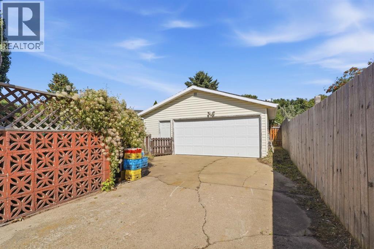
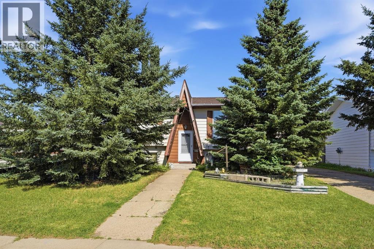
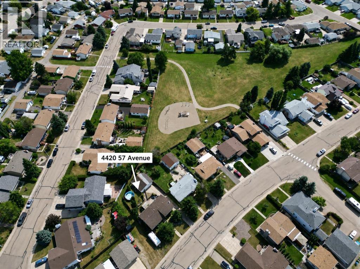
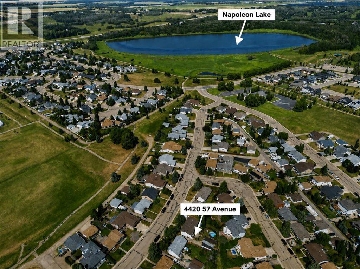
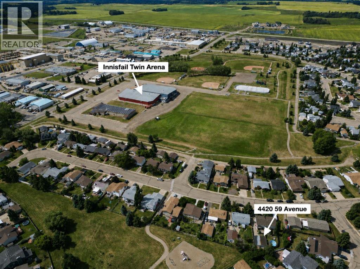
This spacious and versatile 6-bedroom, 2.5-bathroom home offers an exceptional combination of functionality and incredible outdoor living. Freshly painted throughout the main floor, recent improvements, include a new hot water tank (2025), furnace motor (2025), attic re-insulated (2026), and shingles on the house replaced in 2018. The main floor features three bedrooms, including a primary bedroom with a 2-piece ensuite, a full 4-piece bathroom, and a living room centered around a cozy wood-burning fireplace. The spacious kitchen offers plenty of cabinet and counter space and flows seamlessly into the dining area, making it perfect for everyday living and entertaining. Downstairs, the fully developed basement provides outstanding flexibility with three additional bedrooms, a 3-piece bathroom, a large recreation room, and a versatile flex space. One of the oversized basement bedrooms has previously been used as a second living room, offering endless possibilities to suit your family's needs. The basement also features a convenient Separate Entrance. Outside, enjoy your own private backyard retreat. The fully fenced yard features a pool, hot tub, and two storage sheds, creating the perfect space for relaxing and entertaining. The heated detached garage is ideal for a workshop, hobby space, or premium vehicle storage, while the expansive driveway and additional front RV parking provide ample room for vehicles, trailers, and toys. Great location close to the Innisfail Twin Arena & backing onto green space/park. Offering flexible living spaces, extensive parking, recent updates, and exceptional outdoor amenities. (id:59084)Property Details
- Full Address:
- 4420 57 Avenue, Innisfail, Alberta
- Price:
- $ 319,000
- MLS Number:
- A2327326
- List Date:
- August 8th, 2026
- Neighbourhood:
- Westpark Innisfail
- Lot Size:
- 7280 sq.ft.
- Year Built:
- 1979
- Taxes:
- $ 3,060
- Listing Tax Year:
- 2026
Interior Features
- Bedrooms:
- 6
- Bathrooms:
- 3
- Appliances:
- Washer, Dishwasher, Stove, Dryer, Microwave, Window Coverings, Garage door opener
- Flooring:
- Hardwood, Carpeted, Linoleum
- Air Conditioning:
- None
- Heating:
- Forced air, Natural gas
- Fireplaces:
- 1
- Basement:
- Finished, Full, Separate entrance
Building Features
- Architectural Style:
- Bi-level
- Foundation:
- Poured Concrete
- Garage:
- Detached Garage, Street
- Garage Spaces:
- 5
- Ownership Type:
- Freehold
- Legal Description:
- 77
- Taxes:
- $ 3,060
Floors
- Finished Area:
- 1143 sq.ft.
- Main Floor:
- 1143 sq.ft.
Land
- Lot Size:
- 7280 sq.ft.
Neighbourhood Features
Ratings
Commercial Info
Location
Mortgage Calculator


The trademarks MLS®, Multiple Listing Service® and the associated logos are owned by The Canadian Real Estate Association (CREA) and identify the quality of services provided by real estate professionals who are members of CREA" MLS®, REALTOR®, and the associated logos are trademarks of The Canadian Real Estate Association. This website is operated by a brokerage or salesperson who is a member of The Canadian Real Estate Association. The information contained on this site is based in whole or in part on information that is provided by members of The Canadian Real Estate Association, who are responsible for its accuracy. CREA reproduces and distributes this information as a service for its members and assumes no responsibility for its accuracy The listing content on this website is protected by copyright and other laws, and is intended solely for the private, non-commercial use by individuals. Any other reproduction, distribution or use of the content, in whole or in part, is specifically forbidden. The prohibited uses include commercial use, “screen scraping”, “database scraping”, and any other activity intended to collect, store, reorganize or manipulate data on the pages produced by or displayed on this website.
Multiple Listing Service (MLS) trademark® The MLS® mark and associated logos identify professional services rendered by REALTOR® members of CREA to effect the purchase, sale and lease of real estate as part of a cooperative selling system. ©2017 The Canadian Real Estate Association. All rights reserved. The trademarks REALTOR®, REALTORS® and the REALTOR® logo are controlled by CREA and identify real estate professionals who are members of CREA.