
44 Duncan Street | Penhold, Alberta, T0M1R0
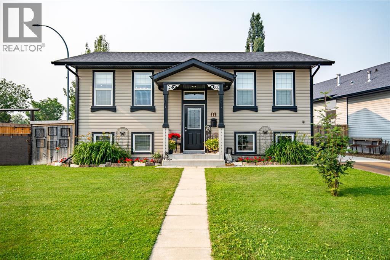
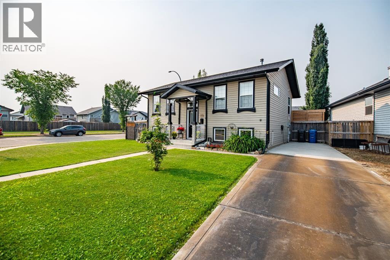
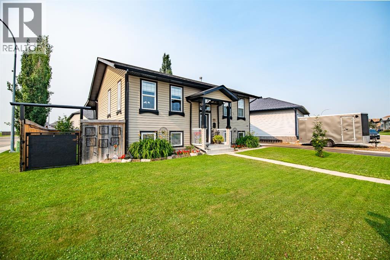
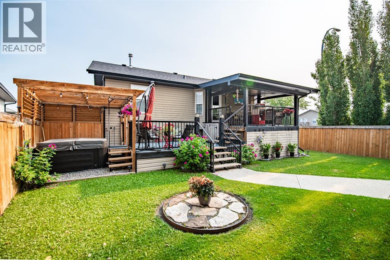
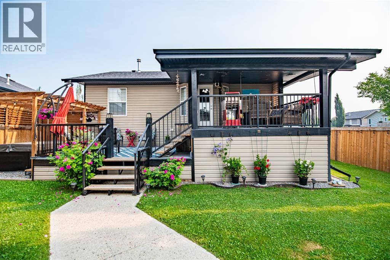
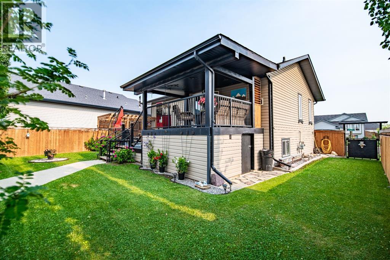
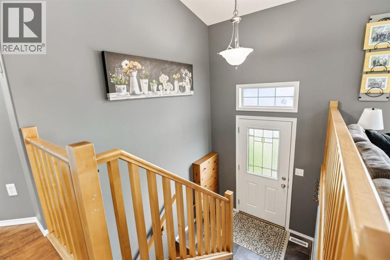
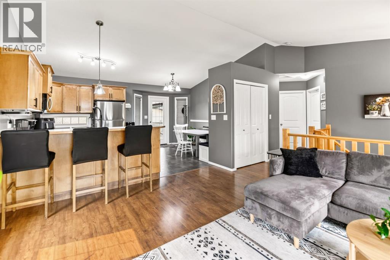
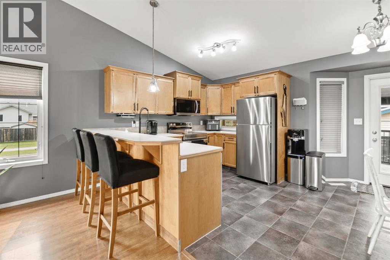
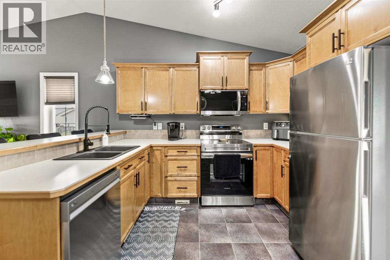
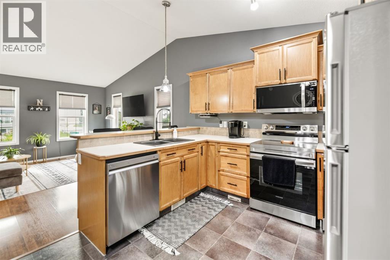
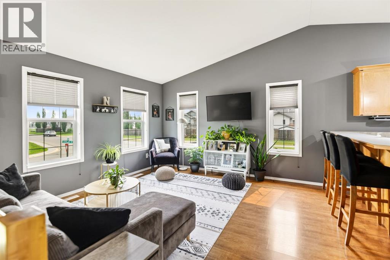
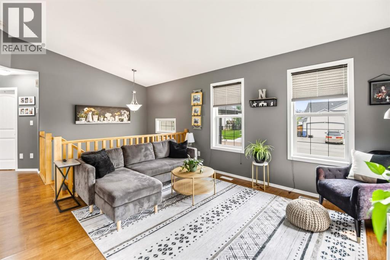
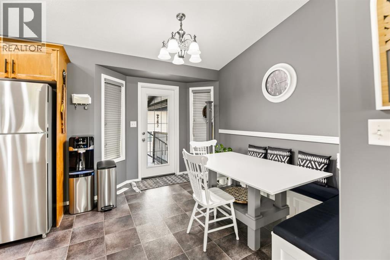
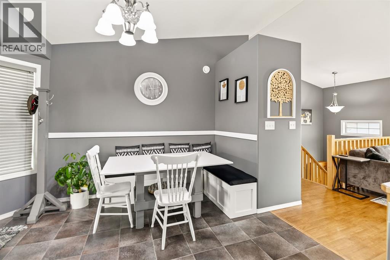
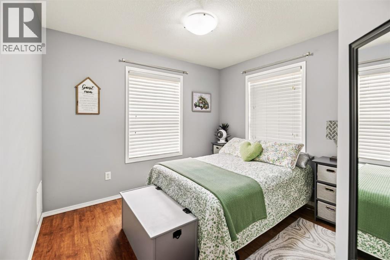
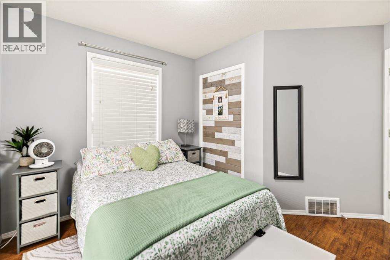
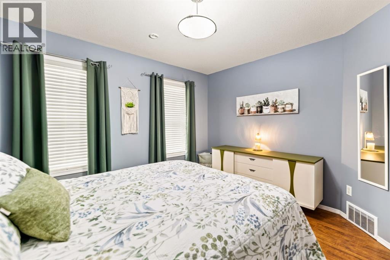
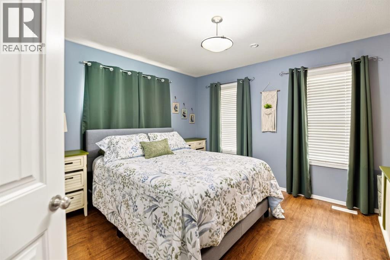
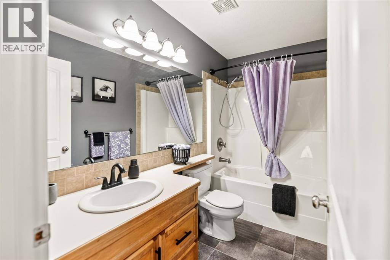
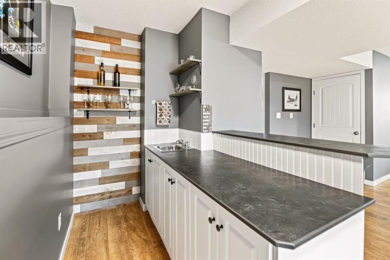
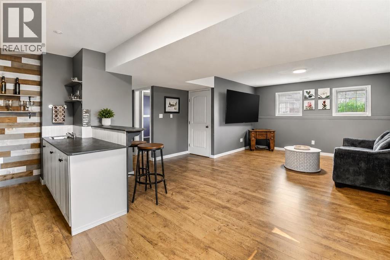
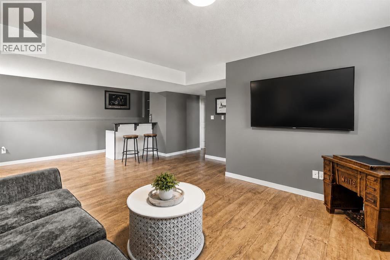
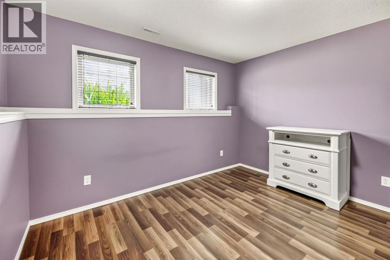
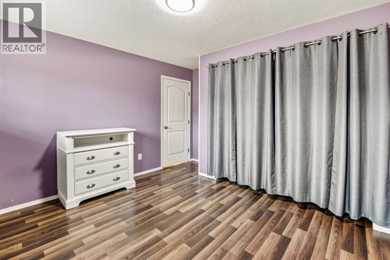
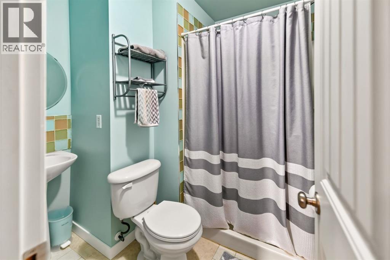
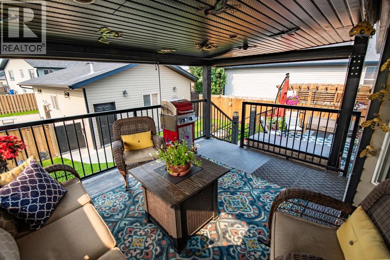
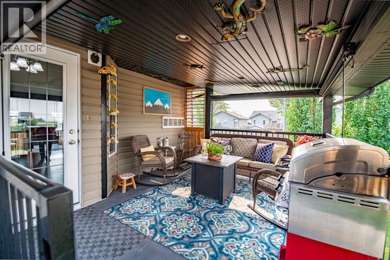
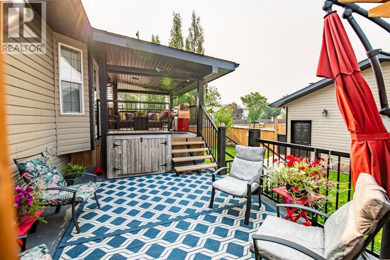
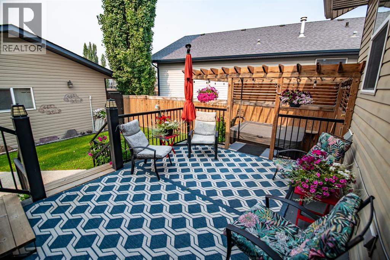
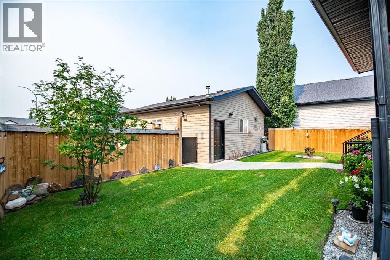
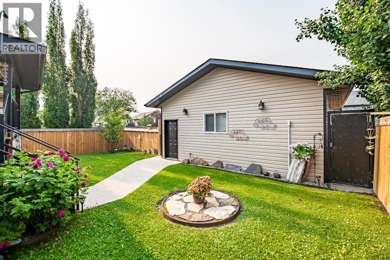
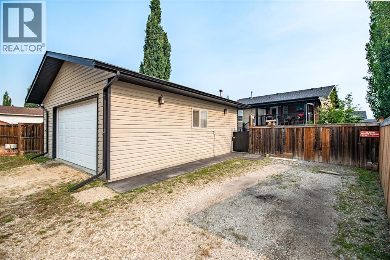
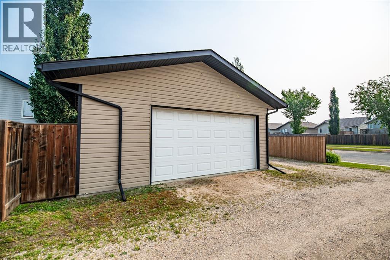
Pride of ownership is evident from the moment you arrive at this beautifully maintained bi-level, perfectly situated on a desirable corner lot just steps from the P-3 school. Every inch of this home has been thoughtfully cared for, offering the perfect combination of functionality, comfort, and outdoor living. Inside, you’ll find a bright and welcoming open layout with vaulted ceilings, two bedrooms on the main, including the primary with a walk-in closet complemented by tasteful kitchen & bath cabinetry, a spacious raised breakfast bar and brand-new appliances. The fully finished basement holds a third large bedroom, 3-piece bath, and a cozy family room complete with a wet bar—the perfect spot to host friends and family. Outside is where you’ll discover your own private retreat and fall in love with this home. The impressive COVERED PRIVATE DECK, with a second-tier below, provides an incredible space to relax or entertain year-round, overlooking a newer hot tub tucked beneath a stylish pergola. The meticulously landscaped yard is as inviting as the home itself. For the hobbyist or anyone needing extra space, the 24’ x 28’ OVERSIZED GARAGE is a standout feature. Fully insulated, drywalled, heated, and wired with 220V power, it’s ready for projects, storage, or parking. You’ll also appreciate the convenience of a long paved front driveway plus two additional rear parking spaces, offering room for RVs, trailers, or guests. Additional upgrades include new shingles (2024), reinforced fencing (2025), and new hot tub (2025). A home with outstanding curb appeal, and a location that makes everyday living easy with schools, parks, and amenities just minutes away. Move in, unpack, and enjoy the confidence that comes with a home where every detail reflects years of exceptional ownership. (id:59084)Property Details
- Full Address:
- 44 Duncan Street, Penhold, Alberta
- Price:
- $ 429,900
- MLS Number:
- A2332431
- List Date:
- July 27th, 2026
- Neighbourhood:
- Park Place
- Lot Size:
- 6163 sq.ft.
- Year Built:
- 2007
- Taxes:
- $ 3,531
- Listing Tax Year:
- 2026
Interior Features
- Bedrooms:
- 3
- Bathrooms:
- 2
- Appliances:
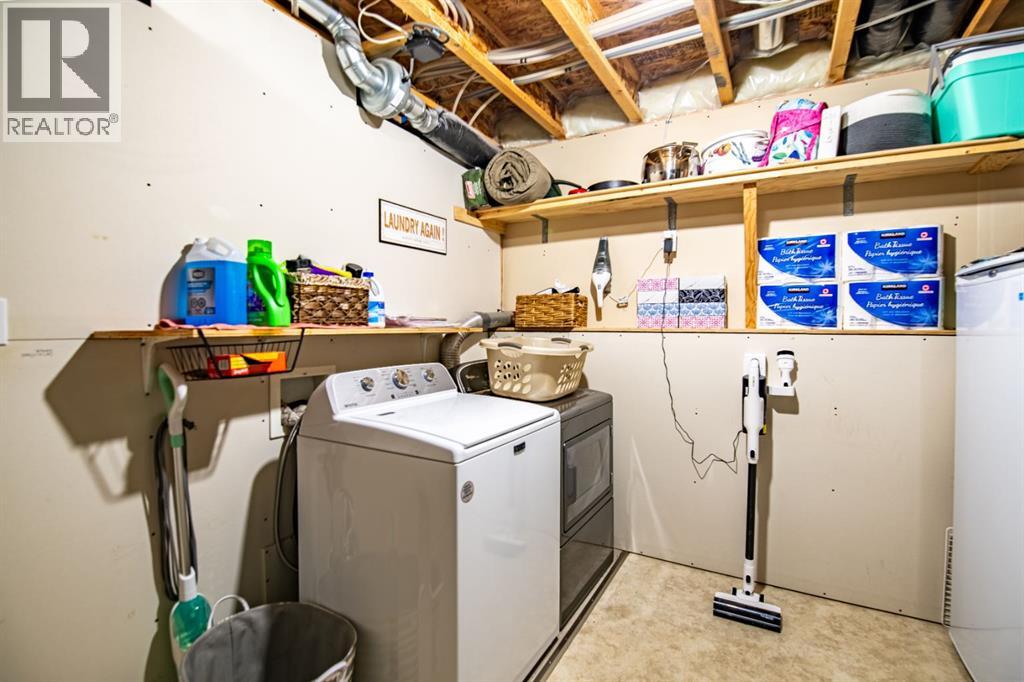
- Refrigerator, Dishwasher, Stove, Microwave, Washer & Dryer
- Flooring:
- Laminate, Linoleum
- Air Conditioning:
- None
- Heating:
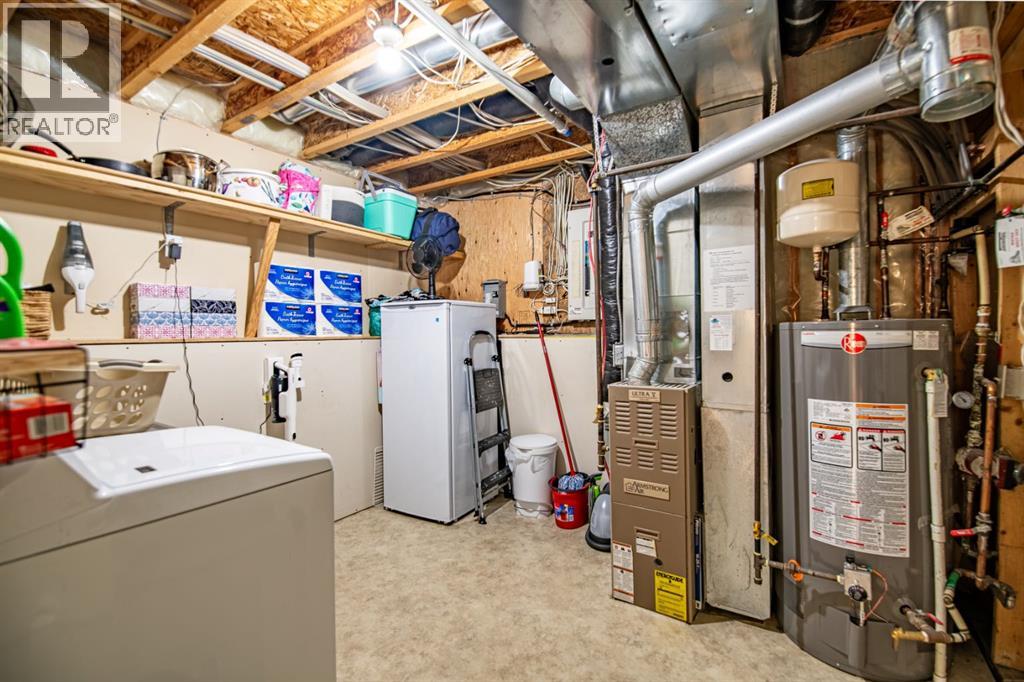
- Forced air
- Basement:
- Finished, Full
Building Features
- Architectural Style:
- Bi-level
- Foundation:
- Poured Concrete
- Exterior:
- Vinyl siding
- Garage:
- Detached Garage, RV
- Garage Spaces:
- 3
- Ownership Type:
- Freehold
- Legal Description:
- 11
- Taxes:
- $ 3,531
Floors
- Finished Area:
- 901 sq.ft.
- Main Floor:
- 901 sq.ft.
Land
- Lot Size:
- 6163 sq.ft.
Neighbourhood Features
Ratings
Commercial Info
Location
Mortgage Calculator


The trademarks MLS®, Multiple Listing Service® and the associated logos are owned by The Canadian Real Estate Association (CREA) and identify the quality of services provided by real estate professionals who are members of CREA" MLS®, REALTOR®, and the associated logos are trademarks of The Canadian Real Estate Association. This website is operated by a brokerage or salesperson who is a member of The Canadian Real Estate Association. The information contained on this site is based in whole or in part on information that is provided by members of The Canadian Real Estate Association, who are responsible for its accuracy. CREA reproduces and distributes this information as a service for its members and assumes no responsibility for its accuracy The listing content on this website is protected by copyright and other laws, and is intended solely for the private, non-commercial use by individuals. Any other reproduction, distribution or use of the content, in whole or in part, is specifically forbidden. The prohibited uses include commercial use, “screen scraping”, “database scraping”, and any other activity intended to collect, store, reorganize or manipulate data on the pages produced by or displayed on this website.
Multiple Listing Service (MLS) trademark® The MLS® mark and associated logos identify professional services rendered by REALTOR® members of CREA to effect the purchase, sale and lease of real estate as part of a cooperative selling system. ©2017 The Canadian Real Estate Association. All rights reserved. The trademarks REALTOR®, REALTORS® and the REALTOR® logo are controlled by CREA and identify real estate professionals who are members of CREA.