
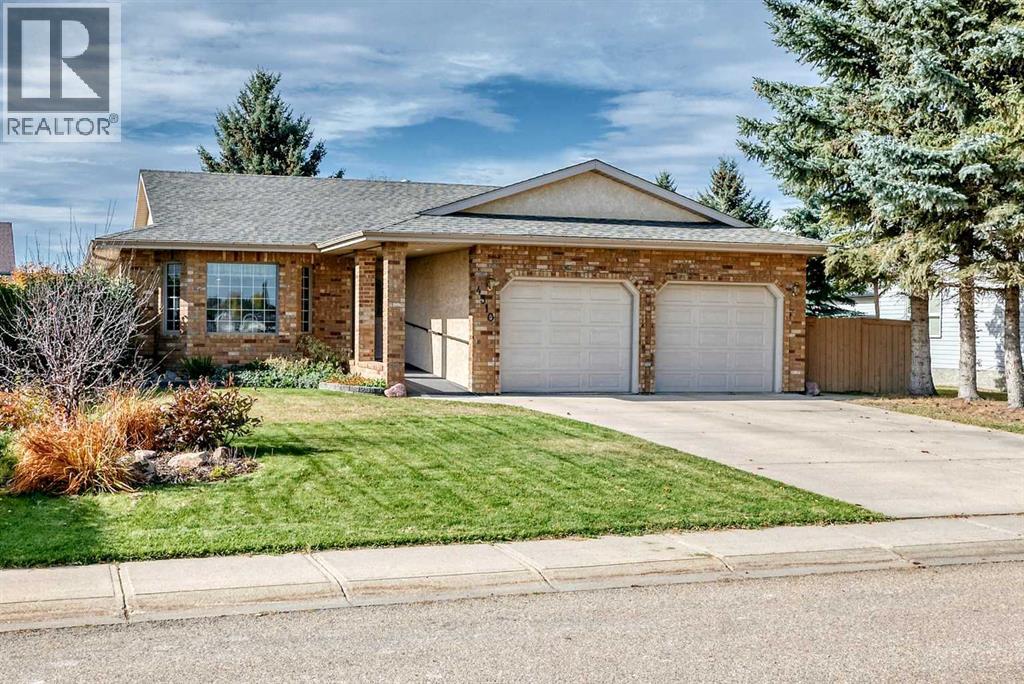
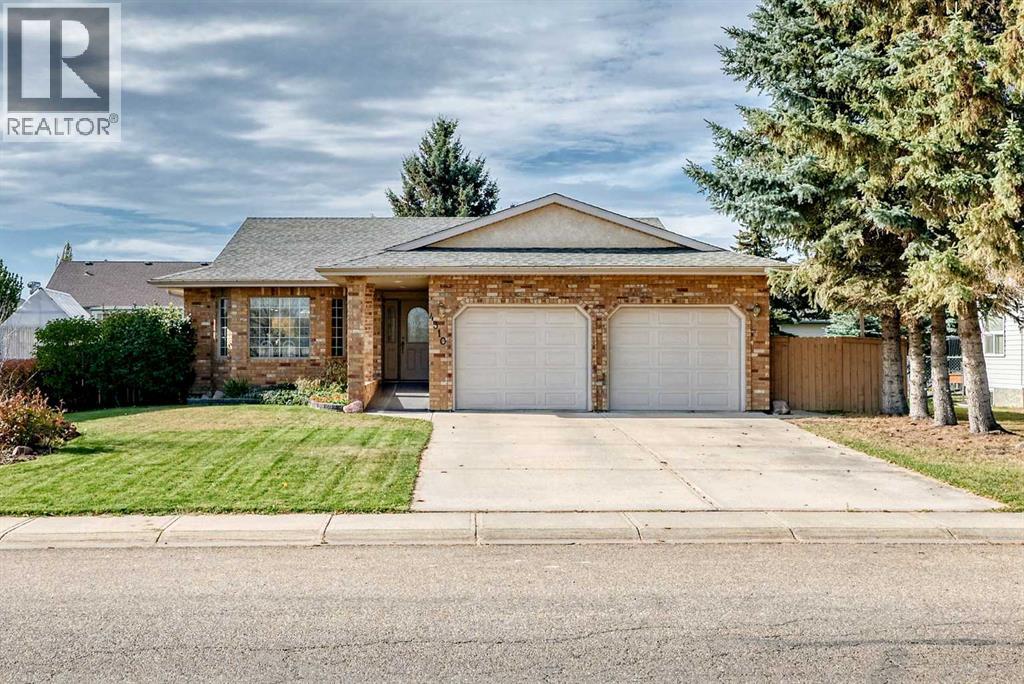
4310 60 Avenue | Innisfail, Alberta, T4G1L2
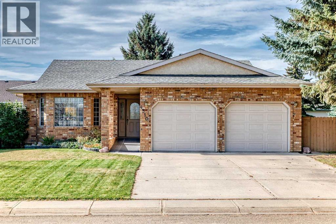
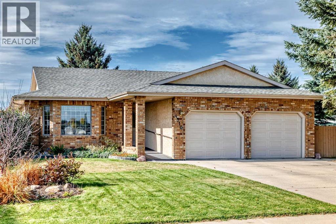
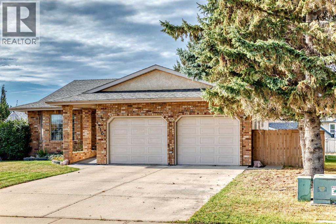
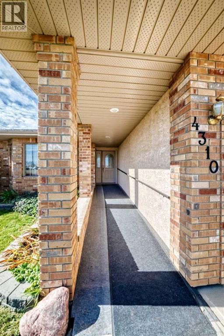
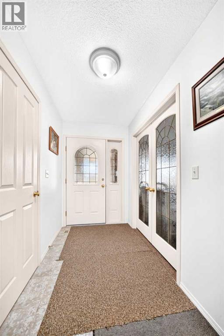
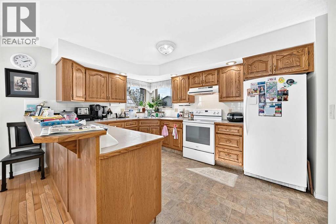
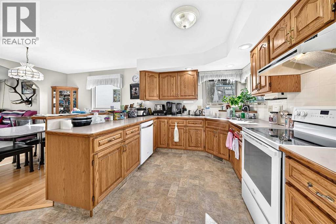
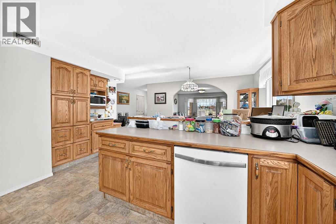
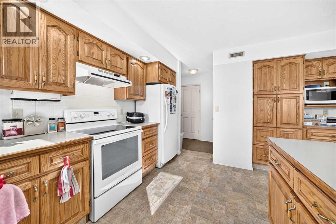
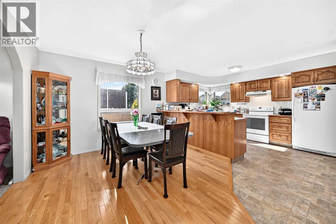
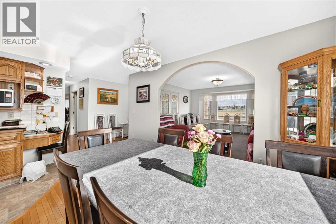
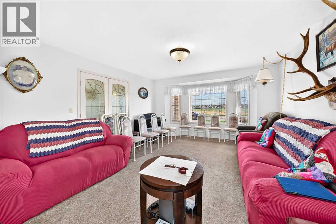
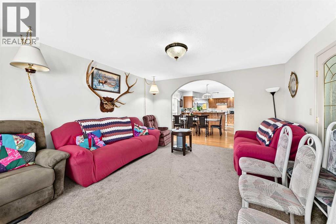
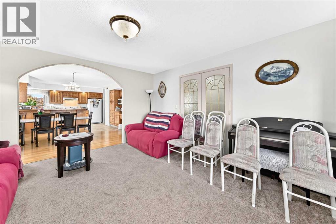
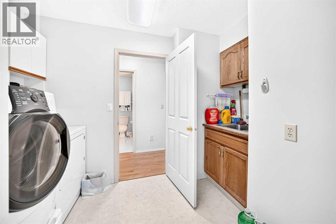
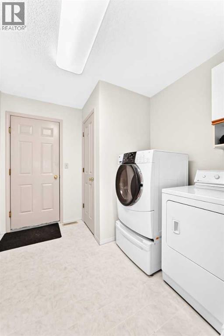
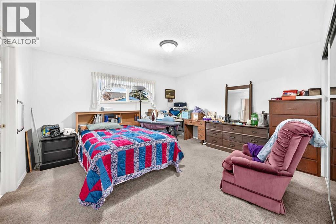
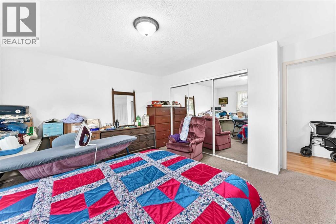
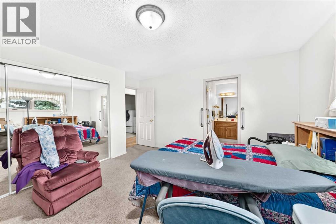
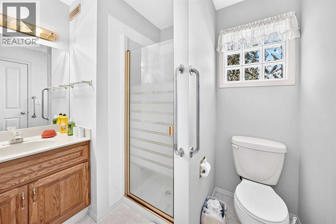
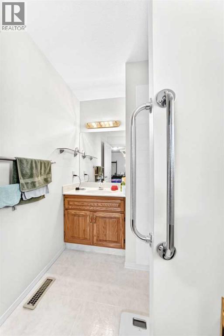
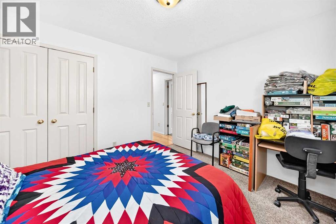
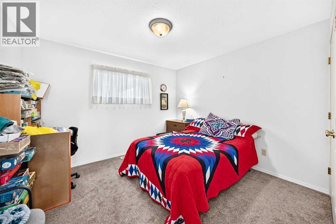
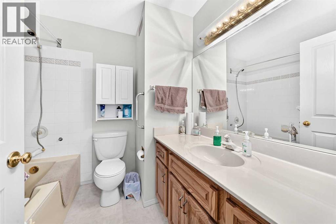
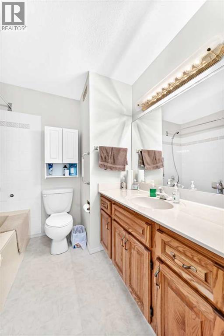
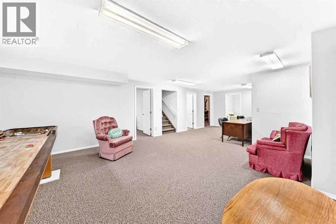
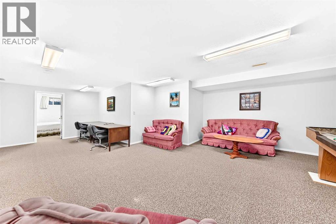
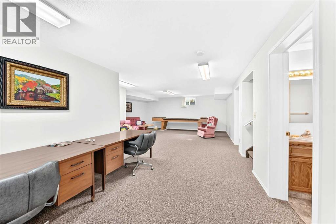
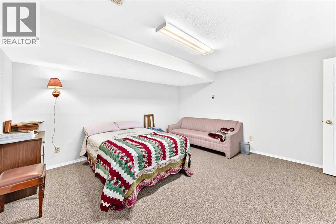
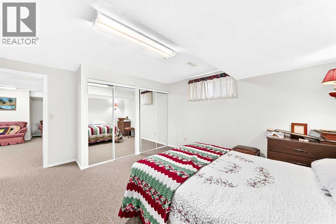
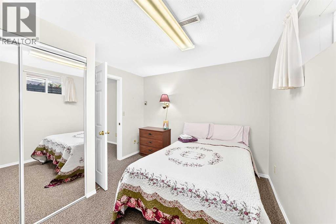
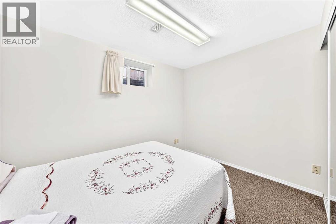
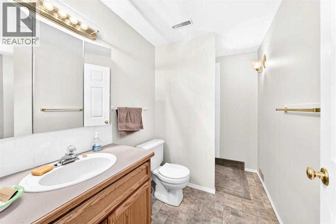
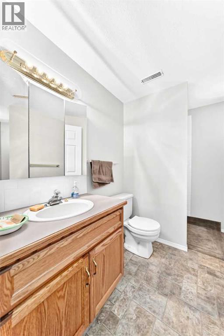
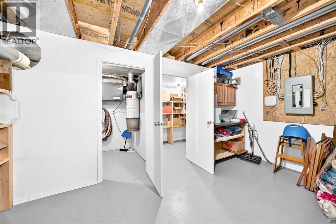
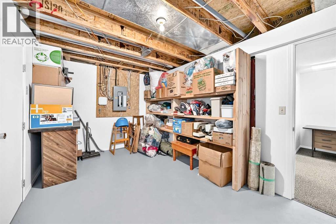
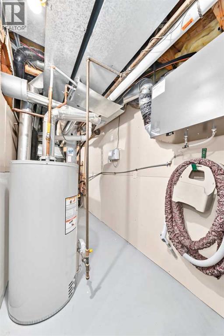
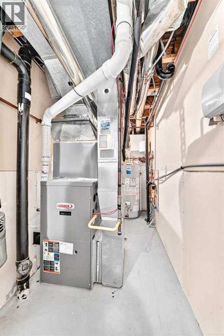
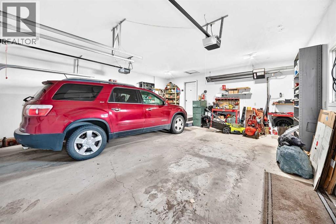
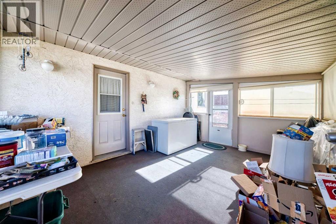
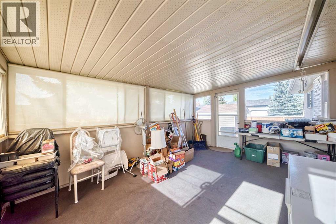
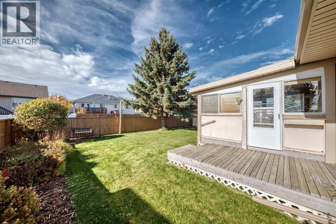
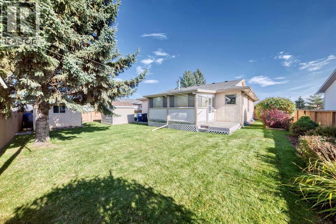
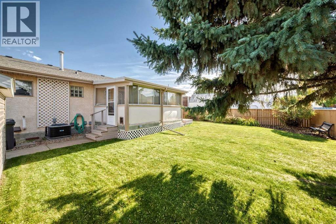
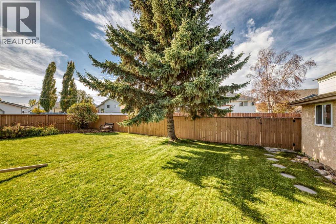
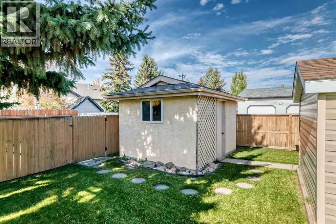
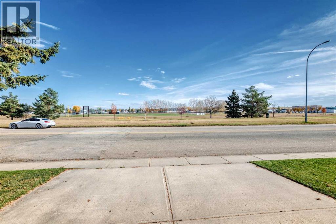
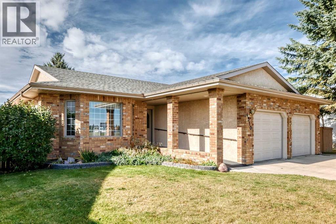
Welcome to this meticulously maintained custom-built home, proudly owned and cared for since its construction in 1994. Ideally situated directly across from beautiful green space, this spacious bungalow offers comfort, functionality, and numerous quality upgrades throughout.The main floor features an expansive primary bedroom with private ensuite, a second bedroom, convenient main floor laundry, and stunning hardwood flooring. The bright and inviting layout continues into the large rear sunroom, providing the perfect space to relax and enjoy views of the beautifully landscaped backyard.With a total of 4 bedrooms and 3 full bathrooms, including a luxurious bathroom with a jacuzzi tub, there is plenty of room for family and guests. The fully developed basement offers two additional bedrooms and benefits from in-floor heating for year-round comfort.Numerous mechanical upgrades provide peace of mind, including a Lennox furnace installed in 2011, Lennox heat recovery ventilator (HRV), central air conditioning installed approximately 3 to 4 years ago, a water softener, Central Vacuum, shingles replaced roughly 3 years ago, and two newer Bradford White hot water tanks, including one installed in 2024.Outside, you'll appreciate the beautifully maintained yard complete with underground sprinklers, a newer fence installed approximately 2 years ago, a clothesline, and convenient back alley access. Hobbyists and craftsmen will love the detached workshop featuring electricity and built-in work benches. An added bonus is that all house doors, the workshop, and garden shed are keyed alike for convenience. This well maintained home is ready for it’s next family to enjoy! (id:59084)Property Details
- Full Address:
- 4310 60 Avenue, Innisfail, Alberta
- Price:
- $ 499,900
- MLS Number:
- A2348960
- List Date:
- October 9th, 2026
- Neighbourhood:
- Napoleon Lake
- Lot Size:
- 8140 sq.ft.
- Year Built:
- 1994
- Taxes:
- $ 4,097
- Listing Tax Year:
- 2026
Interior Features
- Bedrooms:
- 4
- Bathrooms:
- 3
- Appliances:
- Washer, Refrigerator, Dishwasher, Stove, Dryer, Window Coverings, Garage door opener
- Flooring:
- Hardwood, Carpeted, Ceramic Tile
- Air Conditioning:
- Central air conditioning
- Heating:
- Forced air, In Floor Heating
- Basement:
- Finished, Full
Building Features
- Architectural Style:
- Bungalow
- Storeys:
- 1
- Foundation:
- Poured Concrete
- Exterior:
- Concrete, Brick
- Garage:
- Attached Garage, Concrete
- Garage Spaces:
- 4
- Ownership Type:
- Freehold
- Legal Description:
- 84
- Taxes:
- $ 4,097
Floors
- Finished Area:
- 1340 sq.ft.
- Main Floor:
- 1340 sq.ft.
Land
- Lot Size:
- 8140 sq.ft.
Neighbourhood Features
- Amenities Nearby:
- Golf Course Development, Lake Privileges, Fishing
Ratings
Commercial Info
Location
Mortgage Calculator


The trademarks MLS®, Multiple Listing Service® and the associated logos are owned by The Canadian Real Estate Association (CREA) and identify the quality of services provided by real estate professionals who are members of CREA" MLS®, REALTOR®, and the associated logos are trademarks of The Canadian Real Estate Association. This website is operated by a brokerage or salesperson who is a member of The Canadian Real Estate Association. The information contained on this site is based in whole or in part on information that is provided by members of The Canadian Real Estate Association, who are responsible for its accuracy. CREA reproduces and distributes this information as a service for its members and assumes no responsibility for its accuracy The listing content on this website is protected by copyright and other laws, and is intended solely for the private, non-commercial use by individuals. Any other reproduction, distribution or use of the content, in whole or in part, is specifically forbidden. The prohibited uses include commercial use, “screen scraping”, “database scraping”, and any other activity intended to collect, store, reorganize or manipulate data on the pages produced by or displayed on this website.
Multiple Listing Service (MLS) trademark® The MLS® mark and associated logos identify professional services rendered by REALTOR® members of CREA to effect the purchase, sale and lease of real estate as part of a cooperative selling system. ©2017 The Canadian Real Estate Association. All rights reserved. The trademarks REALTOR®, REALTORS® and the REALTOR® logo are controlled by CREA and identify real estate professionals who are members of CREA.