
4233 33 Street | Red Deer, Alberta, T4N0N1
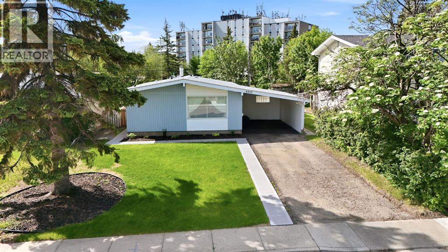
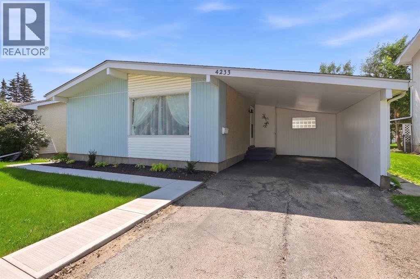
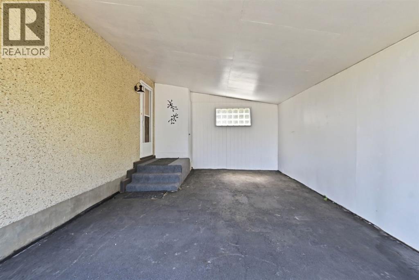
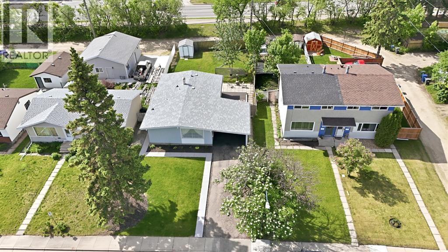
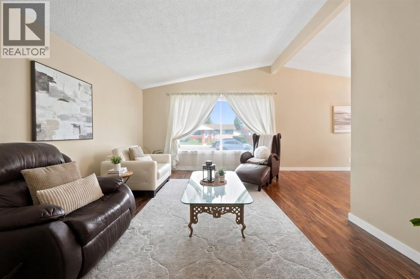
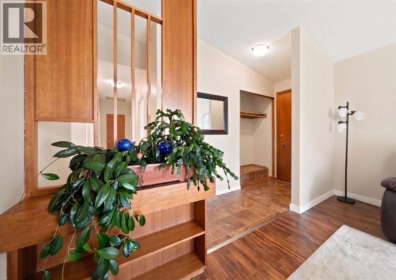
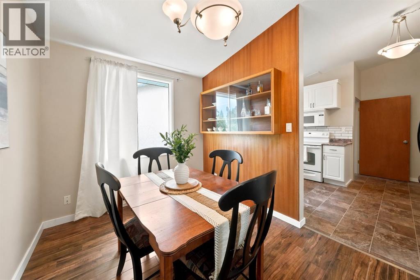
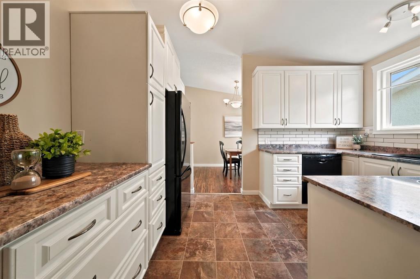
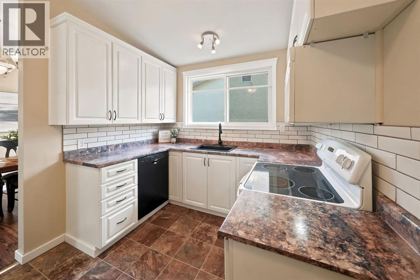
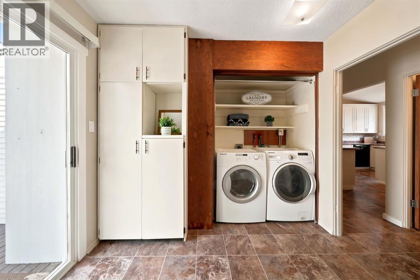
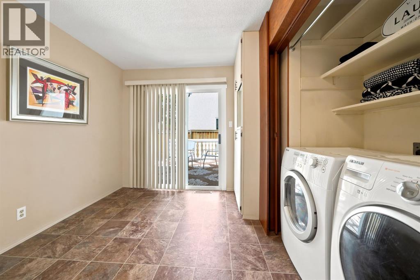
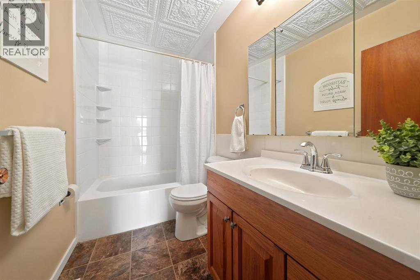
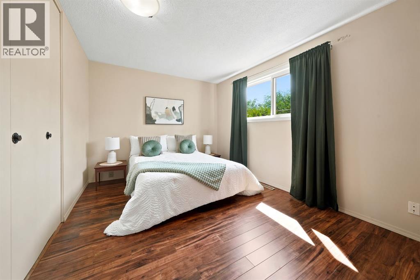
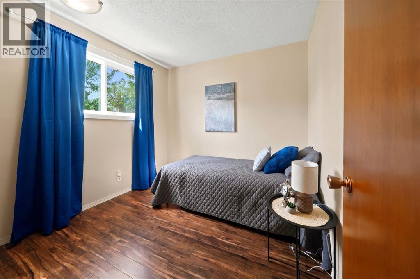
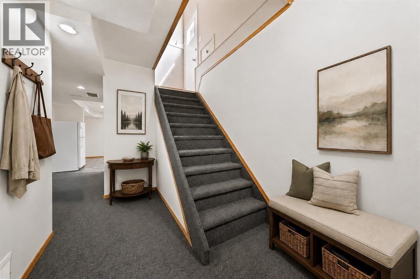
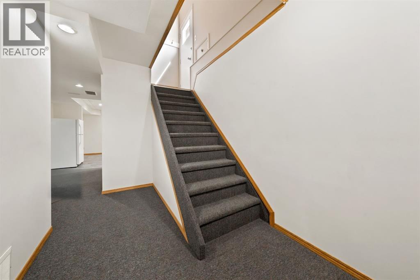
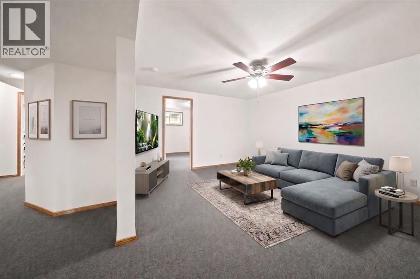
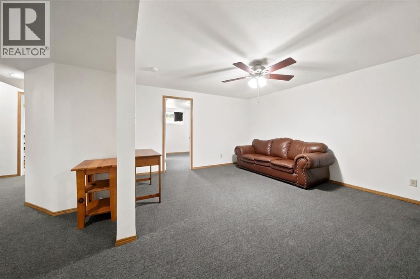
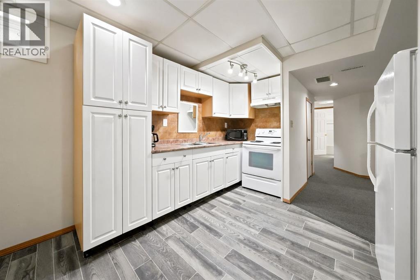
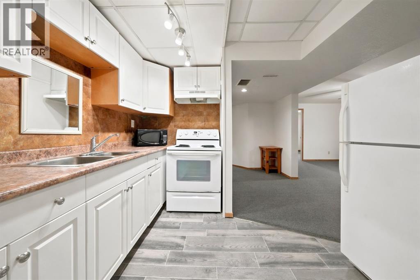
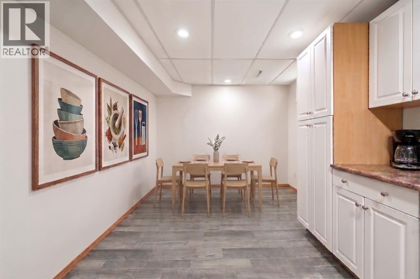
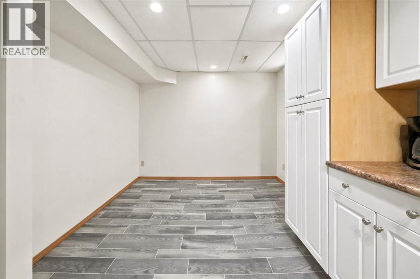
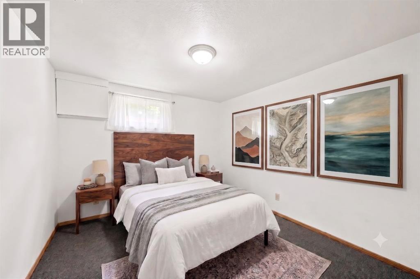
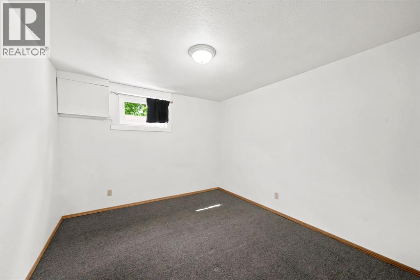
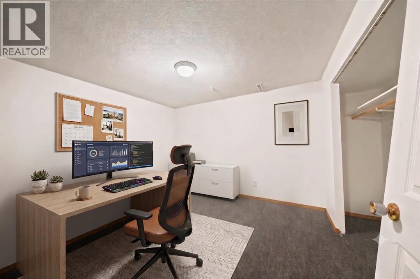
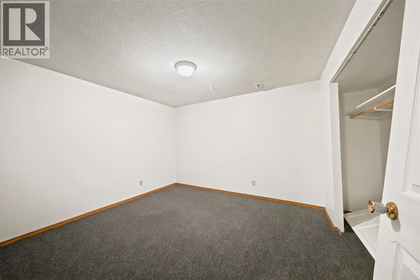
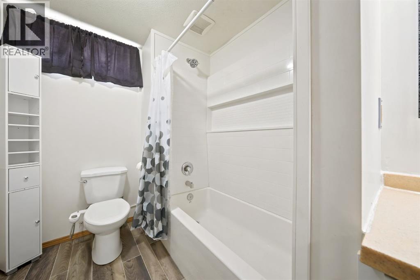
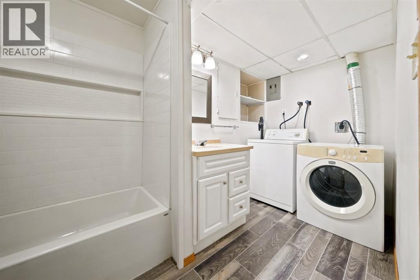
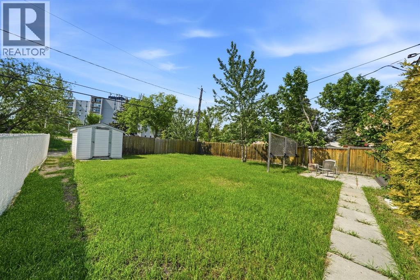
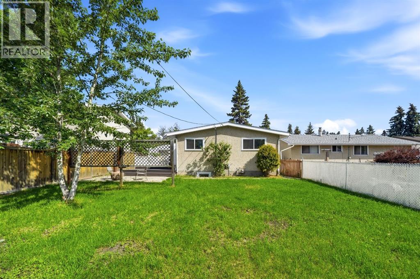
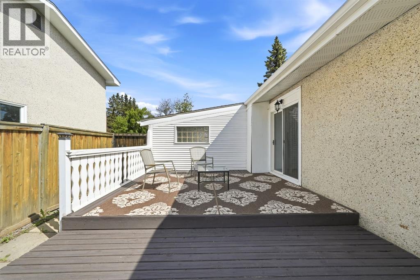
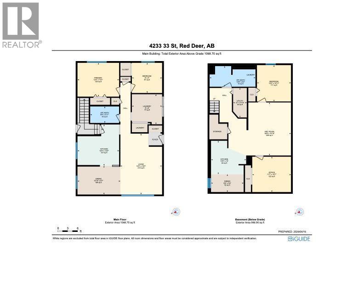
Mountview Bungalow with Fully Developed Lower Level with Separate Entrance, Kitchen and Laundry. Thoughtfully maintained 1,068 sq ft bungalow + 986 sq ft fully developed lower level in highly sought-after Mountview. Main floor offers bright living room with vaulted ceilings, updated kitchen with abundant storage, 2 bedrooms plus versatile flex room (office/guest/hobby), 4pc bath & main-floor laundry. Sliding doors to deck and sunny south-facing fenced backyard. Lower level offers exceptional flexibility with SEPARATE ENTRANCE, large living room, full kitchen, dining area, 1 bedroom, dedicated office, 4pc bath, private laundry & ample storage. Ideal for extended family, guests, or work-from-home setup. Pride of ownership shows: NEW ROOF Spring 2025, vinyl windows, updated furnace with cleaned/inspected ducts, NEW sewer line to street, plumbing camera-inspected & professionally cleaned, new carpet, refreshed tub/surround, fresh front landscaping & new concrete walkway. Original built-in character + natural woodwork. 2 parking (attached carport + off-street) & shed. Steps to schools, parks, shopping, walking/bike paths & minutes to Red Deer Polytechnic. Virtual Staging Disclaimer | Basement photos have been virtually staged to provide design and furniture-placement ideas. The rooms, layout, and permanent features of the home have not been altered. (id:59084)Property Details
- Full Address:
- 4233 33 Street, Red Deer, Alberta
- Price:
- $ 385,000
- MLS Number:
- A2356097
- List Date:
- November 2nd, 2026
- Neighbourhood:
- Mountview
- Lot Size:
- 6240 sq.ft.
- Year Built:
- 1963
- Taxes:
- $ 3,352
- Listing Tax Year:
- 2026
Interior Features
- Bedrooms:
- 3
- Bathrooms:
- 2
- Appliances:
- Refrigerator, Dishwasher, Stove, Microwave Range Hood Combo, Washer & Dryer
- Flooring:
- Laminate, Carpeted, Vinyl Plank
- Air Conditioning:
- None
- Heating:
- Forced air, Natural gas
- Basement:
- Finished, Full, Separate entrance, Suite
Building Features
- Architectural Style:
- Bungalow
- Storeys:
- 1
- Foundation:
- Poured Concrete
- Exterior:
- Stucco, Wood siding, Vinyl siding
- Garage:
- Carport, Other
- Garage Spaces:
- 2
- Ownership Type:
- Freehold
- Legal Description:
- 11
- Taxes:
- $ 3,352
Floors
- Finished Area:
- 1068 sq.ft.
- Main Floor:
- 1068 sq.ft.
Land
- Lot Size:
- 6240 sq.ft.
Neighbourhood Features
Ratings
Commercial Info
Location
Mortgage Calculator


The trademarks MLS®, Multiple Listing Service® and the associated logos are owned by The Canadian Real Estate Association (CREA) and identify the quality of services provided by real estate professionals who are members of CREA" MLS®, REALTOR®, and the associated logos are trademarks of The Canadian Real Estate Association. This website is operated by a brokerage or salesperson who is a member of The Canadian Real Estate Association. The information contained on this site is based in whole or in part on information that is provided by members of The Canadian Real Estate Association, who are responsible for its accuracy. CREA reproduces and distributes this information as a service for its members and assumes no responsibility for its accuracy The listing content on this website is protected by copyright and other laws, and is intended solely for the private, non-commercial use by individuals. Any other reproduction, distribution or use of the content, in whole or in part, is specifically forbidden. The prohibited uses include commercial use, “screen scraping”, “database scraping”, and any other activity intended to collect, store, reorganize or manipulate data on the pages produced by or displayed on this website.
Multiple Listing Service (MLS) trademark® The MLS® mark and associated logos identify professional services rendered by REALTOR® members of CREA to effect the purchase, sale and lease of real estate as part of a cooperative selling system. ©2017 The Canadian Real Estate Association. All rights reserved. The trademarks REALTOR®, REALTORS® and the REALTOR® logo are controlled by CREA and identify real estate professionals who are members of CREA.