
4209 54 Avenue | Innisfail, Alberta, T4G1K4
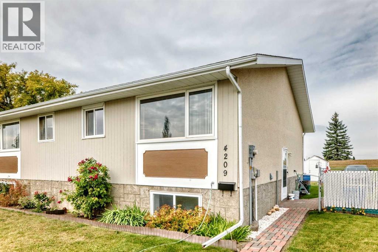
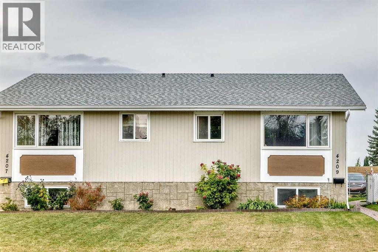
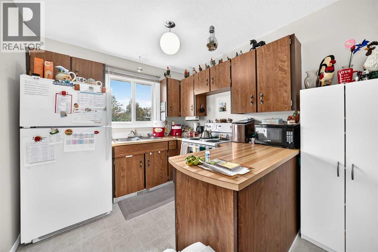
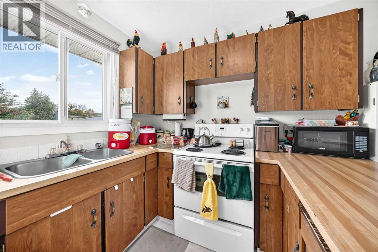
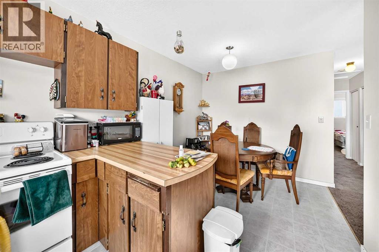
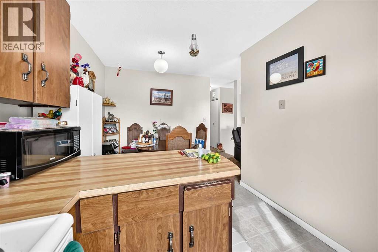
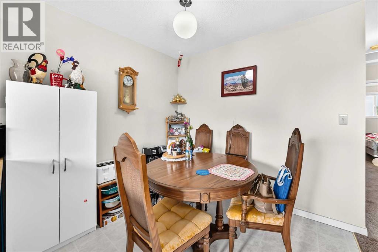
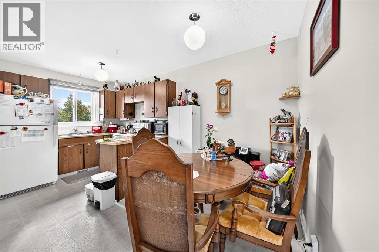
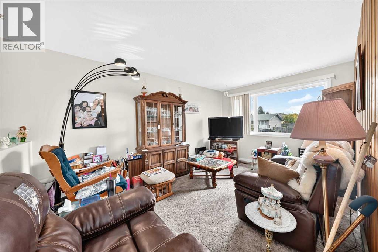
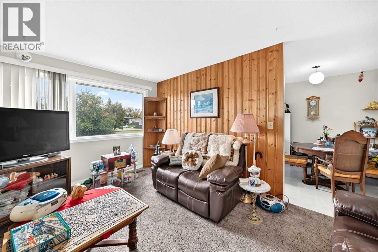
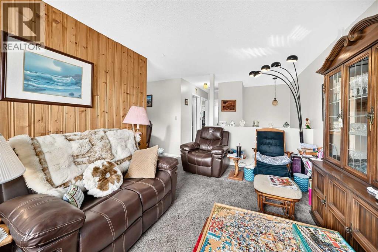
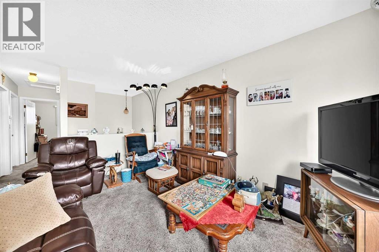
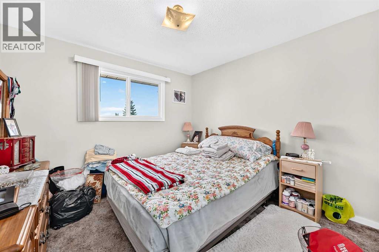
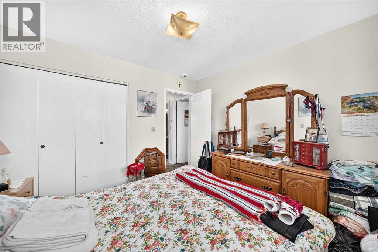
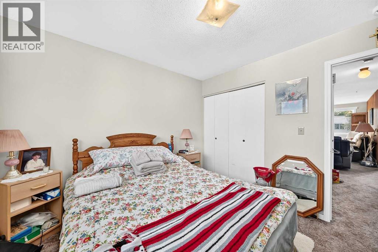
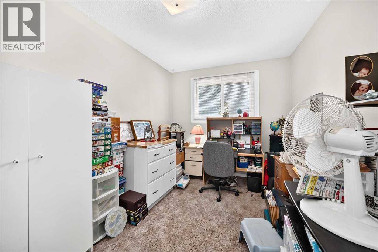
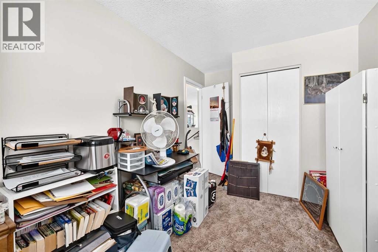
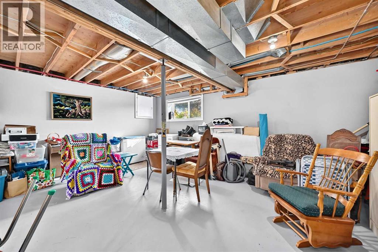
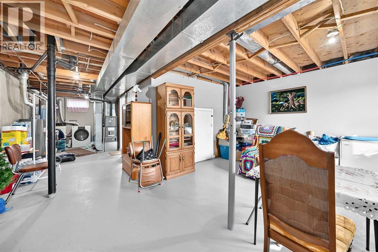
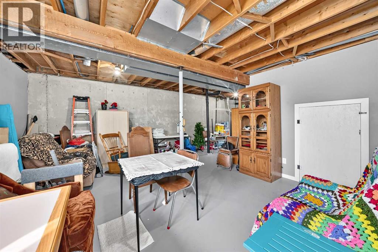
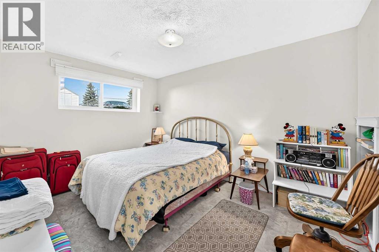
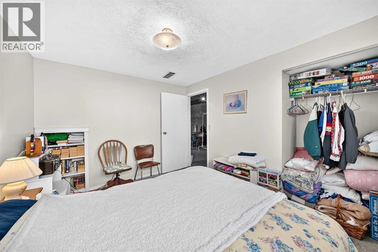
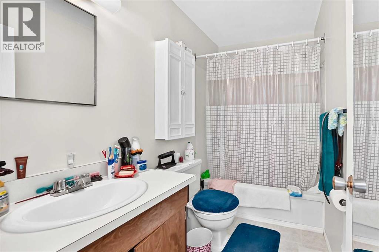
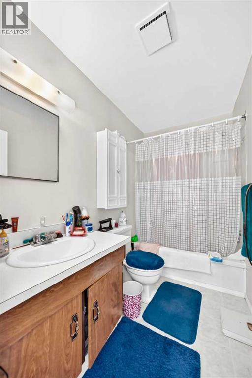
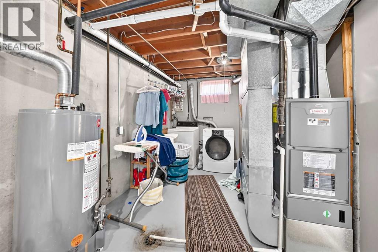
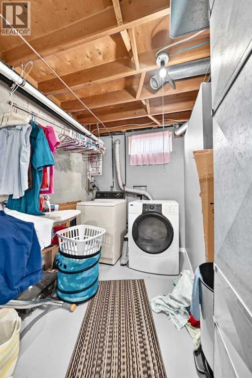
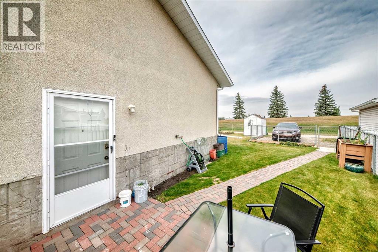
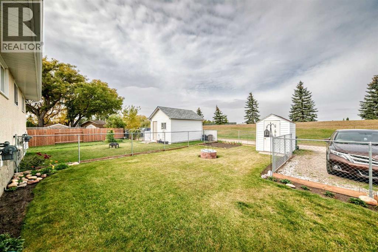
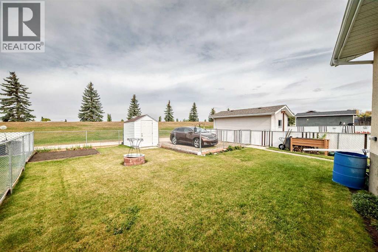
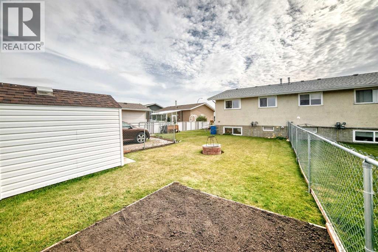
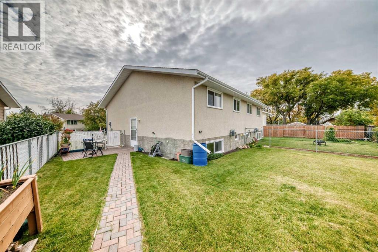
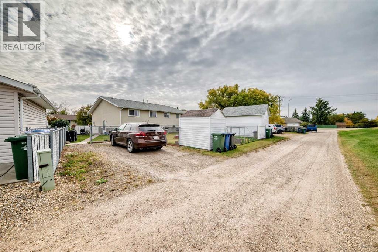
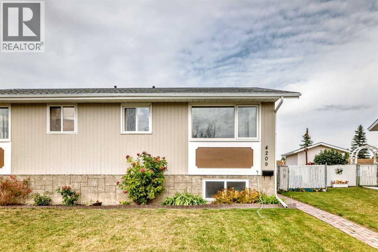
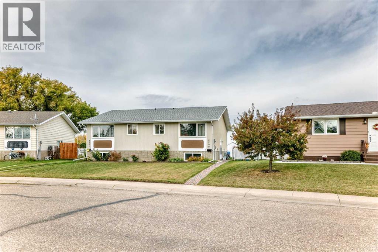
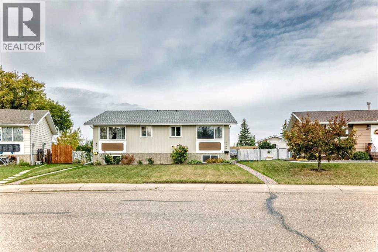
Welcome to this beautifully cared for half duplex, a cozy and sunny east facing home that’s truly move in ready. With 3 bedrooms—two on the upper level and one on the lower—plus a 4 piece bathroom, this property offers comfort, functionality, and room to grow.The home features newer windows, a hot water tank approx. 3 years old, and a partially finished basement with the potential for future development, giving you the opportunity to expand your living space exactly the way you want.Step outside onto your brick patio with a fully fenced, extremely tidy yard, perfect for pets and outdoor enjoyment. You’ll love the garden, garden shed, and backyard firepit, all set against the backdrop of no neighbors behind—a rare and peaceful bonus.This property shines with pride of ownership and has been beautifully maintained inside and out. Whether you’re relaxing in the sunshine, tending to your garden, or planning your basement project, this home offers comfort and potential in equal measure.Located close to schools, tennis courts, a swimming pool, shopping, and more, you’ll enjoy convenience and community right at your doorstep. (id:59084)Property Details
- Full Address:
- 4209 54 Avenue, Innisfail, Alberta
- Price:
- $ 265,900
- MLS Number:
- A2347342
- List Date:
- September 25th, 2026
- Lot Size:
- 3765 sq.ft.
- Year Built:
- 1978
- Taxes:
- $ 1,629
- Listing Tax Year:
- 2026
Interior Features
- Bedrooms:
- 3
- Bathrooms:
- 1
- Appliances:
- Refrigerator, Stove, Window Coverings, Washer & Dryer
- Flooring:
- Concrete, Carpeted, Vinyl
- Air Conditioning:
- None
- Heating:
- Forced air, Natural gas
- Basement:
- Partially finished, Full
Building Features
- Architectural Style:
- Bungalow
- Storeys:
- 1
- Foundation:
- Poured Concrete
- Exterior:
- Concrete, Wood siding
- Garage:
- Other
- Ownership Type:
- Freehold
- Legal Description:
- 48
- Taxes:
- $ 1,629
Floors
- Finished Area:
- 720 sq.ft.
- Main Floor:
- 720 sq.ft.
Land
- Lot Size:
- 3765 sq.ft.
Neighbourhood Features
- Amenities Nearby:
- Golf Course Development, Lake Privileges, Fishing
Ratings
Commercial Info
Location
Mortgage Calculator


The trademarks MLS®, Multiple Listing Service® and the associated logos are owned by The Canadian Real Estate Association (CREA) and identify the quality of services provided by real estate professionals who are members of CREA" MLS®, REALTOR®, and the associated logos are trademarks of The Canadian Real Estate Association. This website is operated by a brokerage or salesperson who is a member of The Canadian Real Estate Association. The information contained on this site is based in whole or in part on information that is provided by members of The Canadian Real Estate Association, who are responsible for its accuracy. CREA reproduces and distributes this information as a service for its members and assumes no responsibility for its accuracy The listing content on this website is protected by copyright and other laws, and is intended solely for the private, non-commercial use by individuals. Any other reproduction, distribution or use of the content, in whole or in part, is specifically forbidden. The prohibited uses include commercial use, “screen scraping”, “database scraping”, and any other activity intended to collect, store, reorganize or manipulate data on the pages produced by or displayed on this website.
Multiple Listing Service (MLS) trademark® The MLS® mark and associated logos identify professional services rendered by REALTOR® members of CREA to effect the purchase, sale and lease of real estate as part of a cooperative selling system. ©2017 The Canadian Real Estate Association. All rights reserved. The trademarks REALTOR®, REALTORS® and the REALTOR® logo are controlled by CREA and identify real estate professionals who are members of CREA.