
4205 35 Street | Red Deer, Alberta, T4N0P9
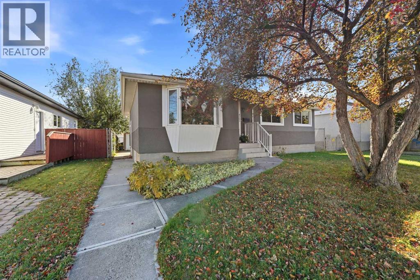
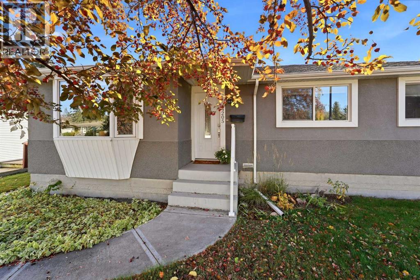
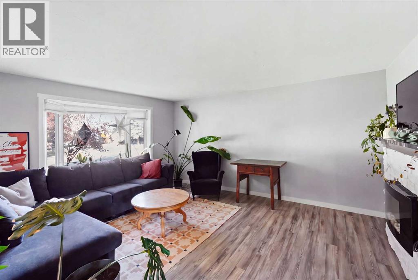
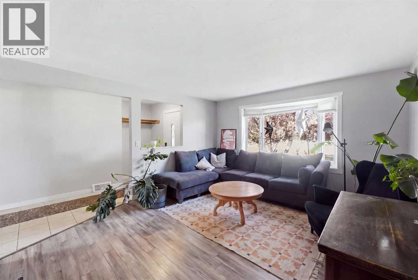
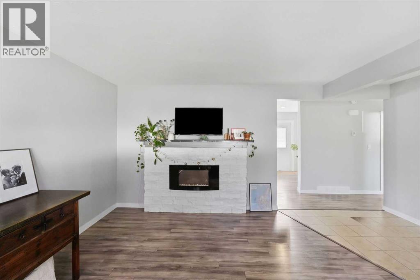
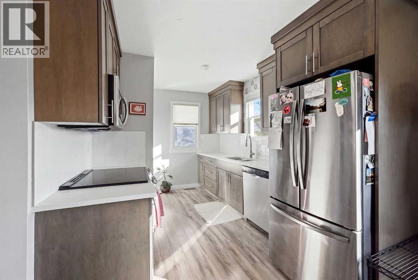
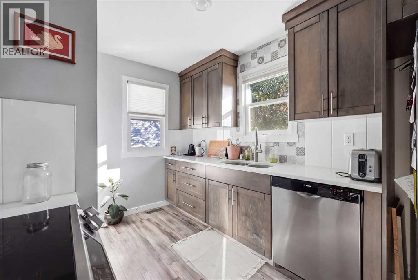
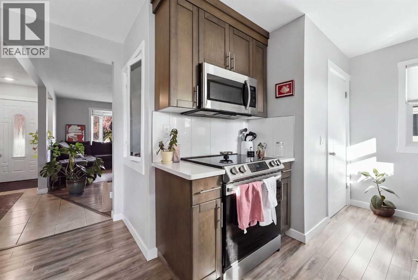
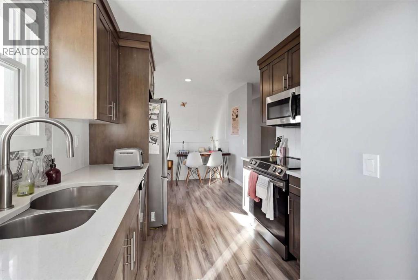
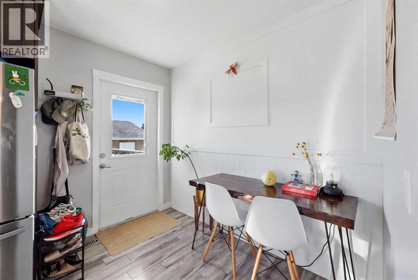
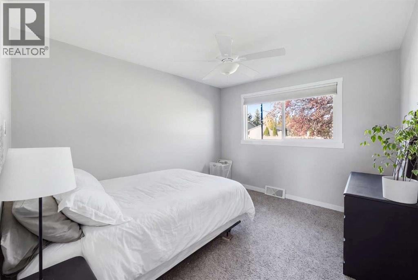
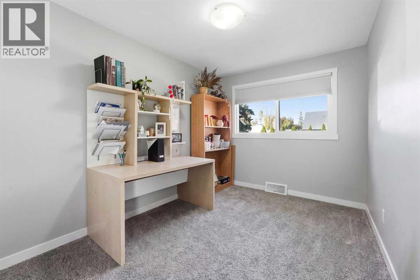
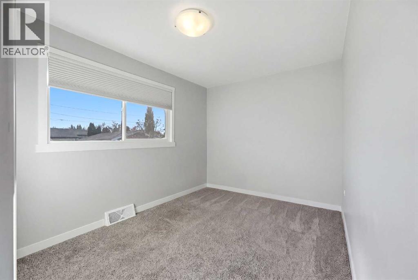
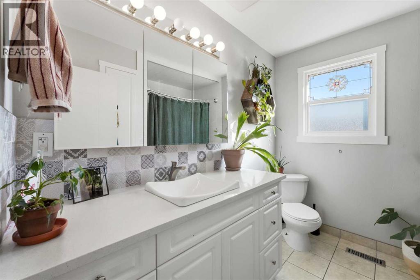
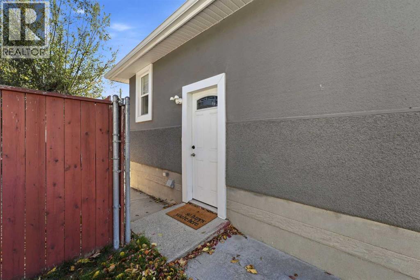
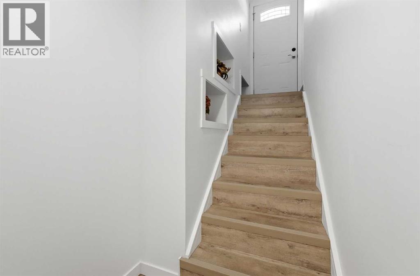
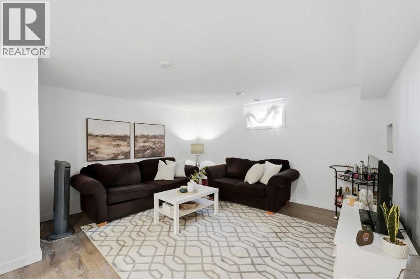
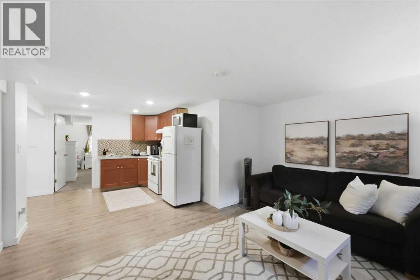
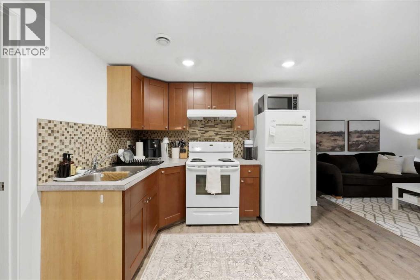
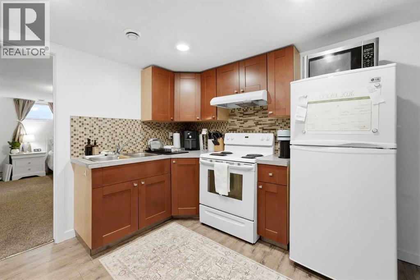
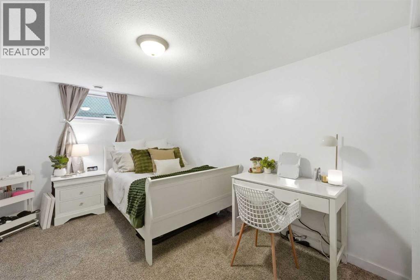
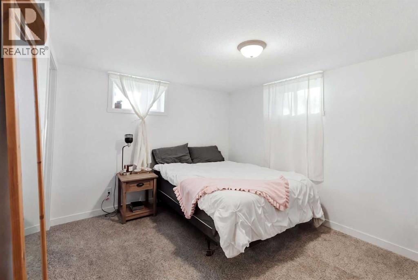
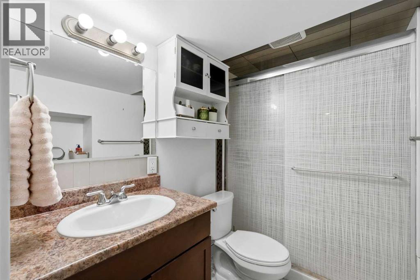
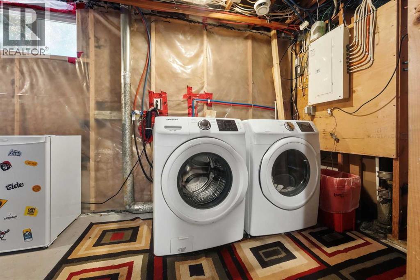
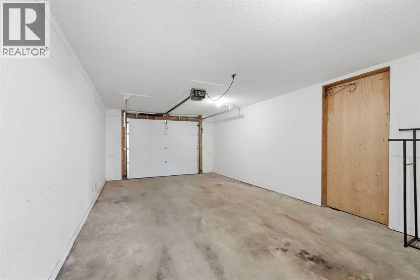
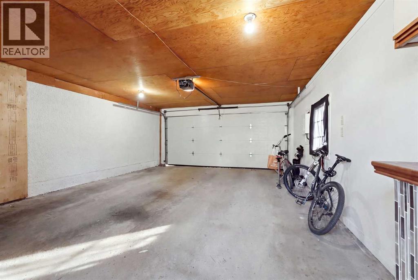
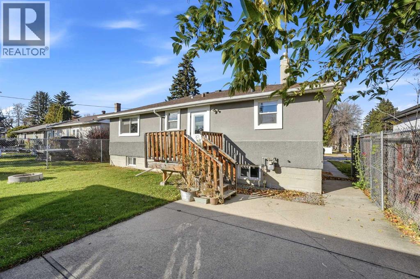
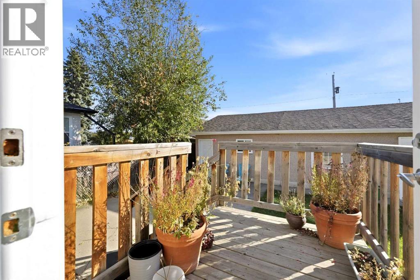
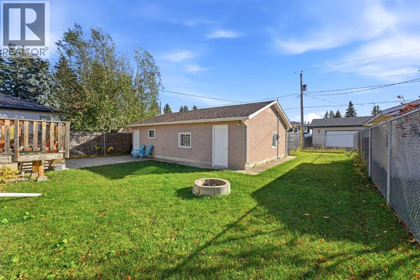
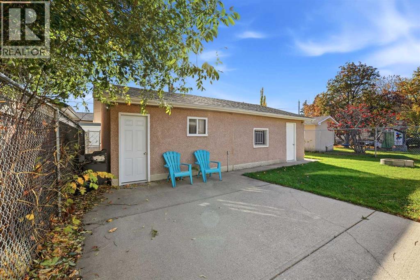
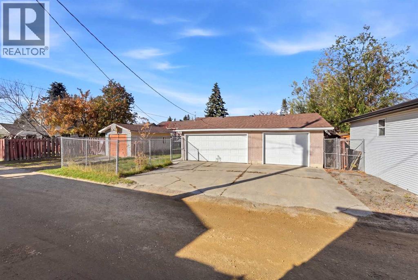
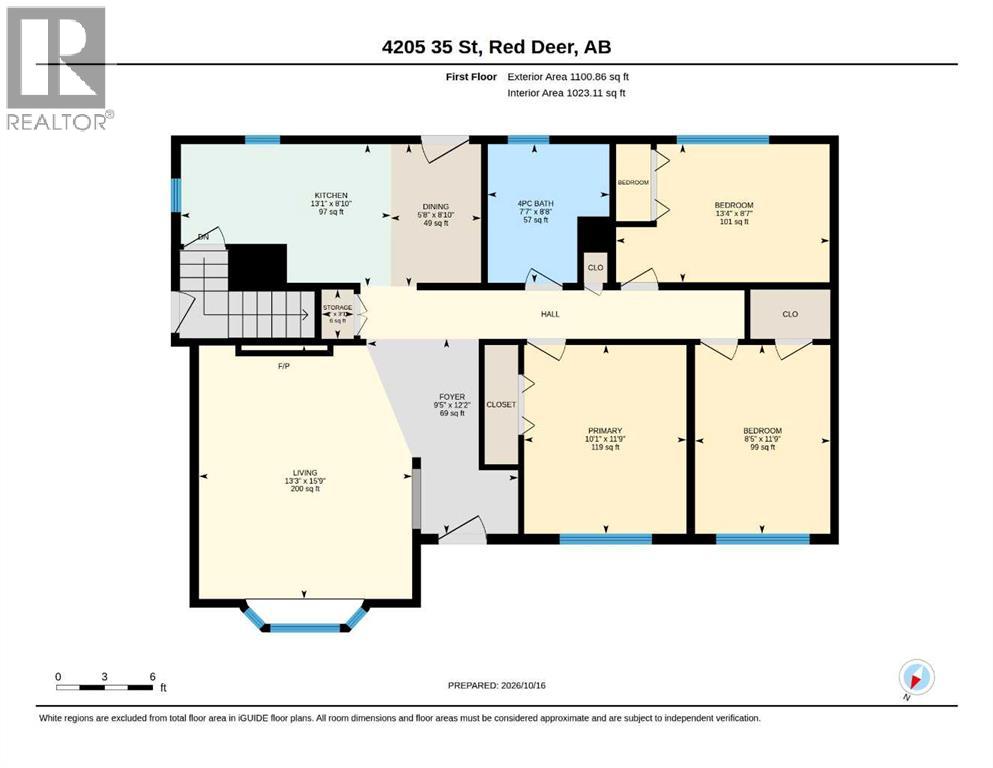
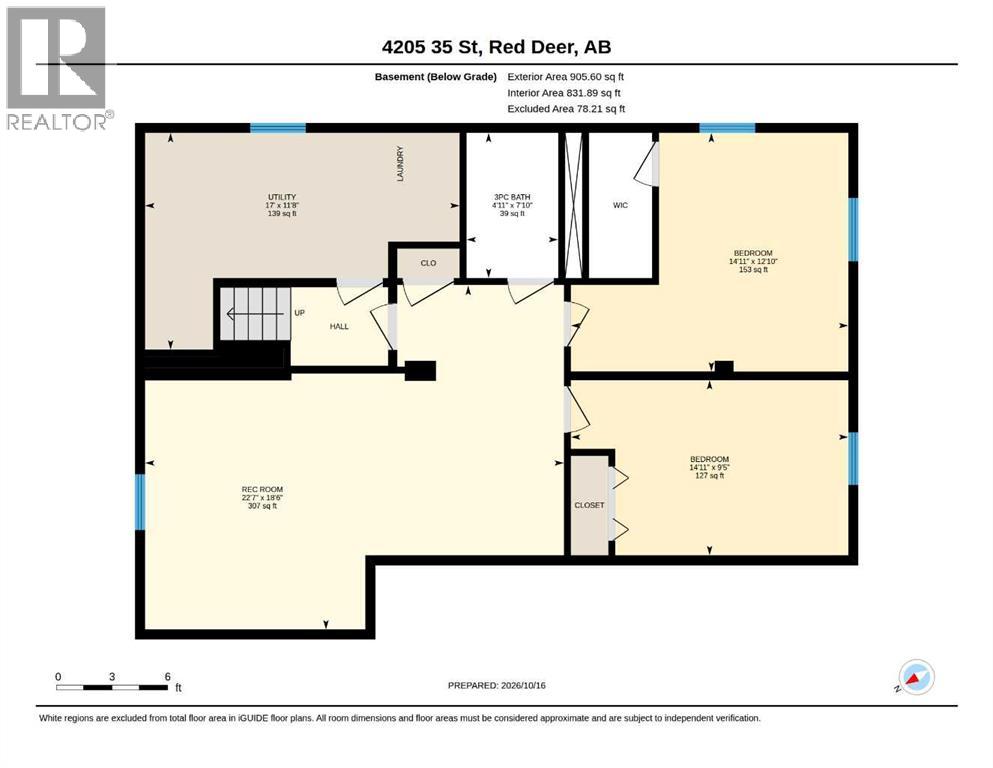
On a lovely tree-lined street in the mature neighbourhood of Mountview, Red Deer, sits a stuccoed 5-bedroom family bungalow with over 1855 sf of developed living space and the convenience of a detached triple-car garage. From the spacious front entry, you are greeted to a fully refreshed space with laminate flooring, vinyl windows throughout and a cozy electric fireplace for those cooler winter evenings. You'll feel right at home here in the modernized kitchen featuring full-height hickory cabinets, quartz countertops, full tiled backsplash, contemporary undermounted sink and newer stainless steel appliances. This opens to the bright dining area with separate rear entry to the raised deck and fully landscaped south-facing back yard. The main floor also features three carpeted bedrooms and a full bathroom with tub and modernized tile surround. The separate ground-level side entrance leads directly downstairs to an 831 sf illegal suite with a newer kitchen, 3 piece bathroom, two bright bedrooms and a comfortable living area. Upgrades to this 1957 home include a high-efficiency furnace, upgraded electric panel and wiring, pex plumbing and composite roof shingles replaced in 2015. The lot is 6250 square feet, fully fenced in the rear with a concrete patio, outdoor firepit and a finished triple garage featuring newer overhead doors and openers. The parking pad has room for 3 vehicles off the lane. Make your home here in this pet-free and smoke-free classic family bungalow close to all the conveniences of school, church, transit route and quick access to the arterial 32nd Street. (id:59084)Property Details
- Full Address:
- 4205 35 Street, Red Deer, Alberta
- Price:
- $ 395,000
- MLS Number:
- A2352982
- List Date:
- October 19th, 2026
- Neighbourhood:
- Mountview
- Lot Size:
- 6250 sq.ft.
- Year Built:
- 1957
- Taxes:
- $ 3,827
- Listing Tax Year:
- 2026
Interior Features
- Bedrooms:
- 5
- Bathrooms:
- 2
- Appliances:
- Washer, Refrigerator, Dishwasher, Stove, Dryer, Microwave, Hood Fan, Window Coverings, Garage door opener
- Flooring:
- Laminate, Carpeted, Vinyl Plank
- Air Conditioning:
- None
- Heating:
- Forced air, Natural gas
- Fireplaces:
- 1
- Basement:
- Finished, Full, Separate entrance, Suite
Building Features
- Architectural Style:
- Bungalow
- Storeys:
- 1
- Foundation:
- Poured Concrete
- Exterior:
- Stucco
- Garage:
- Detached Garage
- Garage Spaces:
- 3
- Ownership Type:
- Freehold
- Legal Description:
- 13
- Taxes:
- $ 3,827
Floors
- Finished Area:
- 1101 sq.ft.
- Main Floor:
- 1101 sq.ft.
Land
- Lot Size:
- 6250 sq.ft.
Neighbourhood Features
Ratings
Commercial Info
Location
Mortgage Calculator


The trademarks MLS®, Multiple Listing Service® and the associated logos are owned by The Canadian Real Estate Association (CREA) and identify the quality of services provided by real estate professionals who are members of CREA" MLS®, REALTOR®, and the associated logos are trademarks of The Canadian Real Estate Association. This website is operated by a brokerage or salesperson who is a member of The Canadian Real Estate Association. The information contained on this site is based in whole or in part on information that is provided by members of The Canadian Real Estate Association, who are responsible for its accuracy. CREA reproduces and distributes this information as a service for its members and assumes no responsibility for its accuracy The listing content on this website is protected by copyright and other laws, and is intended solely for the private, non-commercial use by individuals. Any other reproduction, distribution or use of the content, in whole or in part, is specifically forbidden. The prohibited uses include commercial use, “screen scraping”, “database scraping”, and any other activity intended to collect, store, reorganize or manipulate data on the pages produced by or displayed on this website.
Multiple Listing Service (MLS) trademark® The MLS® mark and associated logos identify professional services rendered by REALTOR® members of CREA to effect the purchase, sale and lease of real estate as part of a cooperative selling system. ©2017 The Canadian Real Estate Association. All rights reserved. The trademarks REALTOR®, REALTORS® and the REALTOR® logo are controlled by CREA and identify real estate professionals who are members of CREA.