

52, 41513 Highway 771 | Rural Lacombe County, Alberta, T0C0J0
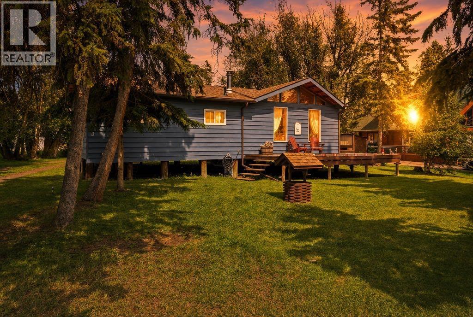
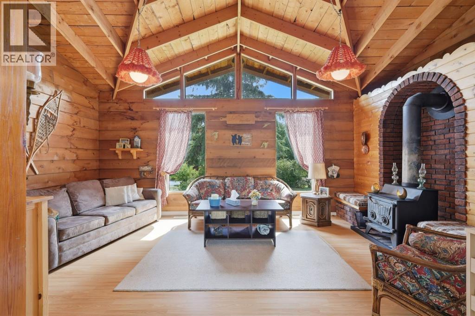
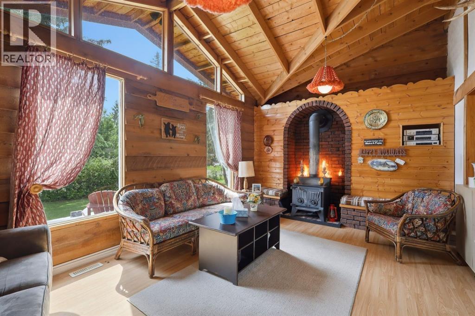
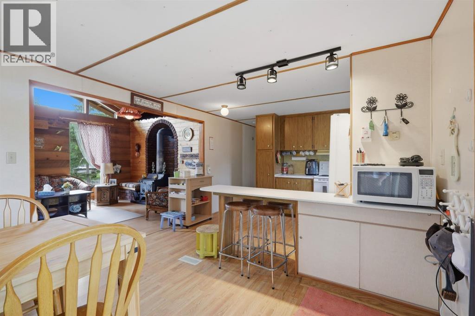
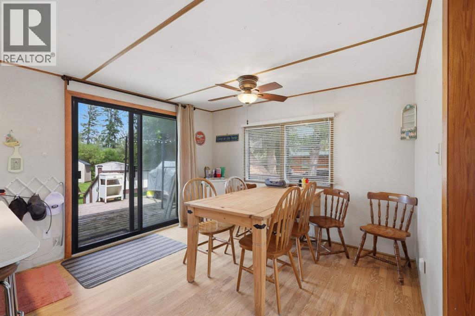
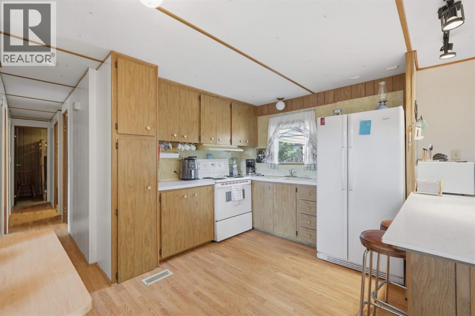
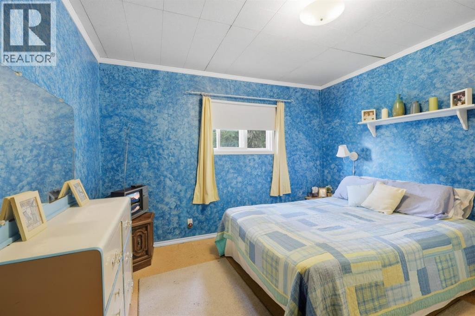
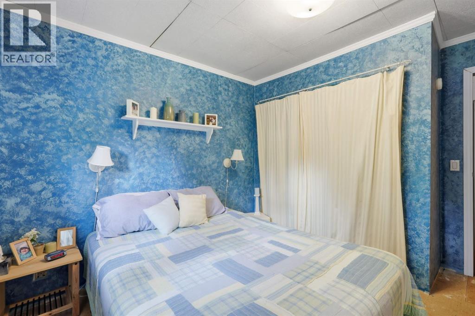
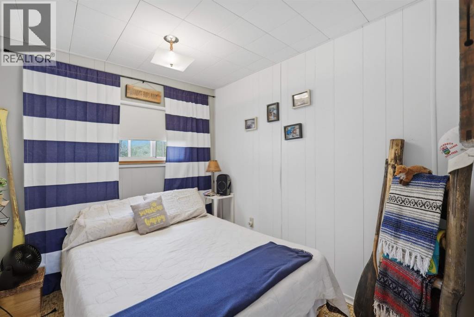
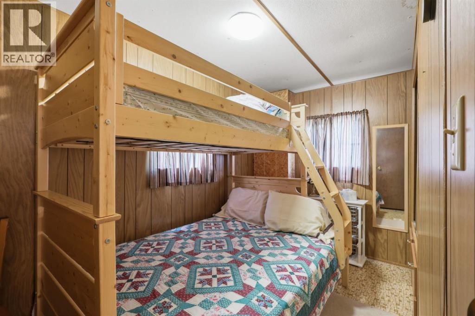
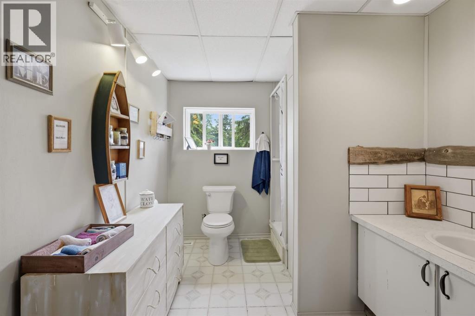
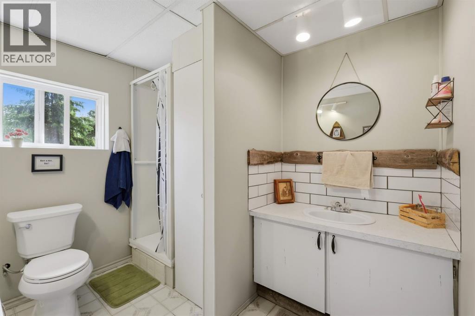
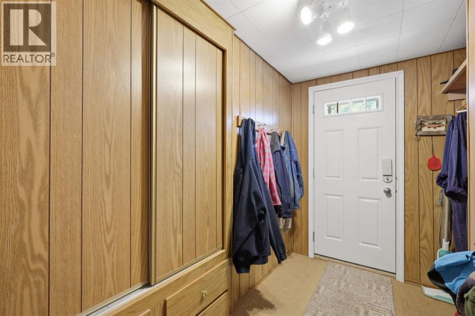
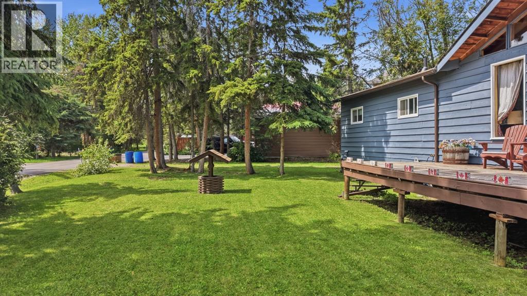
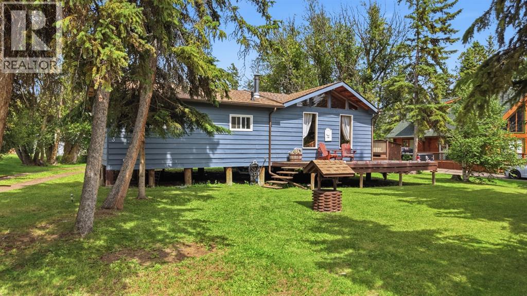
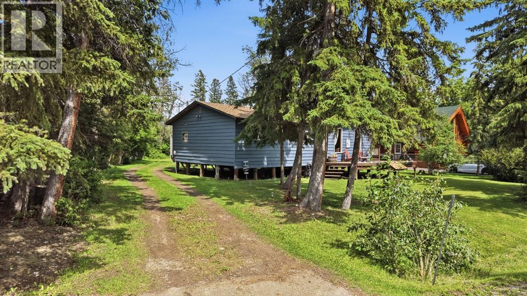
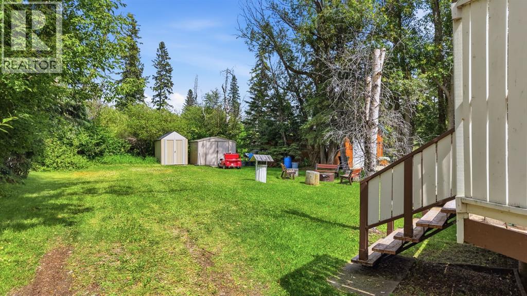
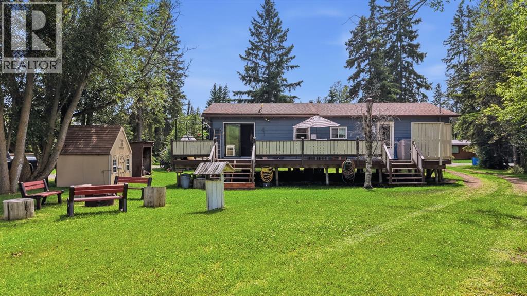
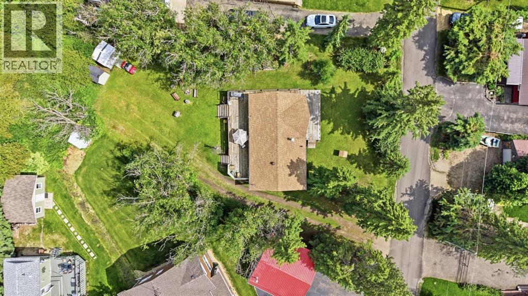
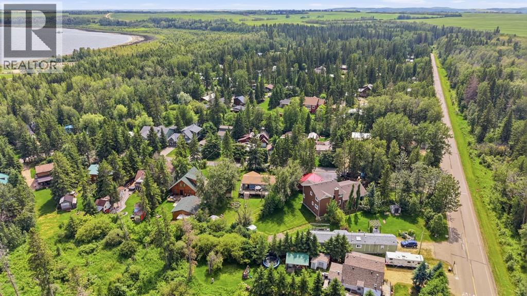
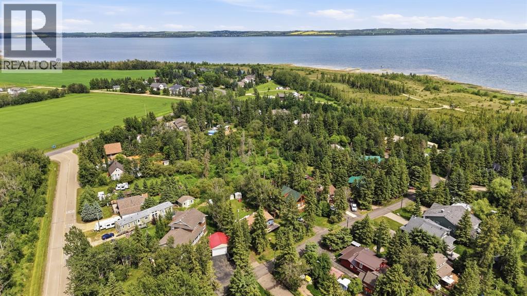
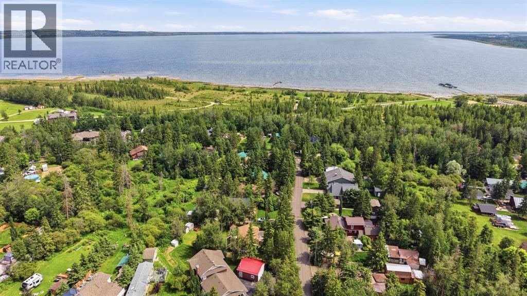
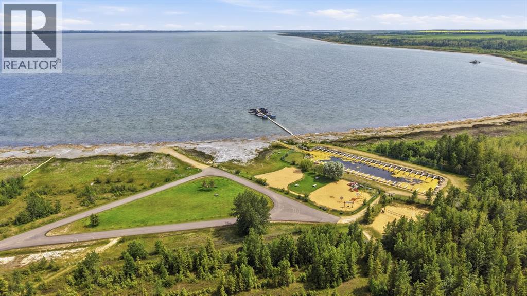
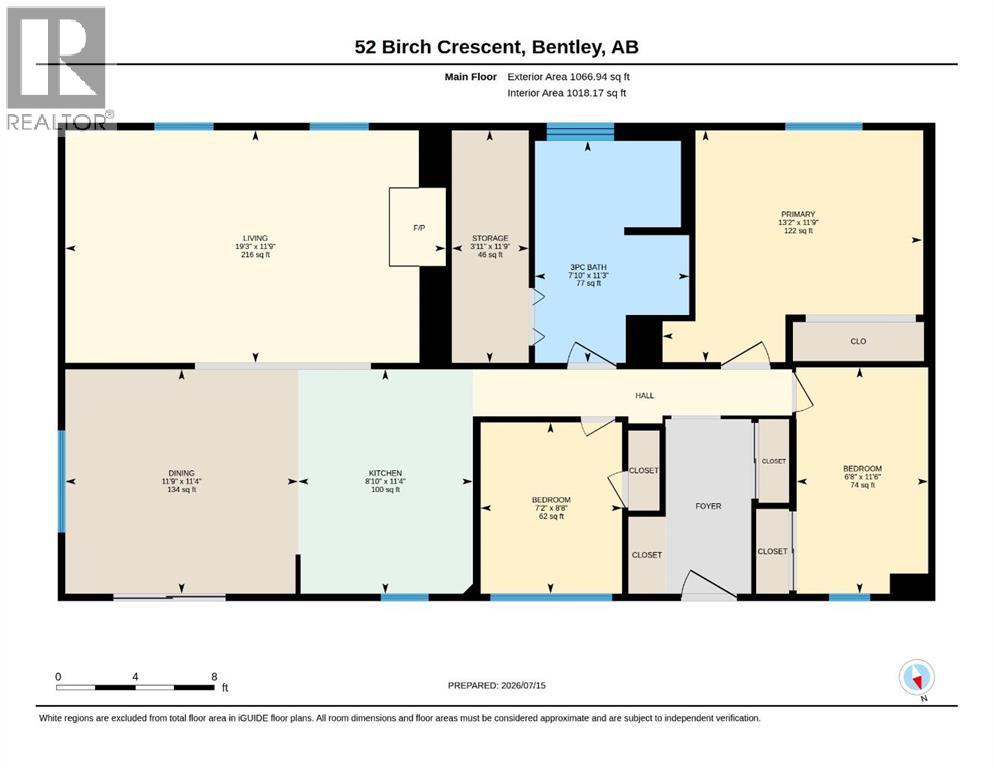
Welcome to your own cozy lakeside escape in the charming community of Birch Bay on beautiful Gull Lake. Nestled on a large, private treed lot, this inviting 3-bedroom cottage is the perfect place to slow down, unwind, and create lasting summer memories with family and friends.Step inside and instantly feel at home in the warm, rustic living room, where vaulted ceilings, natural wood walls, a cozy wood-burning stove, and large sun-filled windows create the perfect cabin atmosphere. The bright kitchen offers plenty of cabinet space, a convenient breakfast bar, and a window above the sink that brings the outdoors in. Just beyond, the spacious dining area is bathed in natural light and features sliding patio doors leading to the expansive wraparound deck—ideal for morning coffee among the trees, summer barbecues, or relaxing after a day on the lake.The cottage features three fully furnished bedrooms, along with a bright 3-piece bathroom that offers direct access to a spacious storage closet. Easy-care laminate flooring flows throughout the main living area, making cleanup after weekends at the lake effortless.Outside, you'll fall in love with the peaceful setting. Mature trees provide privacy, while the wraparound deck, firepit, and three storage sheds offer everything you need to enjoy the outdoors. Recent updates include a new hot water tank, new windows in the primary bedroom and bathroom, a 120-foot well (drilled in 2007).Just a short stroll from the beach, parks, walking trails, and the community boat launch, this charming seasonal retreat offers the perfect blend of nature, relaxation, and lakeside adventure—all just a short drive from nearby towns and amenities. (id:59084)Property Details
- Full Address:
- 41513 Highway 771, Rural Lacombe County, Alberta
- Price:
- $ 275,000
- MLS Number:
- A2328024
- List Date:
- July 16th, 2026
- Neighbourhood:
- Birch Bay
- Lot Size:
- 10212 sq.ft.
- Year Built:
- 1970
- Taxes:
- $ 1,515
- Listing Tax Year:
- 2026
Interior Features
- Bedrooms:
- 3
- Bathrooms:
- 1
- Appliances:
- Refrigerator, Stove, Microwave
- Flooring:
- Laminate, Linoleum
- Air Conditioning:
- None
- Heating:
- Forced air, Electric, Wood, Wood Stove
- Fireplaces:
- 1
- Basement:
- None
Building Features
- Architectural Style:
- Bungalow
- Storeys:
- 1
- Foundation:
- Piled
- Sewer:
- Holding Tank, Septic Field
- Water:
- Well
- Exterior:
- Wood siding
- Garage:
- Other
- Ownership Type:
- Freehold
- Legal Description:
- 2
- Taxes:
- $ 1,515
Floors
- Finished Area:
- 1067 sq.ft.
- Main Floor:
- 1067 sq.ft.
Land
- Lot Size:
- 10212 sq.ft.
Neighbourhood Features
- Amenities Nearby:
- Lake Privileges, Fishing
Ratings
Commercial Info
Location
Mortgage Calculator


The trademarks MLS®, Multiple Listing Service® and the associated logos are owned by The Canadian Real Estate Association (CREA) and identify the quality of services provided by real estate professionals who are members of CREA" MLS®, REALTOR®, and the associated logos are trademarks of The Canadian Real Estate Association. This website is operated by a brokerage or salesperson who is a member of The Canadian Real Estate Association. The information contained on this site is based in whole or in part on information that is provided by members of The Canadian Real Estate Association, who are responsible for its accuracy. CREA reproduces and distributes this information as a service for its members and assumes no responsibility for its accuracy The listing content on this website is protected by copyright and other laws, and is intended solely for the private, non-commercial use by individuals. Any other reproduction, distribution or use of the content, in whole or in part, is specifically forbidden. The prohibited uses include commercial use, “screen scraping”, “database scraping”, and any other activity intended to collect, store, reorganize or manipulate data on the pages produced by or displayed on this website.
Multiple Listing Service (MLS) trademark® The MLS® mark and associated logos identify professional services rendered by REALTOR® members of CREA to effect the purchase, sale and lease of real estate as part of a cooperative selling system. ©2017 The Canadian Real Estate Association. All rights reserved. The trademarks REALTOR®, REALTORS® and the REALTOR® logo are controlled by CREA and identify real estate professionals who are members of CREA.