
4137 40 Street | Red Deer, Alberta, T4N1A5
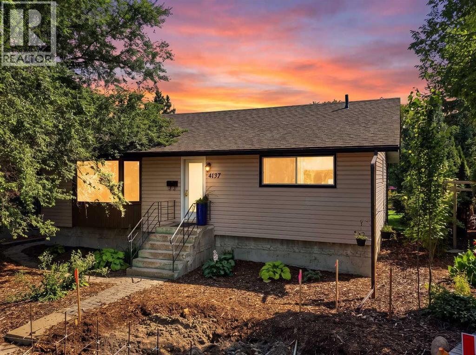
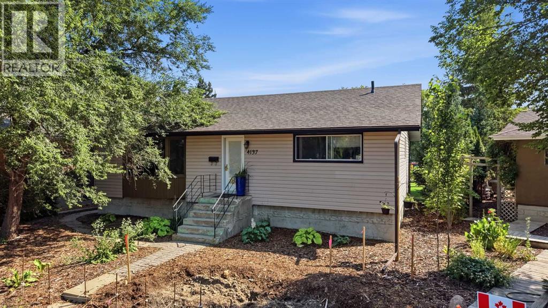
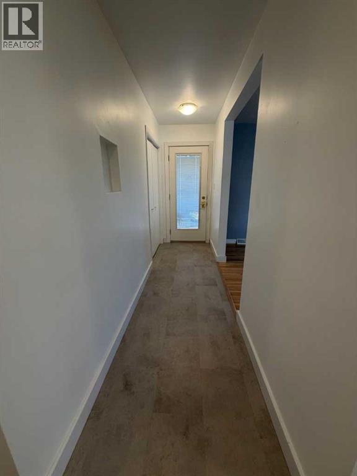
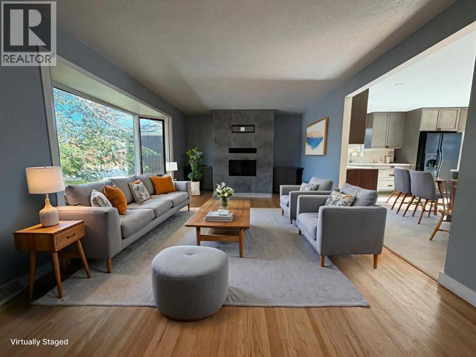
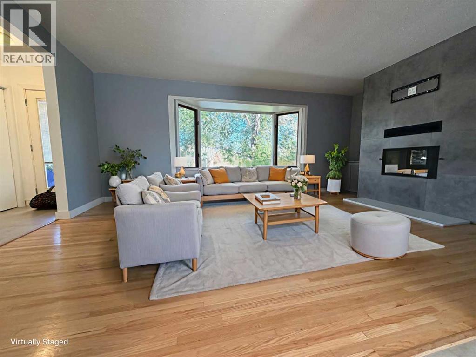
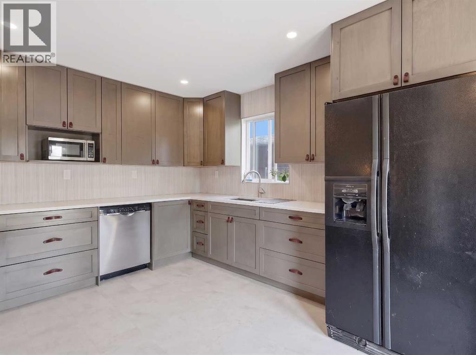
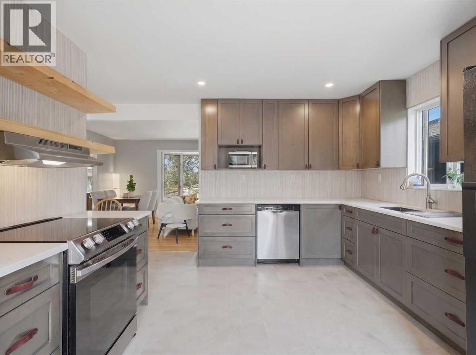
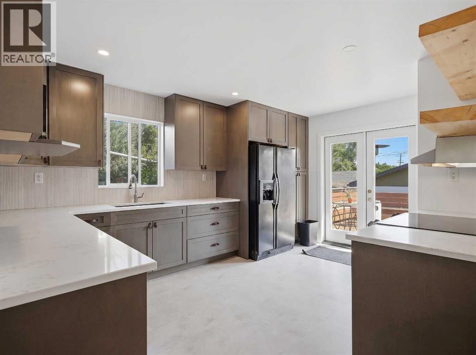
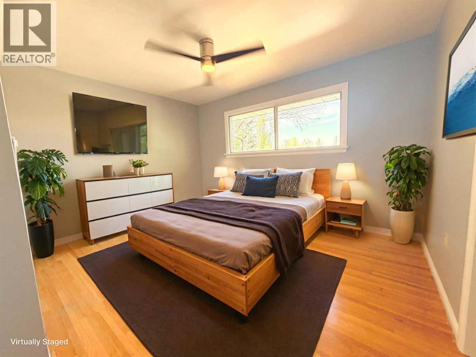
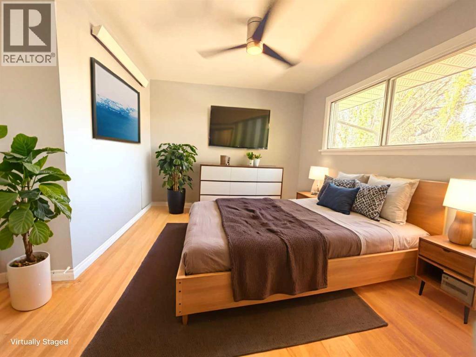
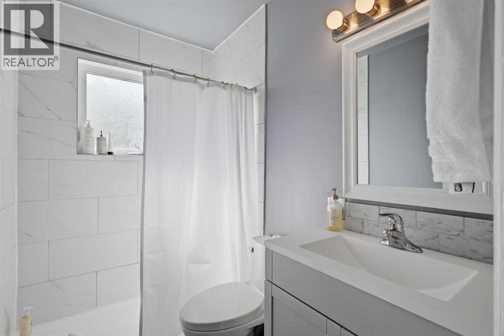
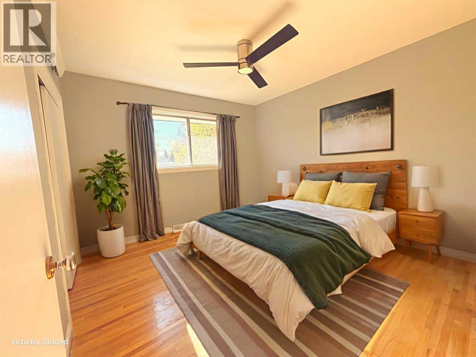
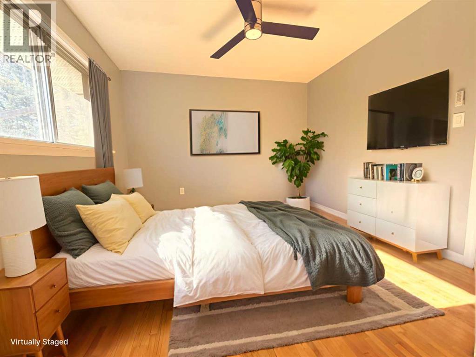
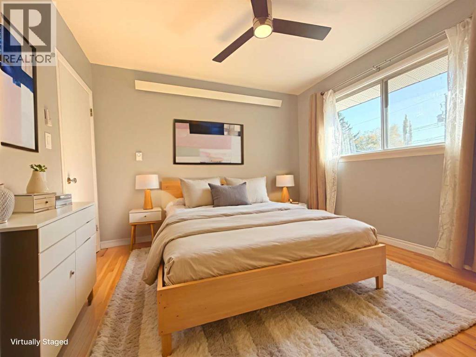
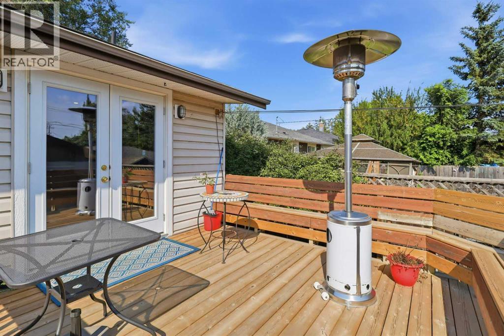
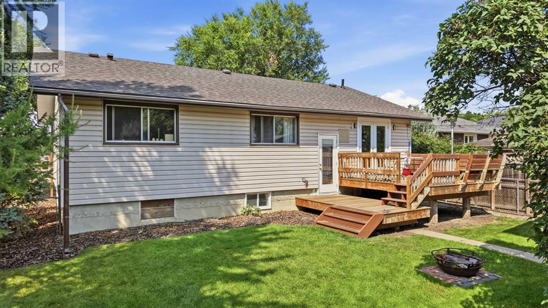
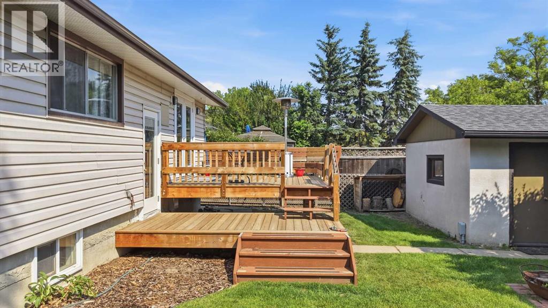
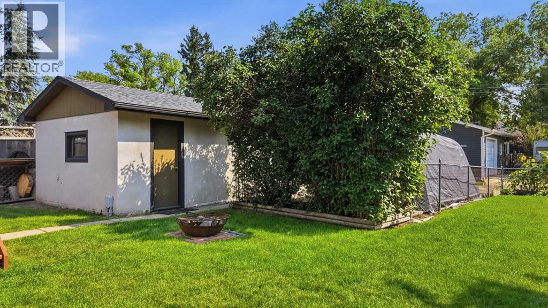
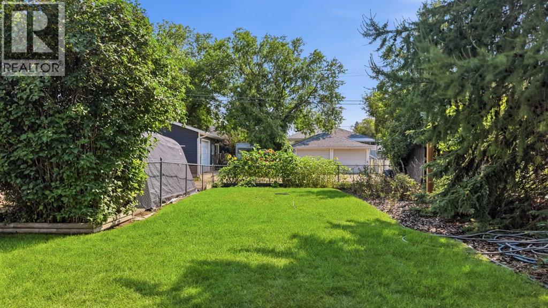
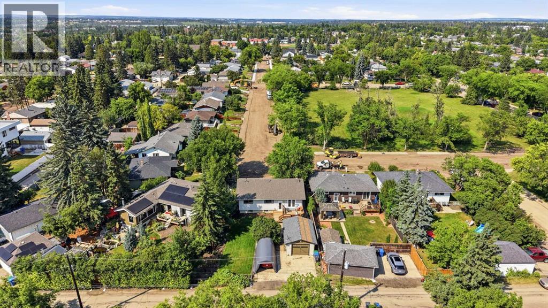
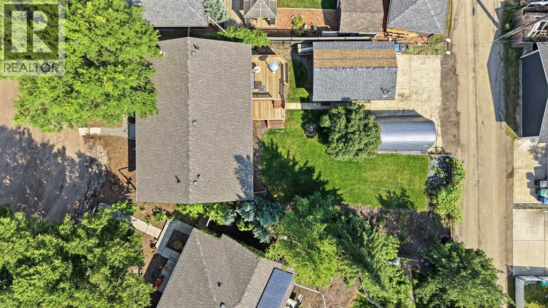
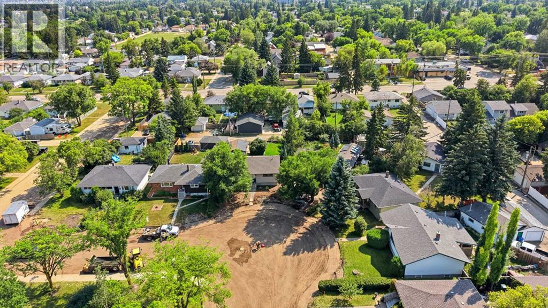
Fully reimagined Grandview bungalow, ready to move in.This 3-bed, 1-bath home sits on a quiet, tree-lined street in one of Red Deer’s most sought-after mature neighbourhoods. It was professionally updated top to bottom in 2023, so it keeps its classic charm with a sharp modern finish.Inside: The kitchen has granite counters, floor-to-ceiling cabinetry and plenty of prep space. Refinished hardwood runs throughout, and the living room centres on a sleek fireplace. Upgraded doors, contemporary trim and a fully renovated 4-piece bath complete the look. Downstairs: The basement has a separate entrance and is a blank slate. There's possibility for a future suite, additional bedrooms and living space or multi-generational living. The layout allows for the mechanical room to be accessed from both the upper and lower levels.Outside: Professional landscaping and mature trees give it real curb appeal. Out back, a two-tiered deck overlooks a private yard. There’s also a detached garage and an oversized three-car concrete pad. Location: You’re steps from parks, walking trails, top-rated schools, shopping and dining.Grandview living, done right. Book your showing today. (id:59084)Property Details
- Full Address:
- 4137 40 Street, Red Deer, Alberta
- Price:
- $ 400,000
- MLS Number:
- A2356604
- List Date:
- November 4th, 2026
- Neighbourhood:
- Grandview
- Lot Size:
- 6518 sq.ft.
- Year Built:
- 1955
- Taxes:
- $ 3,491
- Listing Tax Year:
- 2026
Interior Features
- Bedrooms:
- 3
- Bathrooms:
- 1
- Appliances:
- Washer, Refrigerator, Dishwasher, Stove, Dryer, Microwave, Hood Fan
- Flooring:
- Tile, Hardwood
- Air Conditioning:
- None
- Heating:
- Radiant heat
- Fireplaces:
- 1
- Basement:
- Unfinished, Full, Separate entrance
Building Features
- Architectural Style:
- Bungalow
- Storeys:
- 1
- Foundation:
- Poured Concrete
- Exterior:
- Vinyl siding
- Garage:
- Detached Garage
- Garage Spaces:
- 1
- Ownership Type:
- Freehold
- Legal Description:
- 13
- Taxes:
- $ 3,491
Floors
- Finished Area:
- 1285 sq.ft.
- Main Floor:
- 1285 sq.ft.
Land
- Lot Size:
- 6518 sq.ft.
Neighbourhood Features
Ratings
Commercial Info
Location
Mortgage Calculator


The trademarks MLS®, Multiple Listing Service® and the associated logos are owned by The Canadian Real Estate Association (CREA) and identify the quality of services provided by real estate professionals who are members of CREA" MLS®, REALTOR®, and the associated logos are trademarks of The Canadian Real Estate Association. This website is operated by a brokerage or salesperson who is a member of The Canadian Real Estate Association. The information contained on this site is based in whole or in part on information that is provided by members of The Canadian Real Estate Association, who are responsible for its accuracy. CREA reproduces and distributes this information as a service for its members and assumes no responsibility for its accuracy The listing content on this website is protected by copyright and other laws, and is intended solely for the private, non-commercial use by individuals. Any other reproduction, distribution or use of the content, in whole or in part, is specifically forbidden. The prohibited uses include commercial use, “screen scraping”, “database scraping”, and any other activity intended to collect, store, reorganize or manipulate data on the pages produced by or displayed on this website.
Multiple Listing Service (MLS) trademark® The MLS® mark and associated logos identify professional services rendered by REALTOR® members of CREA to effect the purchase, sale and lease of real estate as part of a cooperative selling system. ©2017 The Canadian Real Estate Association. All rights reserved. The trademarks REALTOR®, REALTORS® and the REALTOR® logo are controlled by CREA and identify real estate professionals who are members of CREA.