
4132 50 Avenue | Innisfail, Alberta, T4G1J3
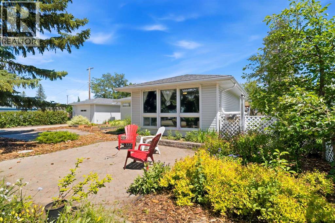
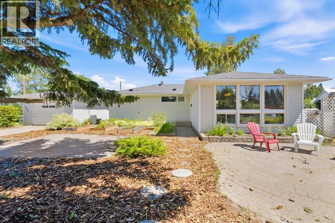
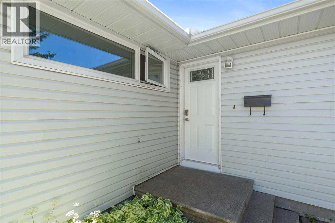
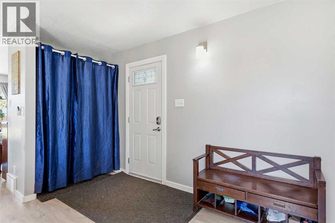
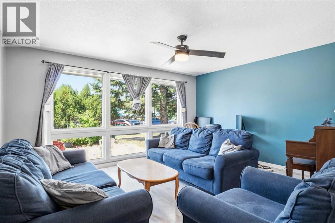
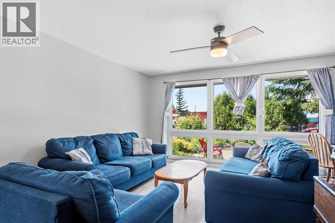
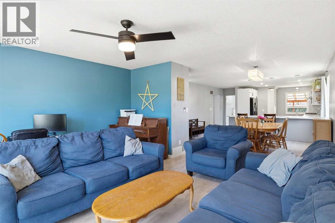
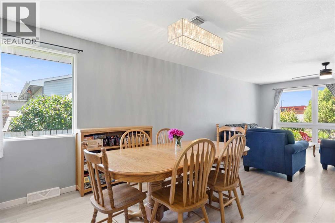
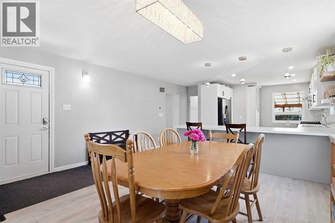
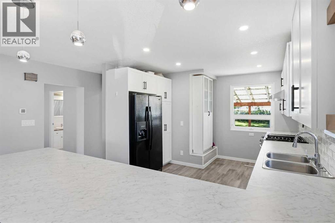
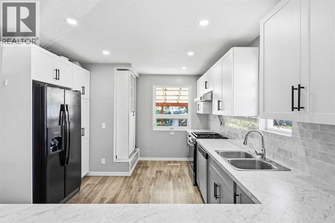
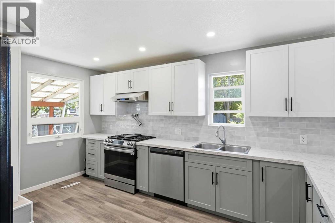
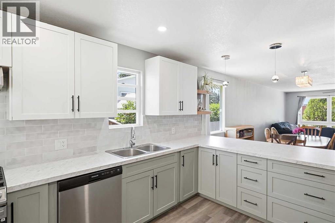
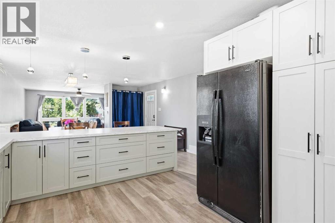
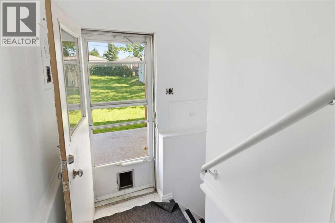
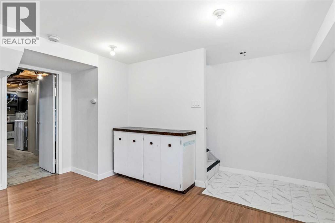
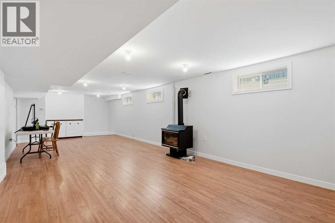
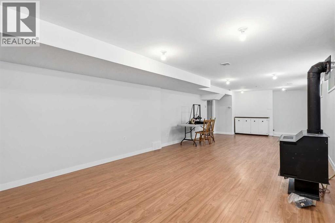
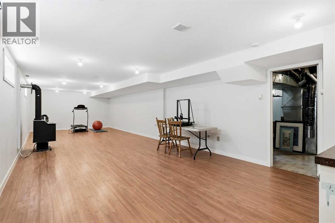
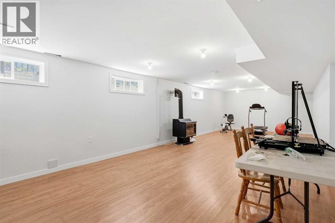
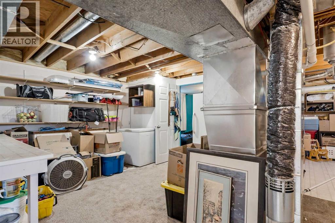
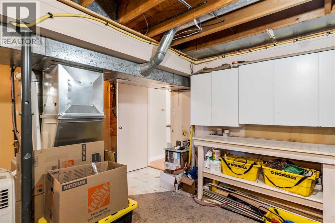
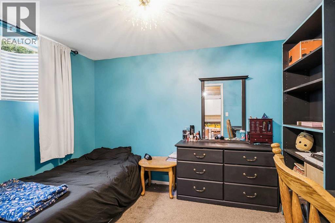
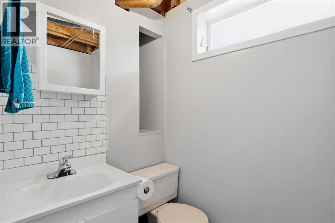
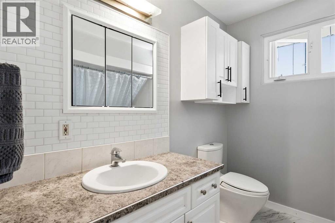
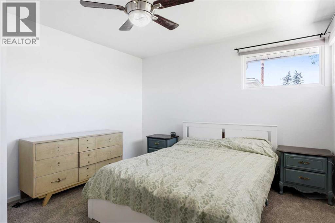
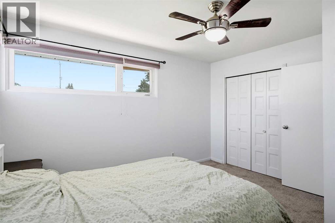
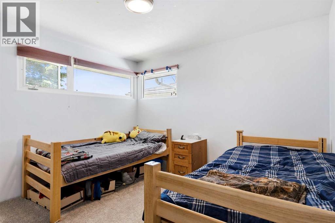
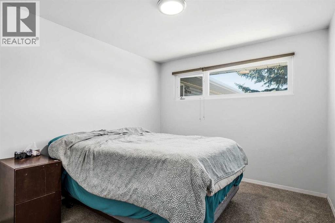
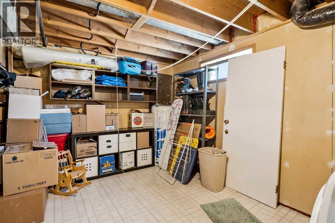
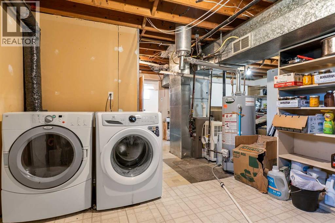
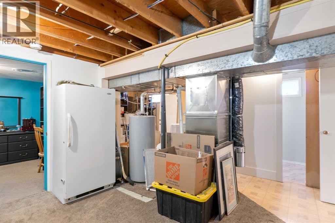
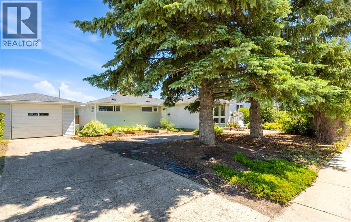
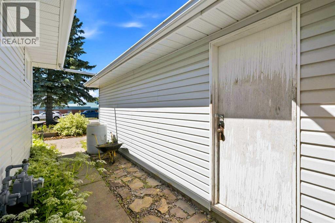
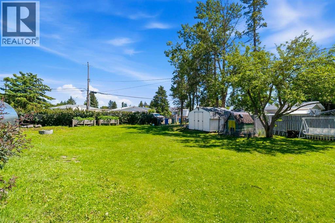
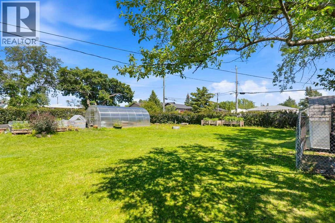
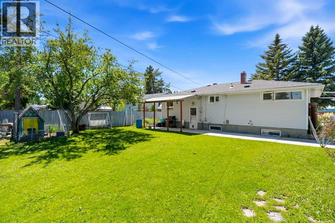
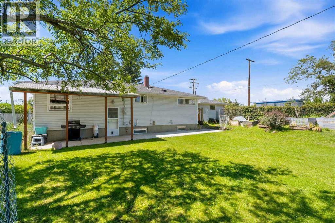
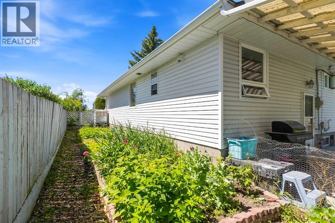
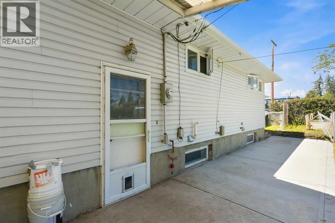
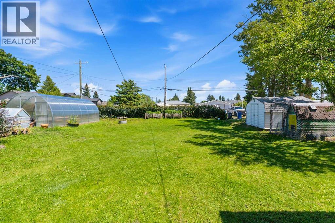
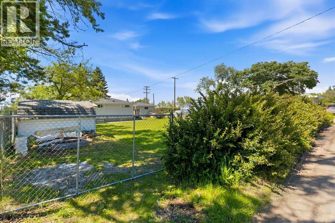
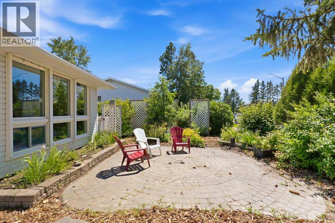
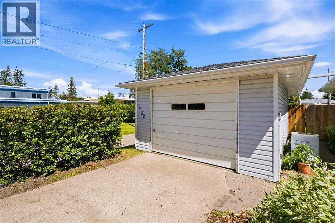
Welcome to this beautifully updated bungalow, ideally situated on an oversized lot in the heart of Innisfail with convenient access to schools, parks, shopping, and all the amenities the community has to offer. This move-in-ready home has seen extensive renovations and thoughtful upgrades throughout. The stunning new kitchen is designed for both style and functionality, featuring stainless steel appliances (approximately three years old), a convenient pot filler above the stove, and wiring in place for under-cabinet lighting. Newer laminate flooring and modern light fixtures create a bright, contemporary feel throughout the main level. Offering four bedrooms and two bathrooms, this home provides plenty of space for families or those looking for room to grow. The newly finished basement recreation room adds valuable living space, along with an additional bedroom—perfect for guests, teenagers, or a home office. In addition, there is a 2 peice bathroom with plumbing available to add a shower or tub. Outside, you'll appreciate the impressive 75' x 155'(1/4 acre) lot, providing an expansive backyard with endless possibilities. Whether you envision building a large detached garage, creating a garden oasis, or simply enjoying the extra outdoor space, this oversized lot offers exceptional potential. Currently there are apple trees, blueberries, strawberries, raspberries, and rhubarb, plus raised garden beds and a negotiable large greenhouse.Additional updates include a newer furnace, new washing machine, and three new basmsent windows giving buyers added peace of mind. Combining modern upgrades, generous living space, and an outstanding central location, this charming bungalow is a wonderful opportunity for first-time buyers, growing families, or anyone looking to enjoy comfortable living in the heart of Innisfail. (id:59084)Property Details
- Full Address:
- 4132 50 Avenue, Innisfail, Alberta
- Price:
- $ 385,000
- MLS Number:
- A2327461
- List Date:
- July 8th, 2026
- Neighbourhood:
- Central Innisfail
- Lot Size:
- 11625 sq.ft.
- Year Built:
- 1959
- Taxes:
- $ 3,070
- Listing Tax Year:
- 2026
Interior Features
- Bedrooms:
- 4
- Bathrooms:
- 2
- Appliances:
- Refrigerator, Gas stove(s), Dishwasher, Washer & Dryer
- Flooring:
- Laminate, Carpeted
- Air Conditioning:
- None
- Heating:
- Forced air
- Fireplaces:
- 1
- Basement:
- Finished, Full
Building Features
- Architectural Style:
- Bungalow
- Storeys:
- 1
- Foundation:
- Poured Concrete
- Exterior:
- Vinyl siding
- Garage:
- Detached Garage, Parking Pad, Other
- Garage Spaces:
- 3
- Ownership Type:
- Freehold
- Legal Description:
- 30
- Taxes:
- $ 3,070
Floors
- Finished Area:
- 1293 sq.ft.
- Main Floor:
- 1293 sq.ft.
Land
- Lot Size:
- 11625 sq.ft.
Neighbourhood Features
Ratings
Commercial Info
Location
Mortgage Calculator


The trademarks MLS®, Multiple Listing Service® and the associated logos are owned by The Canadian Real Estate Association (CREA) and identify the quality of services provided by real estate professionals who are members of CREA" MLS®, REALTOR®, and the associated logos are trademarks of The Canadian Real Estate Association. This website is operated by a brokerage or salesperson who is a member of The Canadian Real Estate Association. The information contained on this site is based in whole or in part on information that is provided by members of The Canadian Real Estate Association, who are responsible for its accuracy. CREA reproduces and distributes this information as a service for its members and assumes no responsibility for its accuracy The listing content on this website is protected by copyright and other laws, and is intended solely for the private, non-commercial use by individuals. Any other reproduction, distribution or use of the content, in whole or in part, is specifically forbidden. The prohibited uses include commercial use, “screen scraping”, “database scraping”, and any other activity intended to collect, store, reorganize or manipulate data on the pages produced by or displayed on this website.
Multiple Listing Service (MLS) trademark® The MLS® mark and associated logos identify professional services rendered by REALTOR® members of CREA to effect the purchase, sale and lease of real estate as part of a cooperative selling system. ©2017 The Canadian Real Estate Association. All rights reserved. The trademarks REALTOR®, REALTORS® and the REALTOR® logo are controlled by CREA and identify real estate professionals who are members of CREA.