

4123 410 Township | Rural Lacombe County, Alberta, T0M0x0
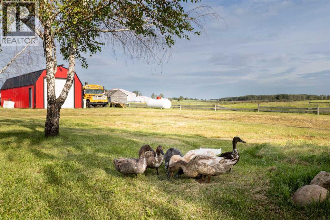
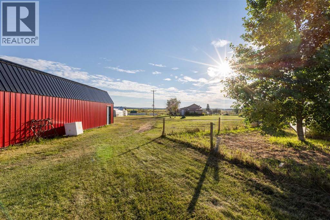
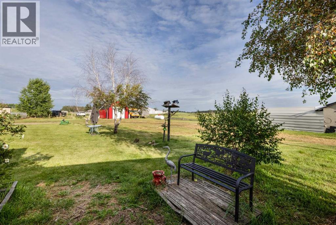
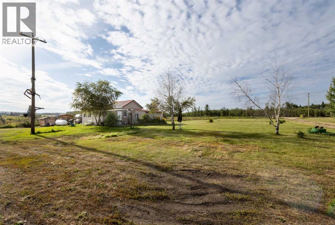
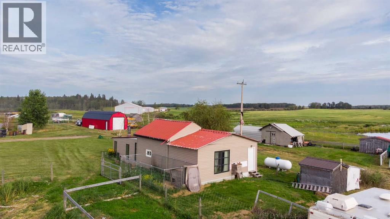
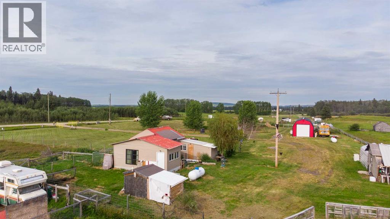
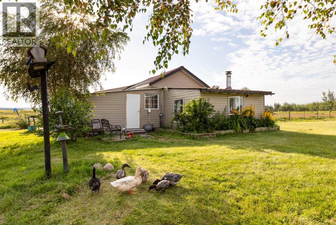
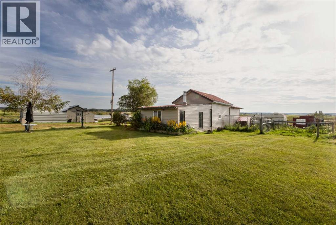
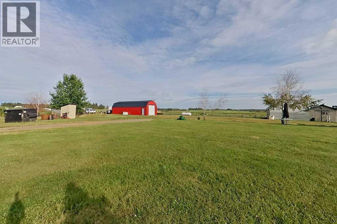
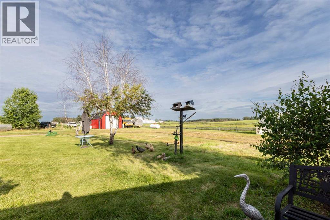
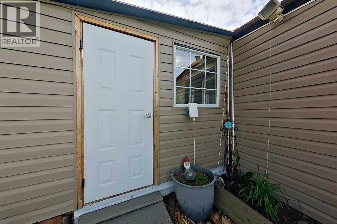
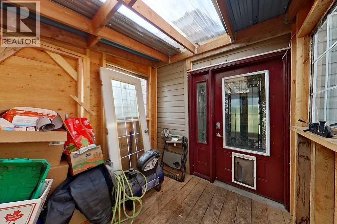
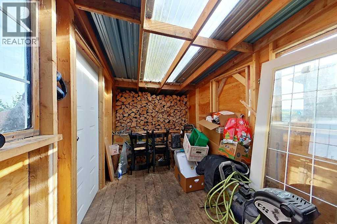
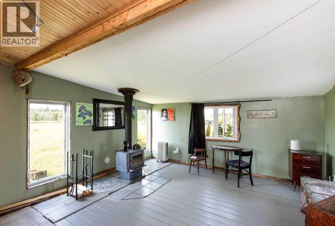
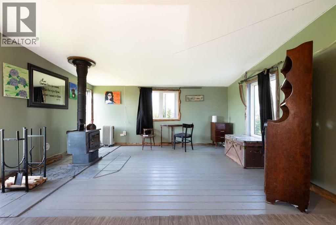
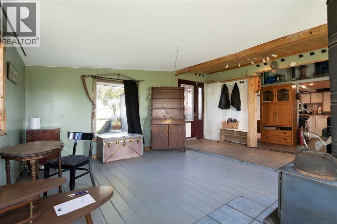
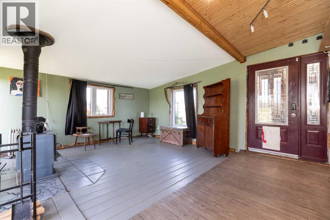
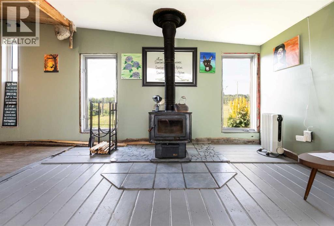
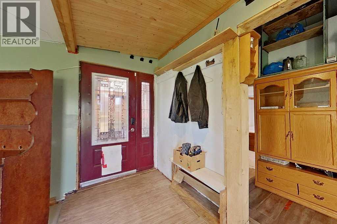
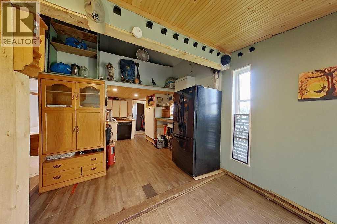
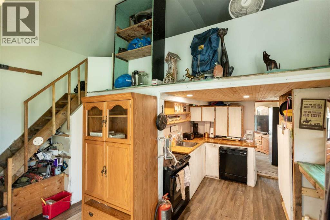
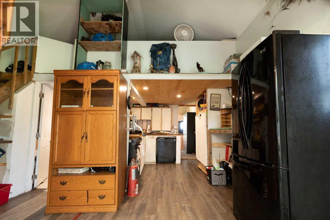
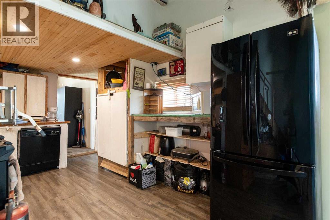
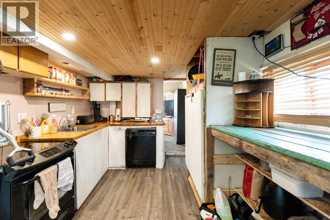
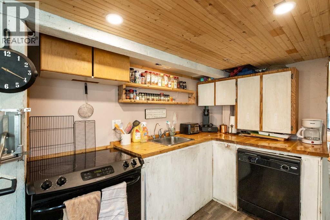
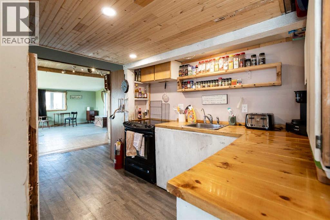
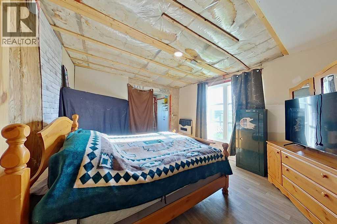
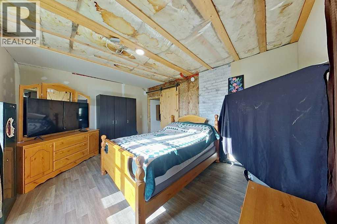
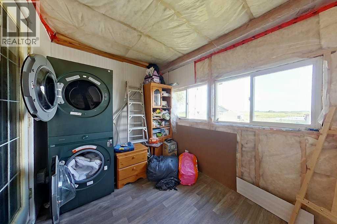
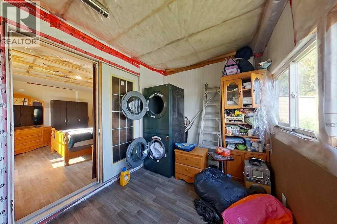
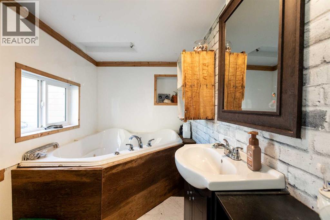
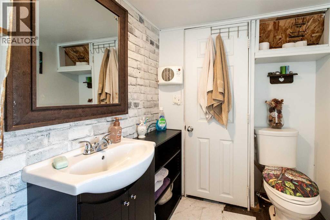
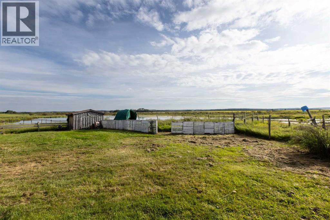
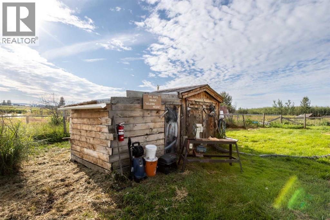
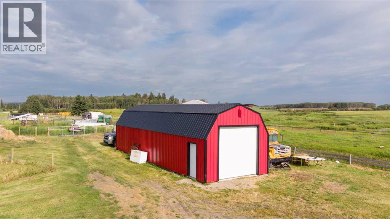
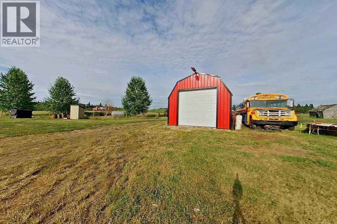
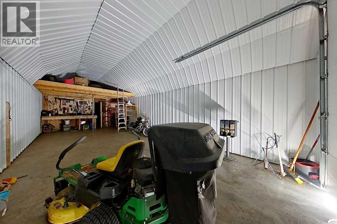
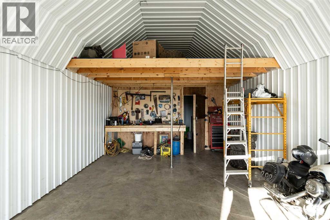
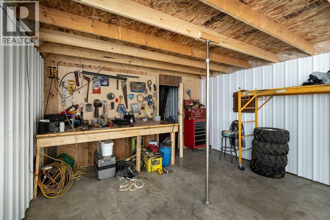
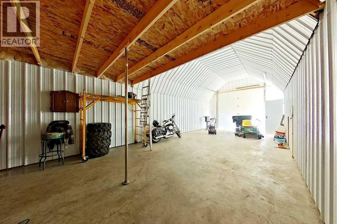
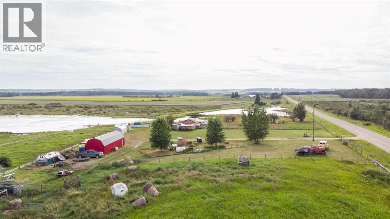
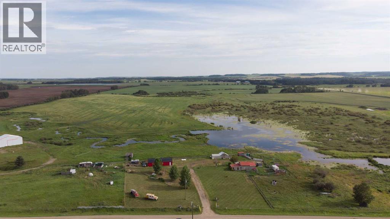
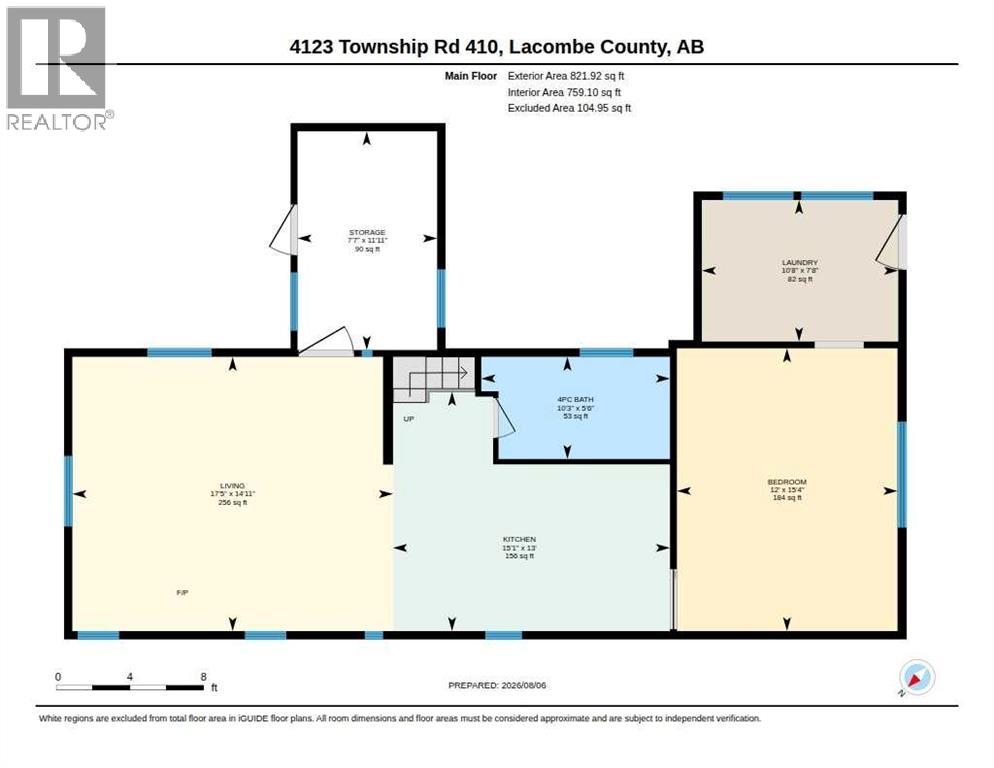
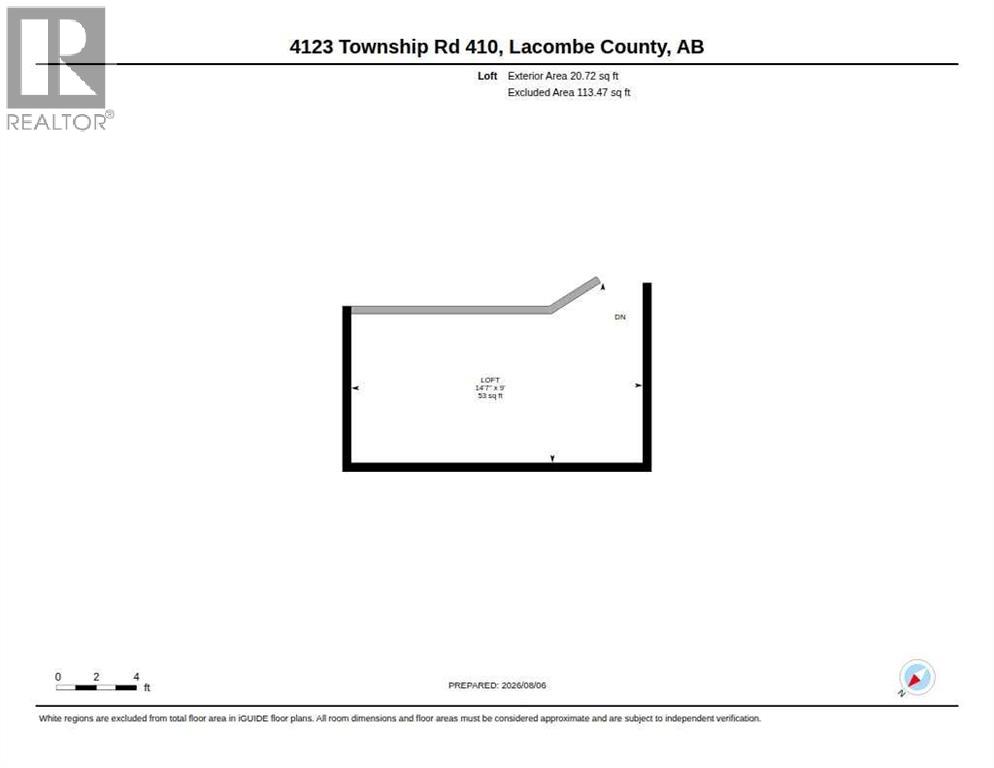
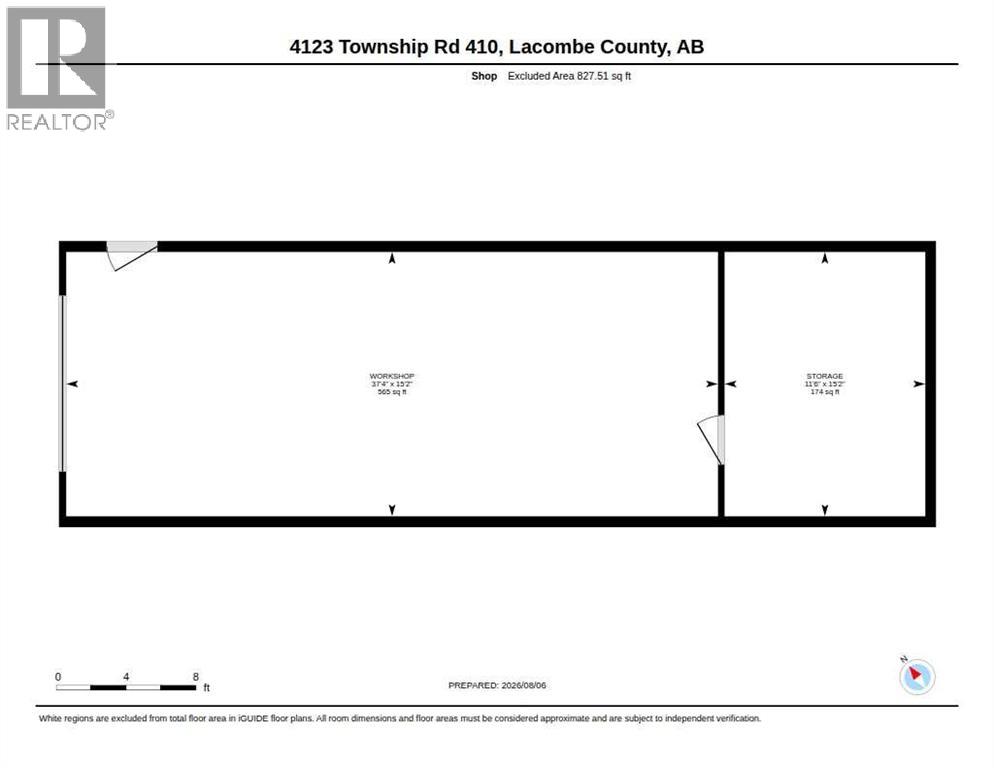
If your dream acreage starts with ducks at dawn, birds in the yard and enough room for a few animals, this one deserves a look. Set on approximately 10.6 acres in Lacombe County, this unique Agricultural-zoned property offers a remarkable mix of established yard site, open space and wetland habitat made for bird lovers, waterfowl enthusiasts and anyone who would rather watch wildlife than neighbours. The property includes a rustic cabin with a generous living room, separate kitchen, bedroom, 4-piece bathroom, laundry room, storage room and loft. Appliances include a fridge/freezer, dishwasher, washer and dryer. Heat is provided by a freestanding wood stove, wall-mounted propane heater and supplemental electric heat in the bathroom. The property is connected to electricity and served by a productive well located in an insulated, heated pump house. A large red metal-clad shop adds approximately 827 sq. ft. of useful space, with a separate storage area, concrete floor, overhead door, workbench and loft storage. Lacombe County recently reduced the minimum parcel size for a second dwelling from 40+ acres to 10+ acres, creating even more possibilities for this acreage, subject to applicable setbacks, permits and approvals. Outside is where this acreage really earns its keep, with plenty of room for gardens, pens, projects and animals such as goats, pigs or cattle. The surrounding water and wetland areas create outstanding habitat for birds and waterfowl. This isn't a manicured, cookie-cutter acreage. Bring your boots, your binoculars and your ideas. (id:59084)Property Details
- Full Address:
- 4123 410 Township, Rural Lacombe County, Alberta
- Price:
- $ 275,000
- MLS Number:
- A2335447
- List Date:
- August 7th, 2026
- Lot Size:
- 10.6 ac
- Taxes:
- $ 1,188
- Listing Tax Year:
- 2026
Interior Features
- Bedrooms:
- 1
- Bathrooms:
- 1
- Appliances:
- Washer, Refrigerator, Dishwasher, Stove, Dryer, Freezer
- Flooring:
- Linoleum, Wood
- Air Conditioning:
- None
- Heating:
- Electric, Propane, See remarks, Wood, Wood, Wood Stove
- Fireplaces:
- 1
- Basement:
- None
Building Features
- Architectural Style:
- Cottage
- Storeys:
- 2
- Foundation:
- None, See Remarks
- Sewer:
- Holding Tank
- Water:
- Well
- Power:
- 100 Amp Service
- Exterior:
- Vinyl siding
- Garage:
- Other, RV
- Ownership Type:
- Freehold
- Legal Description:
- 1
- Taxes:
- $ 1,188
Floors
- Finished Area:
- 842 sq.ft.
- Main Floor:
- 842 sq.ft.
Land
- View:
- View
- Lot Size:
- 10.6 ac
Neighbourhood Features
Ratings
Commercial Info
Location
Mortgage Calculator


The trademarks MLS®, Multiple Listing Service® and the associated logos are owned by The Canadian Real Estate Association (CREA) and identify the quality of services provided by real estate professionals who are members of CREA" MLS®, REALTOR®, and the associated logos are trademarks of The Canadian Real Estate Association. This website is operated by a brokerage or salesperson who is a member of The Canadian Real Estate Association. The information contained on this site is based in whole or in part on information that is provided by members of The Canadian Real Estate Association, who are responsible for its accuracy. CREA reproduces and distributes this information as a service for its members and assumes no responsibility for its accuracy The listing content on this website is protected by copyright and other laws, and is intended solely for the private, non-commercial use by individuals. Any other reproduction, distribution or use of the content, in whole or in part, is specifically forbidden. The prohibited uses include commercial use, “screen scraping”, “database scraping”, and any other activity intended to collect, store, reorganize or manipulate data on the pages produced by or displayed on this website.
Multiple Listing Service (MLS) trademark® The MLS® mark and associated logos identify professional services rendered by REALTOR® members of CREA to effect the purchase, sale and lease of real estate as part of a cooperative selling system. ©2017 The Canadian Real Estate Association. All rights reserved. The trademarks REALTOR®, REALTORS® and the REALTOR® logo are controlled by CREA and identify real estate professionals who are members of CREA.