





191, 41019 Range Road 11 | Rural Lacombe County, Alberta, T0C0J1
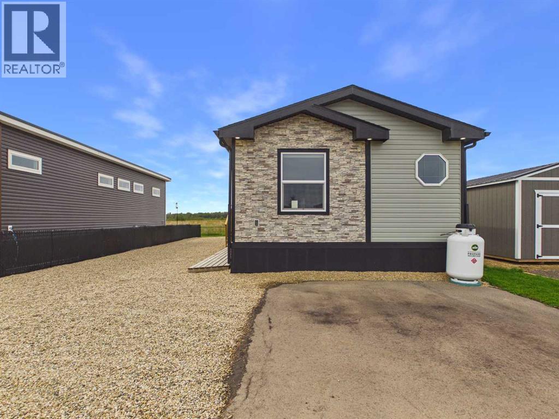
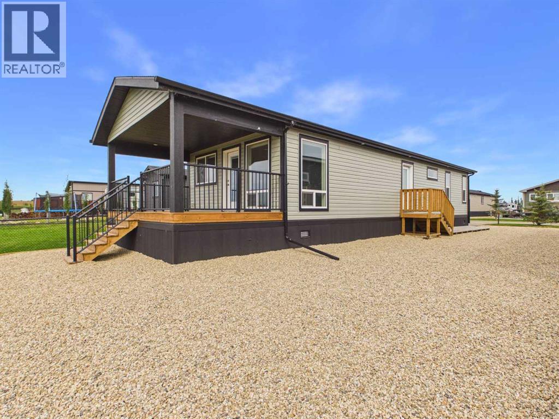
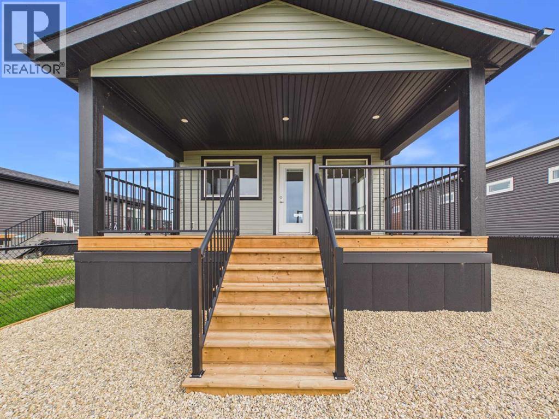
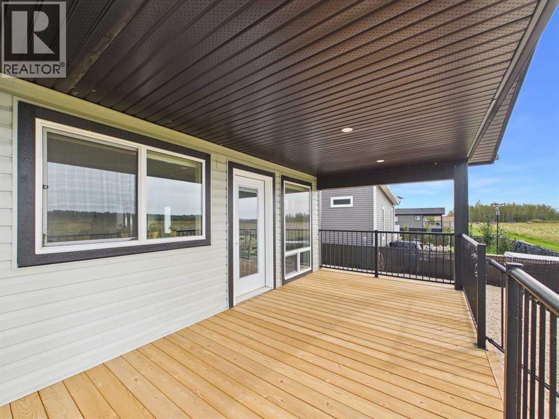
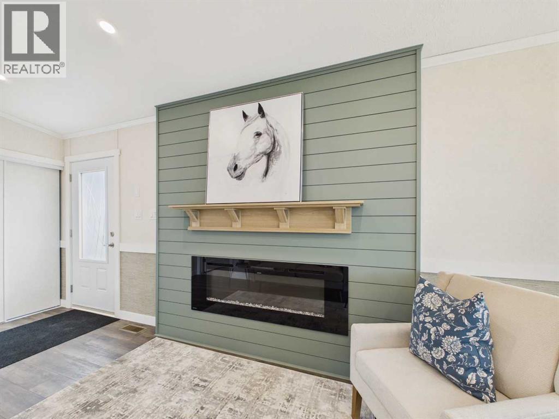
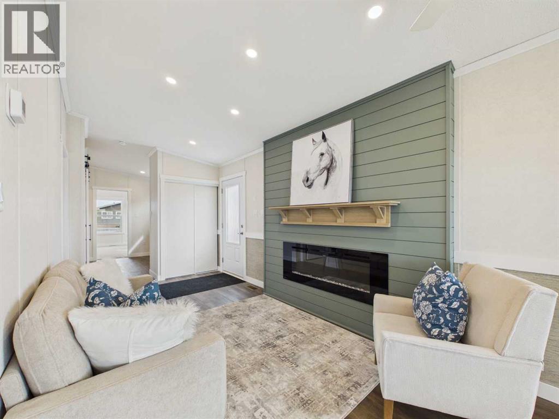
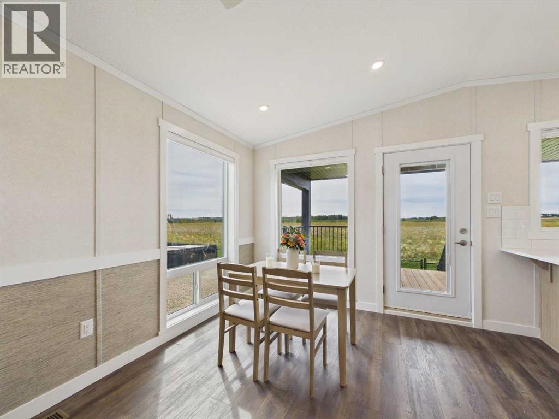
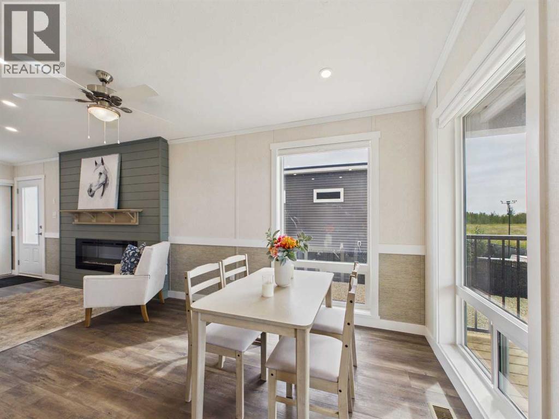
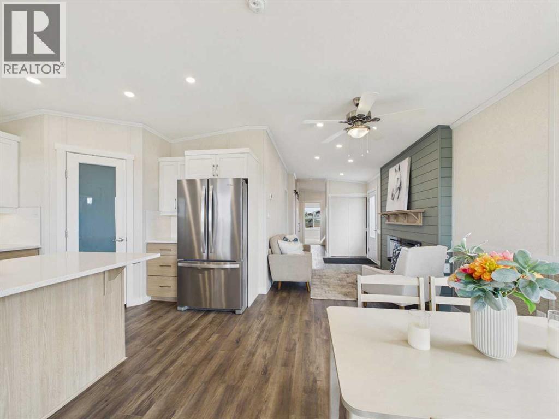
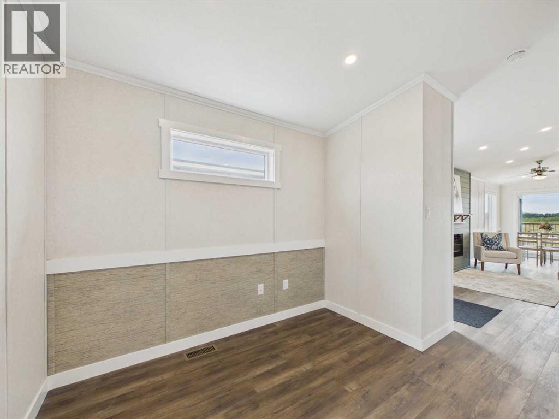
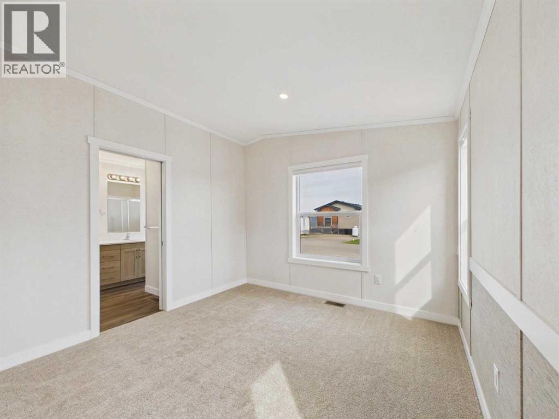
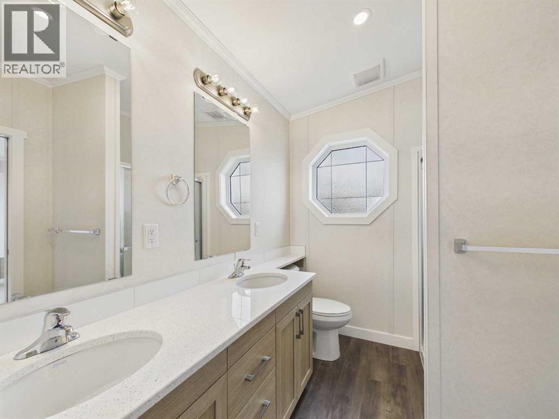
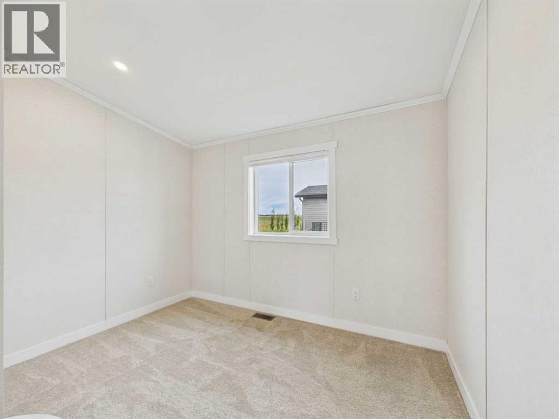
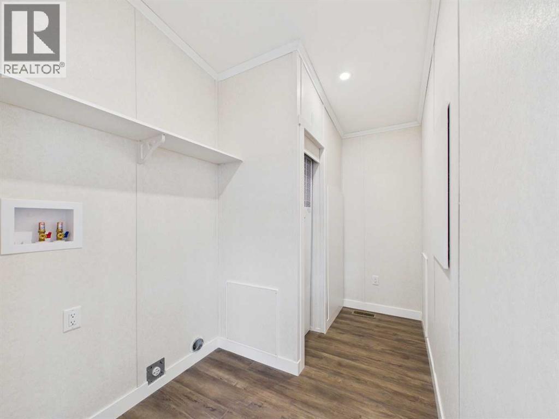
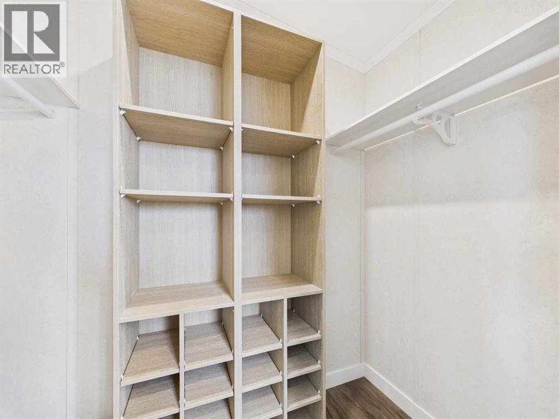
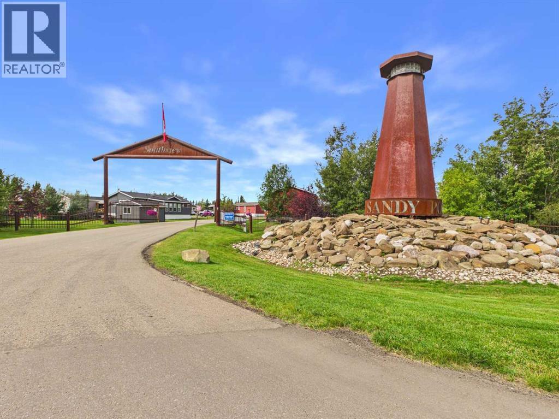
Welcome to resort living at Sandy Point! This beautiful brand new 2-bedroom, 2-bathroom modular home plus office offers a bright, open-concept layout designed for comfortable everyday living or the perfect recreational getaway. The main living area features an inviting electric fireplace with a stylish feature wall, creating a cozy focal point for the space. The kitchen offers a large island, corner pantry and plenty of space for entertaining, flowing seamlessly into the dining and living areas. Just off the entryway is a separate office, ideal for working from home or creating a quiet flex space. The spacious primary bedroom features its own ensuite and walk-in closet, while a second bedroom and full bathroom provide plenty of room for guests. Step outside and enjoy the large covered back deck, giving you a great place to relax and enjoy the outdoors in almost any weather. Sandy Point Resort offers so much to enjoy right outside your door, including a new 12-hole golf course, driving range, beach, and access to an incredible 34-kilometre bike trail extending all the way to DeGraff Resort. Whether you’re looking for a year-round home or a place to escape and enjoy the lake lifestyle, this property is ready to welcome you! (id:59084)Property Details
- Full Address:
- 41019 Range Road 11, Rural Lacombe County, Alberta
- Price:
- $ 409,900
- MLS Number:
- A2344209
- List Date:
- September 11th, 2026
- Neighbourhood:
- Sandy Point
- Lot Size:
- 4224 sq.ft.
- Year Built:
- 2025
- Taxes:
- $ 1,846
- Listing Tax Year:
- 2026
Interior Features
- Bedrooms:
- 2
- Bathrooms:
- 2
- Appliances:
- Refrigerator, Dishwasher, Stove, Microwave Range Hood Combo
- Flooring:
- Carpeted, Vinyl
- Air Conditioning:
- None
- Heating:
- Forced air, Electric
- Fireplaces:
- 1
- Basement:
- None
Building Features
- Architectural Style:
- Mobile Home
- Storeys:
- 1
- Foundation:
- None
- Sewer:
- Private sewer
- Exterior:
- Brick, Vinyl siding
- Garage:
- Other
- Garage Spaces:
- 2
- Ownership Type:
- Freehold
- Legal Description:
- 191
- Taxes:
- $ 1,846
- Stata Fees:
- $ 200
Floors
- Finished Area:
- 1011 sq.ft.
- Main Floor:
- 1011 sq.ft.
Land
- Lot Size:
- 4224 sq.ft.
Neighbourhood Features
- Amenities Nearby:
- Golf Course Development, Lake Privileges, Pets Allowed, Fishing, Pets Allowed With Restrictions
Ratings
Commercial Info
Location
Mortgage Calculator


The trademarks MLS®, Multiple Listing Service® and the associated logos are owned by The Canadian Real Estate Association (CREA) and identify the quality of services provided by real estate professionals who are members of CREA" MLS®, REALTOR®, and the associated logos are trademarks of The Canadian Real Estate Association. This website is operated by a brokerage or salesperson who is a member of The Canadian Real Estate Association. The information contained on this site is based in whole or in part on information that is provided by members of The Canadian Real Estate Association, who are responsible for its accuracy. CREA reproduces and distributes this information as a service for its members and assumes no responsibility for its accuracy The listing content on this website is protected by copyright and other laws, and is intended solely for the private, non-commercial use by individuals. Any other reproduction, distribution or use of the content, in whole or in part, is specifically forbidden. The prohibited uses include commercial use, “screen scraping”, “database scraping”, and any other activity intended to collect, store, reorganize or manipulate data on the pages produced by or displayed on this website.
Multiple Listing Service (MLS) trademark® The MLS® mark and associated logos identify professional services rendered by REALTOR® members of CREA to effect the purchase, sale and lease of real estate as part of a cooperative selling system. ©2017 The Canadian Real Estate Association. All rights reserved. The trademarks REALTOR®, REALTORS® and the REALTOR® logo are controlled by CREA and identify real estate professionals who are members of CREA.