
4008 45 Street | Ponoka, Alberta, T4J1B3
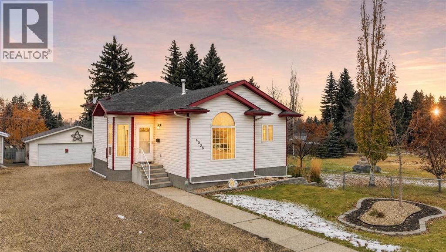
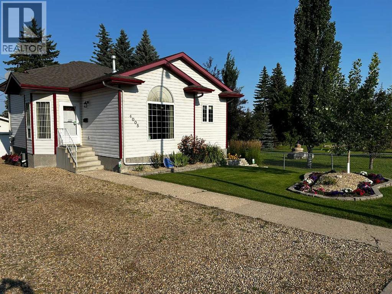
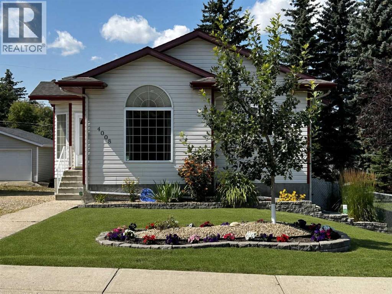
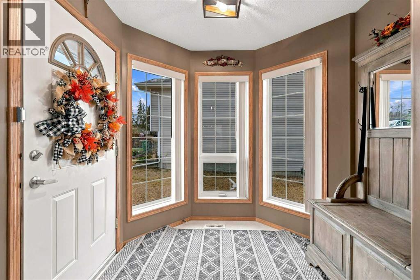
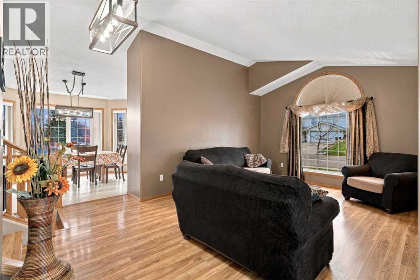
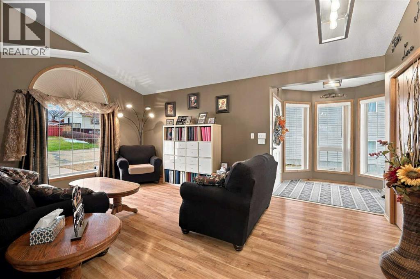
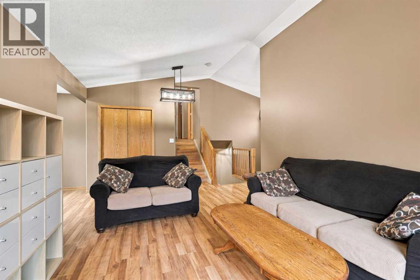
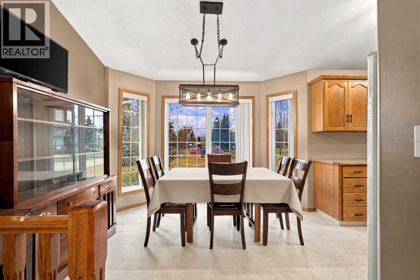
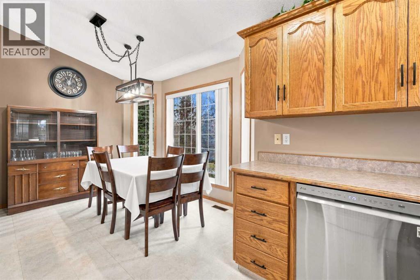
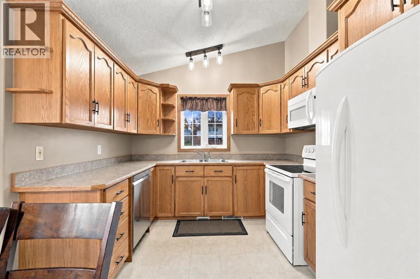
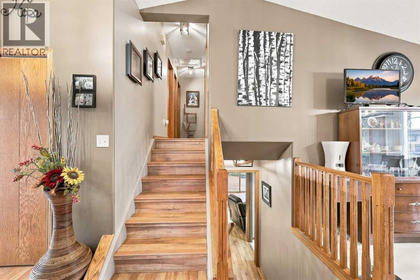
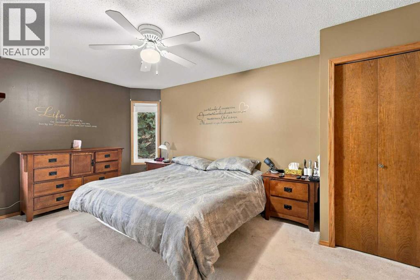
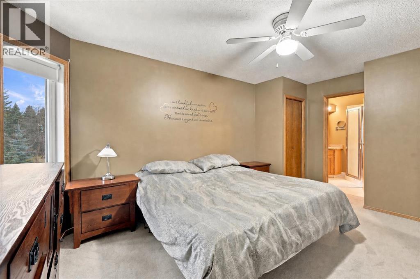
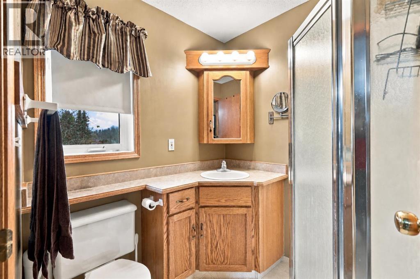
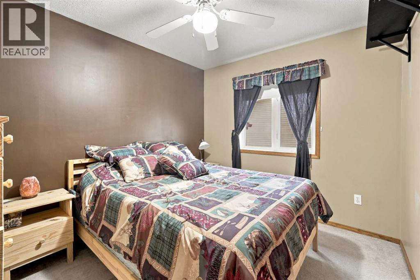
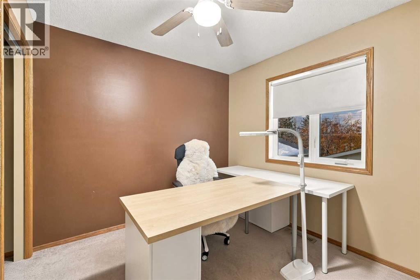
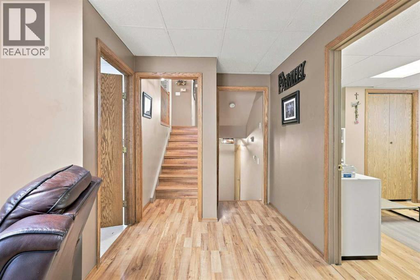
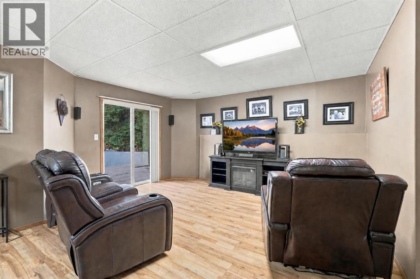
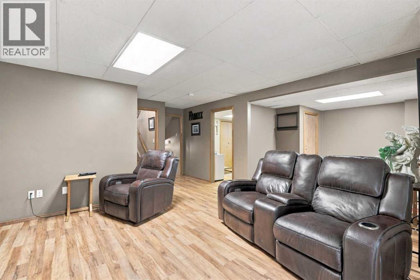
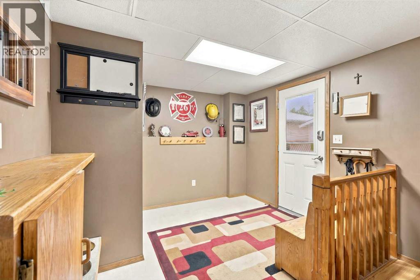
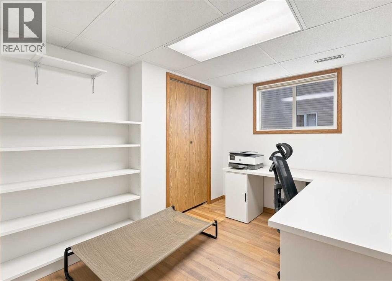
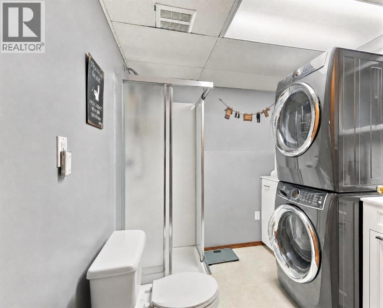
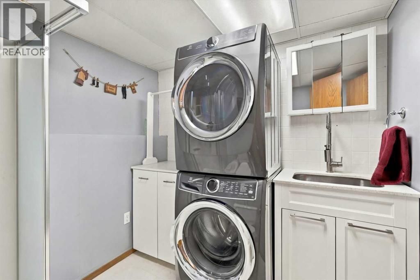
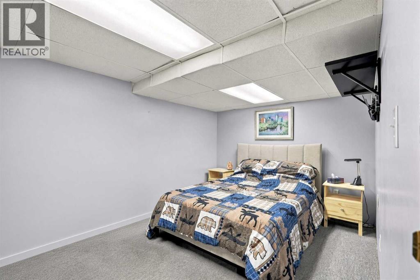
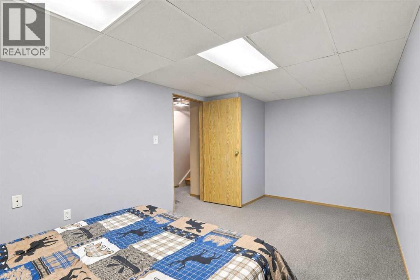
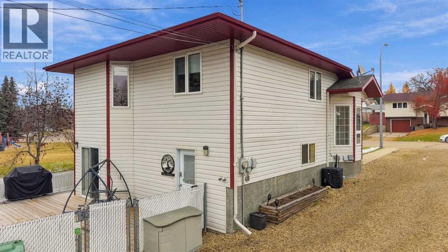
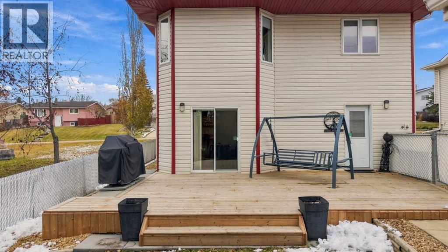
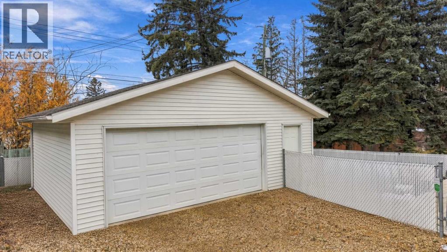
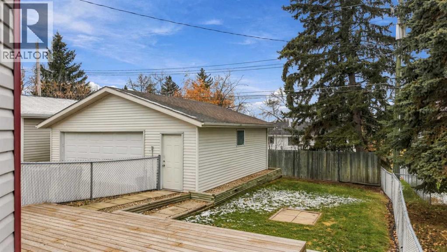
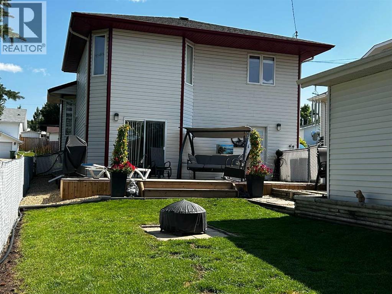
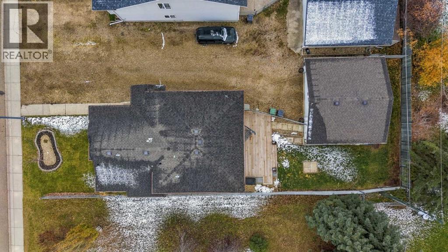
This well maintained and extensively updated family home, owned by the original owners, offers comfortable and practical living with a range of quality improvements. It is located in a desirable area of town, close to a playground, shopping, and a golf course. The 3+2 bedroom home features bright living spaces with hardwood flooring and updated farmhouse-style lighting fixtures (installed approximately 2022). The layout flows from the main living and dining areas into the kitchen, which includes oak cabinetry, practical counter space, and a full suite of appliances. A distinctive arched window provides natural light, and the overall finishing creates a welcoming atmosphere. Outside, a brand new rear deck (constructed in 2024) extends the living space into the fully fenced backyard, suitable for entertaining or enjoying the mature trees and open space. The detached garage offers convenient storage and parking, with easy access via a solid gravel driveway. A versatile third floor with walkout access to the backyard allows for additional added convenience. Mechanical systems have been maintained and upgraded. Highlights include copper and PEX water supply plumbing, a forced-air furnace paired with in-floor heating, central air conditioning, a central vacuum system, a Honeywell high-efficiency electronic air cleaner, and a Sanuvox ultraviolet air-treatment system integrated with the furnace ductwork. Two Bradford White Defender gas-fired hot-water tanks (both installed August 30, 2021) supply hot water. The roof on both the house and garage shingles were replaced on August 10, 2015, by Joe’s Roofing of Red Deer using IKO Cambridge architectural shingles. Recent furnace duct cleaning was completed May 15, 2026, as well as a satisfactory ATCO gas appliance and safety check on December 17, 2025 (covering the furnace, both hot-water tanks, and gas lines). Recent upgrades, a new rear deck, and thoughtfully maintained systems complement this updated home in a convenient locat ion, supporting comfortable and practical living. (id:59084)Property Details
- Full Address:
- 4008 45 Street, Ponoka, Alberta
- Price:
- $ 437,900
- MLS Number:
- A2355029
- List Date:
- October 29th, 2026
- Neighbourhood:
- Riverside
- Lot Size:
- 6115 sq.ft.
- Year Built:
- 1999
- Taxes:
- $ 4,111
- Listing Tax Year:
- 2026
Interior Features
- Bedrooms:
- 5
- Bathrooms:
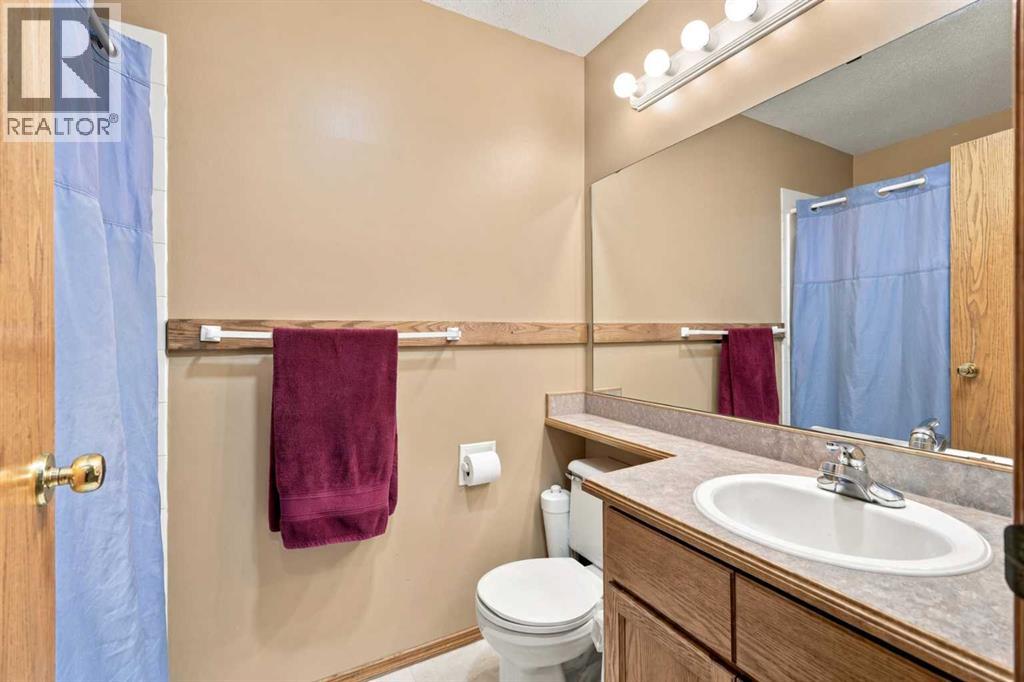
- 3
- Appliances:
- Refrigerator, Dishwasher, Stove, Microwave Range Hood Combo, Window Coverings, Washer & Dryer
- Flooring:
- Tile, Hardwood, Carpeted
- Air Conditioning:
- Central air conditioning
- Heating:
- Forced air
- Basement:
- Finished, Full, Separate entrance, Walk out
Building Features
- Architectural Style:
- 4 Level
- Foundation:
- Poured Concrete
- Exterior:
- Vinyl siding
- Garage:
- Detached Garage
- Garage Spaces:
- 6
- Ownership Type:
- Freehold
- Legal Description:
- 11
- Taxes:
- $ 4,111
Floors
- Finished Area:
- 1167 sq.ft.
- Main Floor:
- 1167 sq.ft.
Land
- Lot Size:
- 6115 sq.ft.
Neighbourhood Features
Ratings
Commercial Info
Location
Mortgage Calculator


The trademarks MLS®, Multiple Listing Service® and the associated logos are owned by The Canadian Real Estate Association (CREA) and identify the quality of services provided by real estate professionals who are members of CREA" MLS®, REALTOR®, and the associated logos are trademarks of The Canadian Real Estate Association. This website is operated by a brokerage or salesperson who is a member of The Canadian Real Estate Association. The information contained on this site is based in whole or in part on information that is provided by members of The Canadian Real Estate Association, who are responsible for its accuracy. CREA reproduces and distributes this information as a service for its members and assumes no responsibility for its accuracy The listing content on this website is protected by copyright and other laws, and is intended solely for the private, non-commercial use by individuals. Any other reproduction, distribution or use of the content, in whole or in part, is specifically forbidden. The prohibited uses include commercial use, “screen scraping”, “database scraping”, and any other activity intended to collect, store, reorganize or manipulate data on the pages produced by or displayed on this website.
Multiple Listing Service (MLS) trademark® The MLS® mark and associated logos identify professional services rendered by REALTOR® members of CREA to effect the purchase, sale and lease of real estate as part of a cooperative selling system. ©2017 The Canadian Real Estate Association. All rights reserved. The trademarks REALTOR®, REALTORS® and the REALTOR® logo are controlled by CREA and identify real estate professionals who are members of CREA.