
40022 Range Road 31 | Rural Lacombe County, Alberta, T0M0X0
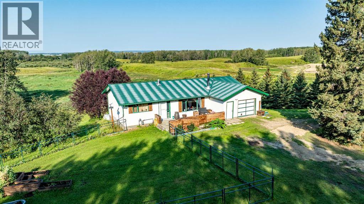
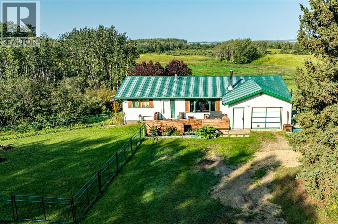
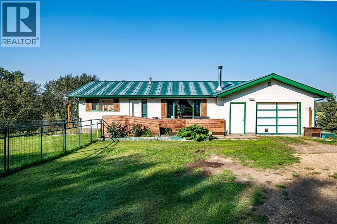
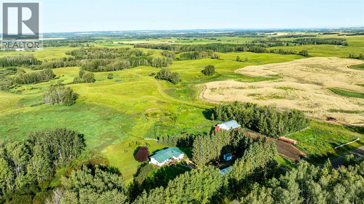
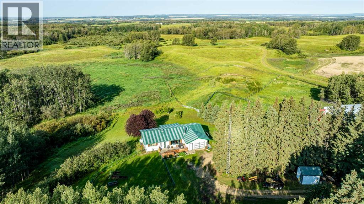
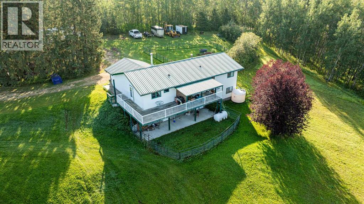
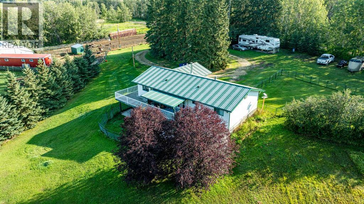
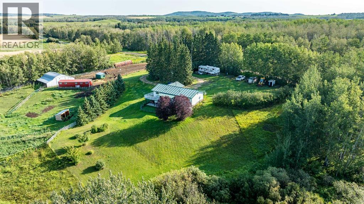
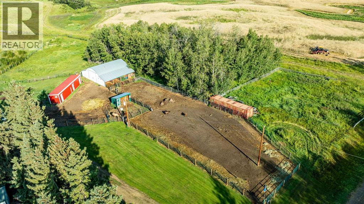
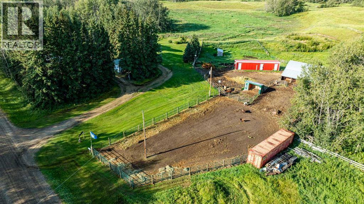
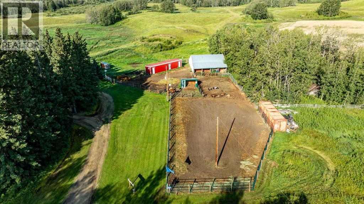
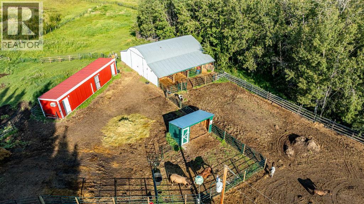
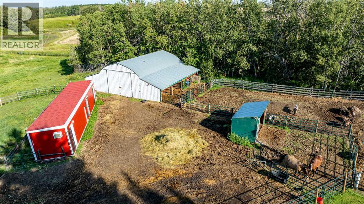
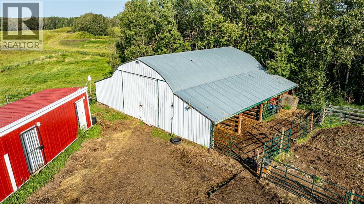
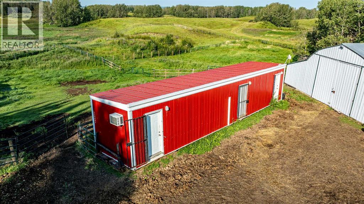
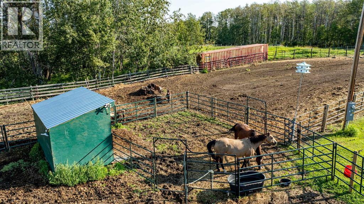
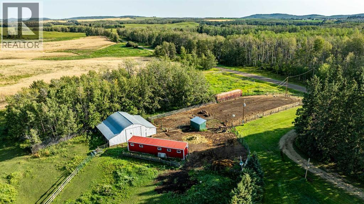
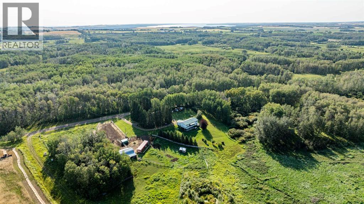
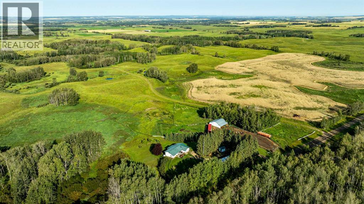
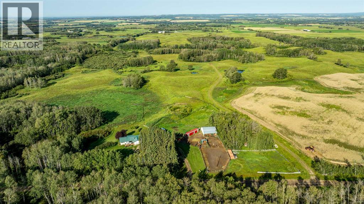
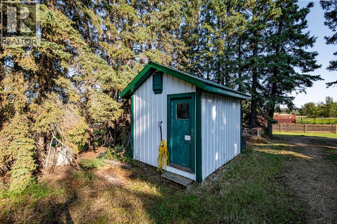
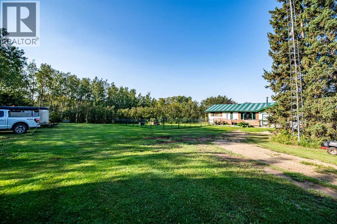
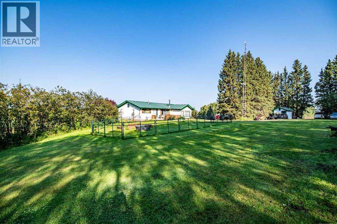
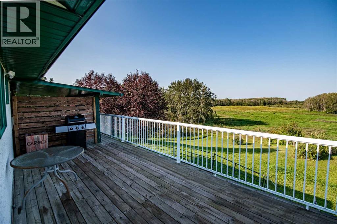
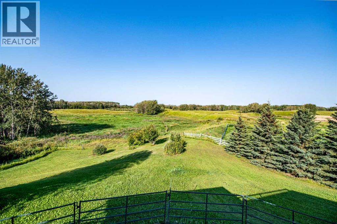
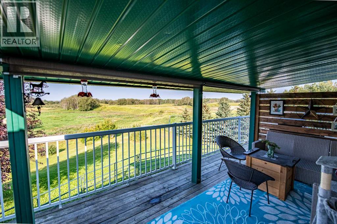
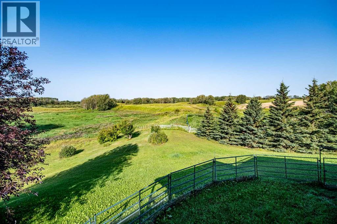
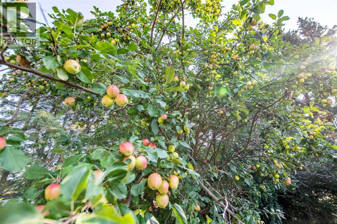
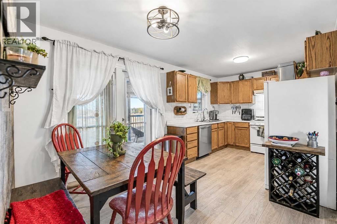
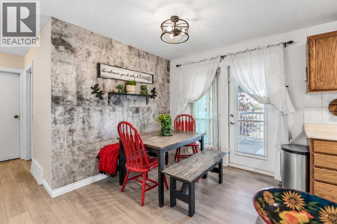
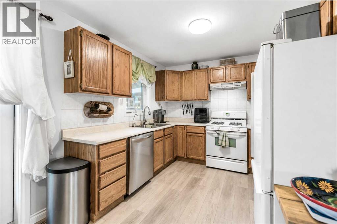
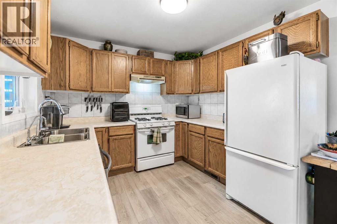
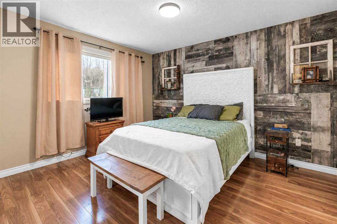
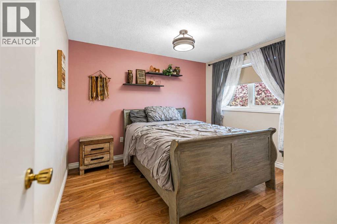
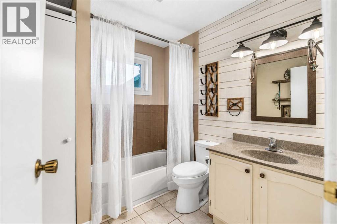
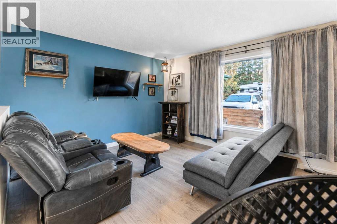
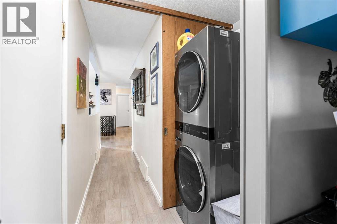
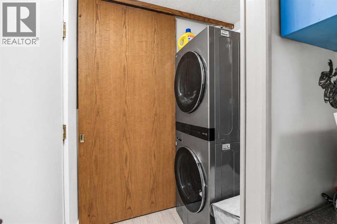
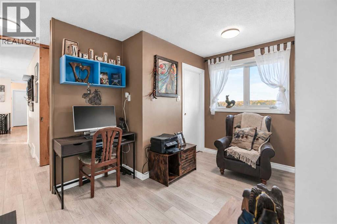
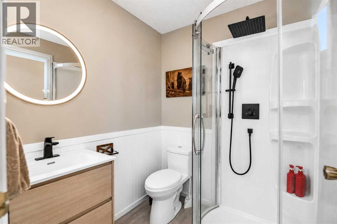
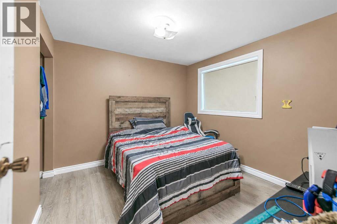
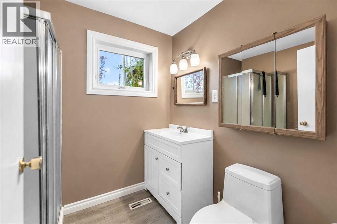
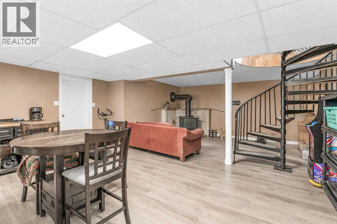
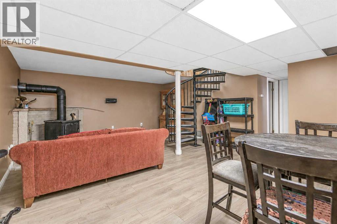
For the horse and hobby farm enthusiast, this property is ready to go. 30x34 ft Quonset offers plenty of versatile space for a shop, barn, or hay storage. Most of the floor is covered with heavy duty access mats. AUTOMATIC WATERS x2, 3 grass paddocks, 1 dry paddock with a good sized shelter that includes a feed room. Yard lights in front of Quonset and shelter operated by remotes. Most fencing has been replaced with new posts and metal panels. The house - wrap around deck to take in the vast open views, the amazing sunsets, and endless wildlife. Large entry with an office space, new washer/dryer and updated 3-piece bathroom. The open floor plan allows for easy entertaining on the main level. 2 bedrooms, recently painted, and an updated 4 piece bathroom. A unique spiral staircase leads you to the lower level where you will find a 3rd bedroom and a 3 piece bathroom, 2 flex rooms, access to the outside through patio doors or a separate man door, a large open rec area with a wood stove that meets current codes (new chimney in 2023). Added updates; new furnace - 2024, A/C serviced - 2025, well inspected - 2026. Yard - Saskatoon trees, paradise apple trees, rhubarb, lilacs. This is a property where you can enjoy your animals, grow fruit, have a garden, watch the wildlife, sit on the deck at sunset, drink your coffee to the sound of the birds and enjoy country living. (id:59084)Property Details
- Full Address:
- 40022 Range Road 31, Rural Lacombe County, Alberta
- Price:
- $ 665,000
- MLS Number:
- A2352234
- List Date:
- October 14th, 2026
- Lot Size:
- 4.35 ac
- Year Built:
- 1984
- Taxes:
- $ 3,143
- Listing Tax Year:
- 2026
Interior Features
- Bedrooms:
- 3
- Bathrooms:
- 3
- Appliances:
- Refrigerator, Water softener, Dishwasher, Stove, Window Coverings, Washer & Dryer
- Flooring:
- Vinyl
- Air Conditioning:
- Central air conditioning
- Heating:
- Forced air
- Fireplaces:
- 1
- Basement:
- Finished, Full, Separate entrance, Walk out
Building Features
- Architectural Style:
- Bungalow
- Storeys:
- 1
- Foundation:
- Poured Concrete
- Sewer:
- Facultative Lagoon
- Water:
- Well
- Exterior:
- Vinyl siding
- Garage:
- Attached Garage, Detached Garage, Garage, RV
- Ownership Type:
- Freehold
- Legal Description:
- 1
- Taxes:
- $ 3,143
Floors
- Finished Area:
- 1103 sq.ft.
- Main Floor:
- 1103 sq.ft.
Land
- Lot Size:
- 4.35 ac
Neighbourhood Features
Ratings
Commercial Info
Location
Mortgage Calculator


The trademarks MLS®, Multiple Listing Service® and the associated logos are owned by The Canadian Real Estate Association (CREA) and identify the quality of services provided by real estate professionals who are members of CREA" MLS®, REALTOR®, and the associated logos are trademarks of The Canadian Real Estate Association. This website is operated by a brokerage or salesperson who is a member of The Canadian Real Estate Association. The information contained on this site is based in whole or in part on information that is provided by members of The Canadian Real Estate Association, who are responsible for its accuracy. CREA reproduces and distributes this information as a service for its members and assumes no responsibility for its accuracy The listing content on this website is protected by copyright and other laws, and is intended solely for the private, non-commercial use by individuals. Any other reproduction, distribution or use of the content, in whole or in part, is specifically forbidden. The prohibited uses include commercial use, “screen scraping”, “database scraping”, and any other activity intended to collect, store, reorganize or manipulate data on the pages produced by or displayed on this website.
Multiple Listing Service (MLS) trademark® The MLS® mark and associated logos identify professional services rendered by REALTOR® members of CREA to effect the purchase, sale and lease of real estate as part of a cooperative selling system. ©2017 The Canadian Real Estate Association. All rights reserved. The trademarks REALTOR®, REALTORS® and the REALTOR® logo are controlled by CREA and identify real estate professionals who are members of CREA.