
3923 Exeter Crescent | Red Deer, Alberta, T4N2V2
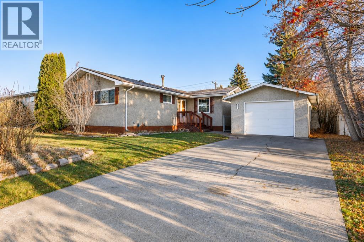
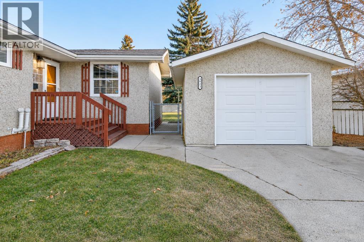
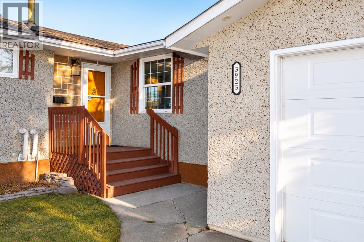
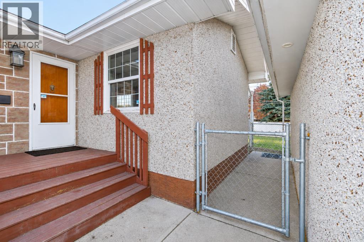
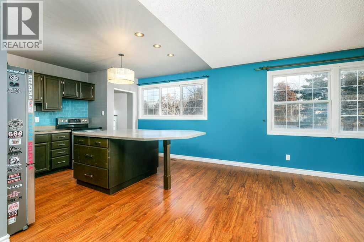
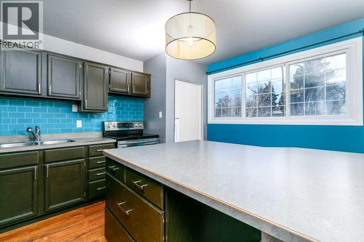
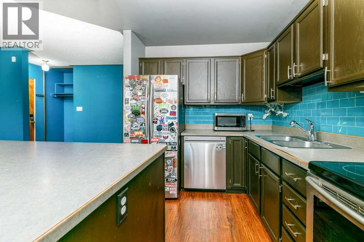
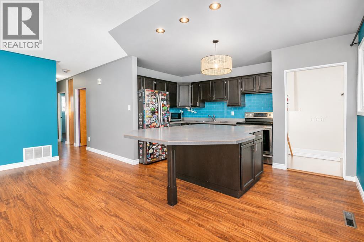
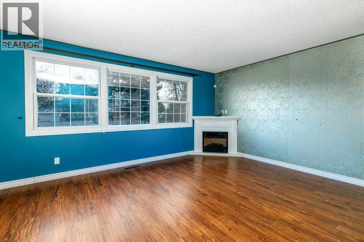
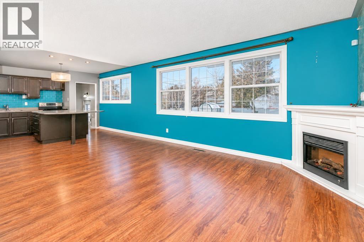
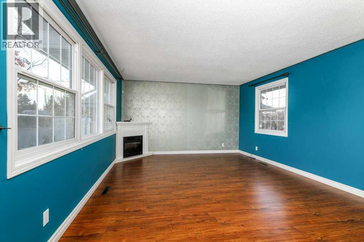
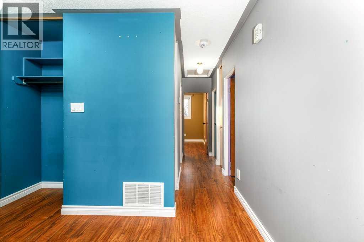
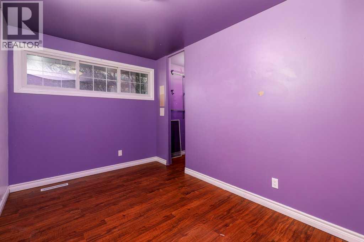
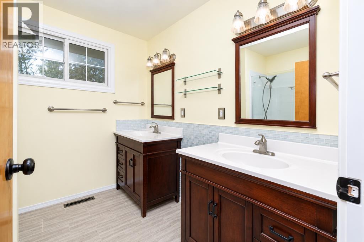
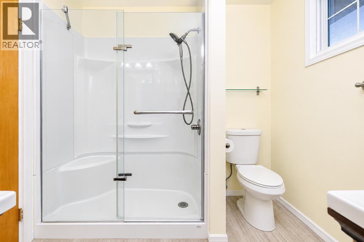
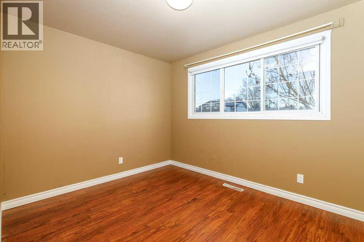
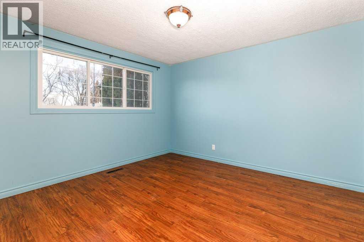
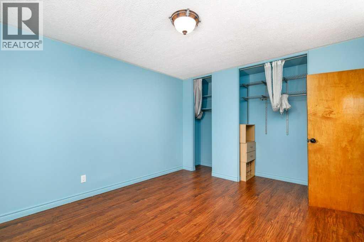
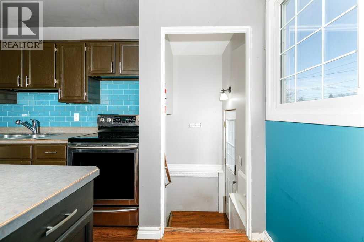
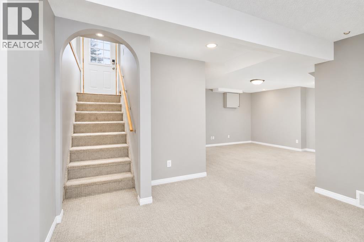
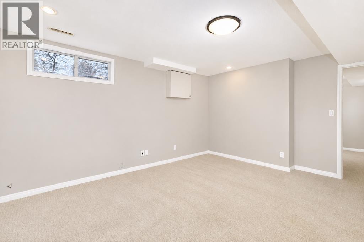
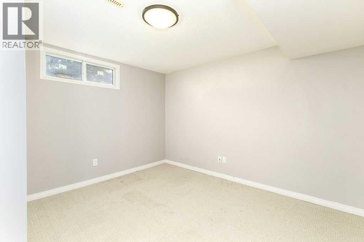
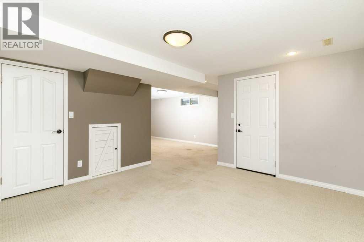
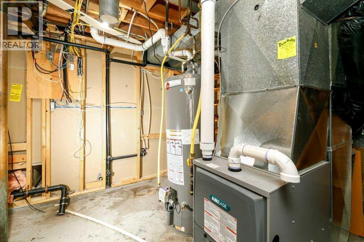
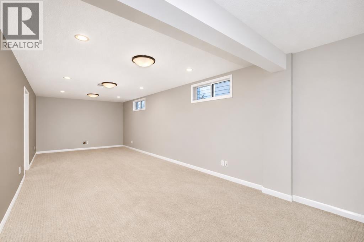
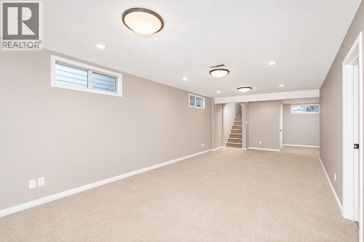
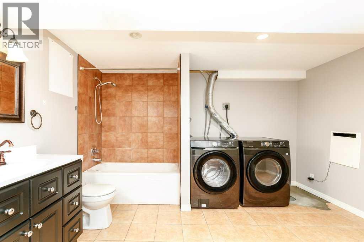
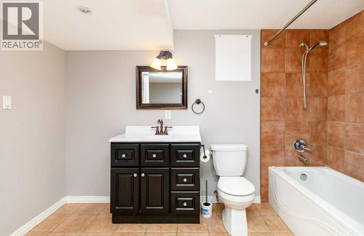
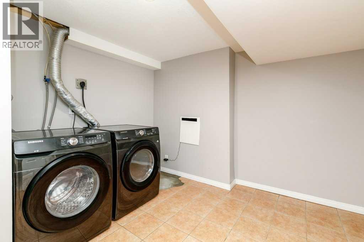
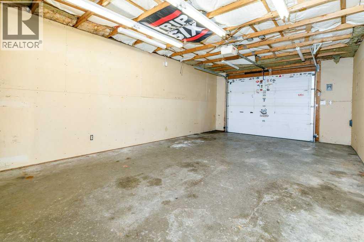
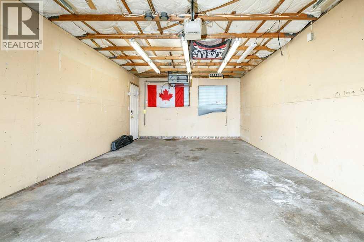
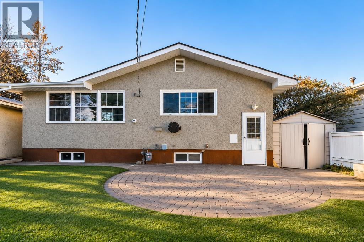
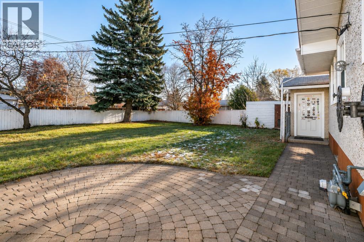
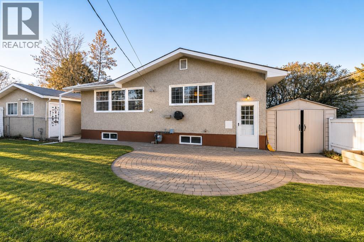
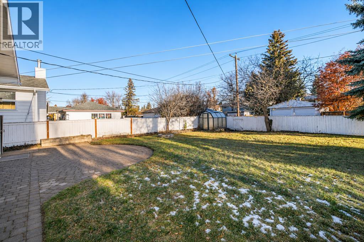
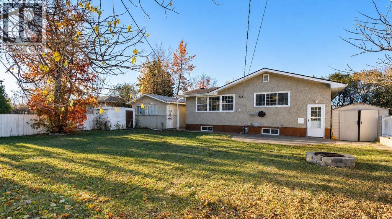
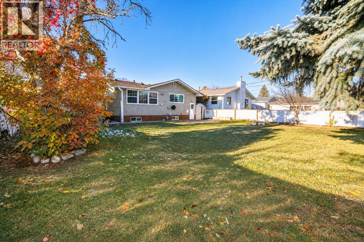
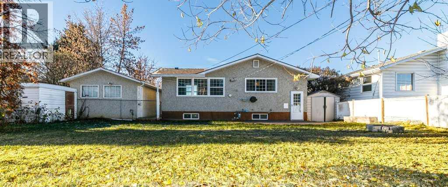
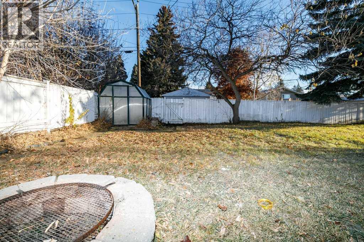
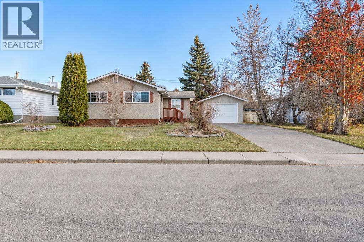
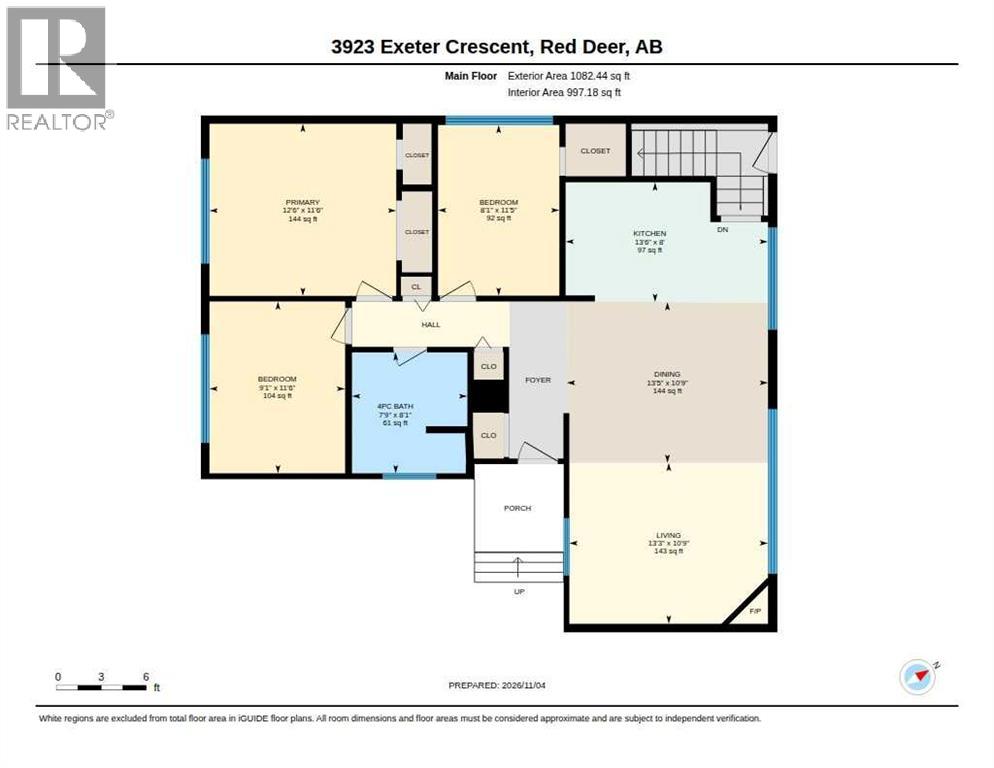
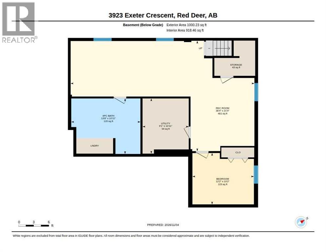
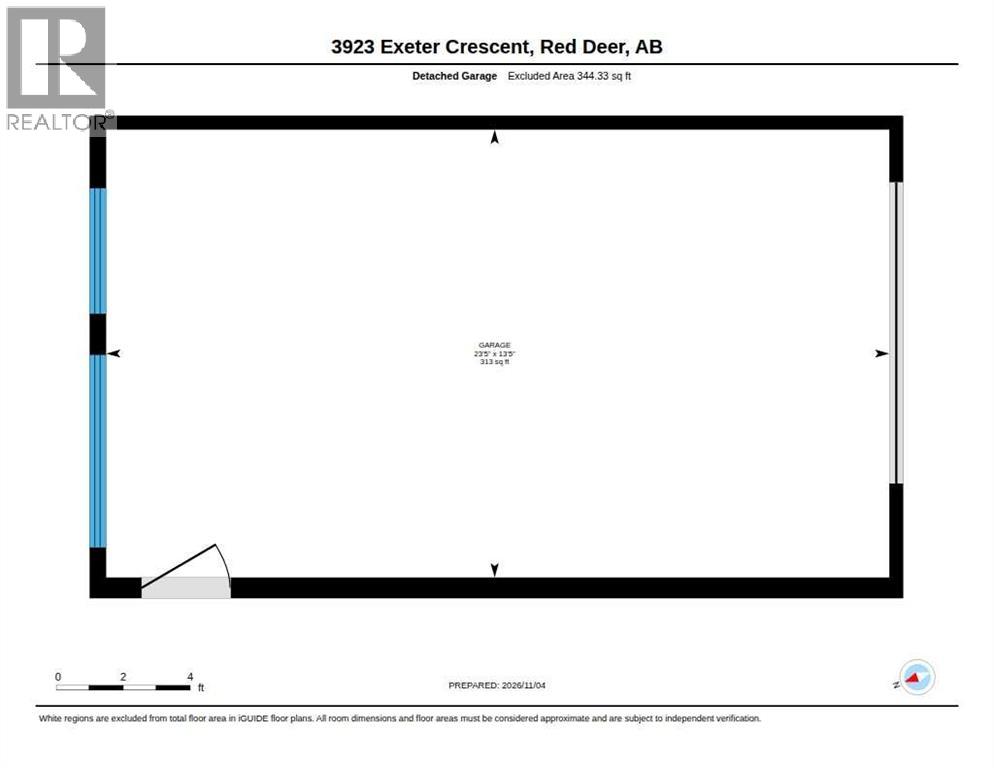
Discover a tranquil haven nestled within Eastview, where comfortable living meets convenient access. This charming bungalow, thoughtfully designed with three bedrooms above grade and one below, offers an inviting space for families and individuals alike. Spanning 1082 square feet, the home is characterized by its warm laminate flooring throughout the main floor. An electric fireplace warms the living room, while the kitchen provides ample storage and laminate countertops for effortless meal preparation. Two full bathrooms, including one featuring a double vanity, enhance functionality and appeal. Laundry facilities reside conveniently within the finished basement, alongside a fourth bedroom and ample storage space. Outside, enjoy a landscaped front yard and back yard with patio, complete with a single detached heated garage providing secure parking for one vehicle, alongside additional parking spaces. With a total parking capacity of three, this property offers flexibility and ease. Situated within a desirable community, schools, shopping centers, and even tennis courts are within easy reach, making this bungalow a truly exceptional opportunity for comfortable living and community engagement. (id:59084)Property Details
- Full Address:
- 3923 Exeter Crescent, Red Deer, Alberta
- Price:
- $ 349,900
- MLS Number:
- A2356227
- List Date:
- November 5th, 2026
- Neighbourhood:
- Eastview
- Lot Size:
- 7768 sq.ft.
- Year Built:
- 1958
- Taxes:
- $ 3,352
- Listing Tax Year:
- 2026
Interior Features
- Bedrooms:
- 4
- Bathrooms:
- 2
- Appliances:
- Washer, Refrigerator, Dishwasher, Stove, Dryer, Microwave
- Flooring:
- Tile, Laminate, Carpeted
- Air Conditioning:
- None
- Heating:
- Forced air, Natural gas
- Fireplaces:
- 1
- Basement:
- Finished, Full
Building Features
- Architectural Style:
- Bungalow
- Storeys:
- 1
- Foundation:
- Poured Concrete
- Exterior:
- Concrete, Stucco
- Garage:
- Detached Garage
- Garage Spaces:
- 3
- Ownership Type:
- Freehold
- Legal Description:
- 15
- Taxes:
- $ 3,352
Floors
- Finished Area:
- 1082 sq.ft.
- Main Floor:
- 1082 sq.ft.
Land
- Lot Size:
- 7768 sq.ft.
Neighbourhood Features
Ratings
Commercial Info
Location
Mortgage Calculator


The trademarks MLS®, Multiple Listing Service® and the associated logos are owned by The Canadian Real Estate Association (CREA) and identify the quality of services provided by real estate professionals who are members of CREA" MLS®, REALTOR®, and the associated logos are trademarks of The Canadian Real Estate Association. This website is operated by a brokerage or salesperson who is a member of The Canadian Real Estate Association. The information contained on this site is based in whole or in part on information that is provided by members of The Canadian Real Estate Association, who are responsible for its accuracy. CREA reproduces and distributes this information as a service for its members and assumes no responsibility for its accuracy The listing content on this website is protected by copyright and other laws, and is intended solely for the private, non-commercial use by individuals. Any other reproduction, distribution or use of the content, in whole or in part, is specifically forbidden. The prohibited uses include commercial use, “screen scraping”, “database scraping”, and any other activity intended to collect, store, reorganize or manipulate data on the pages produced by or displayed on this website.
Multiple Listing Service (MLS) trademark® The MLS® mark and associated logos identify professional services rendered by REALTOR® members of CREA to effect the purchase, sale and lease of real estate as part of a cooperative selling system. ©2017 The Canadian Real Estate Association. All rights reserved. The trademarks REALTOR®, REALTORS® and the REALTOR® logo are controlled by CREA and identify real estate professionals who are members of CREA.