
39040 C&E Trail | Red Deer, Alberta, T4E0S5
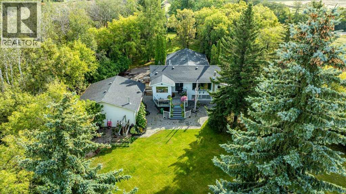
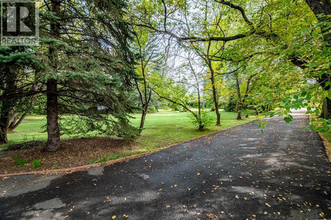
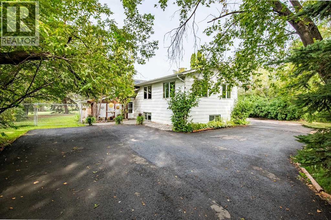
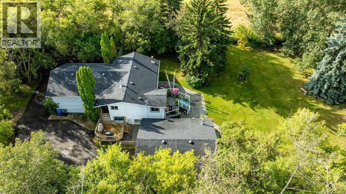
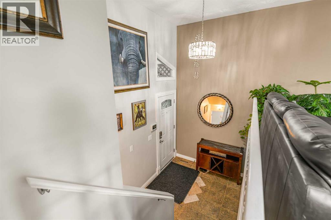
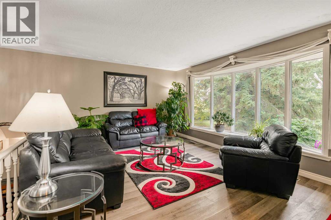
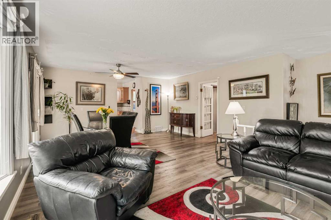
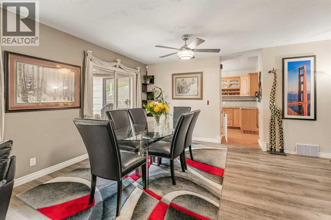
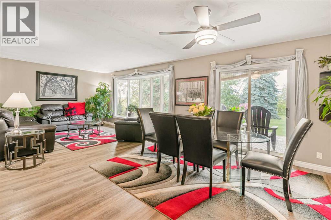
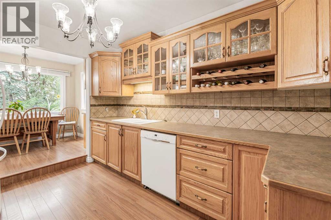
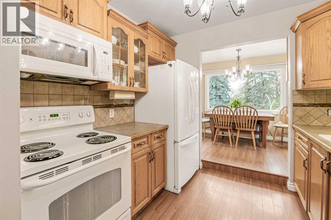
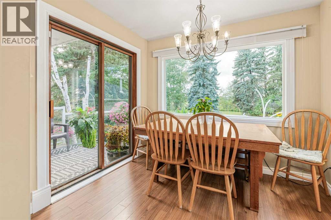
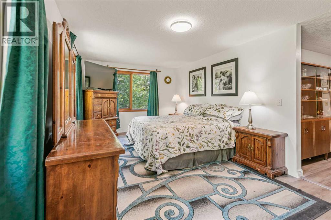
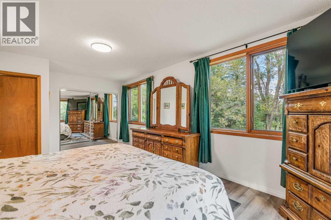
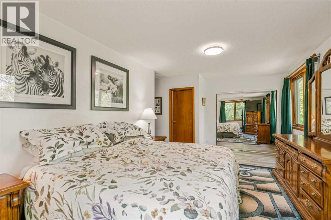
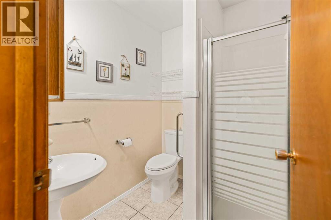
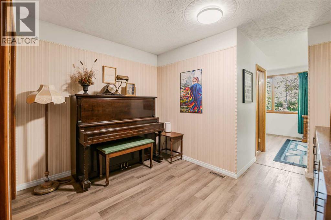
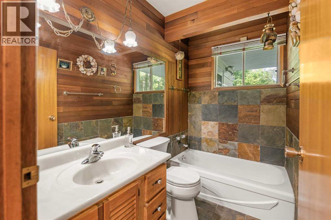
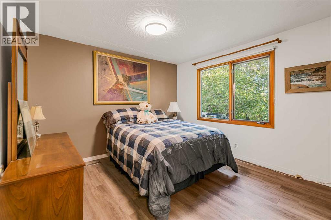
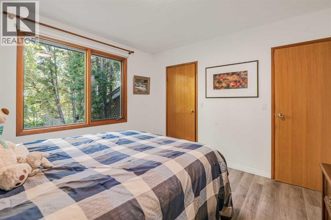
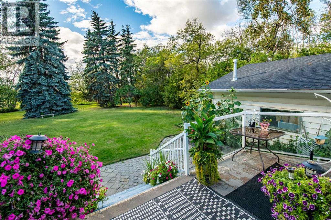
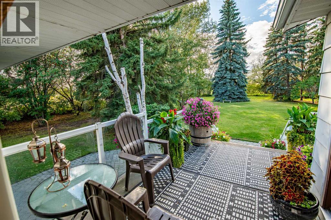
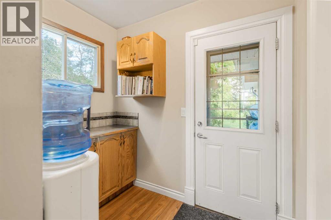
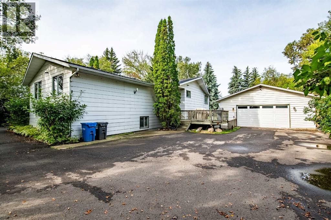
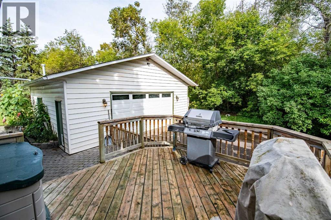
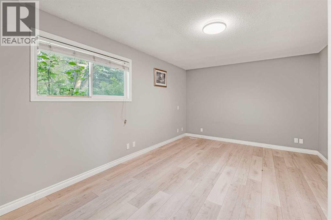
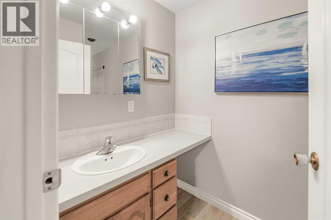
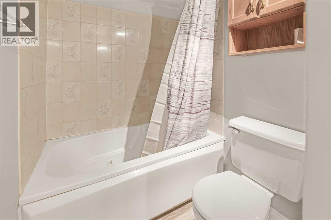
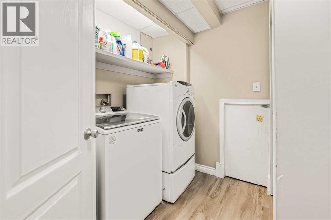
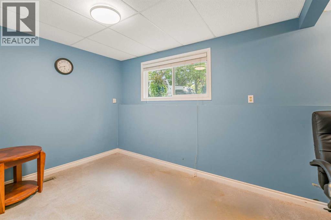
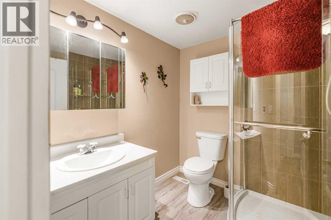
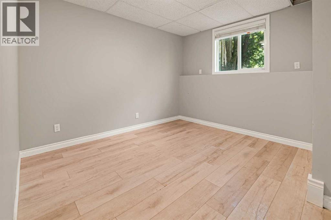
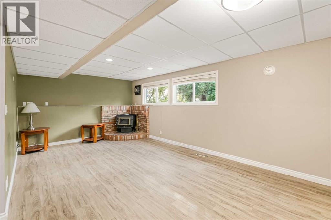
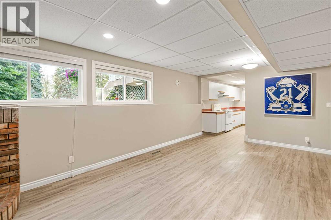
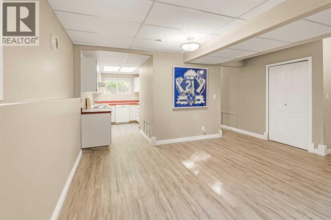
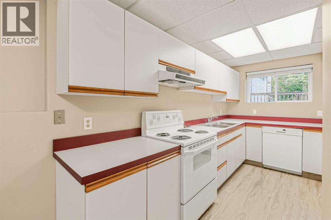
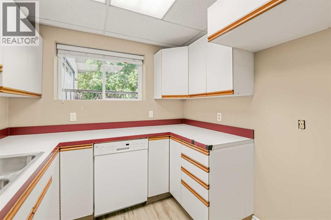
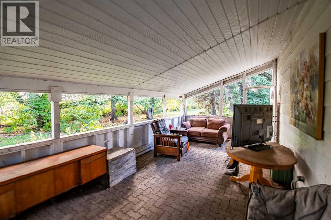
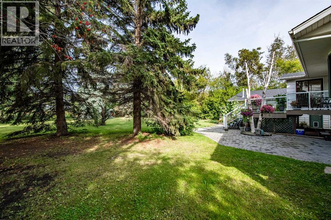
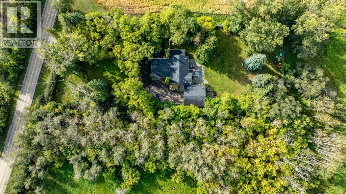
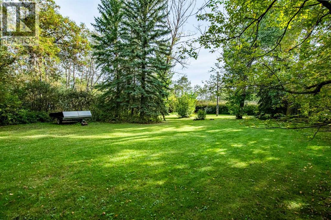
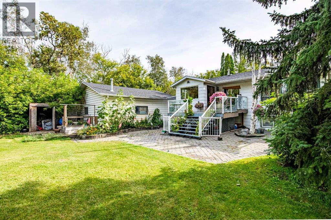
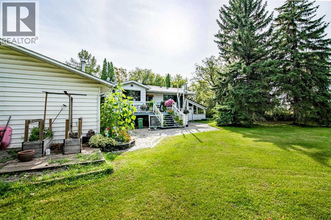
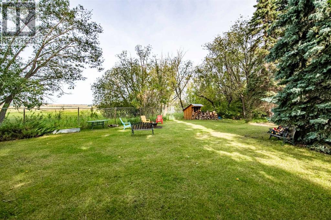
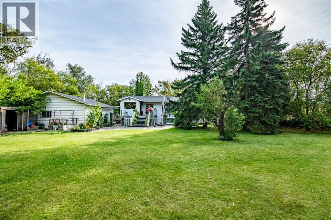
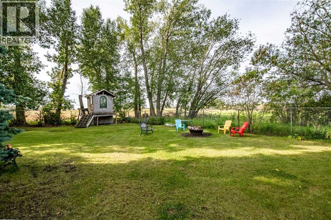
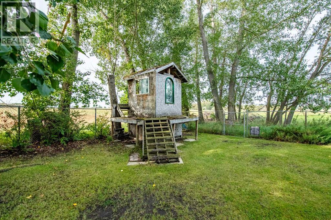
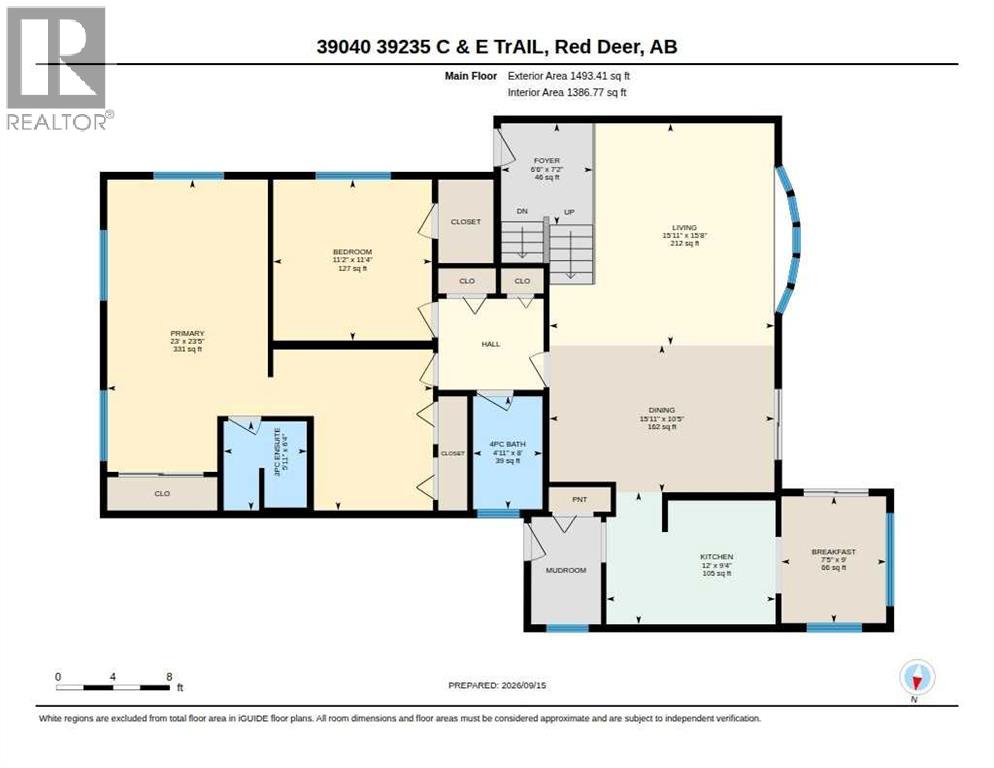
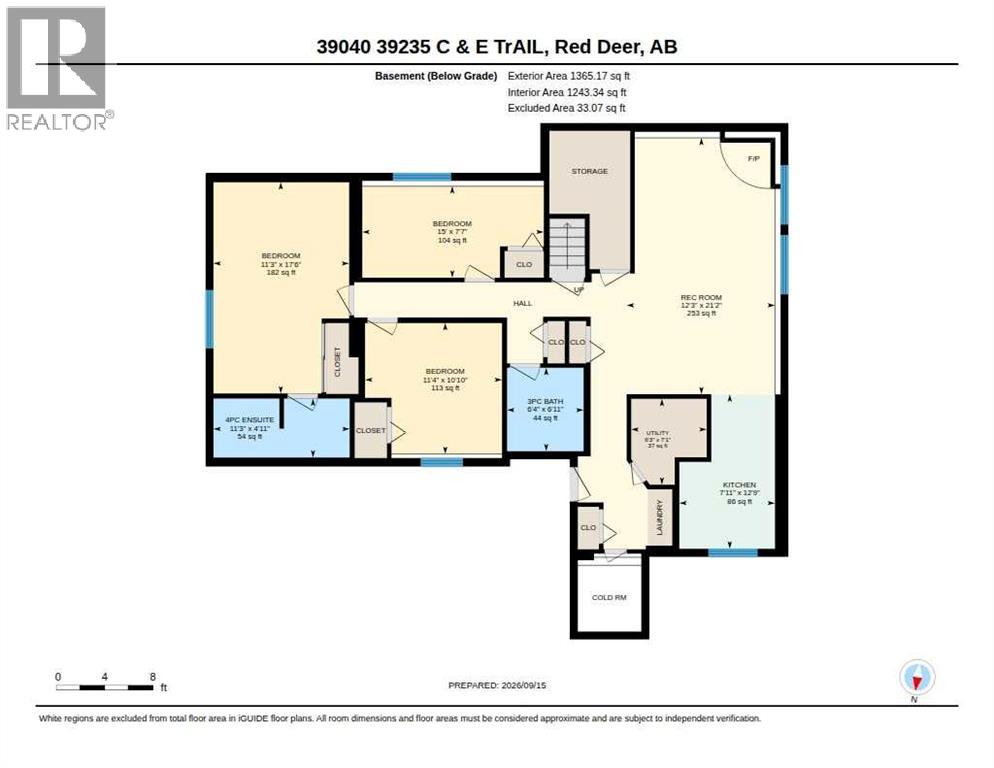
This PRIVATE 1-acre property beautifully nestled among mature trees offers the perfect combination of privacy, convenience and natural beauty! Located on pavement the 5-bedroom, 4-bathroom home features a bright, open-concept living and dining area highlighted by an oversized bow window, decorative ceiling and patio doors overlooking the private backyard. With over 2,800 square feet of development the home offers a spacious main floor with fully equipped kitchen leading to sunny eat in breakfast nook. The primary suite is oversized and has a 3-piece ensuite. The home also features a separate entrance and a well-designed lower level providing excellent flexibility for extended family, guests or additional living space. The lower level has large, oversized windows, a full kitchen and 3 additional bedrooms one with its own ensuite. Outside, enjoy the mature, private yard, covered side patio, lower cobblestone patio and wraparound walkway all fully fenced for pets with low maintenance chain link. A oversized 28x28 heated detached double garage provides excellent space for vehicles, storage and hobbies. An amazing opportunity to enjoy acreage living in a beautiful setting without sacrificing the convenience of being minutes from Red Deer. A truely unique property! (id:59084)Property Details
- Full Address:
- 39040 C&E Trail, Red Deer, Alberta
- Price:
- $ 667,900
- MLS Number:
- A2345512
- List Date:
- September 16th, 2026
- Lot Size:
- 1 ac
- Year Built:
- 1975
- Taxes:
- $ 5,266
- Listing Tax Year:
- 2026
Interior Features
- Bedrooms:
- 5
- Bathrooms:
- 4
- Appliances:
- Refrigerator, Dishwasher, Stove, Washer & Dryer
- Flooring:
- Laminate, Vinyl Plank
- Air Conditioning:
- None
- Heating:
- Forced air, Natural gas
- Basement:
- Finished, Full, Separate entrance, Suite
Building Features
- Architectural Style:
- Bi-level
- Foundation:
- Poured Concrete, See Remarks
- Garage:
- Detached Garage, Garage, Heated Garage
- Garage Spaces:
- 4
- Ownership Type:
- Freehold
- Taxes:
- $ 5,266
Floors
- Finished Area:
- 1493 sq.ft.
- Main Floor:
- 1493 sq.ft.
Land
- Lot Size:
- 1 ac
Neighbourhood Features
- Amenities Nearby:
- Lake Privileges
Ratings
Commercial Info
Location
Mortgage Calculator


The trademarks MLS®, Multiple Listing Service® and the associated logos are owned by The Canadian Real Estate Association (CREA) and identify the quality of services provided by real estate professionals who are members of CREA" MLS®, REALTOR®, and the associated logos are trademarks of The Canadian Real Estate Association. This website is operated by a brokerage or salesperson who is a member of The Canadian Real Estate Association. The information contained on this site is based in whole or in part on information that is provided by members of The Canadian Real Estate Association, who are responsible for its accuracy. CREA reproduces and distributes this information as a service for its members and assumes no responsibility for its accuracy The listing content on this website is protected by copyright and other laws, and is intended solely for the private, non-commercial use by individuals. Any other reproduction, distribution or use of the content, in whole or in part, is specifically forbidden. The prohibited uses include commercial use, “screen scraping”, “database scraping”, and any other activity intended to collect, store, reorganize or manipulate data on the pages produced by or displayed on this website.
Multiple Listing Service (MLS) trademark® The MLS® mark and associated logos identify professional services rendered by REALTOR® members of CREA to effect the purchase, sale and lease of real estate as part of a cooperative selling system. ©2017 The Canadian Real Estate Association. All rights reserved. The trademarks REALTOR®, REALTORS® and the REALTOR® logo are controlled by CREA and identify real estate professionals who are members of CREA.