
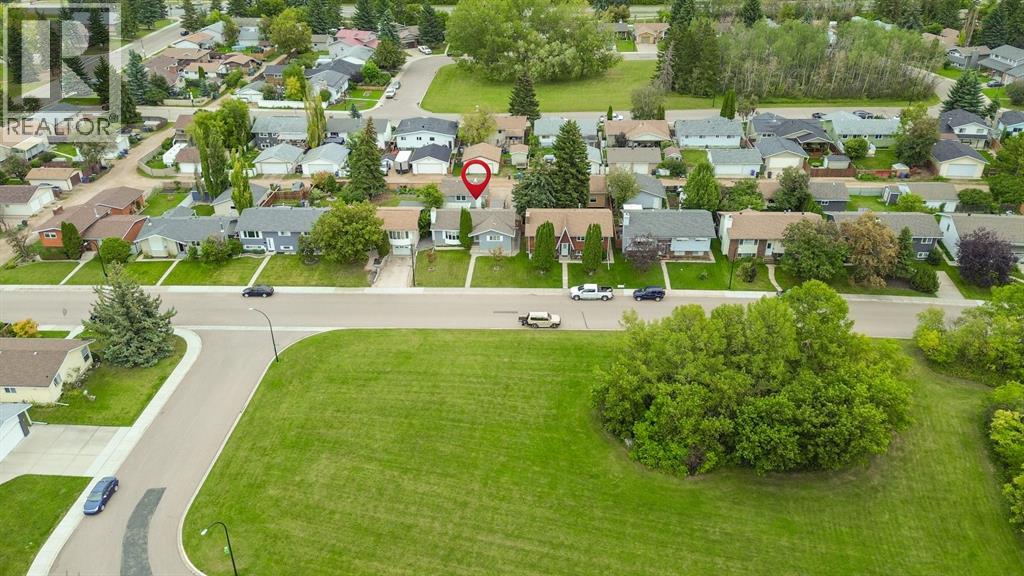
39 Opal Avenue | Red Deer, Alberta, T4P1S9
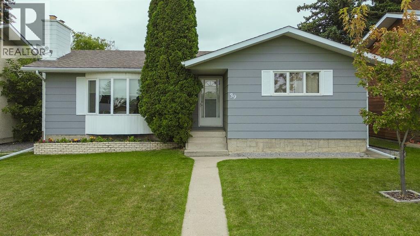
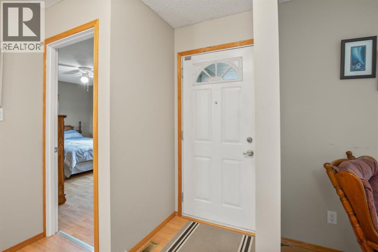
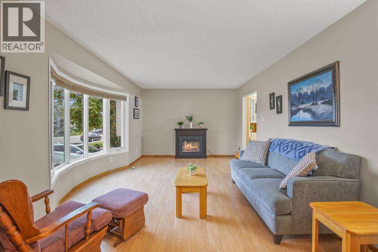
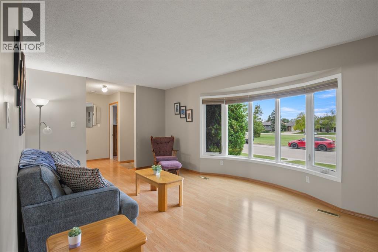
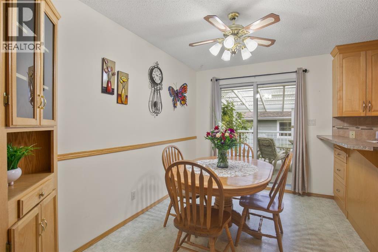
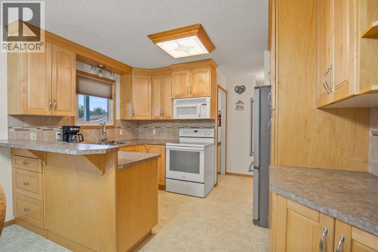
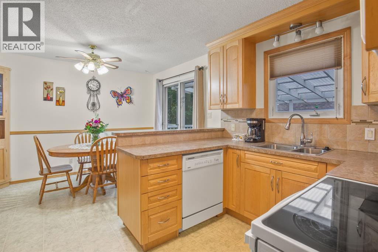
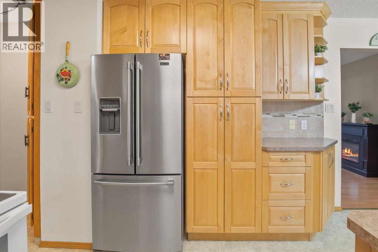
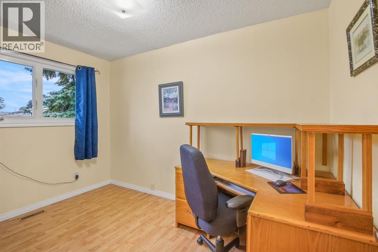
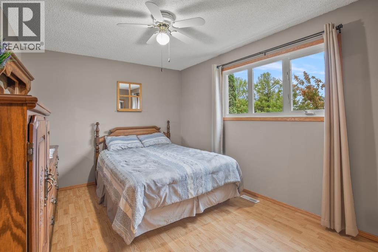
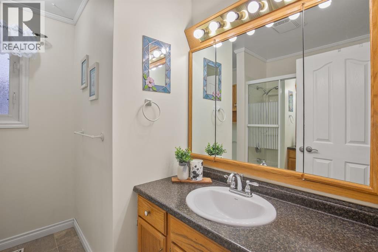
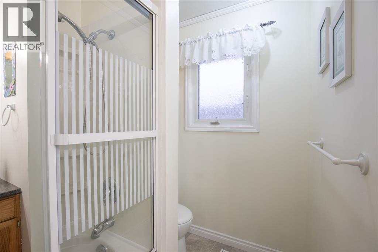
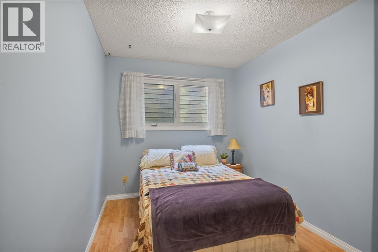
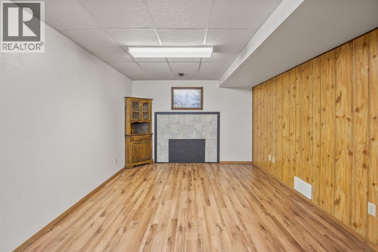
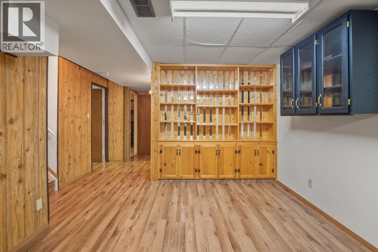
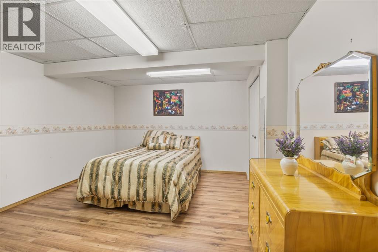
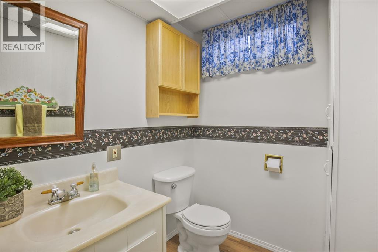
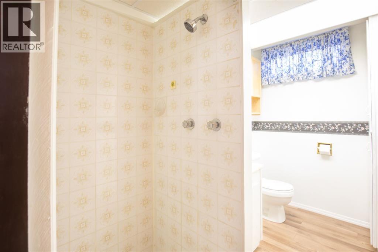
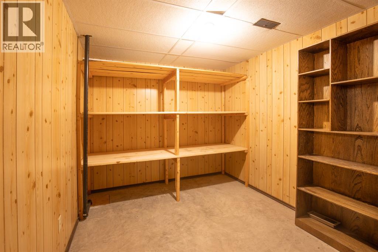
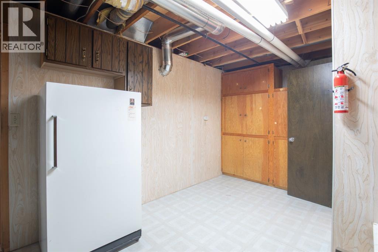
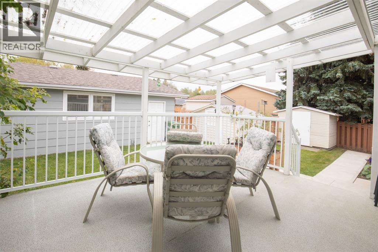
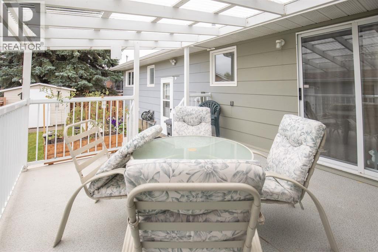
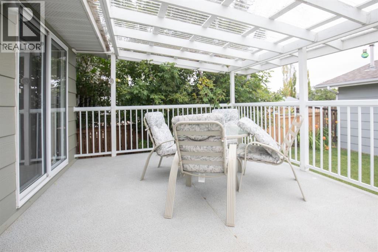
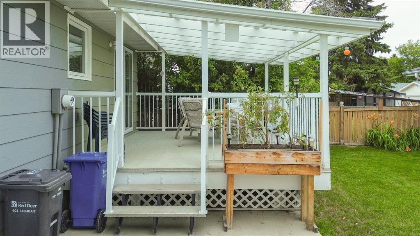
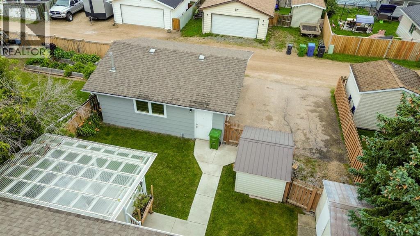
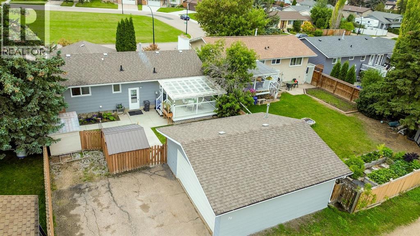
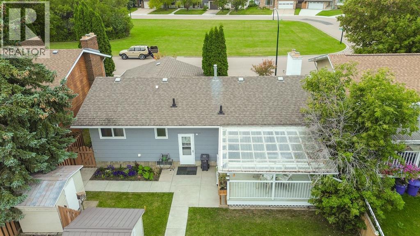
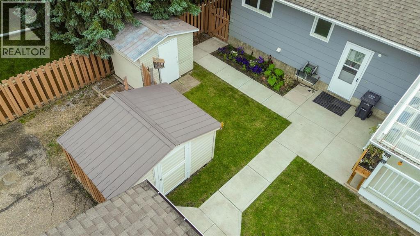
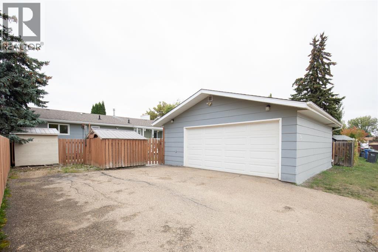
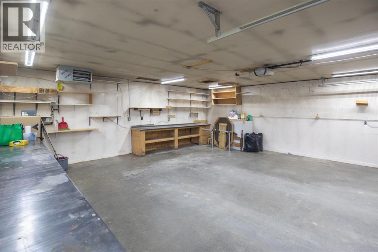
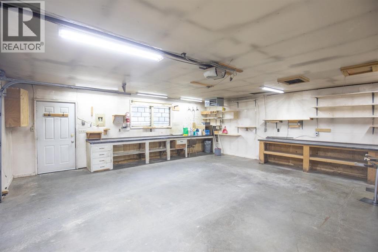
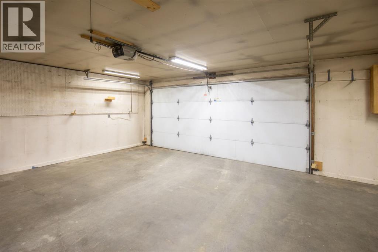
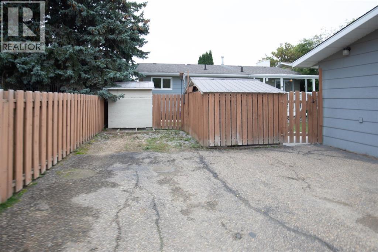
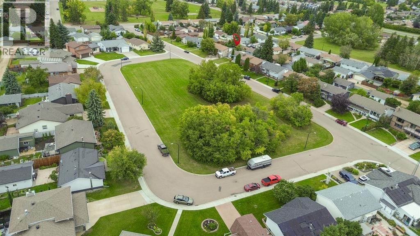
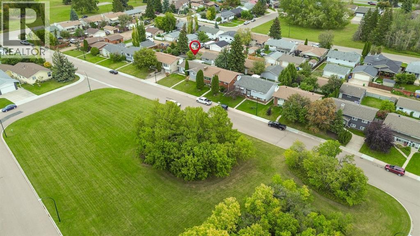
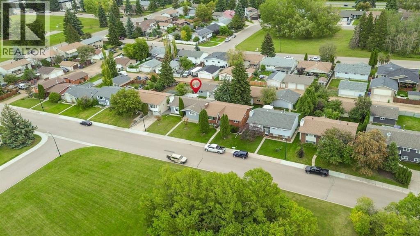
Open House Sunday, September 20th from 1:00 p.m. - 3:00 p.m. Exceptional value in an excellent location! Lovingly cared for and exceptionally well maintained, this inviting bungalow is tucked away on a quiet close directly across from a park. While this home has been enjoyed for many years, numerous updates have been completed, offering buyers a move-in-ready opportunity at an affordable price point.The bright living room features an unobstructed view of the park, creating a lovely sense of space and natural light. The updated kitchen flows into the dining area, with access to the covered deck and beautifully maintained backyard — a peaceful and private setting to enjoy year-round. The property also offers newer sidewalks, a shed, RV parking and an impressive 24’ x 24’ heated detached garage with workbench, providing excellent space for vehicles, hobbies and storage.The main floor currently offers two bedrooms plus an office/laundry room. Having laundry conveniently located on the main floor is a great feature, but the space could easily be converted back to a third bedroom if desired, as laundry hookups are also available in the basement. The main bathroom includes a relaxing soaker tub.The lower level provides even more living space with a generous family room — perfect for a media area, games room or kids’ play space — along with a bedroom, bathroom and large walk-in storage room. The home offers a newer hot water tank & high efficiency furnace. With its excellent condition, thoughtful updates, fantastic garage, park-facing location and affordable price point, this is a wonderful opportunity for first-time buyers, downsizers or anyone looking for a well-cared-for home in a great setting. Nothing to do but move in and enjoy! (id:59084)Property Details
- Full Address:
- 39 Opal Avenue, Red Deer, Alberta
- Price:
- $ 419,900
- MLS Number:
- A2344643
- List Date:
- September 16th, 2026
- Neighbourhood:
- Oriole Park
- Lot Size:
- 6000 sq.ft.
- Year Built:
- 1978
- Taxes:
- $ 3,442
- Listing Tax Year:
- 2026
Interior Features
- Bedrooms:
- 4
- Bathrooms:
- 2
- Appliances:
- Washer, Refrigerator, Dishwasher, Range, Dryer, Microwave, Window Coverings, Garage door opener
- Flooring:
- Laminate, Linoleum
- Air Conditioning:
- None
- Heating:
- Forced air
- Fireplaces:
- 1
- Basement:
- Finished, Full
Building Features
- Architectural Style:
- Bungalow
- Storeys:
- 1
- Foundation:
- Poured Concrete
- Garage:
- Detached Garage, Garage, Other, RV, Heated Garage
- Garage Spaces:
- 4
- Ownership Type:
- Freehold
- Legal Description:
- 12
- Taxes:
- $ 3,442
Floors
- Finished Area:
- 1122 sq.ft.
- Main Floor:
- 1122 sq.ft.
Land
- Lot Size:
- 6000 sq.ft.
Neighbourhood Features
Ratings
Commercial Info
Location
Mortgage Calculator


The trademarks MLS®, Multiple Listing Service® and the associated logos are owned by The Canadian Real Estate Association (CREA) and identify the quality of services provided by real estate professionals who are members of CREA" MLS®, REALTOR®, and the associated logos are trademarks of The Canadian Real Estate Association. This website is operated by a brokerage or salesperson who is a member of The Canadian Real Estate Association. The information contained on this site is based in whole or in part on information that is provided by members of The Canadian Real Estate Association, who are responsible for its accuracy. CREA reproduces and distributes this information as a service for its members and assumes no responsibility for its accuracy The listing content on this website is protected by copyright and other laws, and is intended solely for the private, non-commercial use by individuals. Any other reproduction, distribution or use of the content, in whole or in part, is specifically forbidden. The prohibited uses include commercial use, “screen scraping”, “database scraping”, and any other activity intended to collect, store, reorganize or manipulate data on the pages produced by or displayed on this website.
Multiple Listing Service (MLS) trademark® The MLS® mark and associated logos identify professional services rendered by REALTOR® members of CREA to effect the purchase, sale and lease of real estate as part of a cooperative selling system. ©2017 The Canadian Real Estate Association. All rights reserved. The trademarks REALTOR®, REALTORS® and the REALTOR® logo are controlled by CREA and identify real estate professionals who are members of CREA.