
327, 37534 England Way | Rural Red Deer County, Alberta, T4S2C3
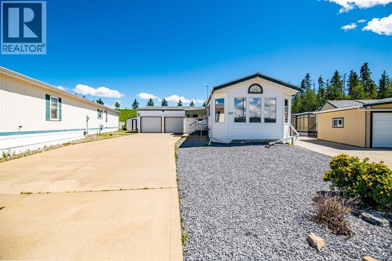
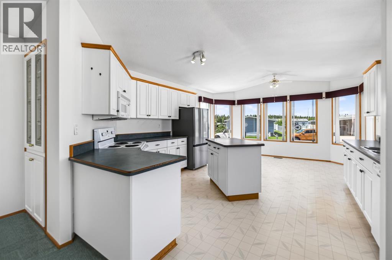
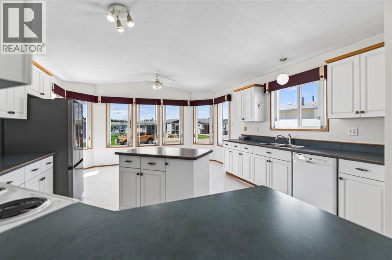
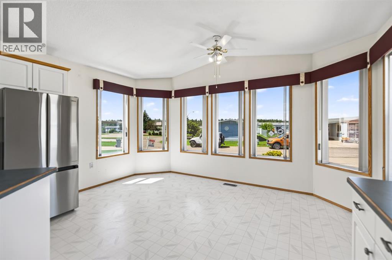
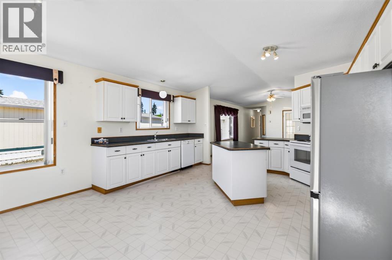
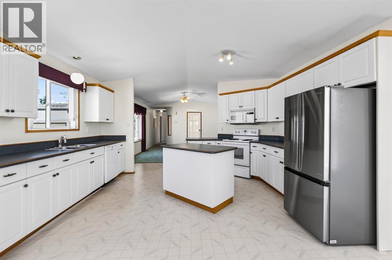
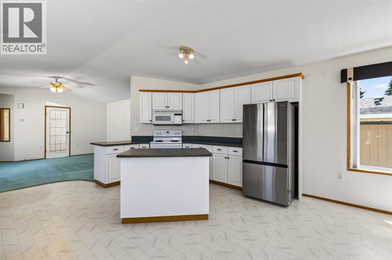
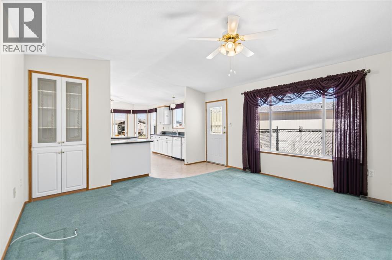
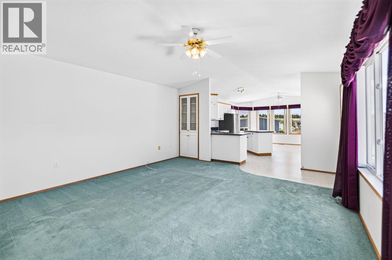
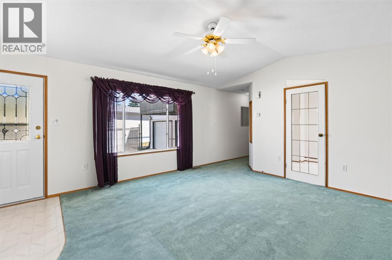
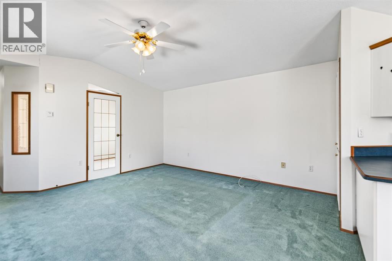
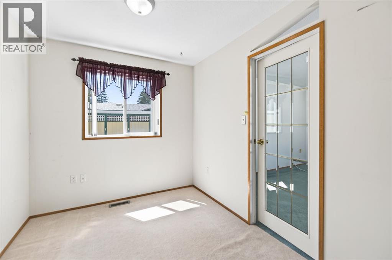
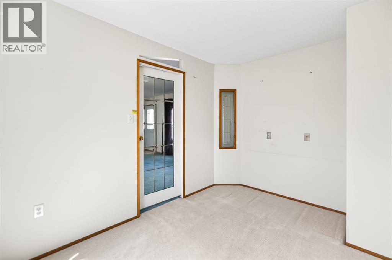
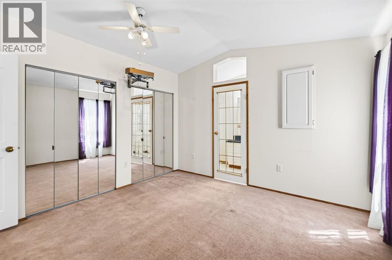
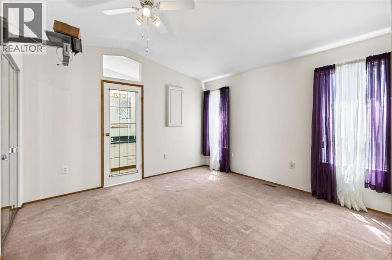
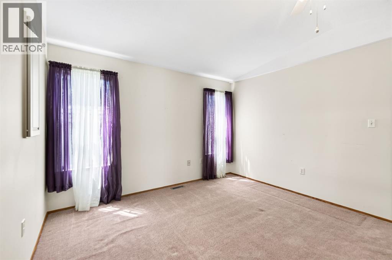
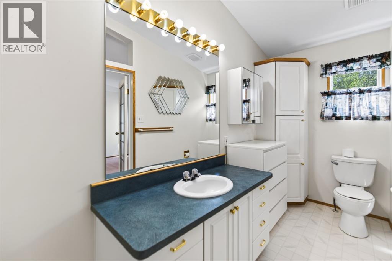
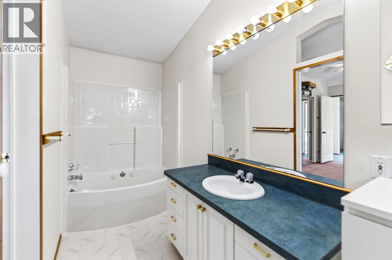
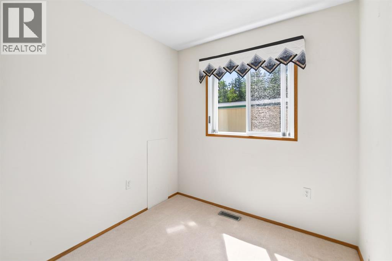
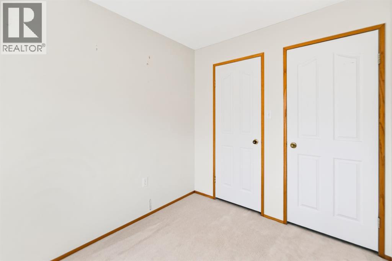
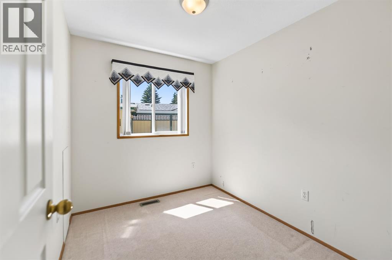
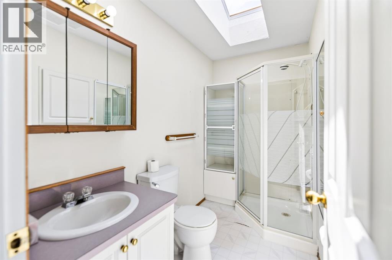
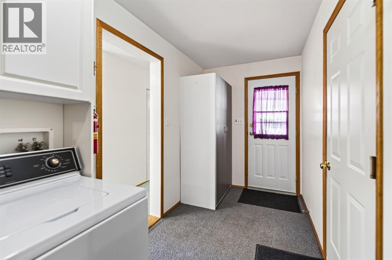
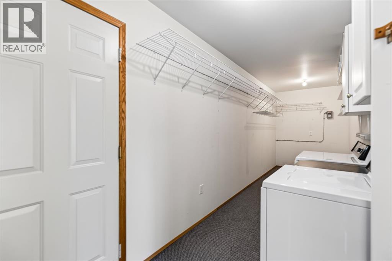
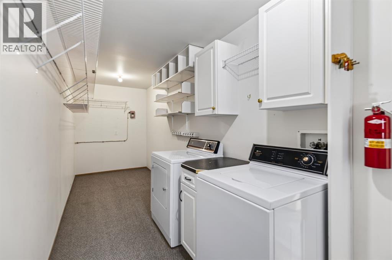
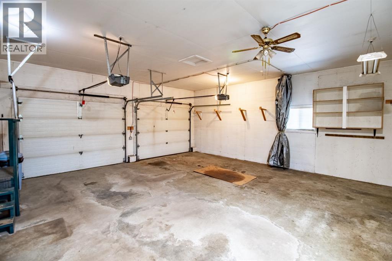
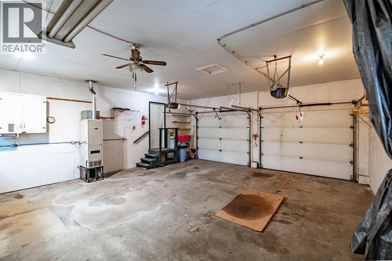
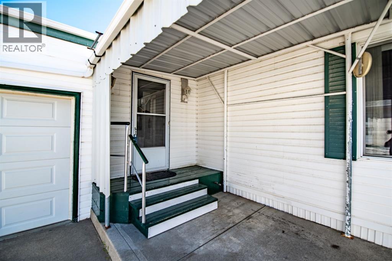
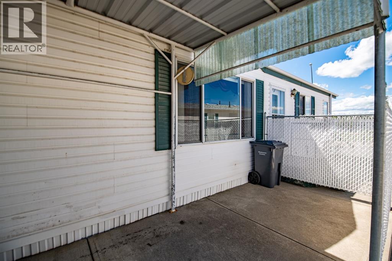
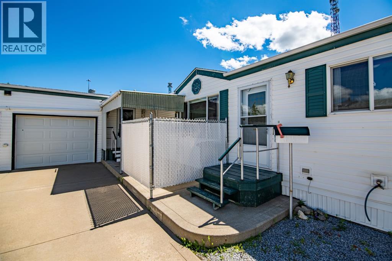
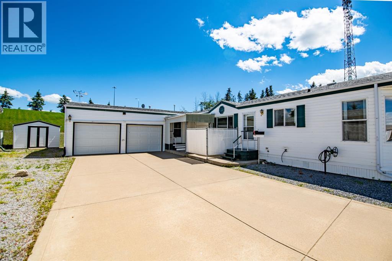
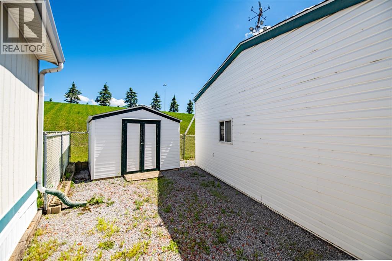
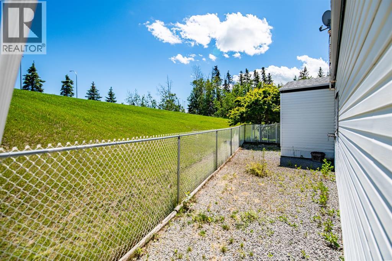
~ HUGE price drop! Sellers offering a $5000.00 home improvement credit!! - Immediate possession available! Incredible opportunity, one of the best deals this neighbourhood has seen in years! ~Welcome to Waskasoo Estates — where comfort, convenience, and space come together!Ideally located just outside Red Deer and only minutes from the amenities of Gasoline Alley, this professionally cleaned, move-in-ready 2-bedroom, 2-bathroom home with a dedicated office is ready for its next owner.Step inside to a bright, spacious layout designed for comfortable everyday living. The inviting kitchen features a large central island, abundant cabinetry, and a sunny dining area that makes gathering with family and friends easy. The generous living room is filled with natural light, creating a warm and welcoming space to relax.Working from home is a breeze with the private office, thoughtfully tucked behind a glass door. The primary bedroom offers plenty of storage with dual closets and features a 4-piece ensuite with a large corner soaker tub — the perfect place to unwind at the end of the day.A second bedroom, 3-piece bathroom, and spacious laundry/mudroom with excellent storage complete the interior.The heated 23' x 24' double attached garage adds even more versatility, offering plenty of room for vehicles, storage, hobbies, or a workshop.Outside, enjoy the convenience of a covered porch, storage shed, generous parking, and maintenance-free landscaping — giving you more time to enjoy your home and less time spent on upkeep.If you're looking for a well-maintained home that offers space, functionality, and a convenient location close to Red Deer and Gasoline Alley, this one is ready to welcome you home. (id:59084)Property Details
- Full Address:
- 37534 England Way, Rural Red Deer County, Alberta
- Price:
- $ 189,900
- MLS Number:
- A2347380
- List Date:
- September 22nd, 2026
- Neighbourhood:
- Waskasoo Estates
- Year Built:
- 1996
Interior Features
- Bedrooms:
- 3
- Bathrooms:
- 2
- Appliances:
- Washer, Refrigerator, Oven - Electric, Dishwasher, Dryer, Microwave Range Hood Combo
- Flooring:
- Carpeted, Linoleum
- Heating:
- Forced air
Building Features
- Architectural Style:
- Mobile Home
- Storeys:
- 1
- Garage:
- Attached Garage
- Garage Spaces:
- 4
Floors
- Finished Area:
- 1385 sq.ft.
- Main Floor:
- 1385 sq.ft.
Land
Neighbourhood Features
- Amenities Nearby:
- Age Restrictions
Ratings
Commercial Info
Location
Mortgage Calculator


The trademarks MLS®, Multiple Listing Service® and the associated logos are owned by The Canadian Real Estate Association (CREA) and identify the quality of services provided by real estate professionals who are members of CREA" MLS®, REALTOR®, and the associated logos are trademarks of The Canadian Real Estate Association. This website is operated by a brokerage or salesperson who is a member of The Canadian Real Estate Association. The information contained on this site is based in whole or in part on information that is provided by members of The Canadian Real Estate Association, who are responsible for its accuracy. CREA reproduces and distributes this information as a service for its members and assumes no responsibility for its accuracy The listing content on this website is protected by copyright and other laws, and is intended solely for the private, non-commercial use by individuals. Any other reproduction, distribution or use of the content, in whole or in part, is specifically forbidden. The prohibited uses include commercial use, “screen scraping”, “database scraping”, and any other activity intended to collect, store, reorganize or manipulate data on the pages produced by or displayed on this website.
Multiple Listing Service (MLS) trademark® The MLS® mark and associated logos identify professional services rendered by REALTOR® members of CREA to effect the purchase, sale and lease of real estate as part of a cooperative selling system. ©2017 The Canadian Real Estate Association. All rights reserved. The trademarks REALTOR®, REALTORS® and the REALTOR® logo are controlled by CREA and identify real estate professionals who are members of CREA.