
37 Valmont Street | Blackfalds, Alberta, T4M0L2
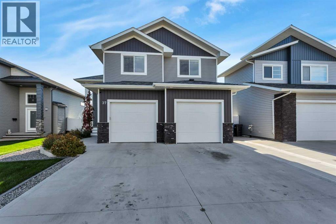
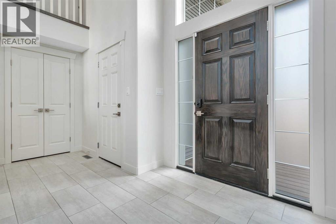
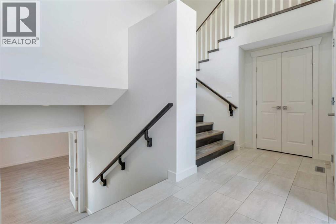
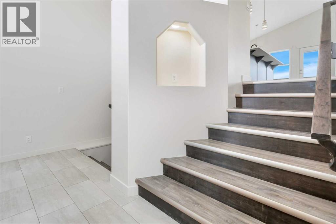
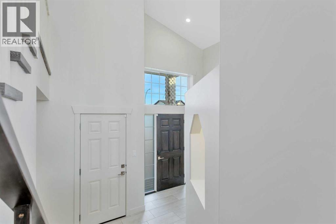
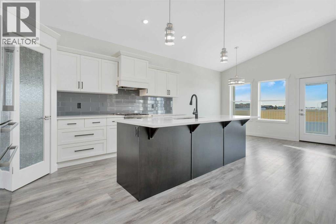
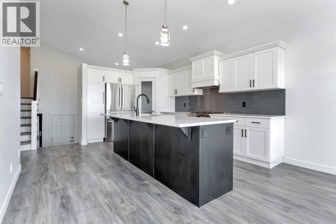
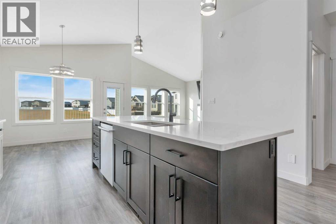
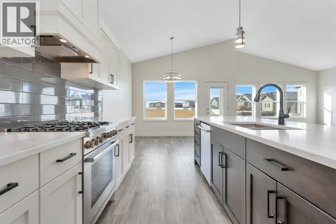
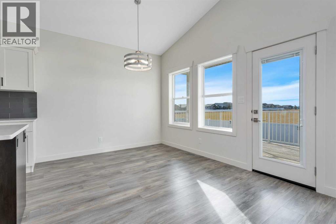
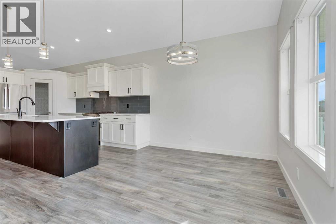
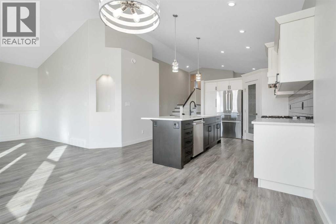
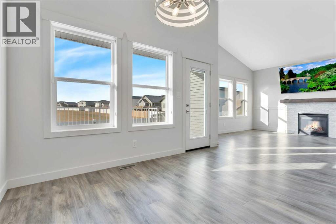
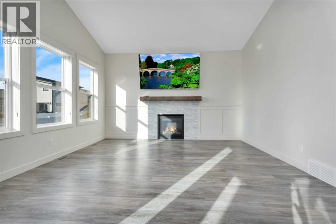
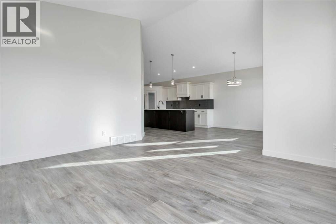
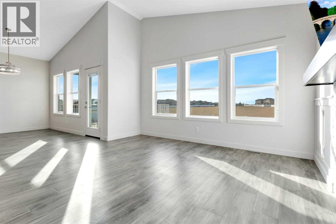
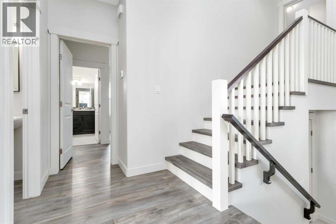
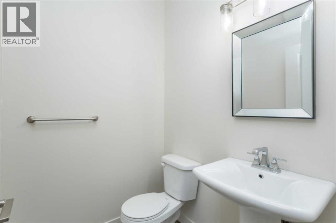
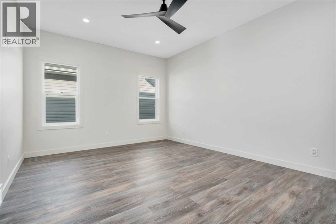
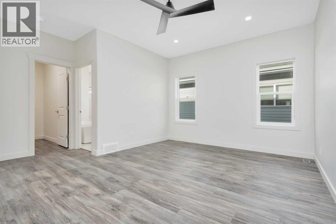
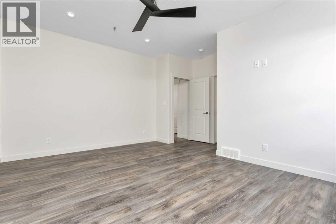
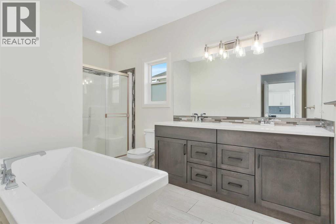
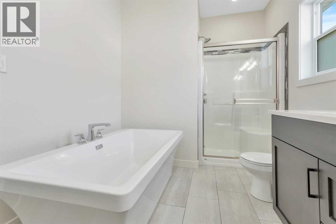
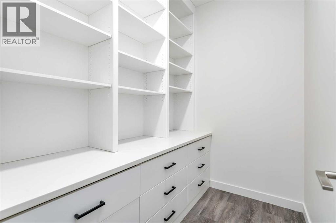
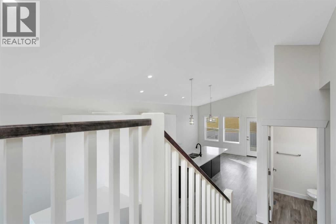
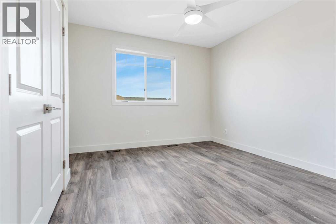
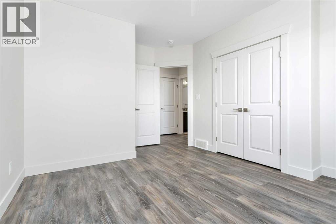
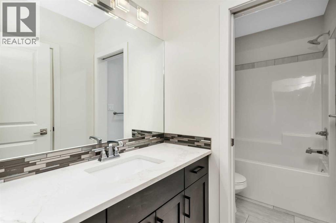
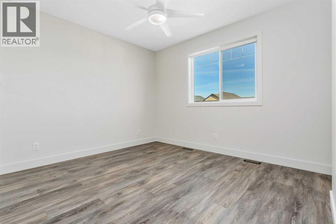
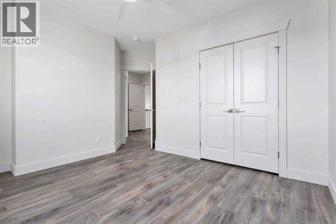
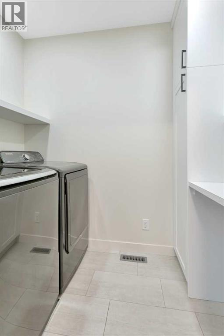
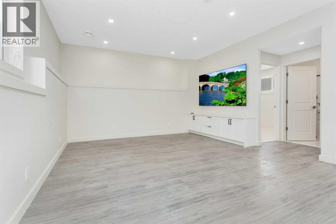
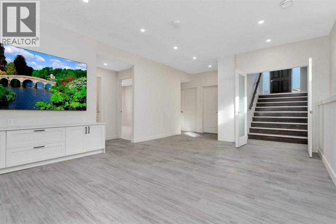
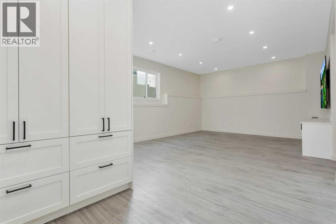
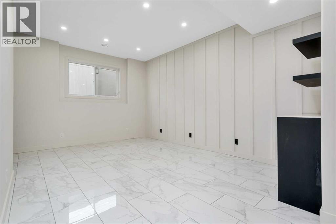
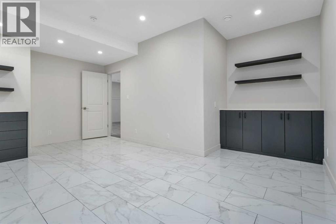
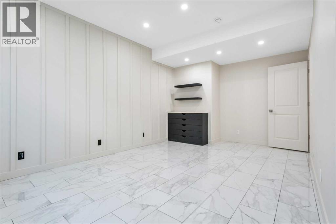
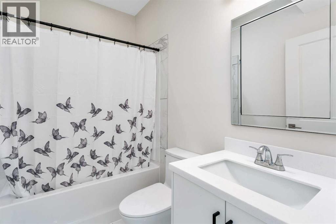
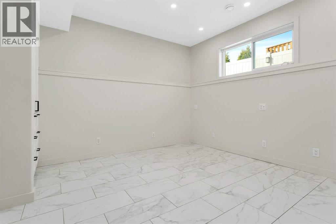
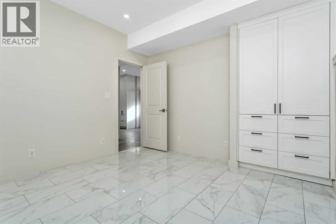
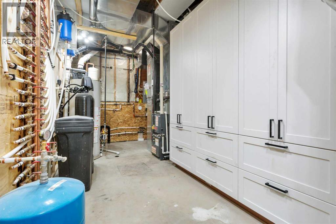
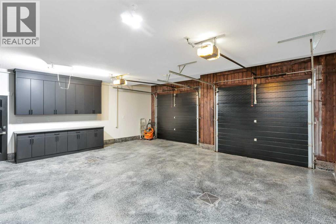
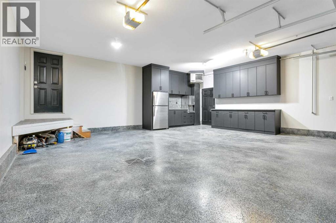
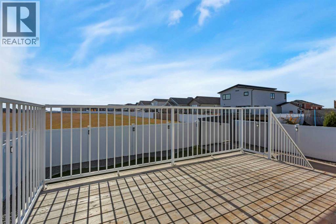
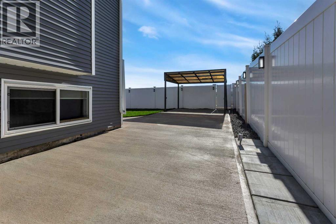
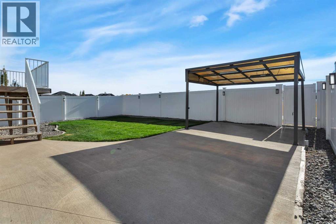
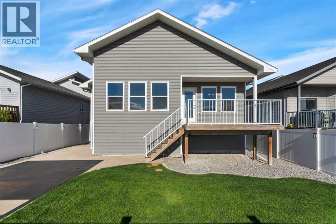
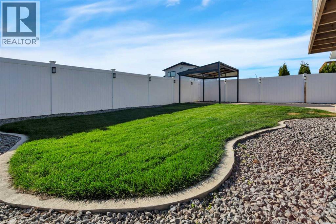
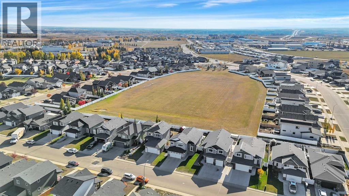
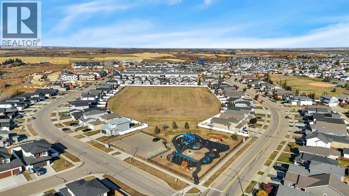
Recently renovated and backing onto an expansive greenspace with walking paths and a park, this 5-bedroom, 3.5-bathroom home at 37 Valmont Street offers an exceptional opportunity in Blackfalds! With approximately 1,789 sq. ft. of above-grade living space, this beautifully updated home offers plenty of room for the whole family. The main floor features a spacious kitchen with a corner pantry, adjoining dining area, and a comfortable living room complete with a fireplace. The main-floor primary bedroom offers a walk-in closet and a generous 5-piece ensuite, while a convenient 2-piece bathroom completes the level. Upstairs, you'll find two additional bedrooms, a 4-piece bathroom, and the convenience of upper-floor laundry. The developed basement provides even more living space, featuring a large recreation room, two additional bedrooms, and another full bathroom. An attached garage provides additional parking and storage space. Outside, the property's standout feature is its location backing directly onto a massive greenspace, with walking paths and a park just beyond the backyard. Whether you're enjoying the outdoors, taking the family to the park, or heading out for an evening walk, this location offers easy access to outdoor recreation right at your doorstep. The sellers are also including all TVs and the home is equipped with in-ground irrigation. With recent renovations, five bedrooms, multiple living areas, and an outstanding location backing onto greenspace, 37 Valmont Street is ready to welcome its next owners! (id:59084)Property Details
- Full Address:
- 37 Valmont Street, Blackfalds, Alberta
- Price:
- $ 694,900
- MLS Number:
- A2355148
- List Date:
- October 27th, 2026
- Neighbourhood:
- Valley Ridge
- Lot Size:
- 5161 sq.ft.
- Year Built:
- 2020
- Taxes:
- $ 5,641
- Listing Tax Year:
- 2025
Interior Features
- Bedrooms:
- 5
- Bathrooms:
- 4
- Appliances:
- Refrigerator, Dishwasher, Stove, Microwave, Hood Fan, Window Coverings, Garage door opener, Washer & Dryer
- Flooring:
- Vinyl Plank
- Air Conditioning:
- Central air conditioning
- Heating:
- Natural gas, Central heating
- Basement:
- Finished, Full
Building Features
- Architectural Style:
- Bi-level
- Foundation:
- Poured Concrete
- Exterior:
- Brick, Aluminum siding, Vinyl siding
- Garage:
- Attached Garage
- Garage Spaces:
- 4
- Ownership Type:
- Freehold
- Legal Description:
- 7
- Taxes:
- $ 5,641
Floors
- Finished Area:
- 1789 sq.ft.
- Main Floor:
- 1789 sq.ft.
Land
- Lot Size:
- 5161 sq.ft.
Neighbourhood Features
Ratings
Commercial Info
Location
Mortgage Calculator


The trademarks MLS®, Multiple Listing Service® and the associated logos are owned by The Canadian Real Estate Association (CREA) and identify the quality of services provided by real estate professionals who are members of CREA" MLS®, REALTOR®, and the associated logos are trademarks of The Canadian Real Estate Association. This website is operated by a brokerage or salesperson who is a member of The Canadian Real Estate Association. The information contained on this site is based in whole or in part on information that is provided by members of The Canadian Real Estate Association, who are responsible for its accuracy. CREA reproduces and distributes this information as a service for its members and assumes no responsibility for its accuracy The listing content on this website is protected by copyright and other laws, and is intended solely for the private, non-commercial use by individuals. Any other reproduction, distribution or use of the content, in whole or in part, is specifically forbidden. The prohibited uses include commercial use, “screen scraping”, “database scraping”, and any other activity intended to collect, store, reorganize or manipulate data on the pages produced by or displayed on this website.
Multiple Listing Service (MLS) trademark® The MLS® mark and associated logos identify professional services rendered by REALTOR® members of CREA to effect the purchase, sale and lease of real estate as part of a cooperative selling system. ©2017 The Canadian Real Estate Association. All rights reserved. The trademarks REALTOR®, REALTORS® and the REALTOR® logo are controlled by CREA and identify real estate professionals who are members of CREA.