
37 Sunrise Crescent | Blackfalds, Alberta, T4M0E2
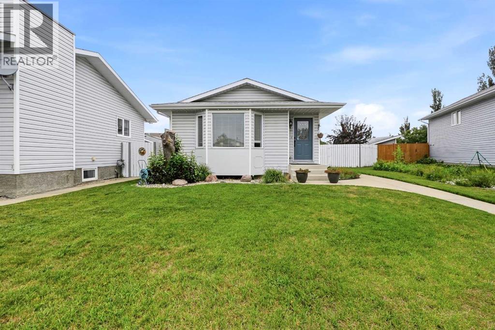
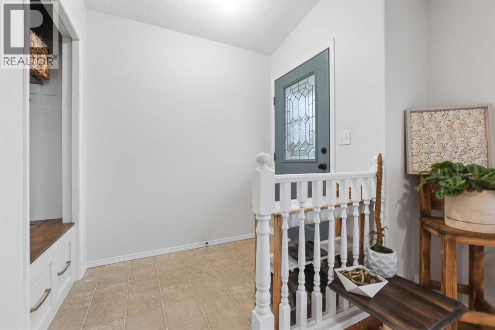
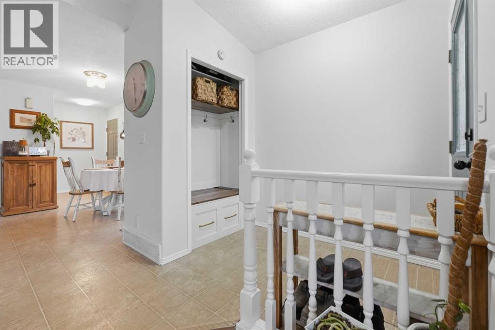
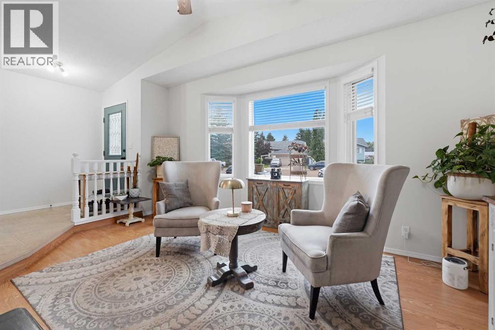
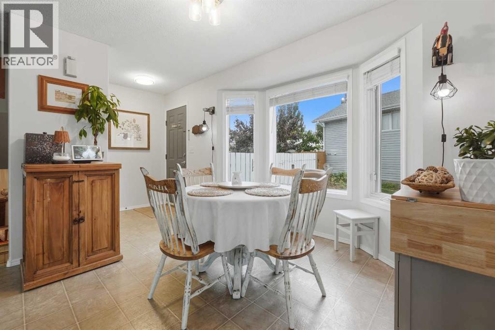
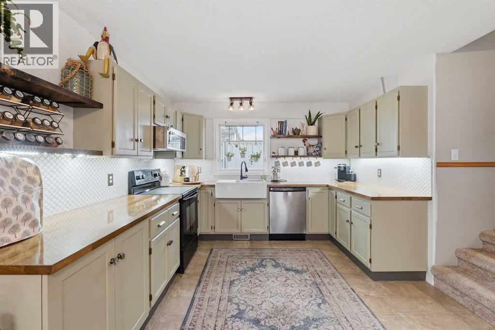
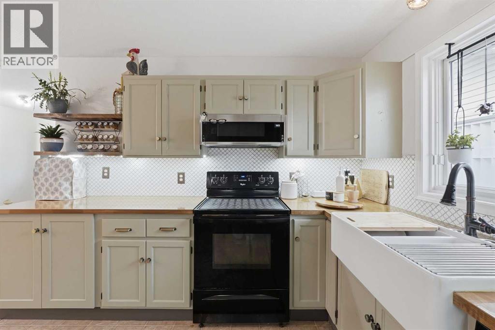
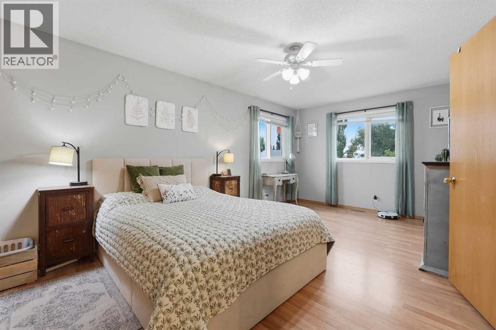
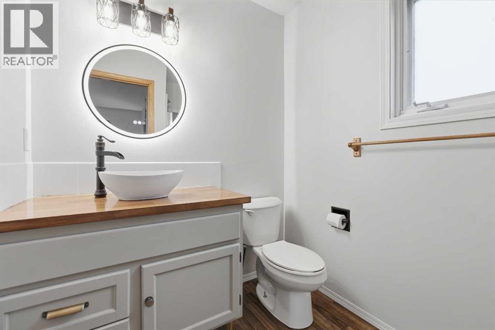
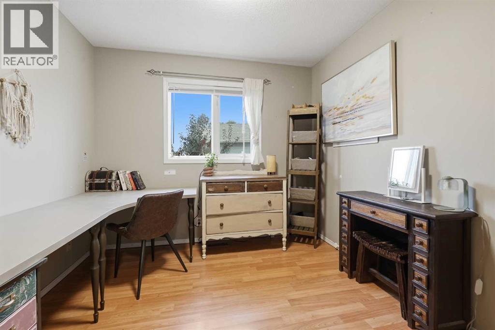
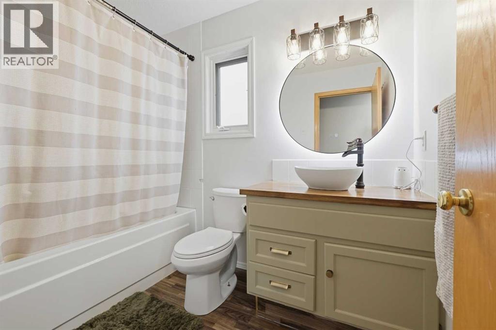
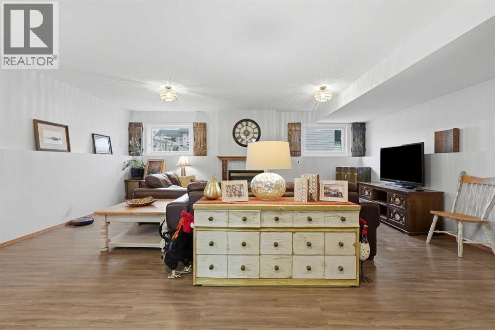
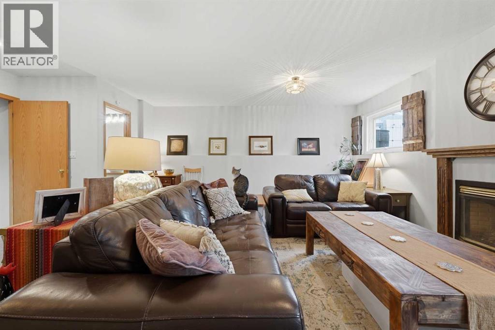
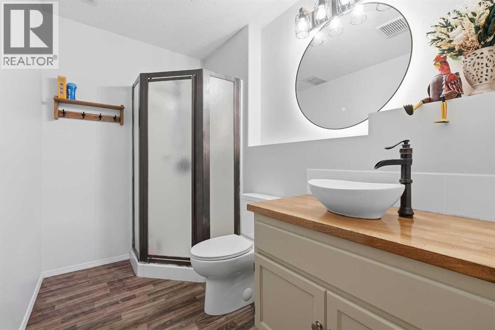
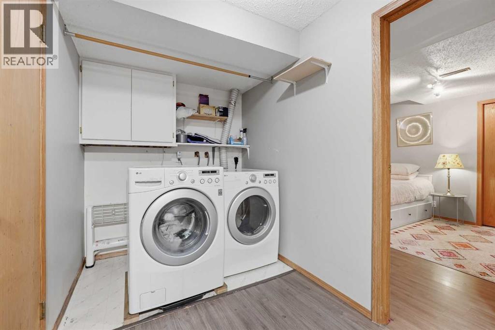
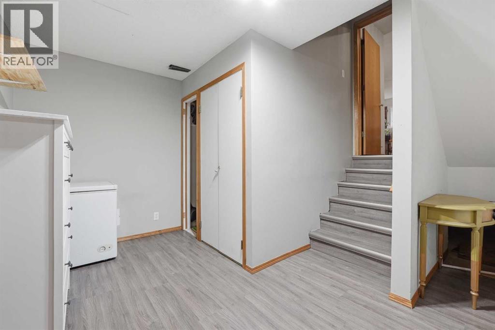
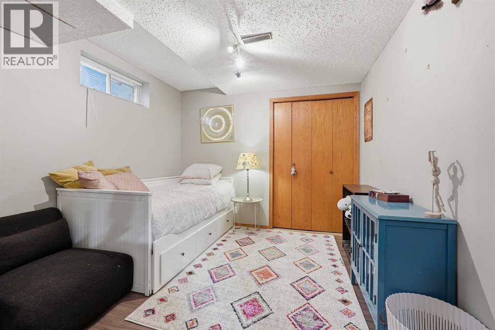
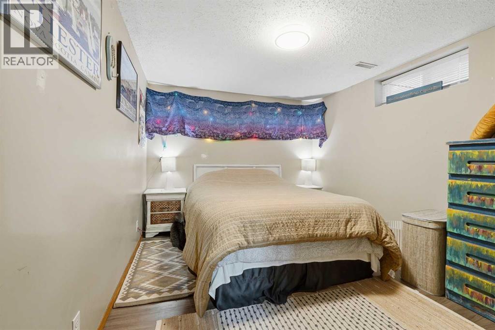
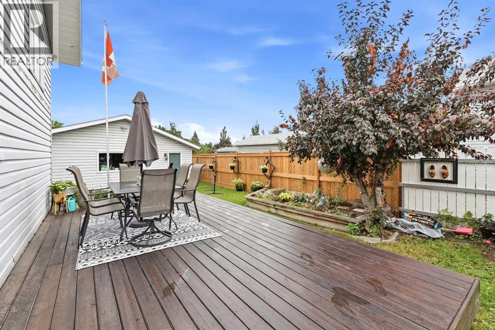
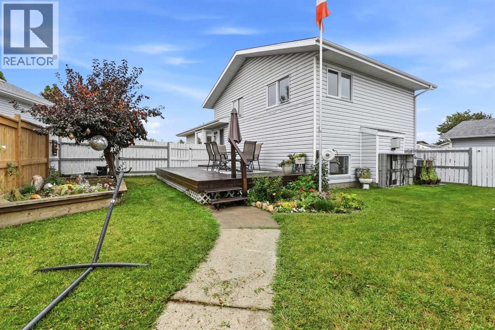
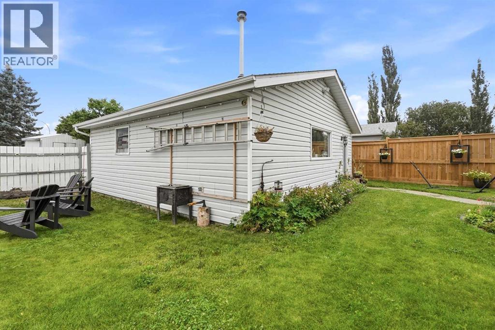
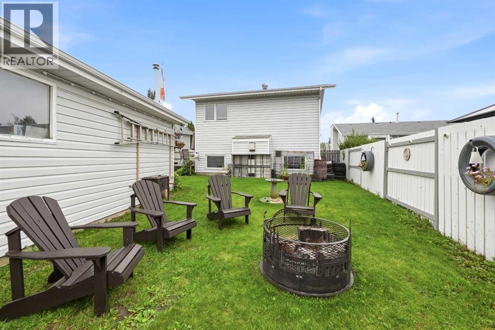
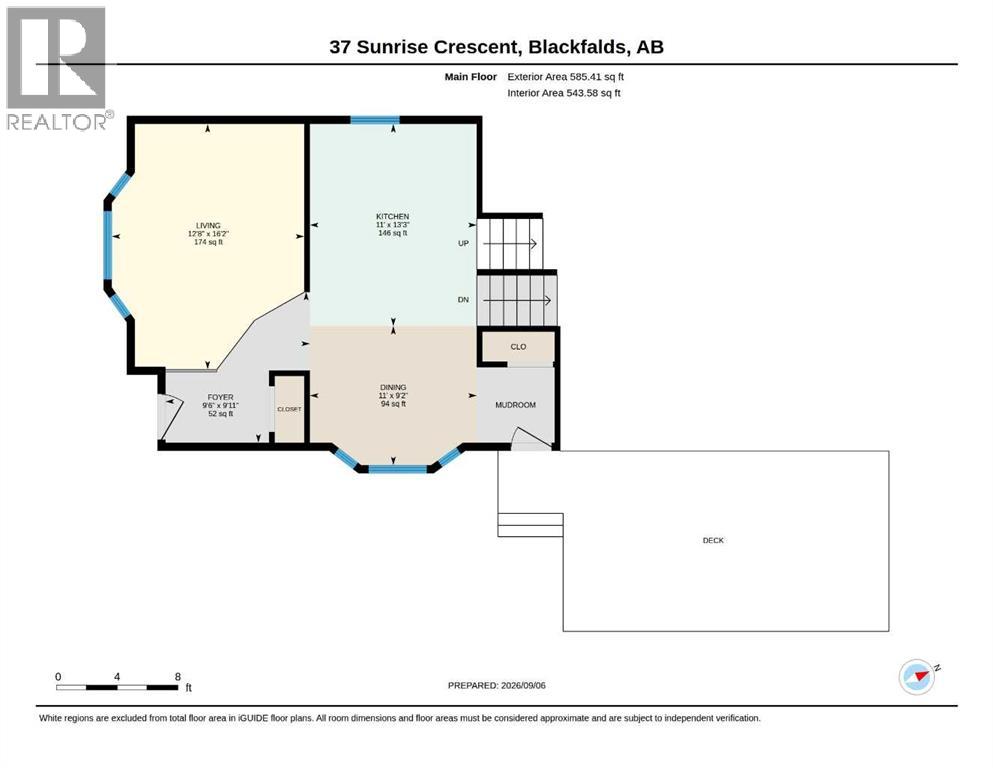
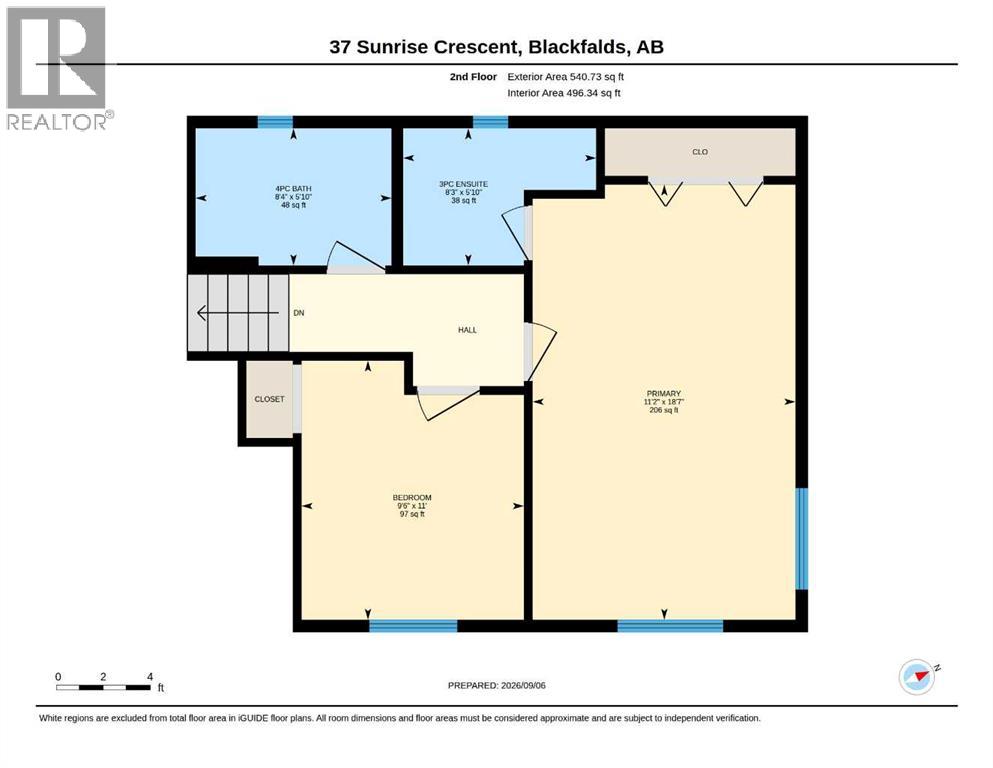
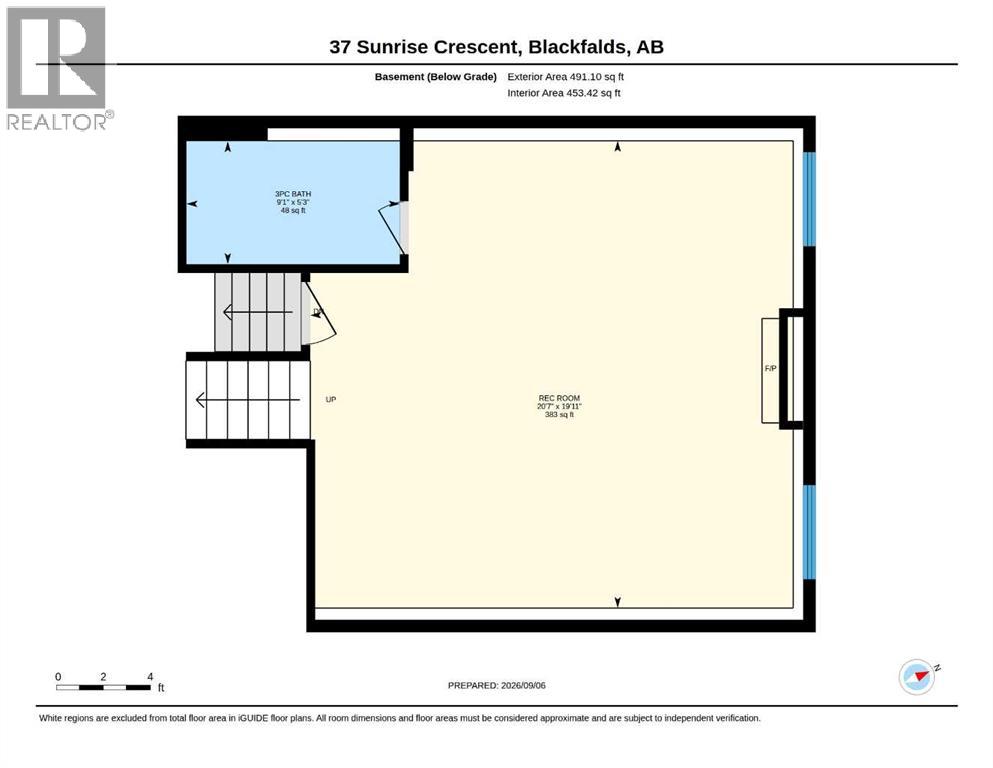
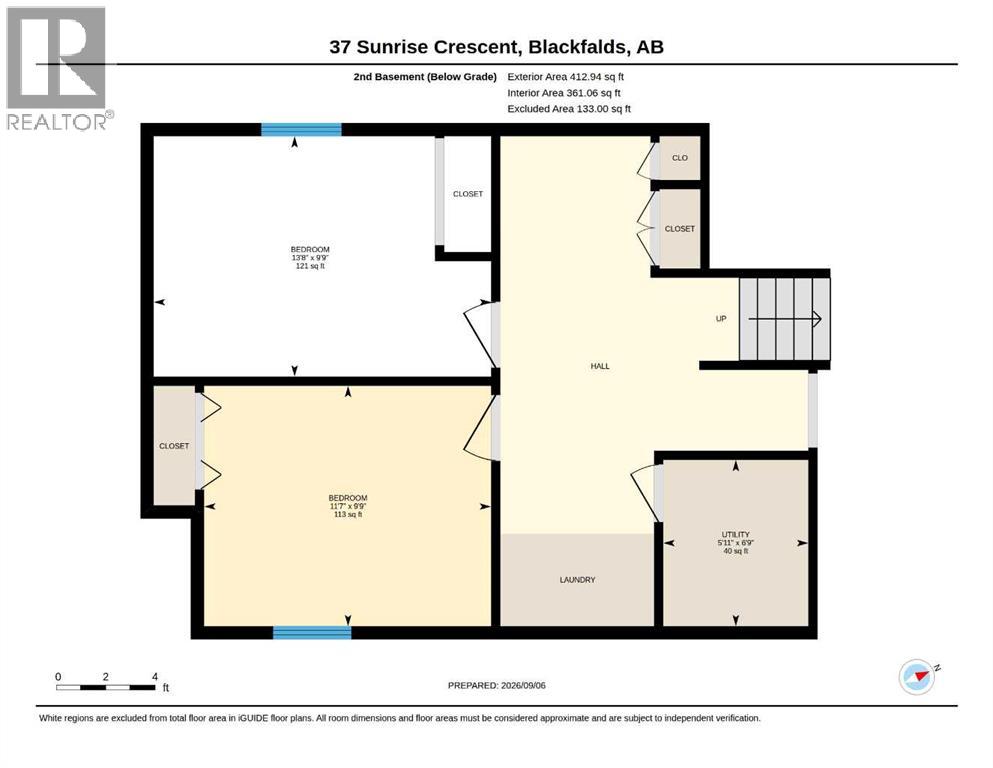
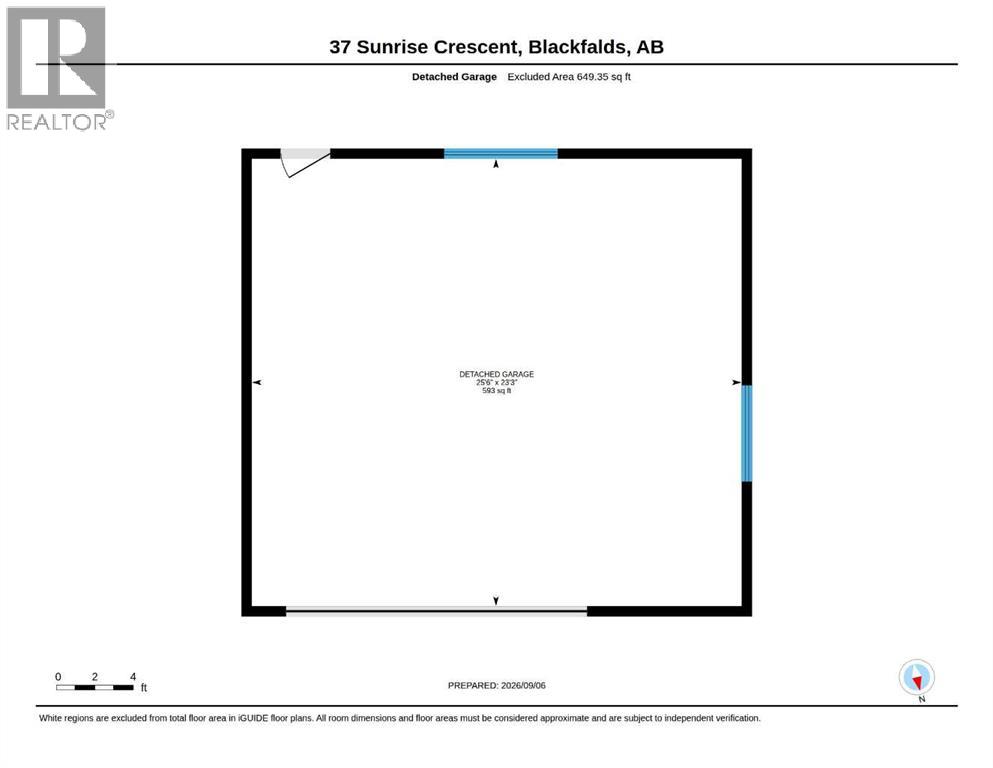
Located on a close, this front to back split level home is nicely designed. The living room is very bright and cheery with a bay window and vaulted ceiling. The kitchen has wood cabinets, full tile backsplash, lots of countertops- just done this July and it adjoins the eating area that has a bay window as well. Upstairs has 2 bedrooms; the primary is quite large and has a 3 pce ensuite. The main bath is a 4 pce with jetted tub. On the lower level, there is a very large family room with several windows, a gas fireplace (just serviced in 2025) and a 3 pce bath. The lower basement has 2 more bedrooms and the laundry area. The yard is fully fenced, there is a deck and a detached 26x24 garage. (id:59084)Property Details
- Full Address:
- 37 Sunrise Crescent, Blackfalds, Alberta
- Price:
- $ 389,900
- MLS Number:
- A2342068
- List Date:
- September 8th, 2026
- Neighbourhood:
- Harvest Meadows
- Lot Size:
- 6084 sq.ft.
- Year Built:
- 1992
- Taxes:
- $ 3,257
- Listing Tax Year:
- 2025
Interior Features
- Bedrooms:
- 4
- Bathrooms:
- 3
- Appliances:
- Washer, Refrigerator, Dishwasher, Stove, Dryer, Freezer, Microwave Range Hood Combo
- Flooring:
- Laminate, Linoleum
- Air Conditioning:
- None
- Heating:
- Forced air, Natural gas
- Fireplaces:
- 1
- Basement:
- Finished, Full
Building Features
- Architectural Style:
- 4 Level
- Foundation:
- Poured Concrete
- Exterior:
- Vinyl siding
- Garage:
- Detached Garage, Garage, Other, Heated Garage
- Garage Spaces:
- 2
- Ownership Type:
- Freehold
- Legal Description:
- 2
- Taxes:
- $ 3,257
Floors
- Finished Area:
- 1126 sq.ft.
- Main Floor:
- 1126 sq.ft.
Land
- Lot Size:
- 6084 sq.ft.
Neighbourhood Features
Ratings
Commercial Info
Location
Mortgage Calculator


The trademarks MLS®, Multiple Listing Service® and the associated logos are owned by The Canadian Real Estate Association (CREA) and identify the quality of services provided by real estate professionals who are members of CREA" MLS®, REALTOR®, and the associated logos are trademarks of The Canadian Real Estate Association. This website is operated by a brokerage or salesperson who is a member of The Canadian Real Estate Association. The information contained on this site is based in whole or in part on information that is provided by members of The Canadian Real Estate Association, who are responsible for its accuracy. CREA reproduces and distributes this information as a service for its members and assumes no responsibility for its accuracy The listing content on this website is protected by copyright and other laws, and is intended solely for the private, non-commercial use by individuals. Any other reproduction, distribution or use of the content, in whole or in part, is specifically forbidden. The prohibited uses include commercial use, “screen scraping”, “database scraping”, and any other activity intended to collect, store, reorganize or manipulate data on the pages produced by or displayed on this website.
Multiple Listing Service (MLS) trademark® The MLS® mark and associated logos identify professional services rendered by REALTOR® members of CREA to effect the purchase, sale and lease of real estate as part of a cooperative selling system. ©2017 The Canadian Real Estate Association. All rights reserved. The trademarks REALTOR®, REALTORS® and the REALTOR® logo are controlled by CREA and identify real estate professionals who are members of CREA.