

37 Maclean Close | Blackfalds, Alberta, T4M0H4
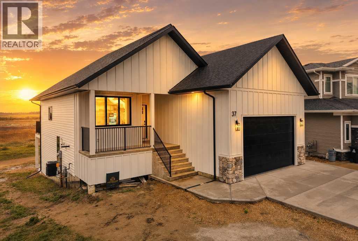
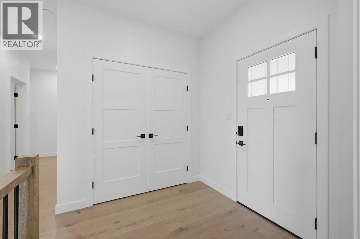
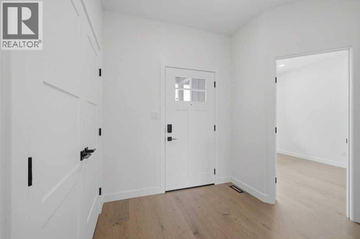
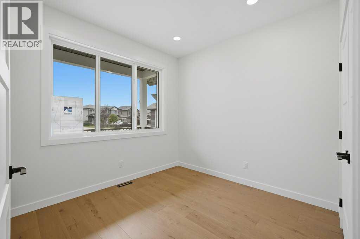
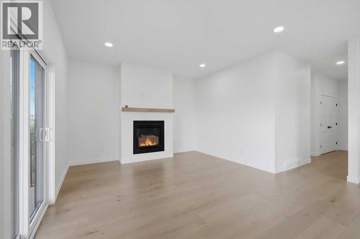
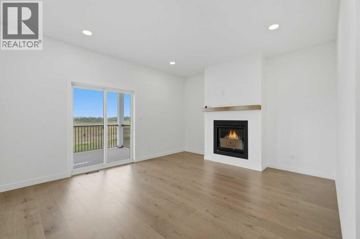
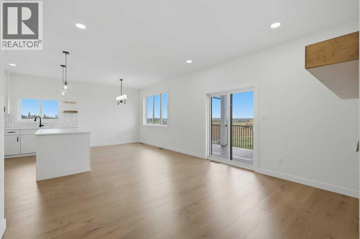
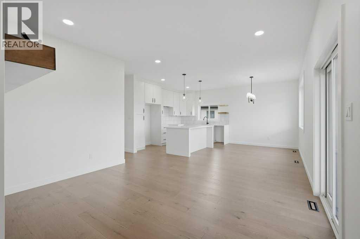
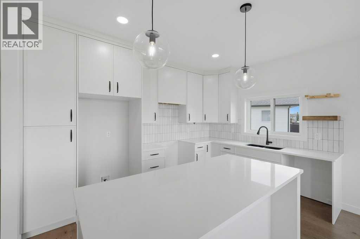
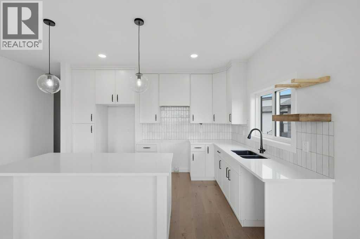
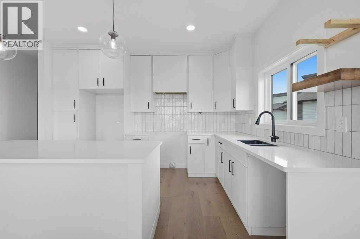
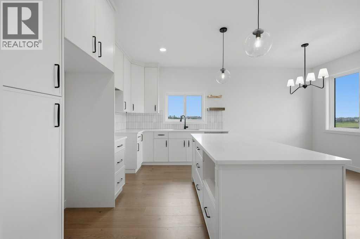
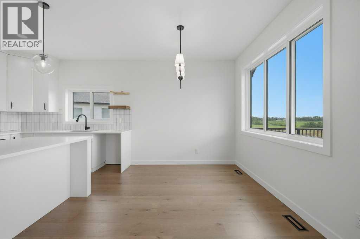
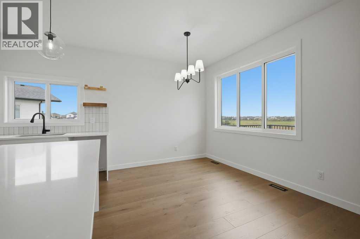
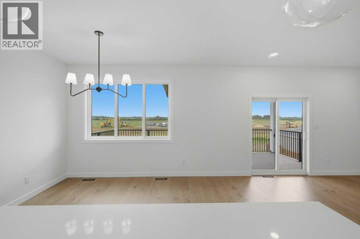
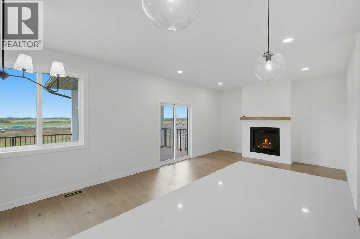
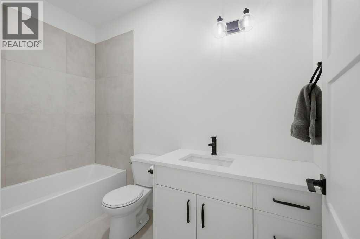
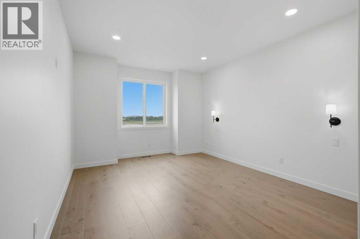
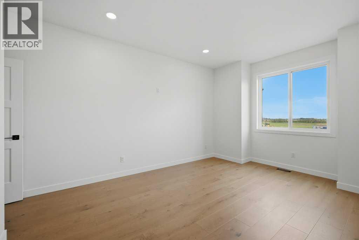
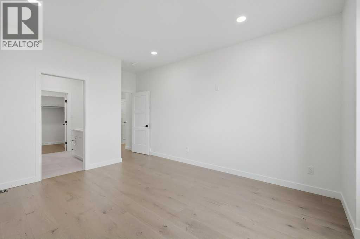
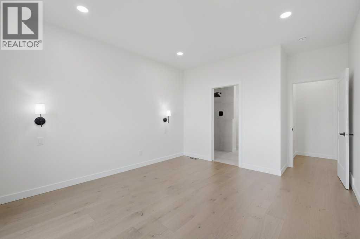
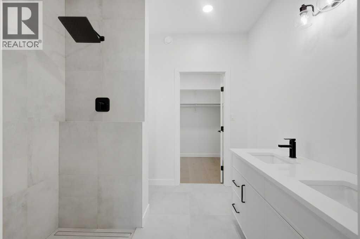
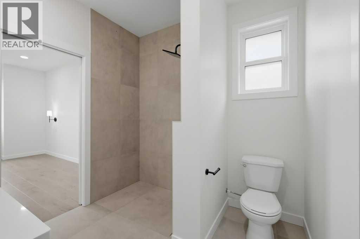
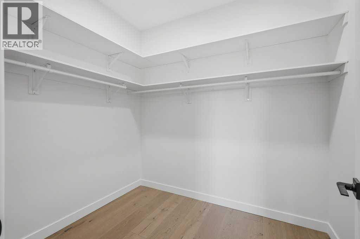
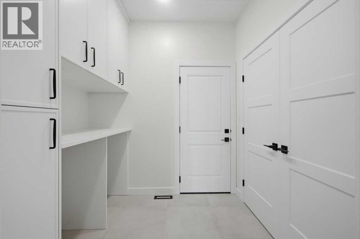
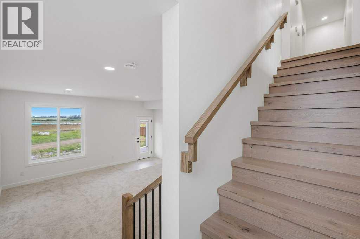
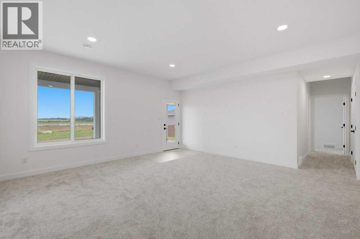
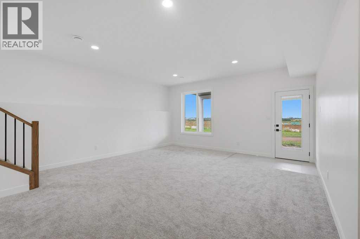
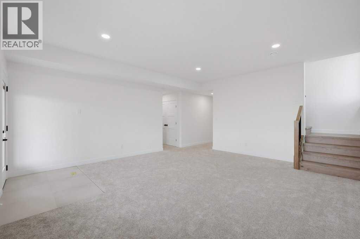
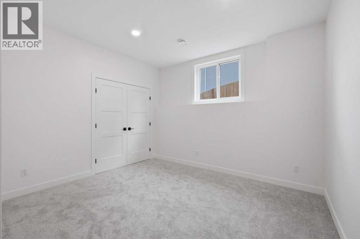
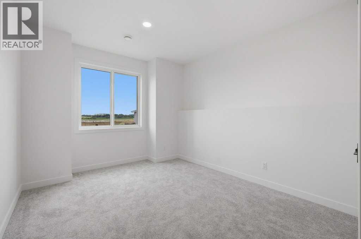
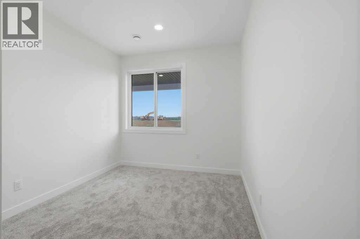
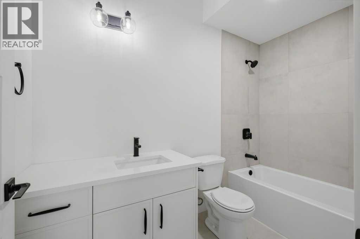
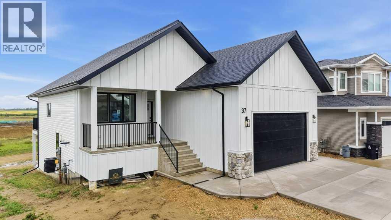
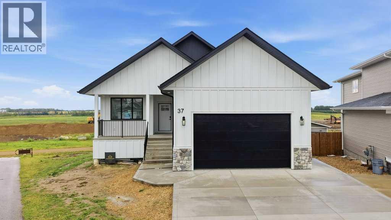
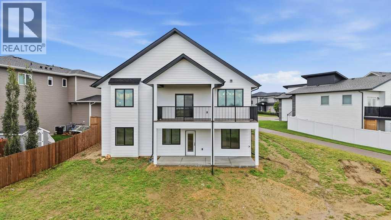
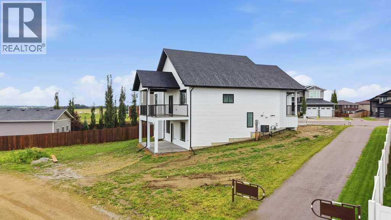
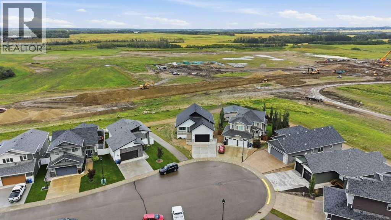
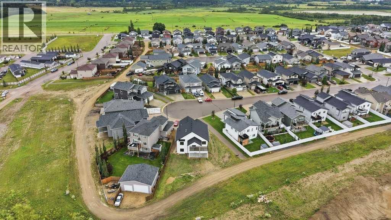
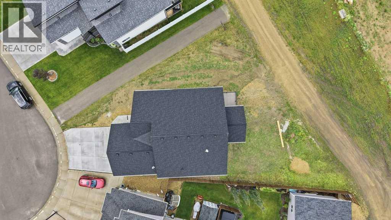
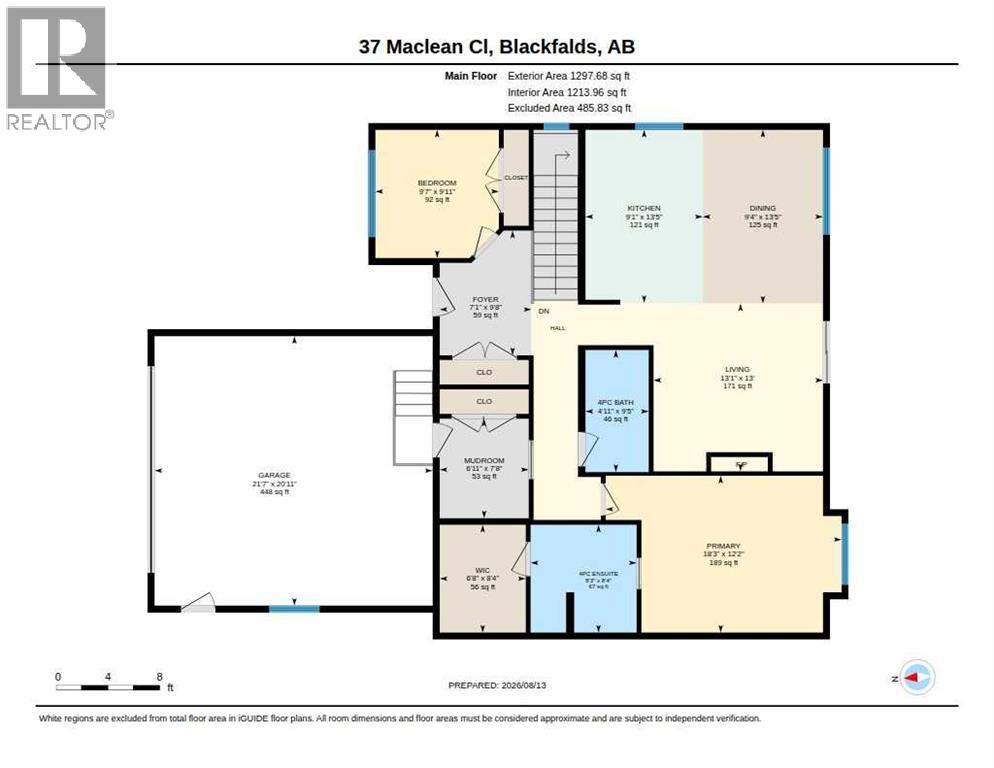
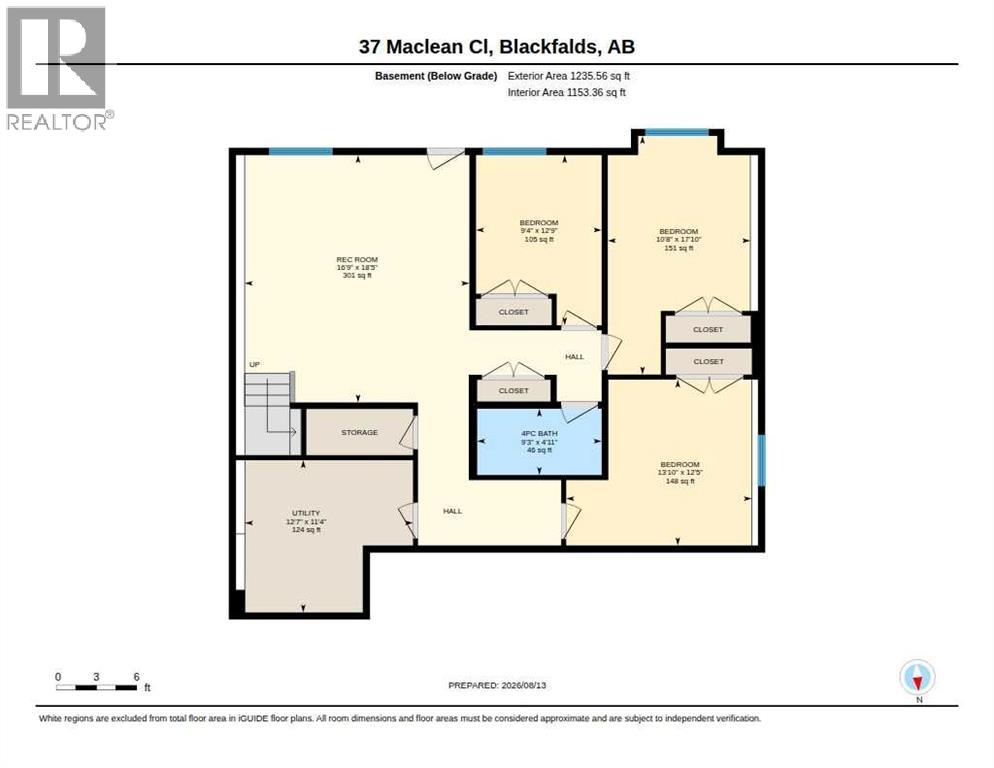
EXCEPTIONAL EXECUTIVE WALK-OUT BUNGALOW BY HERTER BUILDERS Discover refined craftsmanship and thoughtful design in this stunning new executive bungalow by one of Central Alberta’s premier custom homebuilders. Ideally situated on Maclean Close, this beautifully finished home occupies one of the largest pie-shaped lots in the area and offers an impressive combination of contemporary style, exceptional functionality, and quality construction. The home's striking exterior features crisp white Hardie Board siding, modern windows, full concrete front steps, and a concrete walkway, creating clean, timeless curb appeal. Step inside to a bright and welcoming main floor where hardwood flooring and an open-concept layout create a seamless sense of space. The beautifully designed kitchen serves as the heart of the home, featuring a large centre island, quartz countertops, tiled backsplash, and generous workspace. It flows effortlessly into the dining area and great room, making the space equally suited to quiet evenings at home or entertaining family and friends. A striking feature wall with a gas fireplace and wood mantle anchors the great room, while large windows fill the living areas with natural light. From here, step onto the expansive rear deck, thoughtfully designed with both covered and open-air areas for comfortable outdoor living throughout the seasons. The spacious main-floor owner's suite provides a private retreat, complete with a generous walk-in closet and beautifully appointed ensuite. The ensuite features a custom-tiled curbless shower, dual vanity, quartz countertops, and contemporary 24" x 24" tile. A second main-floor bedroom provides flexibility for family, guests, or a home office, while the conveniently located laundry room includes built-in cabinetry and a quartz countertop. The fully finished walk-out lower level is bright and inviting, with large windows bringing in an abundance of natural light. A spacious family room provides plenty of room to relax or entertain, while three additional generously sized bedrooms and a full bathroom complete the lower level. With five bedrooms in total, the home offers exceptional flexibility for a growing family or guests. Attention has also been given to comfort and energy efficiency. The basement is fully spray-foamed, and the home is equipped with central air conditioning, an HRV system, humidifier, and central-vac rough-in for year-round comfort and convenience. The heated 22' x 22' garage offers excellent parking and additional storage, while a large concrete patio off the walk-out level creates another inviting outdoor living space. The oversized pie-shaped lot is one of the property's most impressive features, providing exceptional yard space. Its location along the current edge of town provides an added sense of openness, complemented by sweeping easterly views. Beautifully designed, thoughtfully finished, and built with the quality and attention to detail. (id:59084)Property Details
- Full Address:
- 37 Maclean Close, Blackfalds, Alberta
- Price:
- $ 724,900
- MLS Number:
- A2343248
- List Date:
- September 7th, 2026
- Neighbourhood:
- Mckay Ranch
- Lot Size:
- 9261 sq.ft.
- Year Built:
- 2026
- Taxes:
- $ 1,253
- Listing Tax Year:
- 2025
Interior Features
- Bedrooms:
- 5
- Bathrooms:
- 3
- Appliances:
- Microwave Range Hood Combo
- Flooring:
- Tile, Hardwood, Carpeted
- Air Conditioning:
- Central air conditioning
- Heating:
- Forced air
- Fireplaces:
- 1
- Basement:
- Finished, Full, Separate entrance, Walk out
Building Features
- Architectural Style:
- Bungalow
- Storeys:
- 1
- Foundation:
- Poured Concrete
- Garage:
- Attached Garage, Garage, Concrete, Heated Garage
- Garage Spaces:
- 4
- Ownership Type:
- Freehold
- Legal Description:
- 11
- Taxes:
- $ 1,253
Floors
- Finished Area:
- 1253 sq.ft.
- Main Floor:
- 1253 sq.ft.
Land
- Lot Size:
- 9261 sq.ft.
Neighbourhood Features
Ratings
Commercial Info
Location
Mortgage Calculator


The trademarks MLS®, Multiple Listing Service® and the associated logos are owned by The Canadian Real Estate Association (CREA) and identify the quality of services provided by real estate professionals who are members of CREA" MLS®, REALTOR®, and the associated logos are trademarks of The Canadian Real Estate Association. This website is operated by a brokerage or salesperson who is a member of The Canadian Real Estate Association. The information contained on this site is based in whole or in part on information that is provided by members of The Canadian Real Estate Association, who are responsible for its accuracy. CREA reproduces and distributes this information as a service for its members and assumes no responsibility for its accuracy The listing content on this website is protected by copyright and other laws, and is intended solely for the private, non-commercial use by individuals. Any other reproduction, distribution or use of the content, in whole or in part, is specifically forbidden. The prohibited uses include commercial use, “screen scraping”, “database scraping”, and any other activity intended to collect, store, reorganize or manipulate data on the pages produced by or displayed on this website.
Multiple Listing Service (MLS) trademark® The MLS® mark and associated logos identify professional services rendered by REALTOR® members of CREA to effect the purchase, sale and lease of real estate as part of a cooperative selling system. ©2017 The Canadian Real Estate Association. All rights reserved. The trademarks REALTOR®, REALTORS® and the REALTOR® logo are controlled by CREA and identify real estate professionals who are members of CREA.