
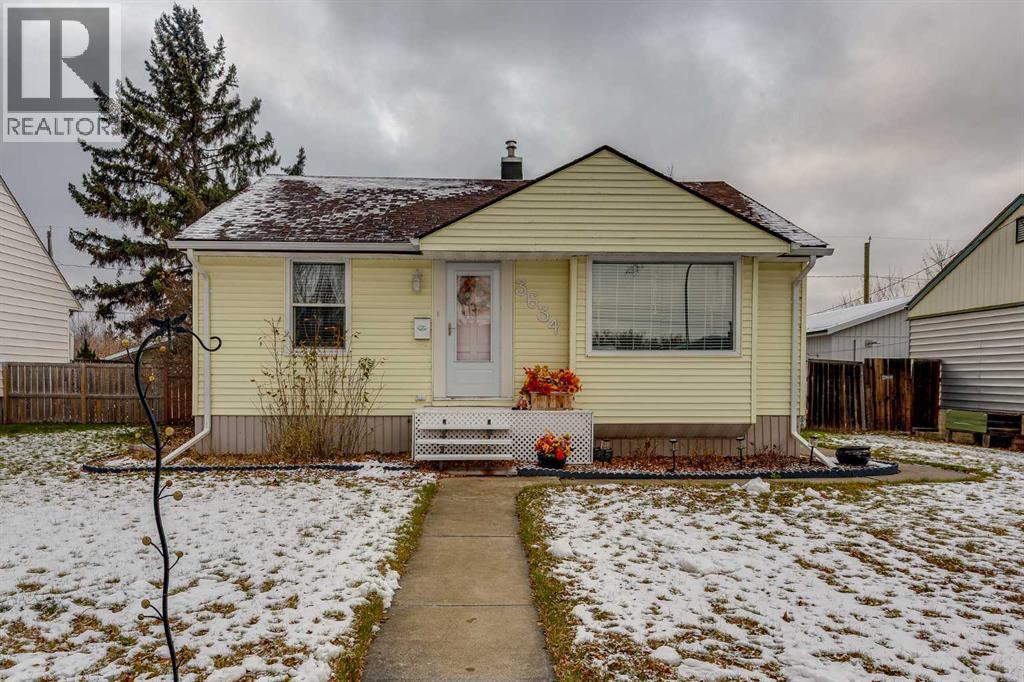
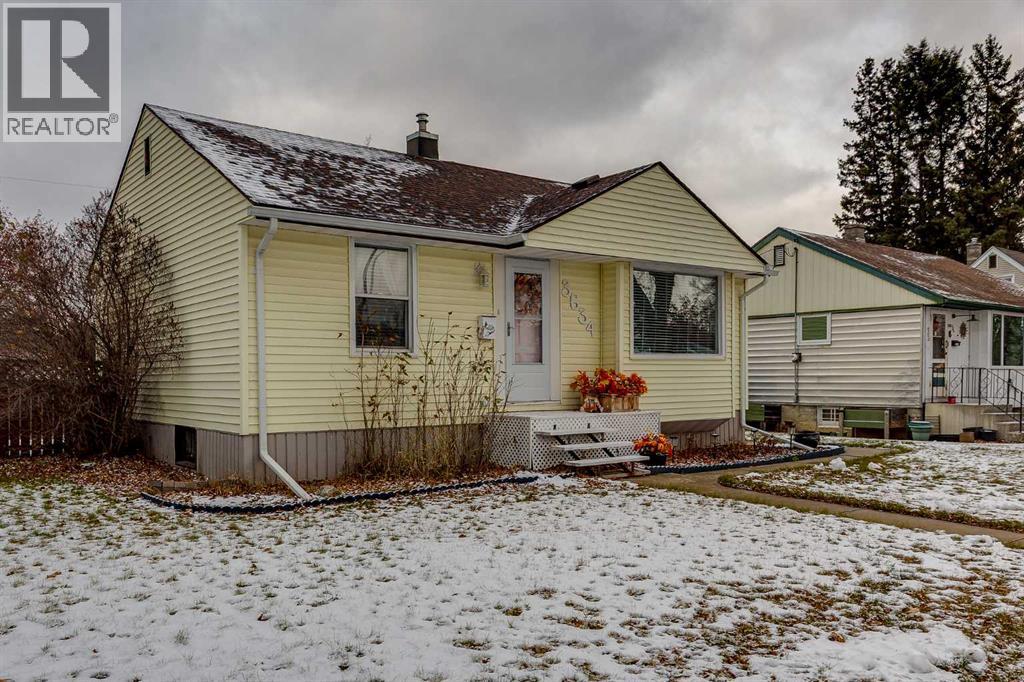
3634 41 Avenue | Red Deer, Alberta, T4N2X8
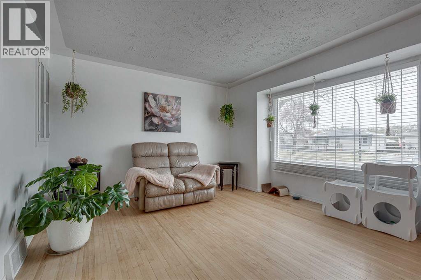
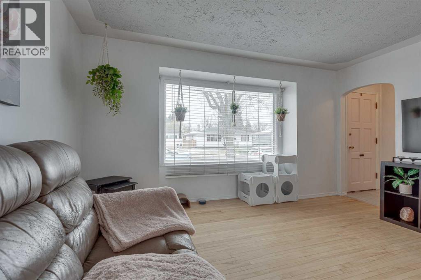
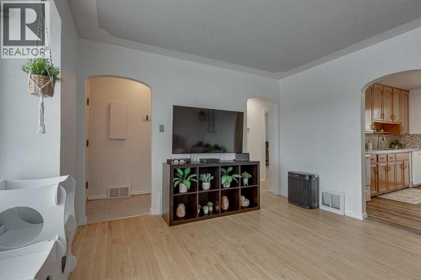
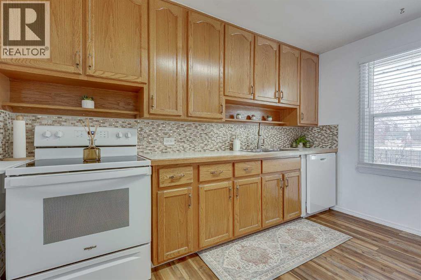
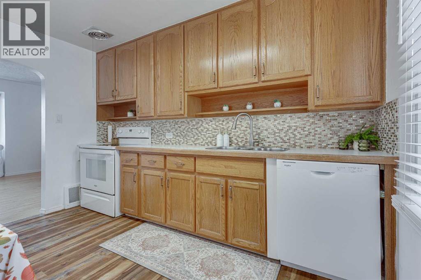
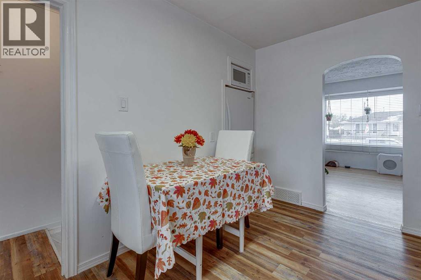
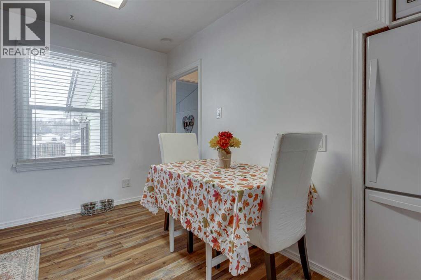
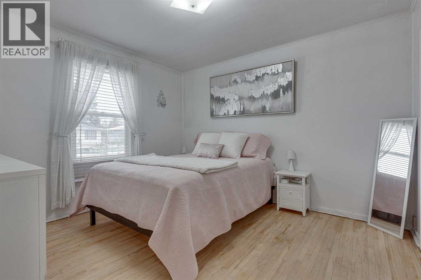
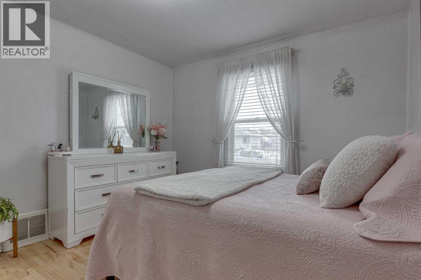
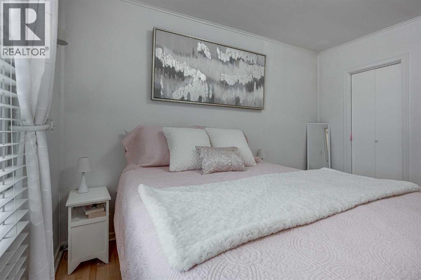
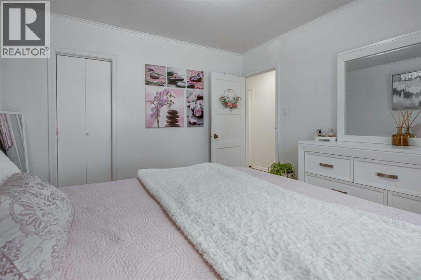
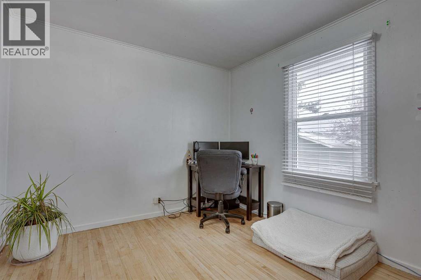
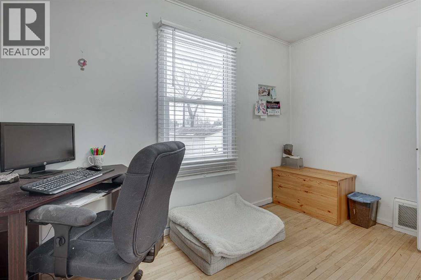
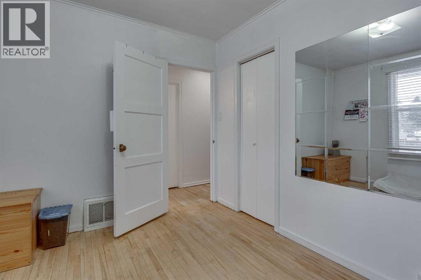
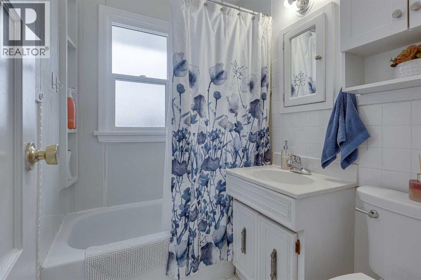
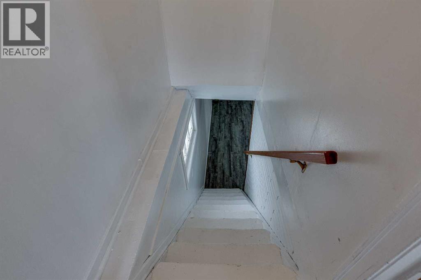
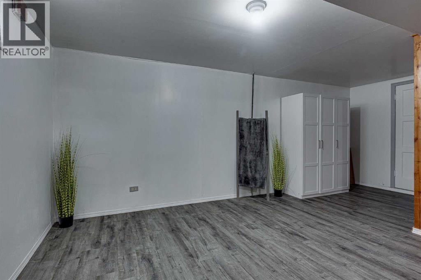
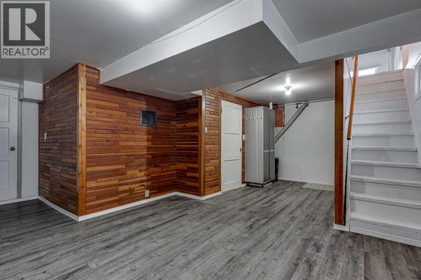
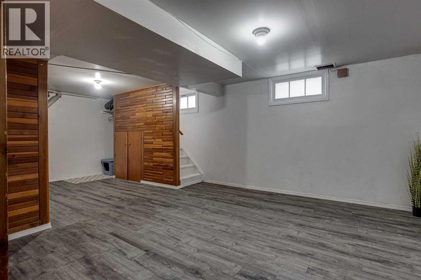
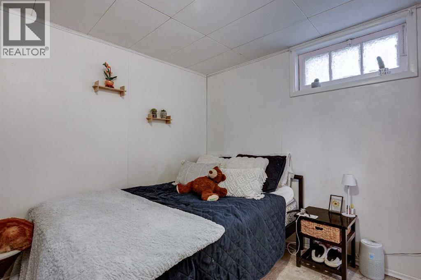
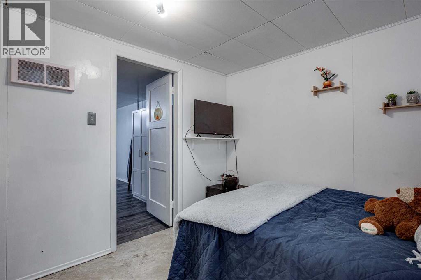
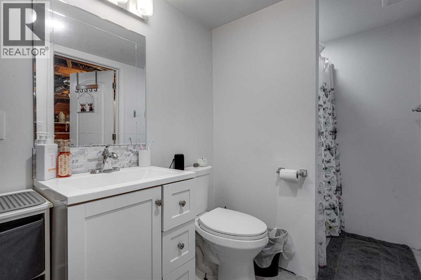
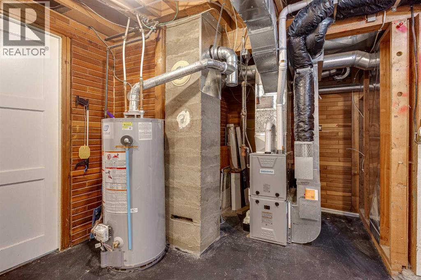
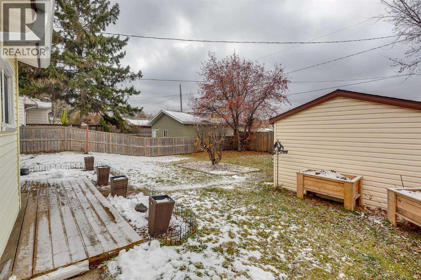
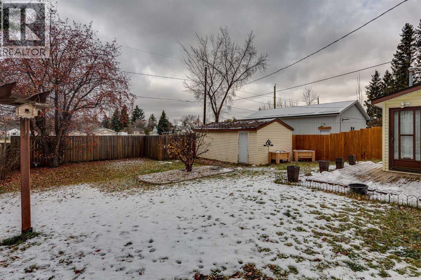
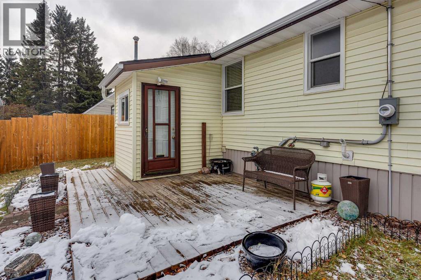
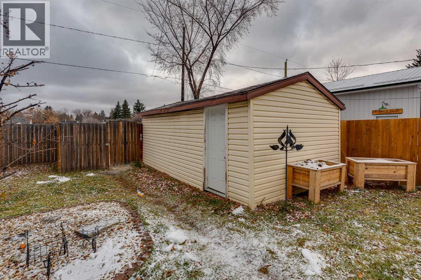
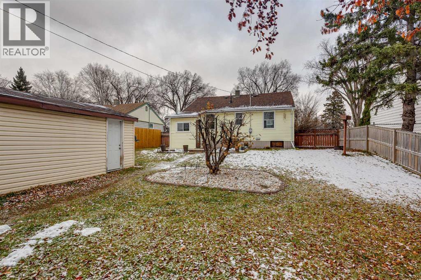
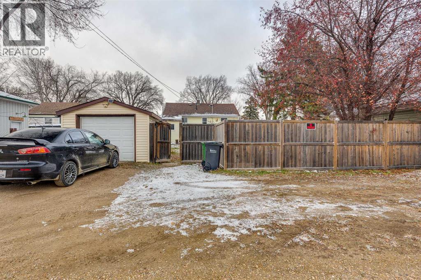
Welcome to this little GEM in Mountview backing onto green space. If your looking for that mature location in one of the sought after neighborhoods then come take a look and see what you get at an affordable price with all the comforts. Great place to start with your first home or investment property. Bright spacious living room that overlooks the front yard through a large picture window. Original hardwood floors giving it character and charm. Two good size bedrooms on the main floor and a 4 PC bathroom and a cozy kitchen with up graded appliances. Basement is developed with a den/bedroom and a 3 PC bathroom. Good size rec room offering plenty of space for a games area or entertaining. Many upgrades over the years to include HE furnace December 2025, dishwasher May 2026, main sewer liner 2019, 100 Amp electrical service panel 2016, bathroom in basement 2023, kitchen flooring 2016, upgraded kitchen sink and faucet. Basement flooring 2023, eavestrough 2023. Basement rec room just painted and all this on a mature 6200+ sq ft lot plus a good size single garage with additional rear parking and RV parking. Affordable, well maintained, cute as button and ready for quick possession with nothing to do but move in, be sure to put this one on your list. (id:59084)Property Details
- Full Address:
- 3634 41 Avenue, Red Deer, Alberta
- Price:
- $ 285,000
- MLS Number:
- A2355699
- List Date:
- October 31st, 2026
- Neighbourhood:
- Mountview
- Lot Size:
- 6192 sq.ft.
- Year Built:
- 1949
- Taxes:
- $ 2,687
- Listing Tax Year:
- 2026
Interior Features
- Bedrooms:
- 2
- Bathrooms:
- 2
- Appliances:
- Refrigerator, Dishwasher, Stove
- Flooring:
- Hardwood, Laminate
- Air Conditioning:
- See Remarks
- Heating:
- Forced air
- Basement:
- Partially finished, Full
Building Features
- Architectural Style:
- Bungalow
- Storeys:
- 1
- Foundation:
- Poured Concrete
- Exterior:
- Vinyl siding
- Garage:
- Detached Garage
- Garage Spaces:
- 1
- Ownership Type:
- Freehold
- Legal Description:
- 9
- Taxes:
- $ 2,687
Floors
- Finished Area:
- 800 sq.ft.
- Main Floor:
- 800 sq.ft.
Land
- Lot Size:
- 6192 sq.ft.
Neighbourhood Features
Ratings
Commercial Info
Location
Mortgage Calculator


The trademarks MLS®, Multiple Listing Service® and the associated logos are owned by The Canadian Real Estate Association (CREA) and identify the quality of services provided by real estate professionals who are members of CREA" MLS®, REALTOR®, and the associated logos are trademarks of The Canadian Real Estate Association. This website is operated by a brokerage or salesperson who is a member of The Canadian Real Estate Association. The information contained on this site is based in whole or in part on information that is provided by members of The Canadian Real Estate Association, who are responsible for its accuracy. CREA reproduces and distributes this information as a service for its members and assumes no responsibility for its accuracy The listing content on this website is protected by copyright and other laws, and is intended solely for the private, non-commercial use by individuals. Any other reproduction, distribution or use of the content, in whole or in part, is specifically forbidden. The prohibited uses include commercial use, “screen scraping”, “database scraping”, and any other activity intended to collect, store, reorganize or manipulate data on the pages produced by or displayed on this website.
Multiple Listing Service (MLS) trademark® The MLS® mark and associated logos identify professional services rendered by REALTOR® members of CREA to effect the purchase, sale and lease of real estate as part of a cooperative selling system. ©2017 The Canadian Real Estate Association. All rights reserved. The trademarks REALTOR®, REALTORS® and the REALTOR® logo are controlled by CREA and identify real estate professionals who are members of CREA.