
36 Anders Street | Red Deer, Alberta, T4R1B8
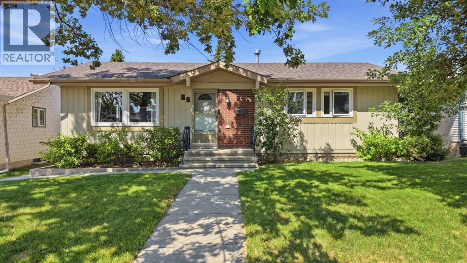
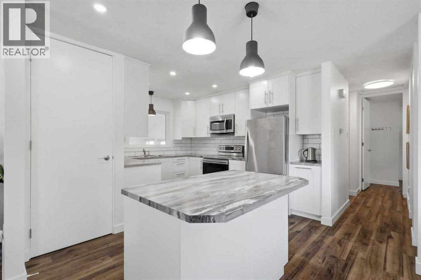
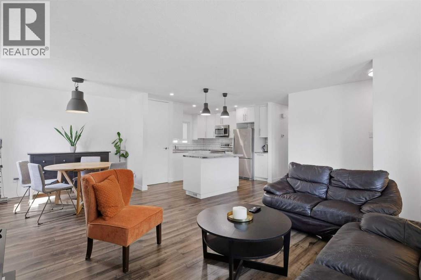
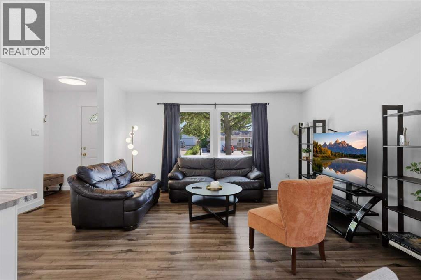
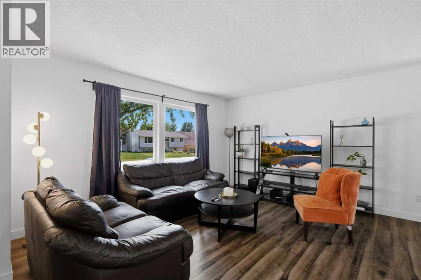
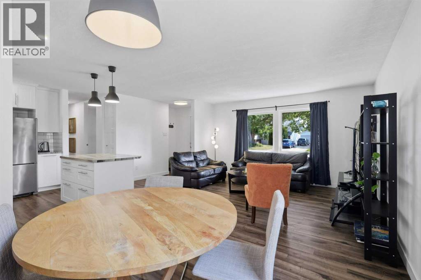
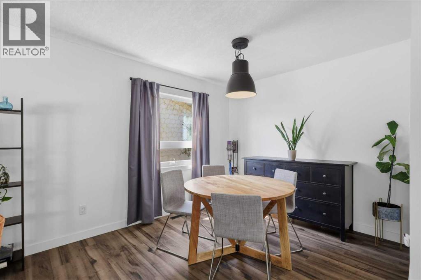
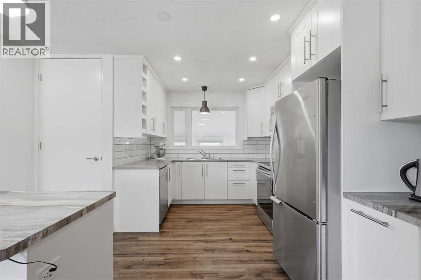
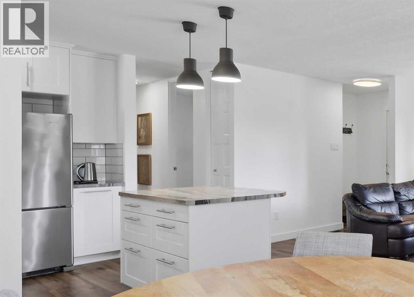
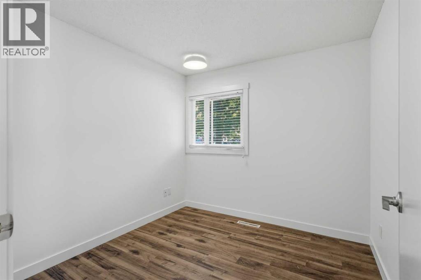
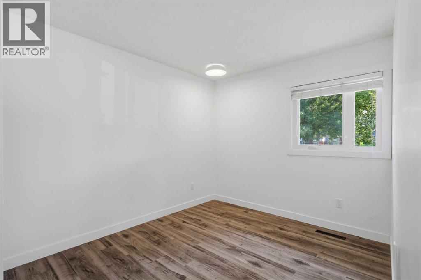
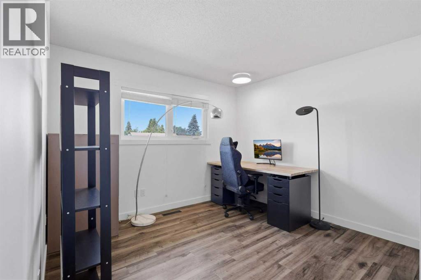
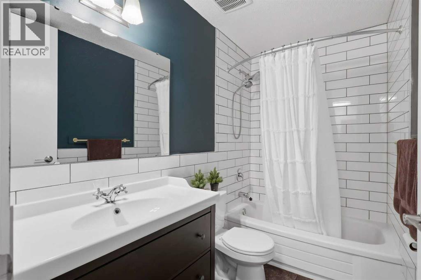
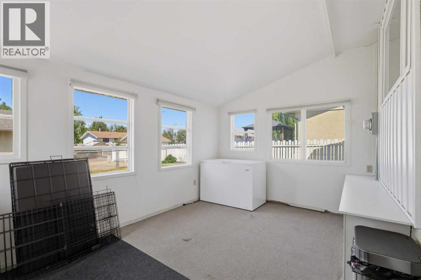
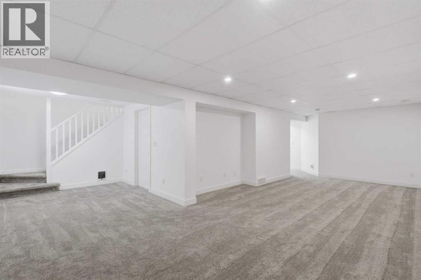
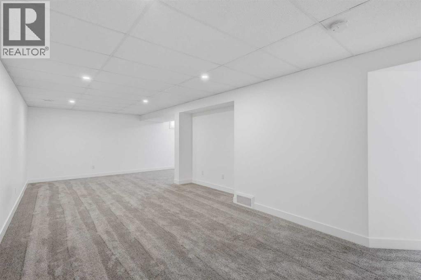
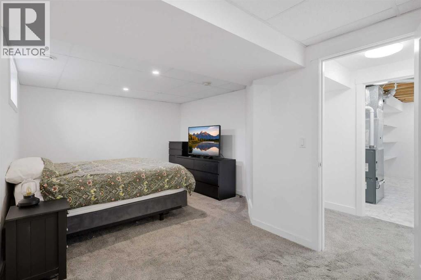
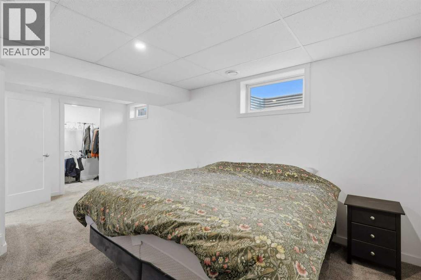
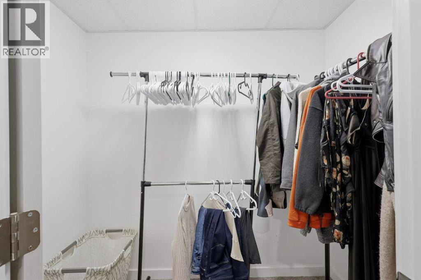
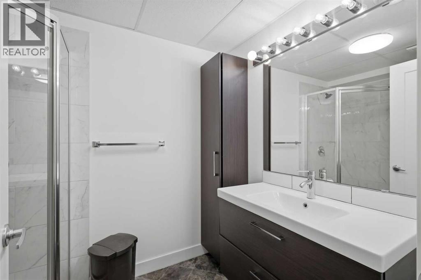
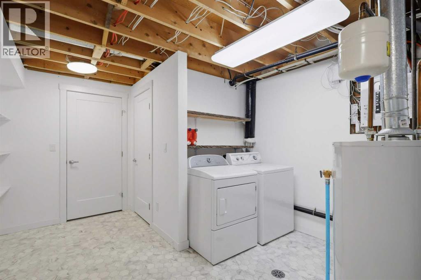
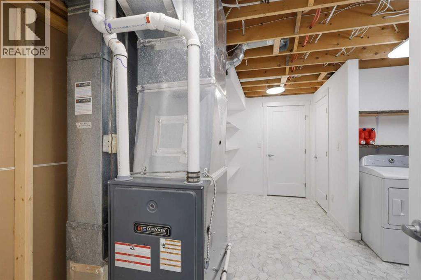
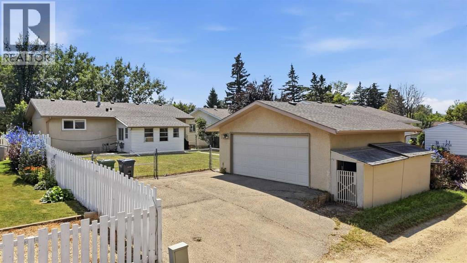
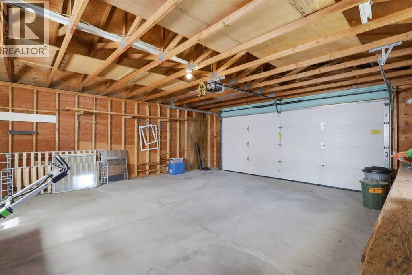
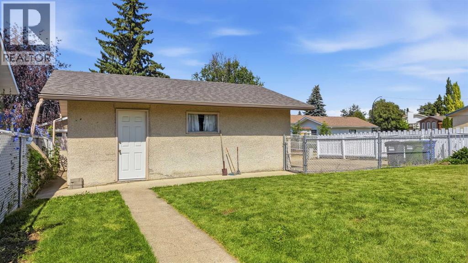
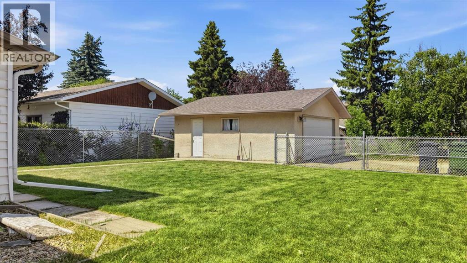
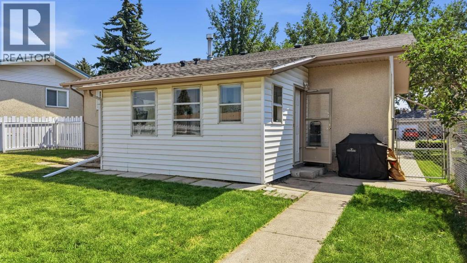
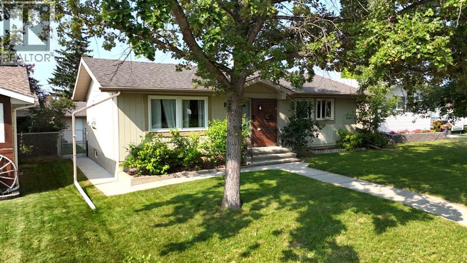
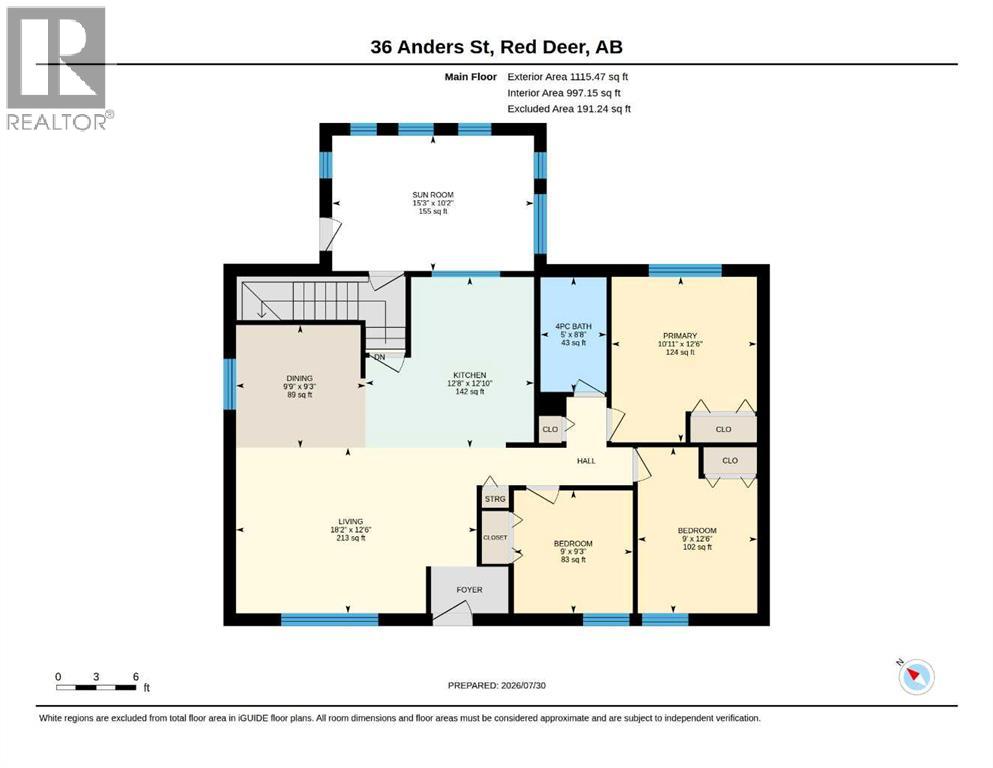
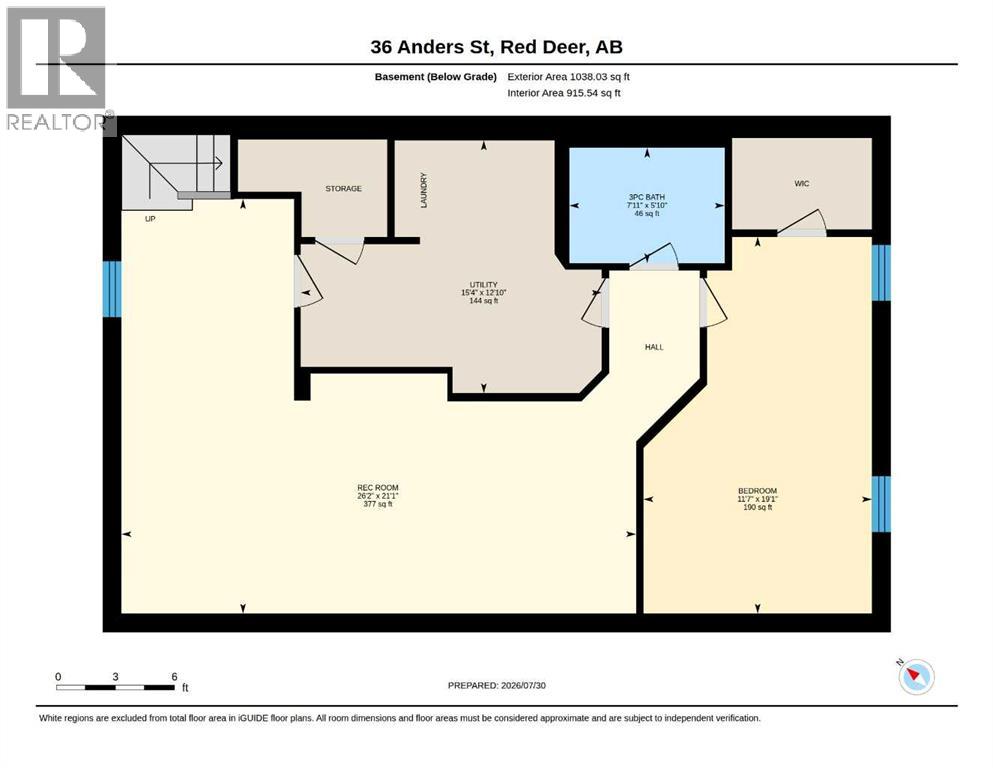
Four-bedroom, two-bathroom bungalow in Anders Park features a fully redeveloped main level, renovated basement plus mature neighbourhood and oversized-detached garage. What more could you want? The living room wall was removed to create a more modern, open-concept layout. The new, bright white kitchen offers ample counter and cupboard space as well as soft-close doors and stainless steel appliances. The vinyl plank flooring that runs throughout the main floor and updated main floor bath complete this functional three-bedroom level.The basement is completely refinished top to bottom adding an oversized bedroom with egress window, updated three-piece bathroom and plenty of living space. The new soft carpet is perfect for enjoying the lower level for play time, movie time or chill time and gives the home significantly more usable square footage than the main floor alone suggests.Outside, the property offers a double detached garage with easy access asphalt drive and extra parking space. The old garden has been converted to grass for the kids or fur babies to enjoy. The home has a great maintenance history: front steps and wide concrete walkways were replaced in 2014, main-level windows in 2013, the furnace in 2012, and the electrical panel with surge protection in 2011, along with a chain link fence and a sump pump with its own dedicated receptacle. The sunroom offers additional space for those shoulder seasons or remove it and create an exposed deck to enjoy the outdoors even more. Anders Park is a mature, quiet neighbourhood close to parks, schools, and shopping, with easy access to the character and charm of old Anders. This bungalow shines and is genuinely move-in ready, combining a comfortable, established setting with current finishes throughout. (id:59084)Property Details
- Full Address:
- 36 Anders Street, Red Deer, Alberta
- Price:
- $ 439,900
- MLS Number:
- A2333407
- List Date:
- July 30th, 2026
- Neighbourhood:
- Anders Park
- Lot Size:
- 6533 sq.ft.
- Year Built:
- 1975
- Taxes:
- $ 3,708
- Listing Tax Year:
- 2026
Interior Features
- Bedrooms:
- 4
- Bathrooms:
- 2
- Appliances:
- See remarks
- Flooring:
- Carpeted, Vinyl
- Air Conditioning:
- None
- Heating:
- Forced air, Natural gas
- Basement:
- Finished, Full
Building Features
- Architectural Style:
- Bungalow
- Storeys:
- 1
- Foundation:
- Poured Concrete
- Exterior:
- Stucco, Wood siding
- Garage:
- Detached Garage
- Garage Spaces:
- 4
- Ownership Type:
- Freehold
- Legal Description:
- 4
- Taxes:
- $ 3,708
Floors
- Finished Area:
- 1115 sq.ft.
- Main Floor:
- 1115 sq.ft.
Land
- Lot Size:
- 6533 sq.ft.
Neighbourhood Features
- Amenities Nearby:
- Golf Course Development
Ratings
Commercial Info
Location
Mortgage Calculator


The trademarks MLS®, Multiple Listing Service® and the associated logos are owned by The Canadian Real Estate Association (CREA) and identify the quality of services provided by real estate professionals who are members of CREA" MLS®, REALTOR®, and the associated logos are trademarks of The Canadian Real Estate Association. This website is operated by a brokerage or salesperson who is a member of The Canadian Real Estate Association. The information contained on this site is based in whole or in part on information that is provided by members of The Canadian Real Estate Association, who are responsible for its accuracy. CREA reproduces and distributes this information as a service for its members and assumes no responsibility for its accuracy The listing content on this website is protected by copyright and other laws, and is intended solely for the private, non-commercial use by individuals. Any other reproduction, distribution or use of the content, in whole or in part, is specifically forbidden. The prohibited uses include commercial use, “screen scraping”, “database scraping”, and any other activity intended to collect, store, reorganize or manipulate data on the pages produced by or displayed on this website.
Multiple Listing Service (MLS) trademark® The MLS® mark and associated logos identify professional services rendered by REALTOR® members of CREA to effect the purchase, sale and lease of real estate as part of a cooperative selling system. ©2017 The Canadian Real Estate Association. All rights reserved. The trademarks REALTOR®, REALTORS® and the REALTOR® logo are controlled by CREA and identify real estate professionals who are members of CREA.