
2127, 35468 30 Range | Rural Red Deer County, Alberta, T4G0M3
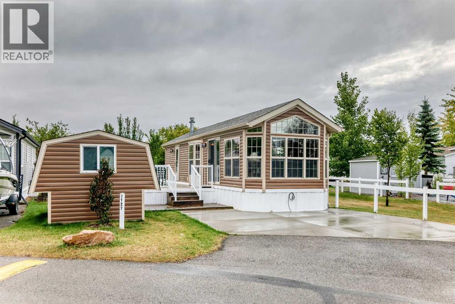
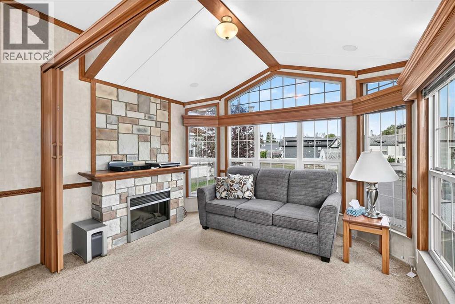
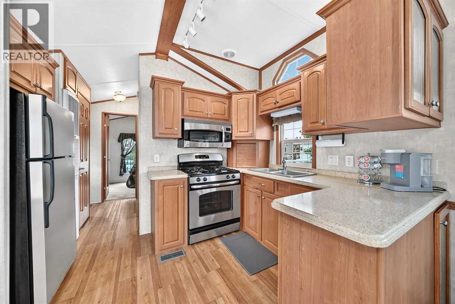
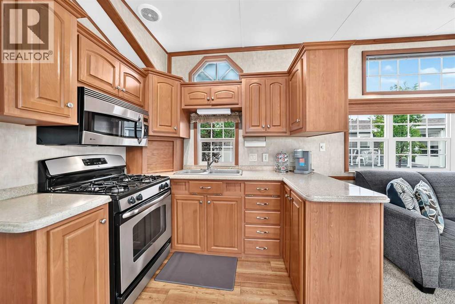
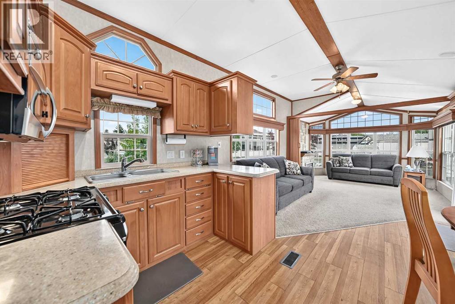
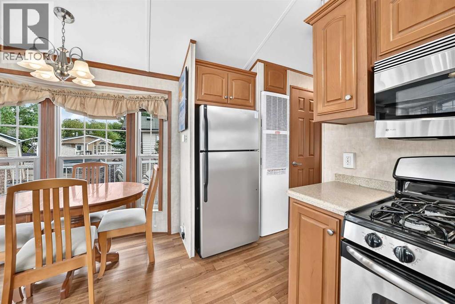
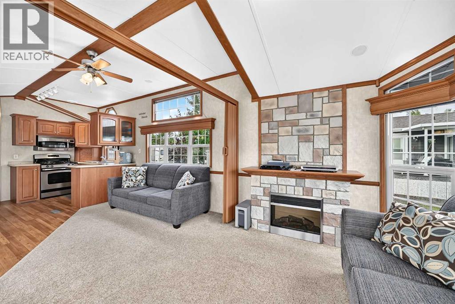
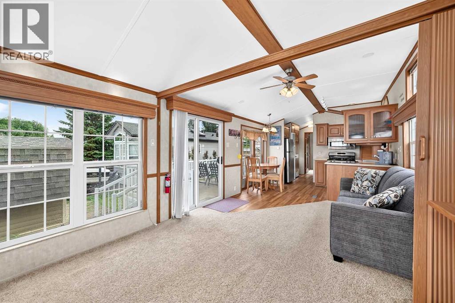
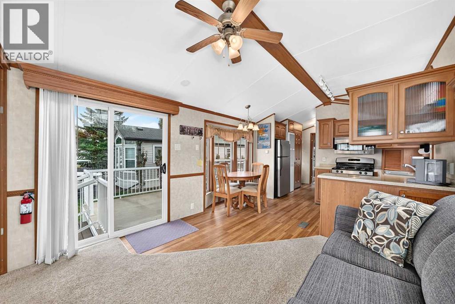
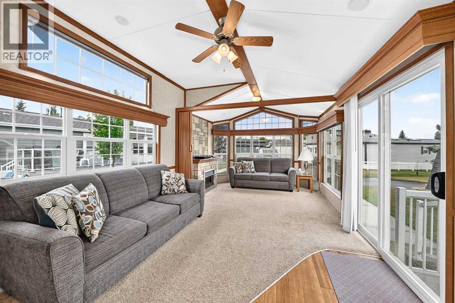
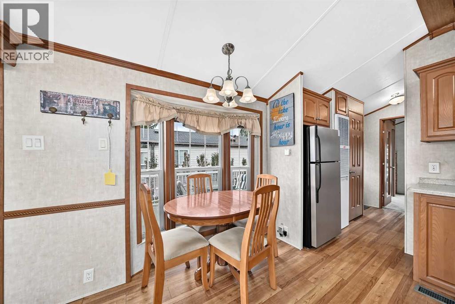
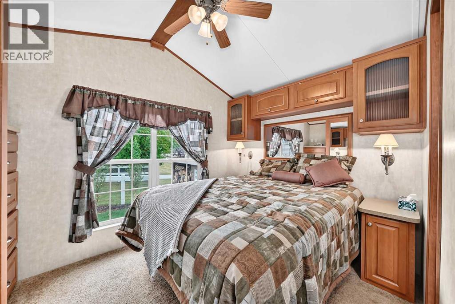
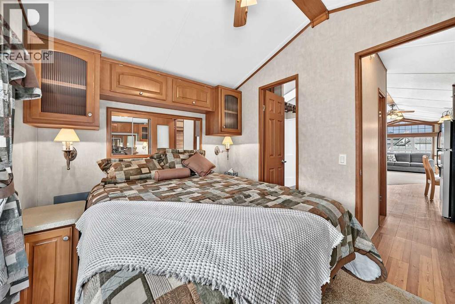
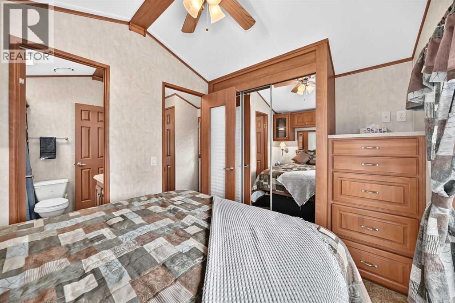
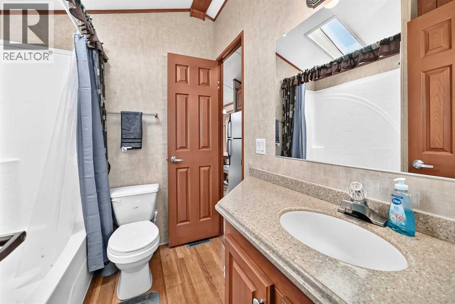
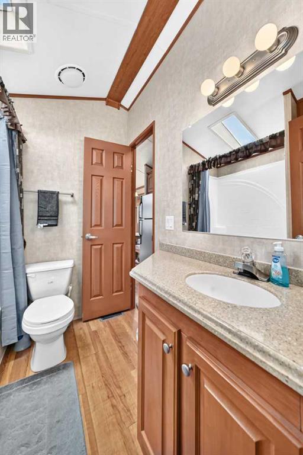
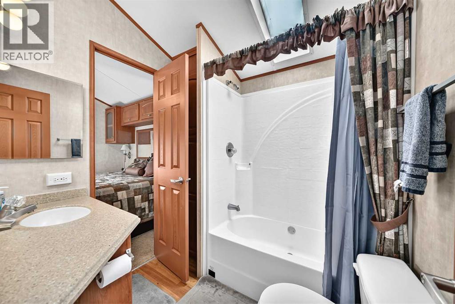
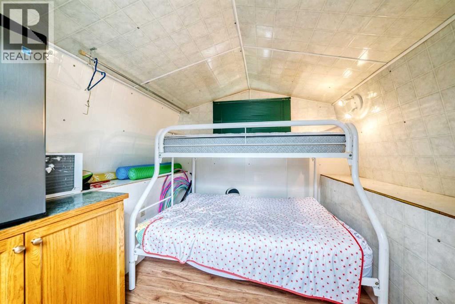
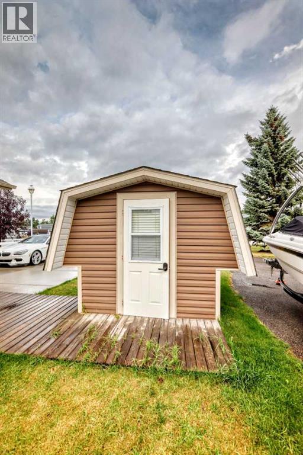
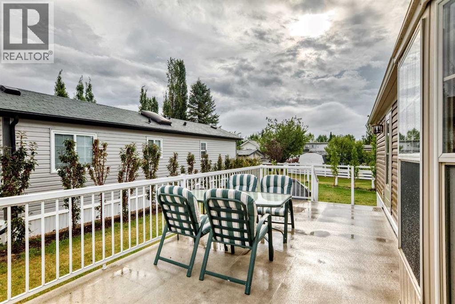
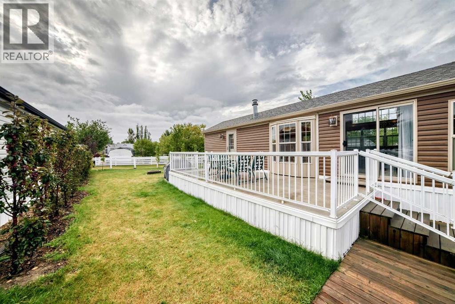
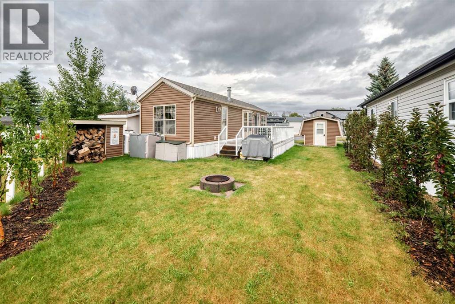
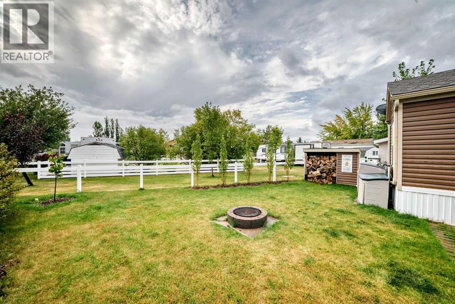
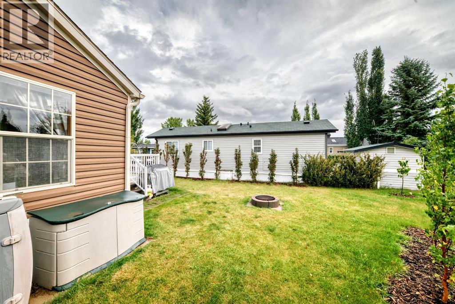
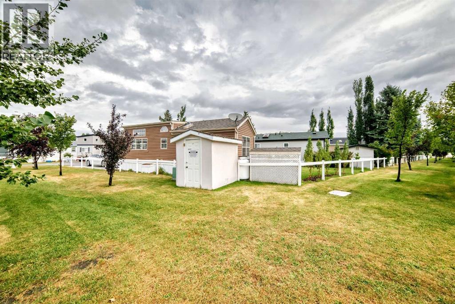
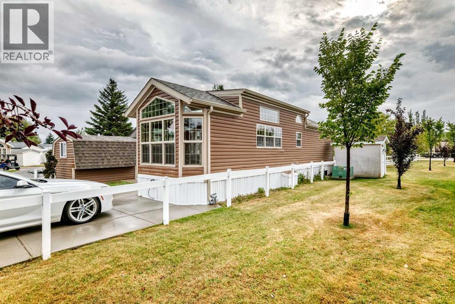
Your Very Own Lake Retreat- Welcome to this pristine, turn-key property located in Phase 2 of the beautiful Glennifer Lake community. Thoughtfully designed to comfortably accommodate the whole family for weekend getaways, this well-maintained retreat offers a functional floor plan with plenty of sleeping space.The inviting living room features a newer hide-a-bed and a retractable door that creates a third private sleeping area, in addition to the cozy bunkhouse. The primary bedroom enjoys a lovely morning view and is conveniently connected to the 4-piece bathroom. The bright kitchen features stainless steel appliances and opens to a spacious dining area, while additional comforts include a fireplace and hookups for a stackable washer and dryer.Outside, #127 enjoys a fantastic location backing onto green space, with an extended concrete driveway extending to the west. The charming bunkhouse is just as cozy and well cared for as the main retreat. The hot water tank was replaced in spring 2026. Furnishings can stay, making this truly move in and enjoy!Glennifer Lake Resort & Country Club is a vibrant, gated community offering something for everyone, including a golf course, sandy beaches, marina, boating, fishing, two outdoor pools, an indoor pool, hot tubs, basketball, beach volleyball, games rooms, fitness facilities, pickleball courts, restaurants, and a general store. (id:59084)Property Details
- Full Address:
- 35468 30 Range, Rural Red Deer County, Alberta
- Price:
- $ 229,900
- MLS Number:
- A2342332
- List Date:
- September 4th, 2026
- Neighbourhood:
- Gleniffer Lake
- Lot Size:
- 2980 sq.ft.
- Year Built:
- 2009
- Taxes:
- $ 1,450
- Listing Tax Year:
- 2025
Interior Features
- Bedrooms:
- 1
- Bathrooms:
- 1
- Appliances:
- Refrigerator, Range, Window Coverings
- Flooring:
- Linoleum
- Air Conditioning:
- Central air conditioning
- Heating:
- Propane
Building Features
- Storeys:
- 1
- Sewer:
- Municipal sewage system
- Water:
- Municipal water
- Interior Features:
- Exercise Centre, Swimming, Whirlpool, Clubhouse
- Exterior:
- Vinyl siding
- Garage:
- Parking Pad, Other
- Garage Spaces:
- 2
- Ownership Type:
- Freehold
- Taxes:
- $ 1,450
- Stata Fees:
- $ 4,745
Floors
- Finished Area:
- 495 sq.ft.
- Main Floor:
- 495 sq.ft.
Land
- Lot Size:
- 2980 sq.ft.
Neighbourhood Features
- Amenities Nearby:
- Pets Allowed, Fishing, Pets Allowed With Restrictions
Ratings
Commercial Info
Location
Mortgage Calculator


The trademarks MLS®, Multiple Listing Service® and the associated logos are owned by The Canadian Real Estate Association (CREA) and identify the quality of services provided by real estate professionals who are members of CREA" MLS®, REALTOR®, and the associated logos are trademarks of The Canadian Real Estate Association. This website is operated by a brokerage or salesperson who is a member of The Canadian Real Estate Association. The information contained on this site is based in whole or in part on information that is provided by members of The Canadian Real Estate Association, who are responsible for its accuracy. CREA reproduces and distributes this information as a service for its members and assumes no responsibility for its accuracy The listing content on this website is protected by copyright and other laws, and is intended solely for the private, non-commercial use by individuals. Any other reproduction, distribution or use of the content, in whole or in part, is specifically forbidden. The prohibited uses include commercial use, “screen scraping”, “database scraping”, and any other activity intended to collect, store, reorganize or manipulate data on the pages produced by or displayed on this website.
Multiple Listing Service (MLS) trademark® The MLS® mark and associated logos identify professional services rendered by REALTOR® members of CREA to effect the purchase, sale and lease of real estate as part of a cooperative selling system. ©2017 The Canadian Real Estate Association. All rights reserved. The trademarks REALTOR®, REALTORS® and the REALTOR® logo are controlled by CREA and identify real estate professionals who are members of CREA.