
3514 Spruce Drive | Red Deer, Alberta, T4N3N9
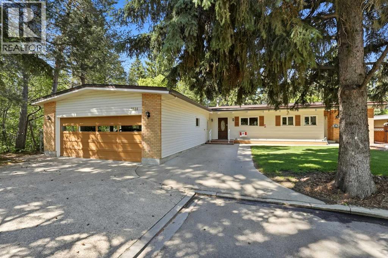
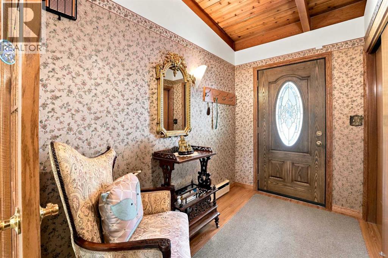
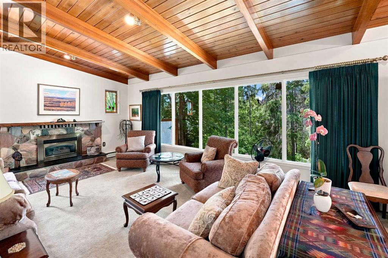
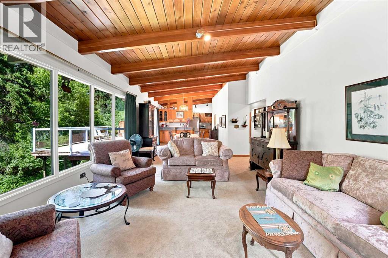
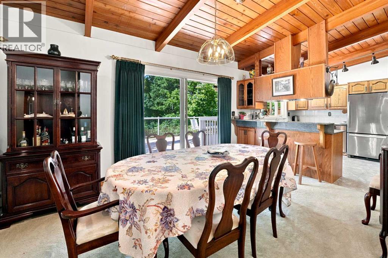
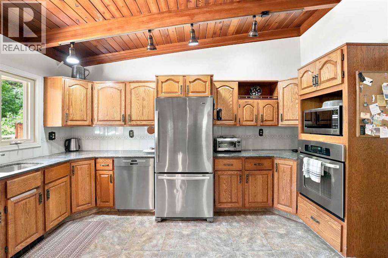
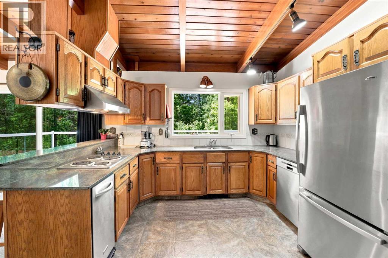
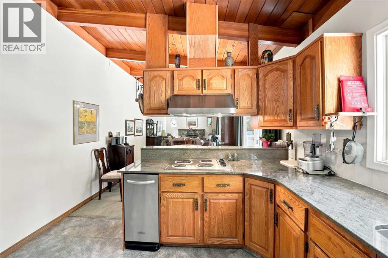
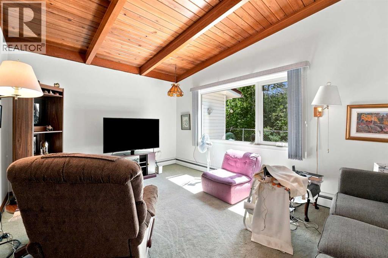
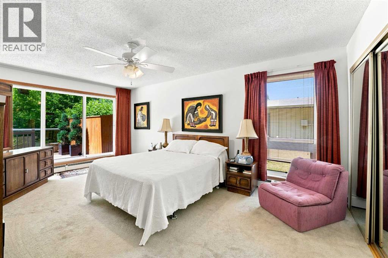
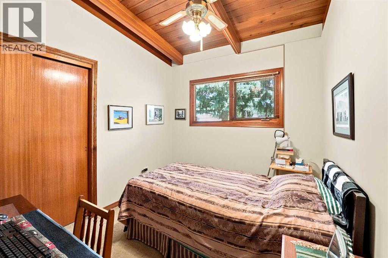
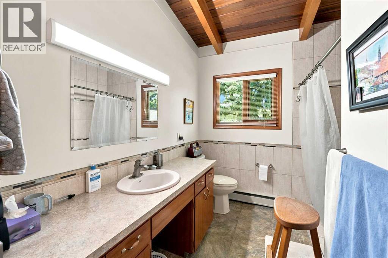
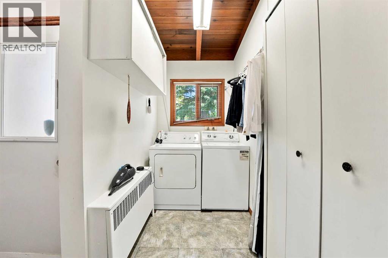
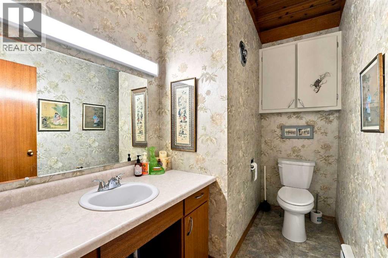
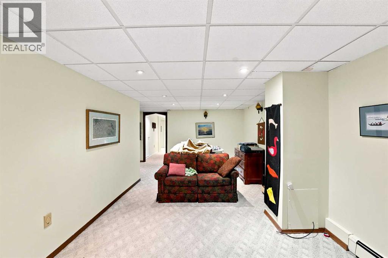
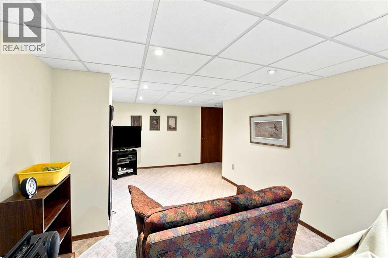
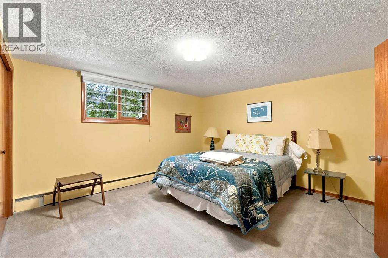
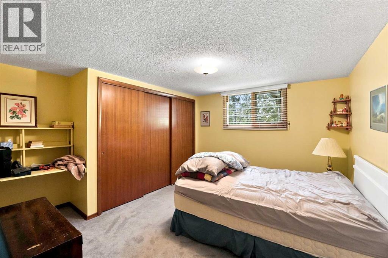
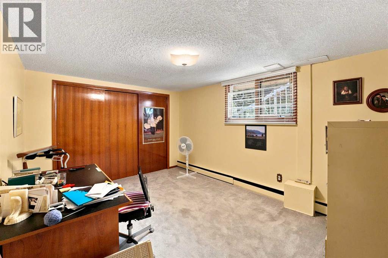
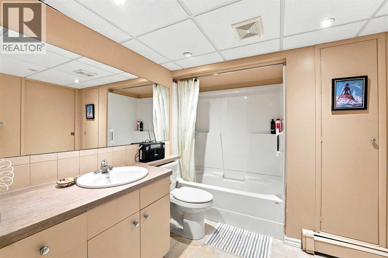
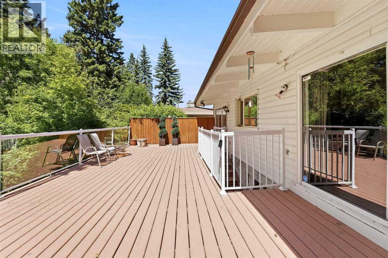
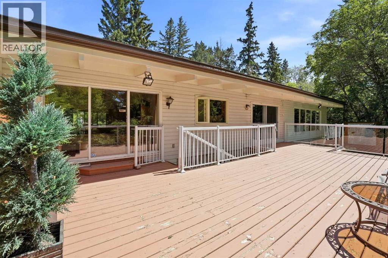
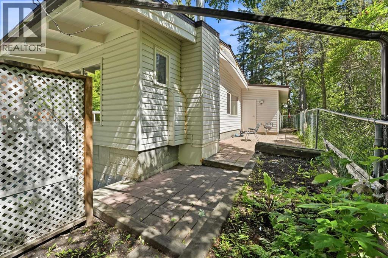
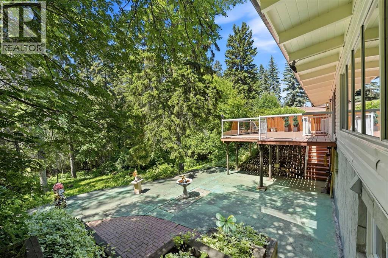
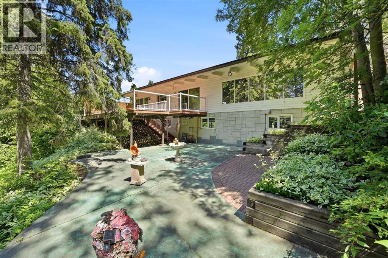
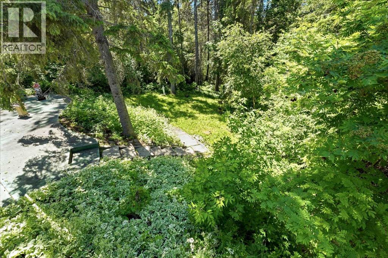
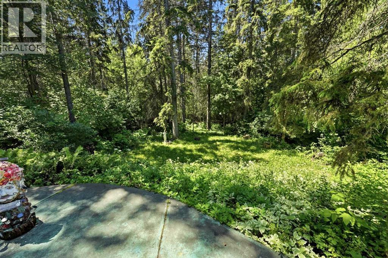
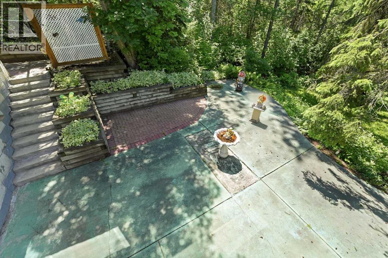
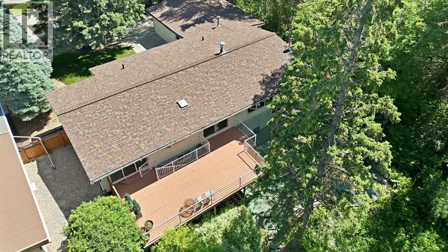
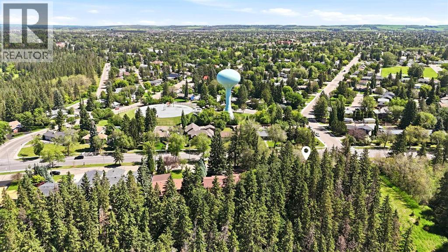
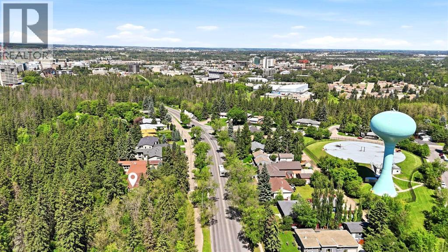
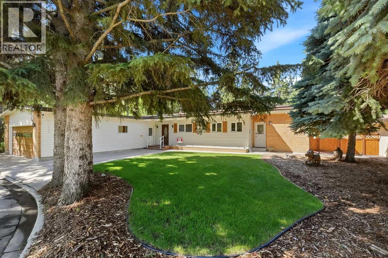
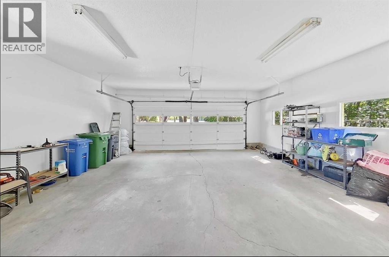
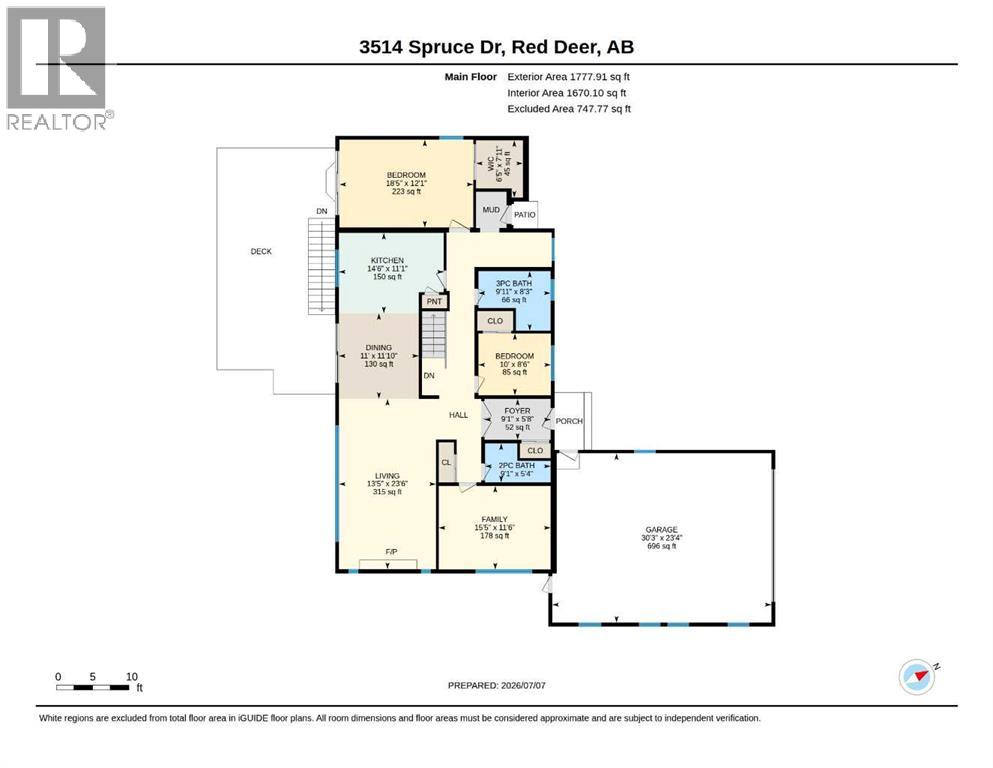
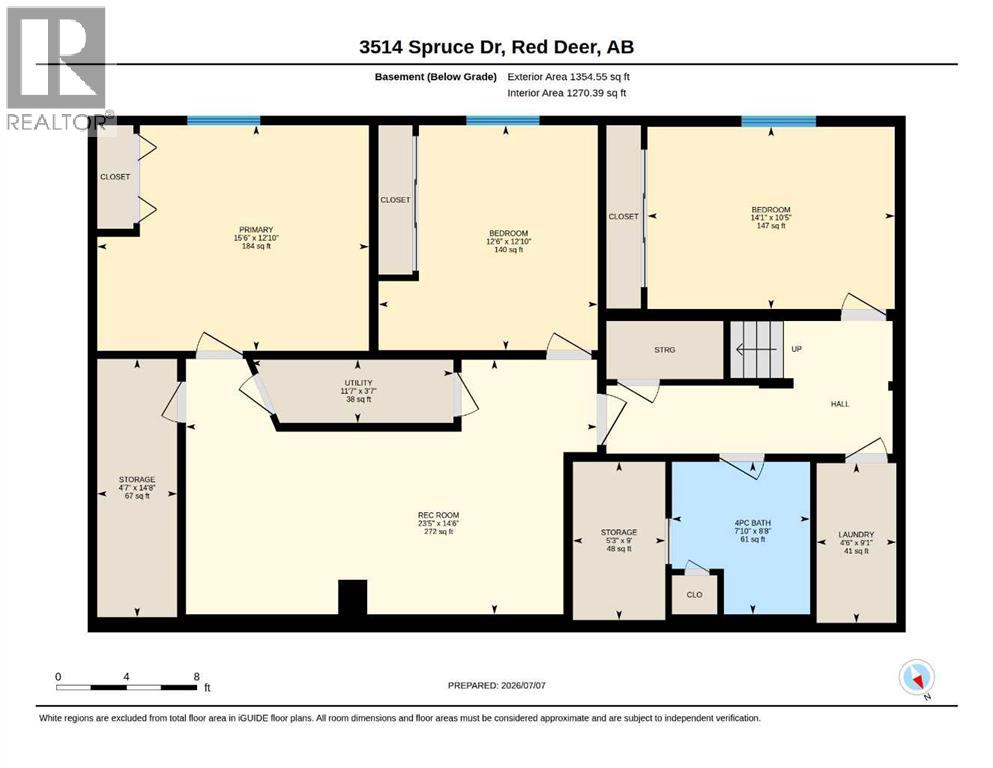
A bungalow on Spruce Drive backing onto the ravine and siding onto trees! The curb appeal is accented by the double car garage, surrounding trees and only one neighbour. The open style floor plan features vaulted ceilings and is flooded with natural light through the large windows overlooking the backyard and treed reserve. The living room features a gas fireplace with stone surround and a wood mantle. The dining room has patio doors out to the deck with glass & aluminum railings with steps down to the patio and yard. Oak kitchen cabinets are accented by granite countertops, stainless steel appliances, and a window (replaced roughly 2 years ago) above the sink looking out to the yard. There is a powder room, a den (window replaced about 6 years ago), main floor laundry in the back entryway, a 3 piece bathroom with a custom tiled shower and upgraded countertops/backsplash. There are two bedrooms on the main floor, including a primary bedroom with a walk in closet and patio doors out to the deck. The basement features 3 bedrooms, a family room and a storage room. You'll enjoy the lovely yard with a lower-level concrete patio, grassed area, all surrounded by mature trees and fenced. The shingles were redone about 12 years ago, the boiler was replaced about 2 years ago and the tank roughly 2019. (id:59084)Property Details
- Full Address:
- 3514 Spruce Drive, Red Deer, Alberta
- Price:
- $ 734,900
- MLS Number:
- A2327098
- List Date:
- July 7th, 2026
- Neighbourhood:
- Mountview
- Lot Size:
- 16598 sq.ft.
- Year Built:
- 1961
- Taxes:
- $ 5,764
- Listing Tax Year:
- 2026
Interior Features
- Bedrooms:
- 5
- Bathrooms:
- 3
- Appliances:
- Washer, Refrigerator, Dishwasher, Stove, Dryer, Microwave, Freezer, Hood Fan, Window Coverings, Garage door opener
- Flooring:
- Carpeted, Linoleum, Vinyl Plank
- Air Conditioning:
- None
- Heating:
- Baseboard heaters, Natural gas
- Fireplaces:
- 1
- Basement:
- Finished, Full
Building Features
- Architectural Style:
- Bungalow
- Storeys:
- 1
- Foundation:
- Poured Concrete
- Exterior:
- Brick, Vinyl siding
- Garage:
- Attached Garage, Garage, Oversize, Heated Garage
- Garage Spaces:
- 2
- Ownership Type:
- Freehold
- Legal Description:
- 1A
- Taxes:
- $ 5,764
Floors
- Finished Area:
- 1778 sq.ft.
- Main Floor:
- 1778 sq.ft.
Land
- Lot Size:
- 16598 sq.ft.
Neighbourhood Features
Ratings
Commercial Info
Location
Mortgage Calculator


The trademarks MLS®, Multiple Listing Service® and the associated logos are owned by The Canadian Real Estate Association (CREA) and identify the quality of services provided by real estate professionals who are members of CREA" MLS®, REALTOR®, and the associated logos are trademarks of The Canadian Real Estate Association. This website is operated by a brokerage or salesperson who is a member of The Canadian Real Estate Association. The information contained on this site is based in whole or in part on information that is provided by members of The Canadian Real Estate Association, who are responsible for its accuracy. CREA reproduces and distributes this information as a service for its members and assumes no responsibility for its accuracy The listing content on this website is protected by copyright and other laws, and is intended solely for the private, non-commercial use by individuals. Any other reproduction, distribution or use of the content, in whole or in part, is specifically forbidden. The prohibited uses include commercial use, “screen scraping”, “database scraping”, and any other activity intended to collect, store, reorganize or manipulate data on the pages produced by or displayed on this website.
Multiple Listing Service (MLS) trademark® The MLS® mark and associated logos identify professional services rendered by REALTOR® members of CREA to effect the purchase, sale and lease of real estate as part of a cooperative selling system. ©2017 The Canadian Real Estate Association. All rights reserved. The trademarks REALTOR®, REALTORS® and the REALTOR® logo are controlled by CREA and identify real estate professionals who are members of CREA.