
340 Timothy Drive | Red Deer, Alberta, T4P0L1
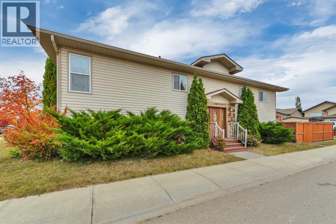
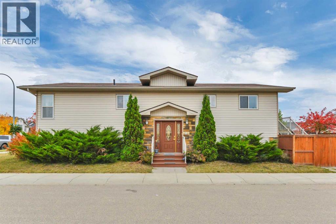
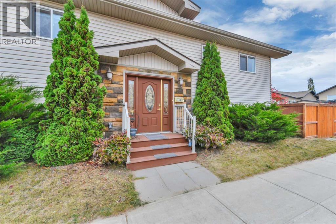
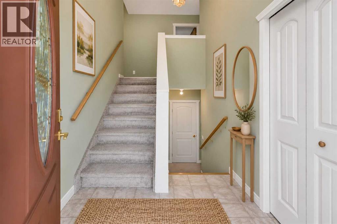
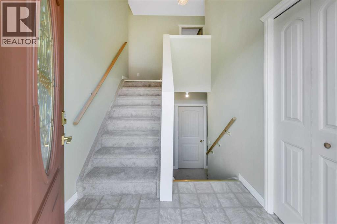
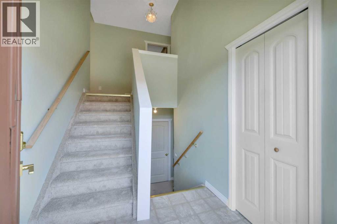
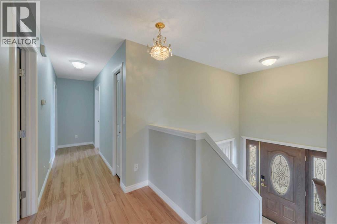
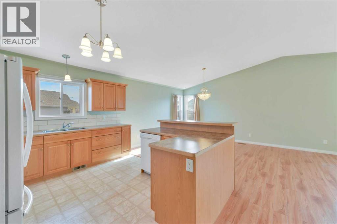
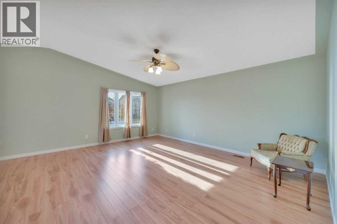
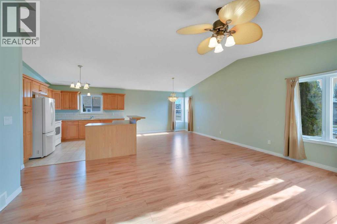
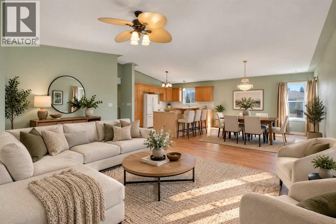
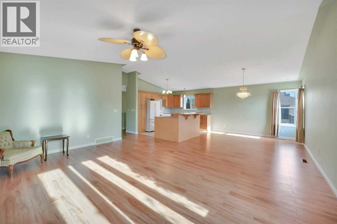
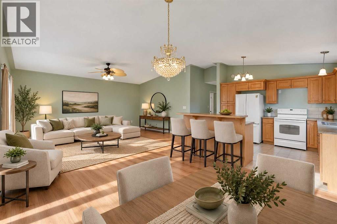
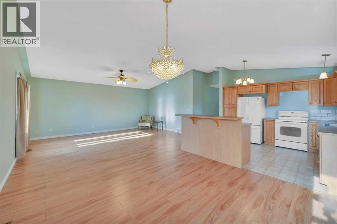
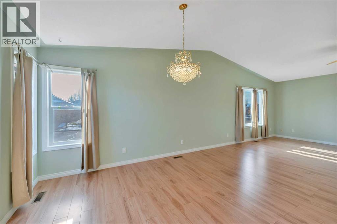
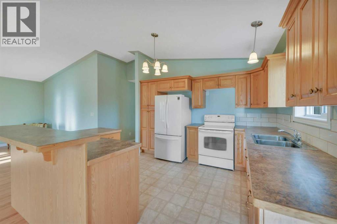
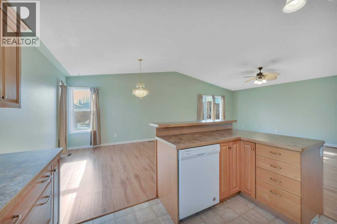
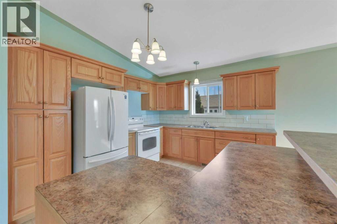
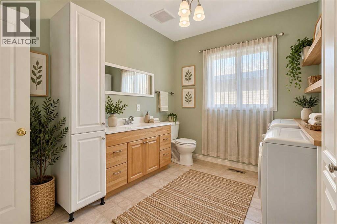
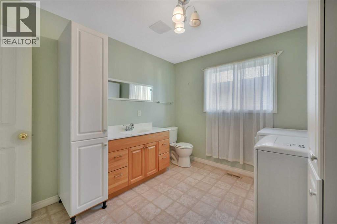
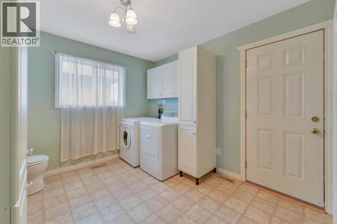
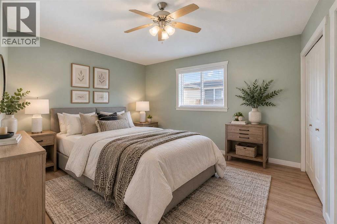
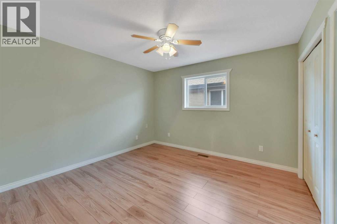
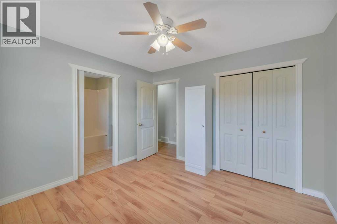
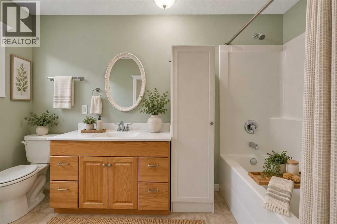
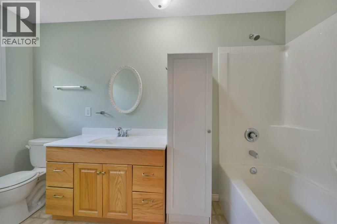
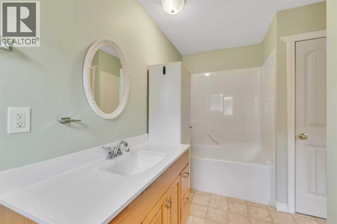
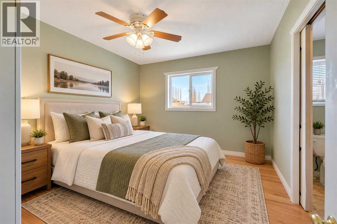
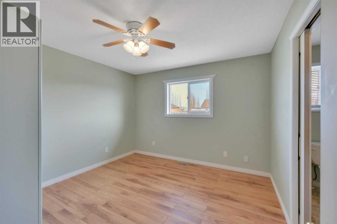
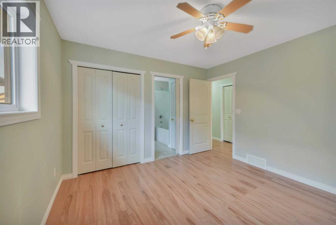
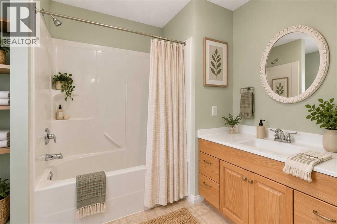
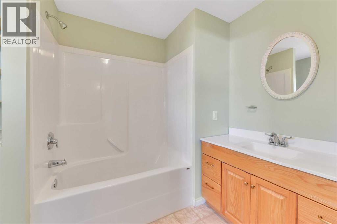
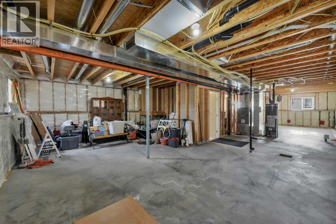
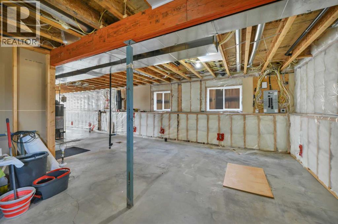
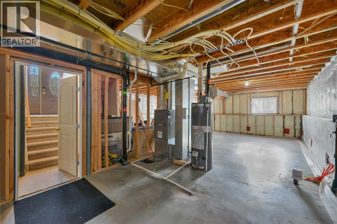
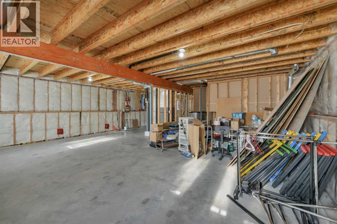
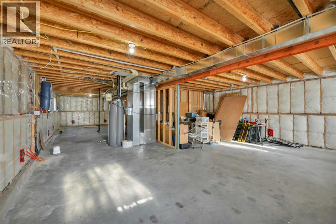
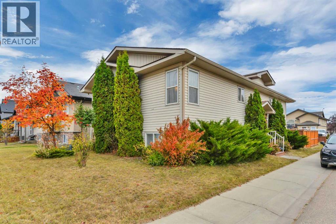
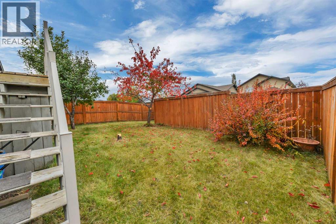
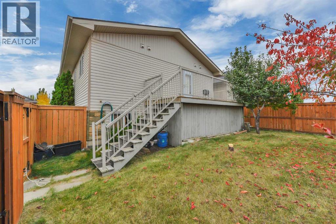
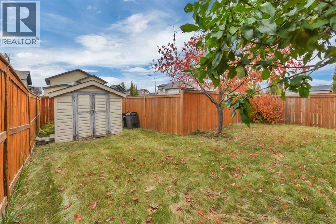
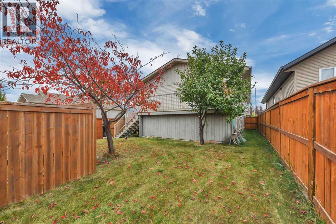
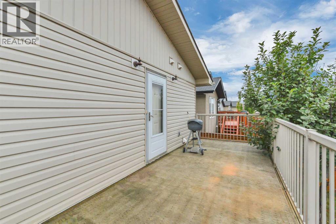
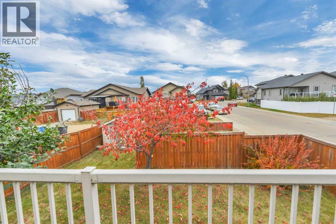
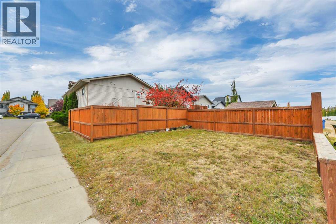
Welcome to 340 Timothy Drive! Situated on a desirable corner lot, this 1,400 sq. ft. bi-level offers a bright, open-concept design with vaulted ceilings throughout the kitchen, dining, and living areas, creating an inviting space for everyday living and entertaining. A standout feature is the unique layout offering TWO generous bedrooms, each with its own private ensuite bathroom! Convenient main-floor laundry with an additional 2-piece bathroom completes this functional floor plan. The undeveloped basement offers endless possibilities, with ample room for an additional 2-3 bedrooms, a full bathroom, spacious family or recreation room, and storage. Basement bathroom and underfloor heat are roughed in. Customize the space to suit your needs while adding valuable living area! Outside, enjoy a fenced yard, parking pad, and room to build a future garage. Ideally located close to schools, playgrounds, shopping, Red Deer's extensive walking and biking trail system, and on a Bus Route. A fantastic opportunity offering generous living space, a unique dual-ensuite layout, and plenty of room to grow! HWT replaced in 2021. Home has been pre-inspected by Steve Schultz of Central Alberta Property Inspections. Furniture in photos is Virtually Staged. (id:59084)Property Details
- Full Address:
- 340 Timothy Drive, Red Deer, Alberta
- Price:
- $ 399,000
- MLS Number:
- A2355318
- List Date:
- October 29th, 2026
- Neighbourhood:
- Timberlands
- Lot Size:
- 4427 sq.ft.
- Year Built:
- 2009
- Taxes:
- $ 3,955
- Listing Tax Year:
- 2026
Interior Features
- Bedrooms:
- 2
- Bathrooms:
- 3
- Appliances:
- Washer, Refrigerator, Dishwasher, Stove, Dryer, Window Coverings
- Flooring:
- Laminate, Carpeted, Linoleum
- Air Conditioning:
- None
- Heating:
- Forced air, Natural gas, See remarks
- Basement:
- Unfinished, Full
Building Features
- Architectural Style:
- Bi-level
- Foundation:
- Poured Concrete
- Exterior:
- Vinyl siding
- Garage:
- Parking Pad, Other
- Garage Spaces:
- 2
- Ownership Type:
- Freehold
- Legal Description:
- 5
- Taxes:
- $ 3,955
Floors
- Finished Area:
- 1429 sq.ft.
- Main Floor:
- 1429 sq.ft.
Land
- Lot Size:
- 4427 sq.ft.
Neighbourhood Features
- Amenities Nearby:
- Golf Course Development
Ratings
Commercial Info
Location
Mortgage Calculator


The trademarks MLS®, Multiple Listing Service® and the associated logos are owned by The Canadian Real Estate Association (CREA) and identify the quality of services provided by real estate professionals who are members of CREA" MLS®, REALTOR®, and the associated logos are trademarks of The Canadian Real Estate Association. This website is operated by a brokerage or salesperson who is a member of The Canadian Real Estate Association. The information contained on this site is based in whole or in part on information that is provided by members of The Canadian Real Estate Association, who are responsible for its accuracy. CREA reproduces and distributes this information as a service for its members and assumes no responsibility for its accuracy The listing content on this website is protected by copyright and other laws, and is intended solely for the private, non-commercial use by individuals. Any other reproduction, distribution or use of the content, in whole or in part, is specifically forbidden. The prohibited uses include commercial use, “screen scraping”, “database scraping”, and any other activity intended to collect, store, reorganize or manipulate data on the pages produced by or displayed on this website.
Multiple Listing Service (MLS) trademark® The MLS® mark and associated logos identify professional services rendered by REALTOR® members of CREA to effect the purchase, sale and lease of real estate as part of a cooperative selling system. ©2017 The Canadian Real Estate Association. All rights reserved. The trademarks REALTOR®, REALTORS® and the REALTOR® logo are controlled by CREA and identify real estate professionals who are members of CREA.