
34 Wilkinson Circle | Sylvan Lake, Alberta, T4S2N8
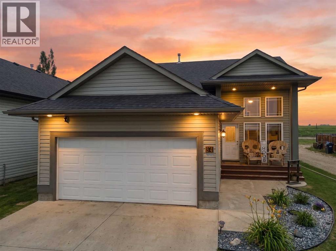
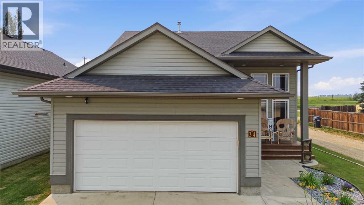
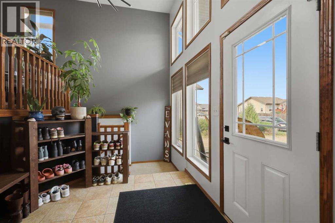
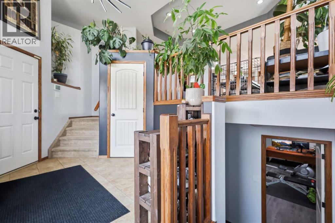
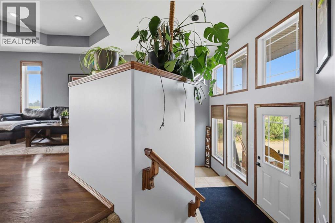
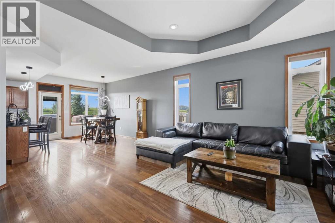
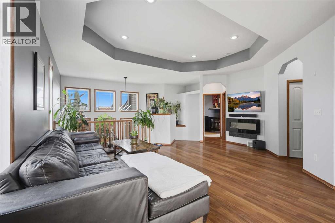
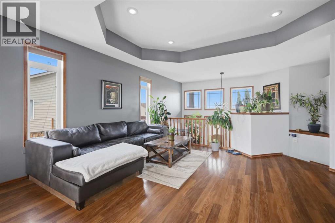
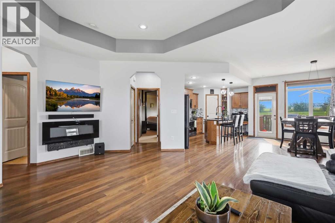
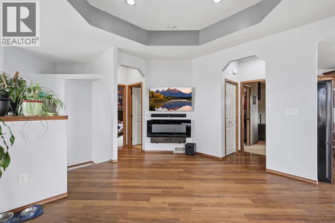
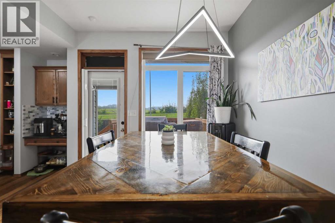
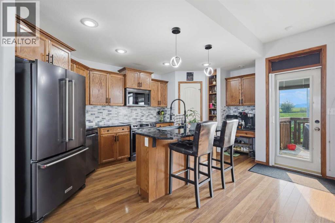
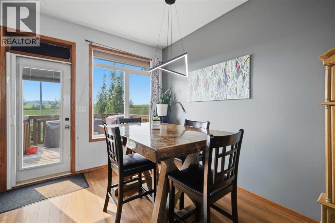
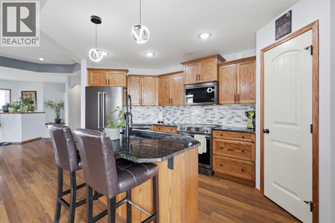
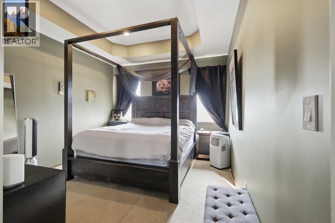
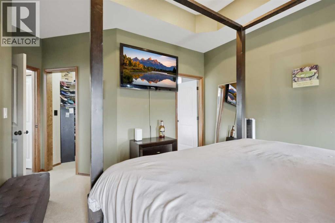
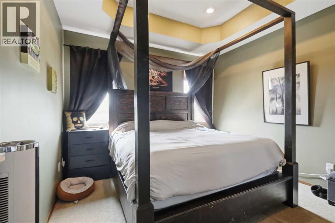
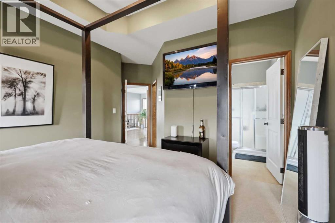
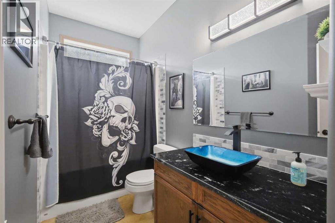
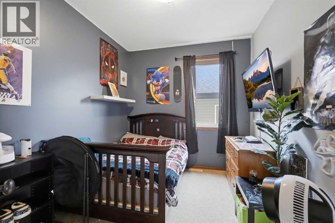
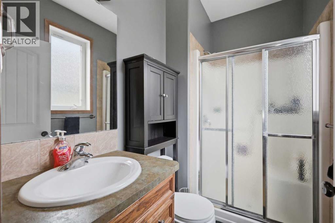
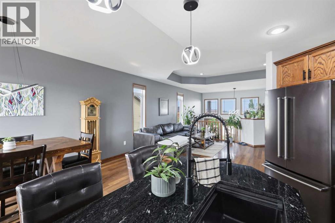
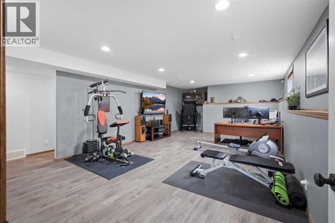
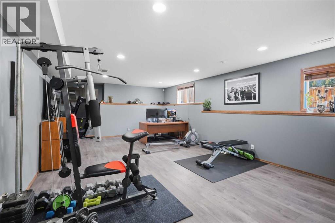
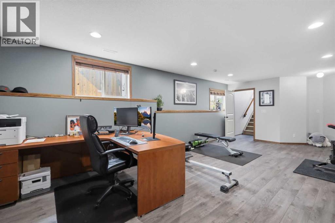
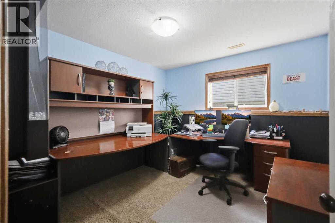
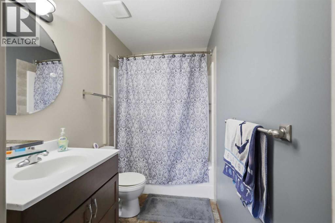
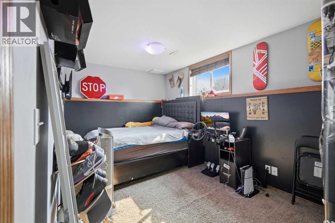
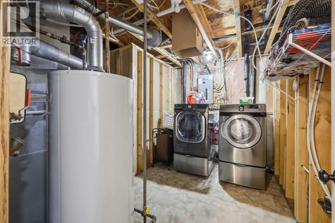
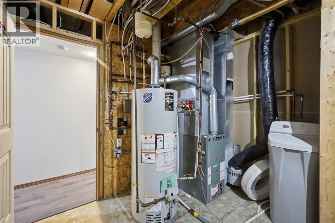
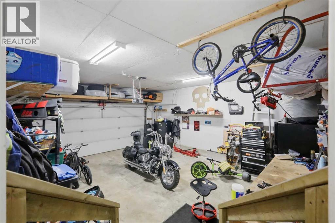
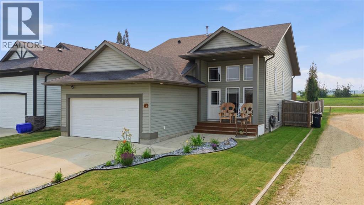
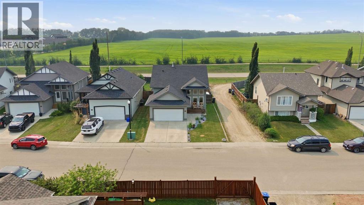
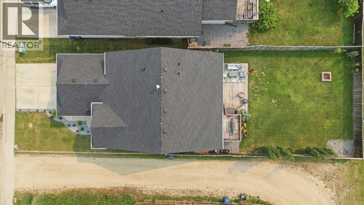
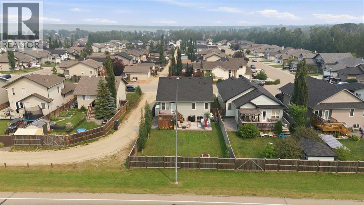
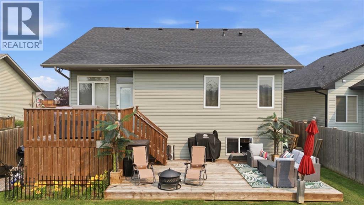
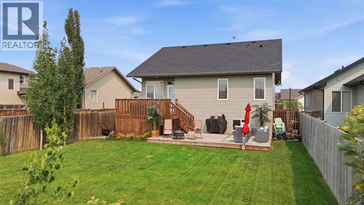
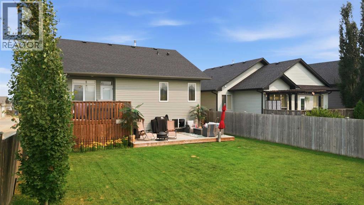
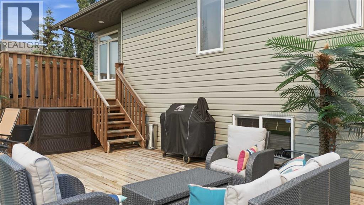
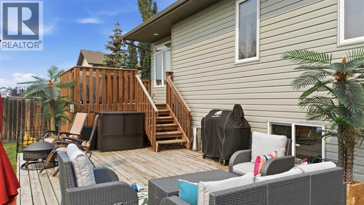
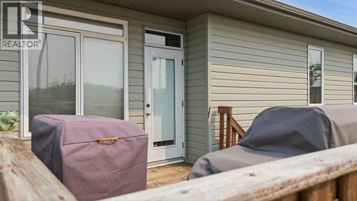
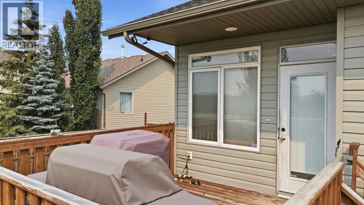
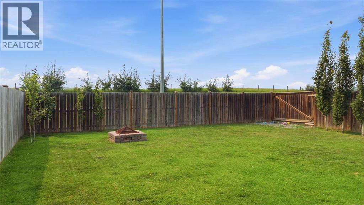
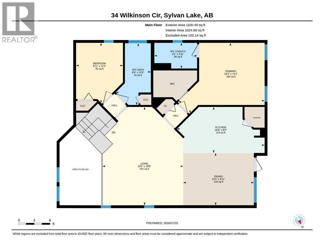
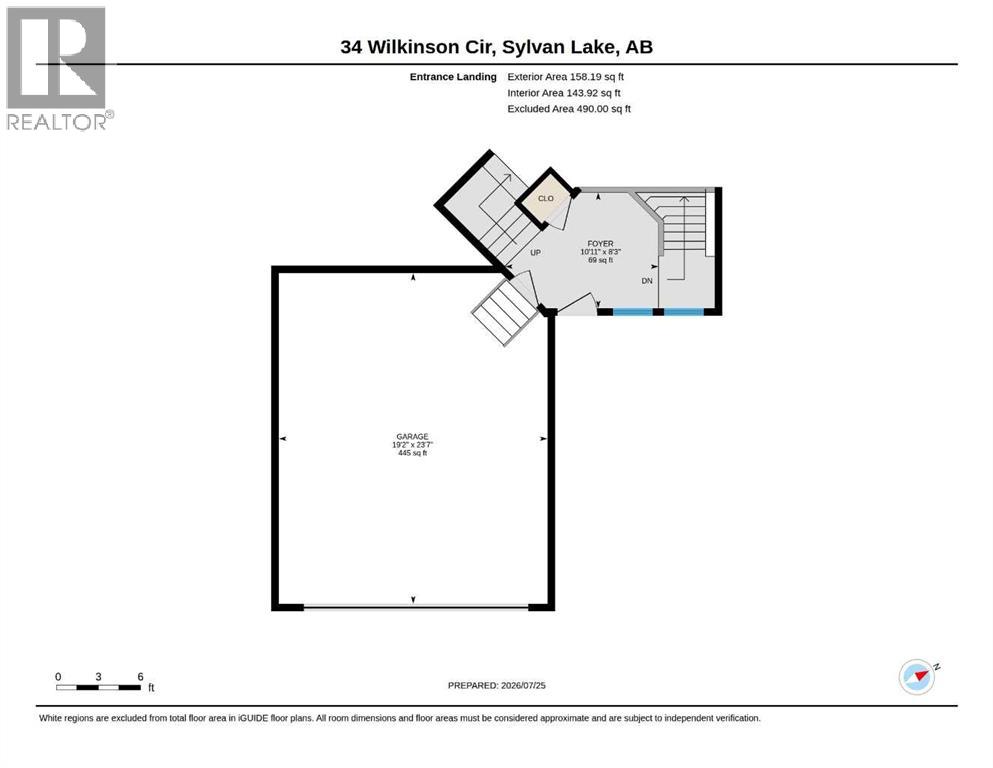
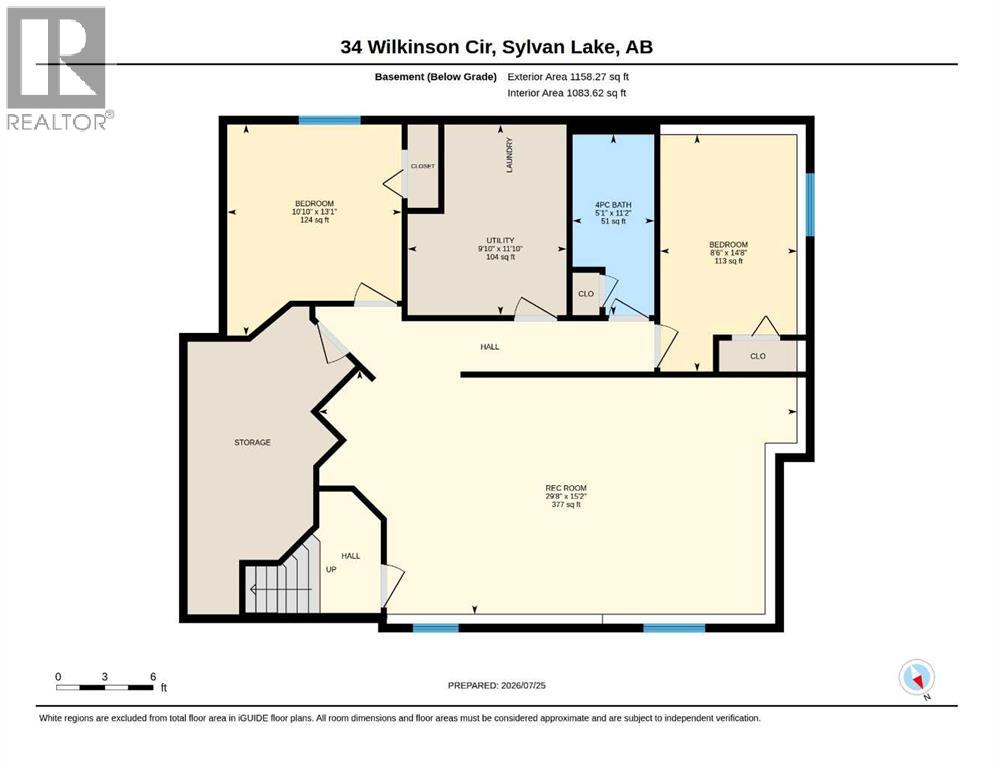
OPEN-CONCEPT LIVING WITH AN ACREAGE FEEL BACKYARD Welcome to 34 Wilkinson Circle, where thoughtful, high-end updates meet everyday comfort in the heart of Sylvan Lake. A tiled entry leads into a bright, open-concept main floor featuring 9' tray ceilings and pot lighting that flow effortlessly between the living, dining, and kitchen spaces — ideal for entertaining or simply everyday living. The fully updated kitchen showcases executive-level finishing, a large corner pantry, and a raised eating-bar island, while the updated bathrooms carry that same elevated design throughout, including a private ensuite off the primary suite. Downstairs, in-floor heat warms two additional bedrooms and a 4-piece bath. Outside, the landscaped, west-facing backyard is the true showstopper expansive and open, with a two-tier deck offering the kind of space and privacy that feels more like acreage living than a standard in-town lot. A heated 20'x24' attached garage with alley access adds room for an RV or a second garage. With a new roof (2025) and new hot water tank (2023) already done, this move-in-ready home is beautifully finished from top to bottom. (id:59084)Property Details
- Full Address:
- 34 Wilkinson Circle, Sylvan Lake, Alberta
- Price:
- $ 549,900
- MLS Number:
- A2332407
- List Date:
- July 26th, 2026
- Neighbourhood:
- Willow Springs
- Lot Size:
- 6255 sq.ft.
- Year Built:
- 2007
- Taxes:
- $ 4,549
- Listing Tax Year:
- 2026
Interior Features
- Bedrooms:
- 4
- Bathrooms:
- 3
- Appliances:
- Refrigerator, Dishwasher, Stove, Microwave, Window Coverings, Garage door opener
- Flooring:
- Hardwood, Carpeted
- Air Conditioning:
- None
- Heating:
- Forced air, In Floor Heating, Natural gas
- Basement:
- Finished, Full
Building Features
- Architectural Style:
- Bi-level
- Foundation:
- Poured Concrete
- Exterior:
- Vinyl siding
- Garage:
- Attached Garage
- Garage Spaces:
- 4
- Ownership Type:
- Freehold
- Legal Description:
- 1
- Taxes:
- $ 4,549
Floors
- Finished Area:
- 1258 sq.ft.
- Main Floor:
- 1258 sq.ft.
Land
- Lot Size:
- 6255 sq.ft.
Neighbourhood Features
- Amenities Nearby:
- Golf Course Development, Lake Privileges, Fishing
Ratings
Commercial Info
Location
Mortgage Calculator


The trademarks MLS®, Multiple Listing Service® and the associated logos are owned by The Canadian Real Estate Association (CREA) and identify the quality of services provided by real estate professionals who are members of CREA" MLS®, REALTOR®, and the associated logos are trademarks of The Canadian Real Estate Association. This website is operated by a brokerage or salesperson who is a member of The Canadian Real Estate Association. The information contained on this site is based in whole or in part on information that is provided by members of The Canadian Real Estate Association, who are responsible for its accuracy. CREA reproduces and distributes this information as a service for its members and assumes no responsibility for its accuracy The listing content on this website is protected by copyright and other laws, and is intended solely for the private, non-commercial use by individuals. Any other reproduction, distribution or use of the content, in whole or in part, is specifically forbidden. The prohibited uses include commercial use, “screen scraping”, “database scraping”, and any other activity intended to collect, store, reorganize or manipulate data on the pages produced by or displayed on this website.
Multiple Listing Service (MLS) trademark® The MLS® mark and associated logos identify professional services rendered by REALTOR® members of CREA to effect the purchase, sale and lease of real estate as part of a cooperative selling system. ©2017 The Canadian Real Estate Association. All rights reserved. The trademarks REALTOR®, REALTORS® and the REALTOR® logo are controlled by CREA and identify real estate professionals who are members of CREA.