
3321 44A Avenue | Red Deer, Alberta, T4N3J6
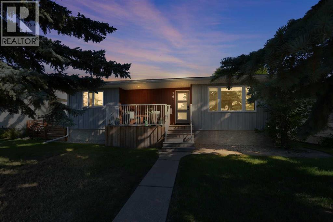
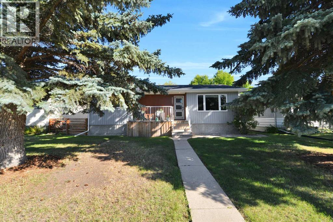
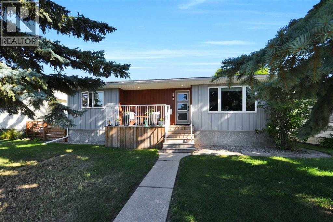
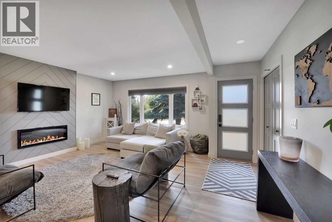
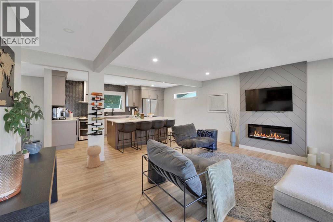
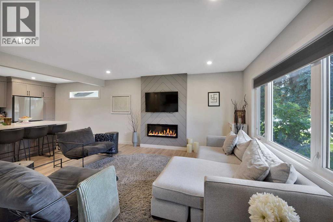
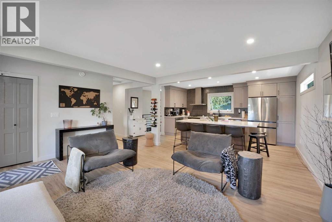
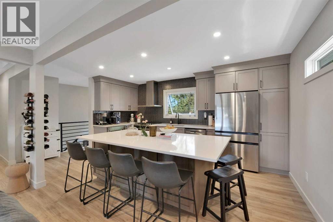
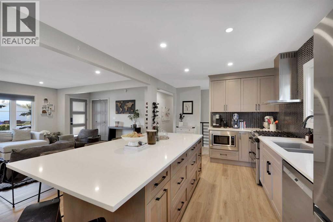
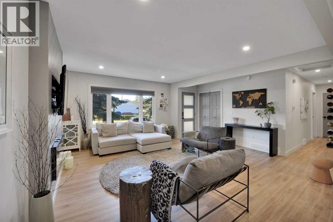
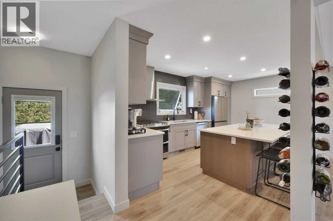
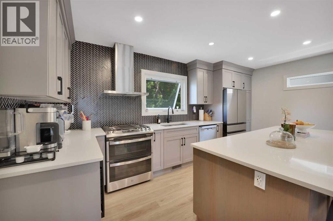
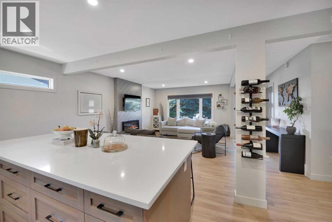
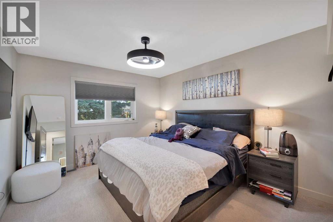
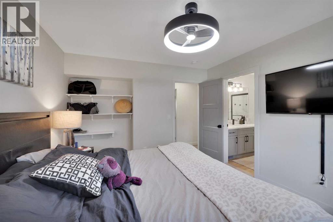
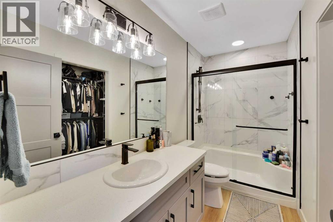
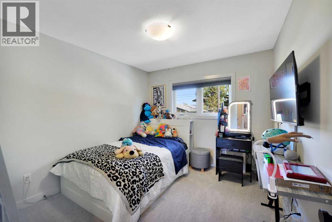
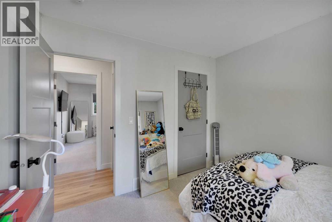
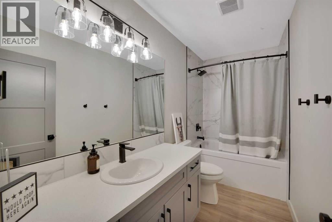
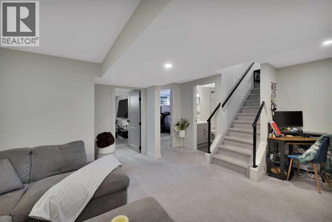
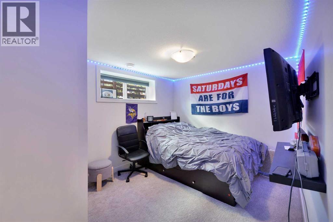
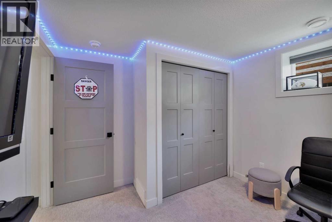
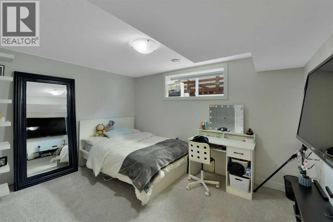
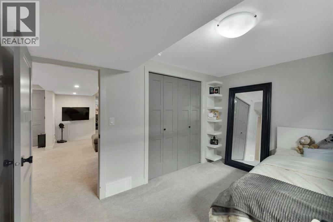
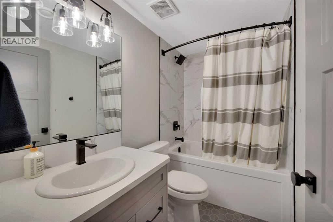
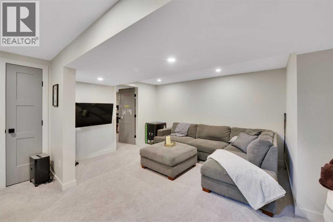
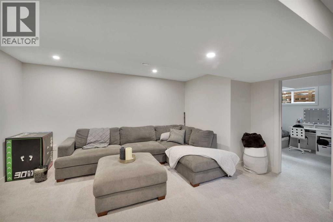
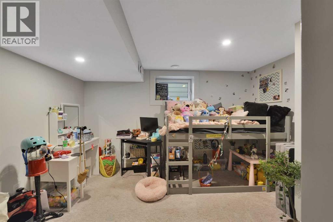
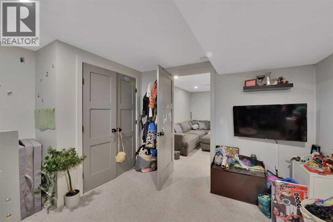
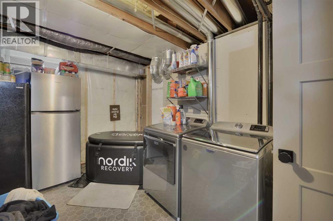
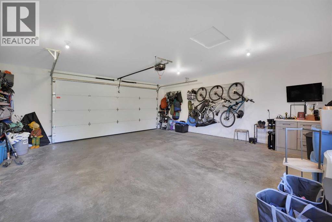
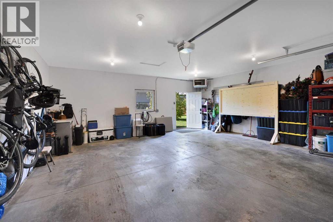
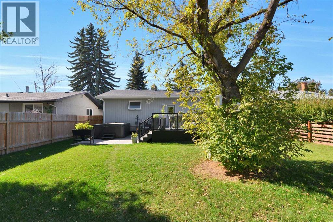
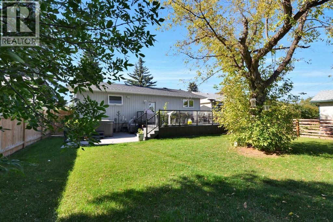
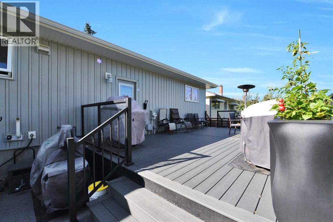
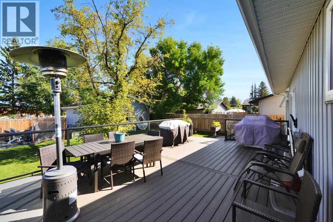
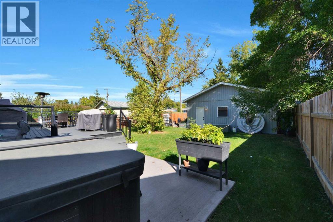
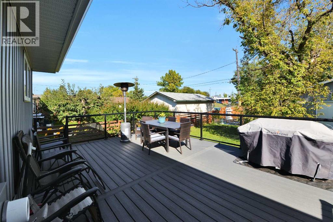
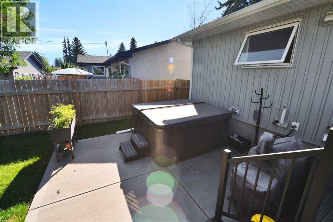
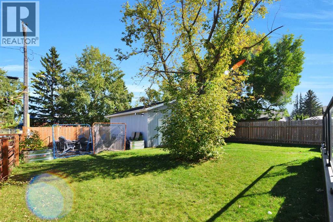
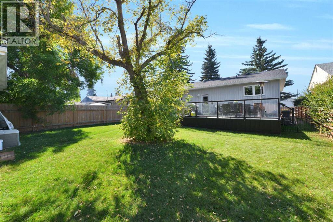
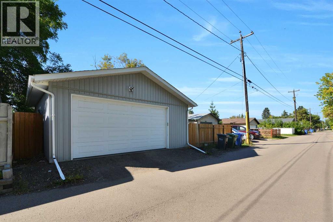
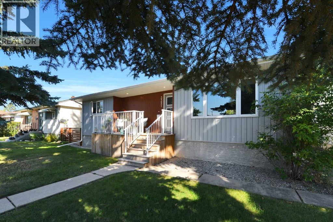
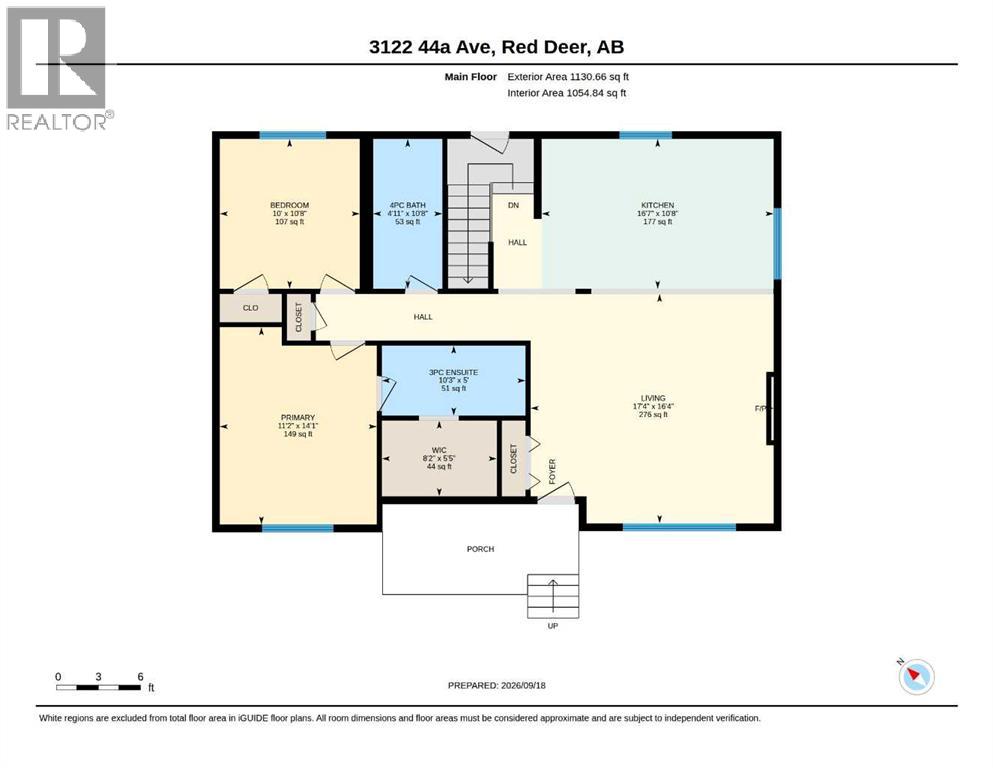
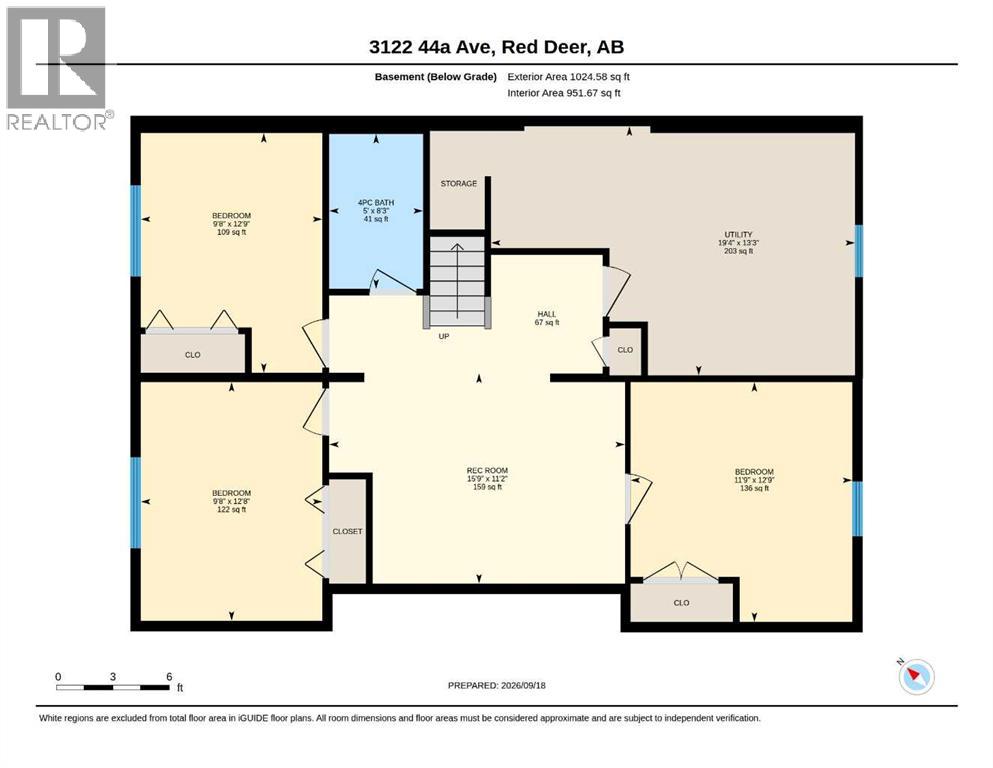
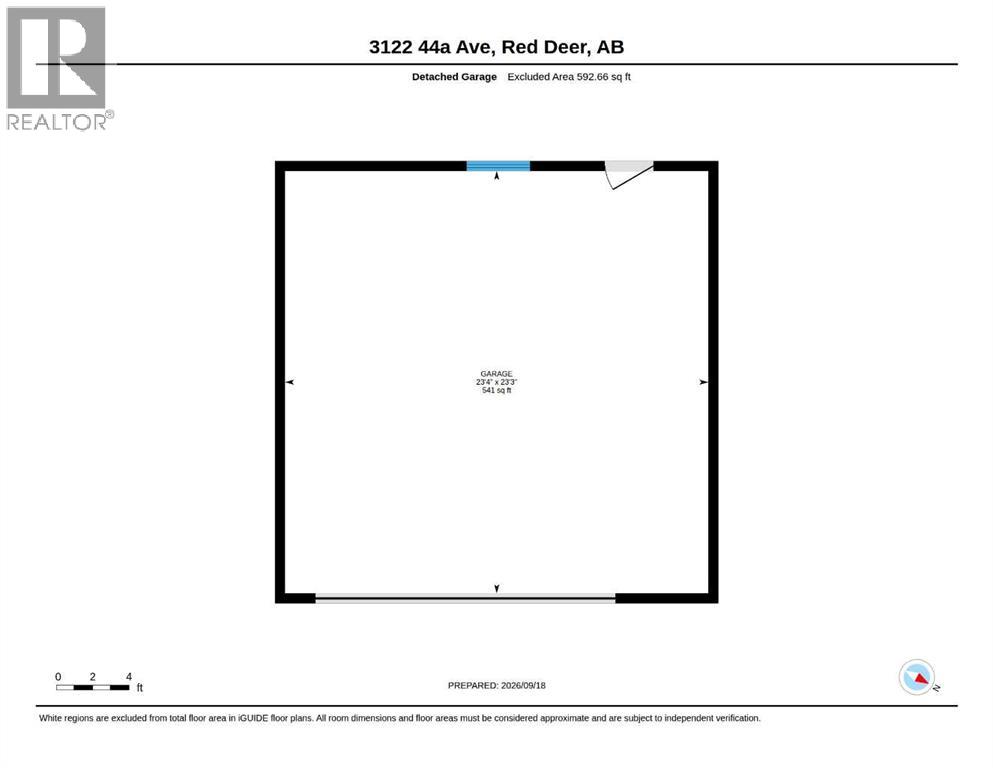
Welcome to this fully updated 5-bedroom home offering modern comfort and ultimate peace of mind. Down to the studs, virtually everything in this home has been renewed, including insulation, drywall, windows, doors, trim, electrical, plumbing, and shingles. The main floor features a bright, open-concept layout anchored by a chef’s kitchen with granite countertops, a large island with storage on both sides, a brand-new dishwasher, a gas range (2024), and a fridge with water line (2023). The upper level offers two spacious bedrooms, a full 4-piece bath, and a 3-piece ensuite with a walk-in shower and bidet. Downstairs, the fully finished basement includes three egress-window bedrooms, a family room, a 4-piece bath, and a laundry area. Step outside to your outdoor retreat: a large Trex deck with glass railings and gas hookup, overlooking a 125' deep lot (5' deeper than standard!). The fully finished, heated 24'x24' garage is wired for an EV car charger and features keyless entry. Backing directly onto Mountview Elementary with nearby walking paths, paved alley access, and major utility upgrades (2021 furnace), this move-in-ready home is an absolute must-see! (id:59084)Property Details
- Full Address:
- 3321 44A Avenue, Red Deer, Alberta
- Price:
- $ 499,900
- MLS Number:
- A2346385
- List Date:
- September 18th, 2026
- Neighbourhood:
- Mountview
- Lot Size:
- 6250 sq.ft.
- Year Built:
- 1957
- Taxes:
- $ 5,186
- Listing Tax Year:
- 2026
Interior Features
- Bedrooms:
- 5
- Bathrooms:
- 3
- Appliances:
- Washer, Refrigerator, Gas stove(s), Dishwasher, Dryer, Microwave, Hood Fan, Window Coverings, Garage door opener
- Flooring:
- Laminate, Carpeted, Ceramic Tile
- Air Conditioning:
- None
- Heating:
- Forced air, Natural gas
- Fireplaces:
- 1
- Basement:
- Finished, Full
Building Features
- Architectural Style:
- Bungalow
- Storeys:
- 1
- Foundation:
- Poured Concrete
- Exterior:
- Stucco
- Garage:
- Detached Garage, Garage, Oversize, Heated Garage
- Garage Spaces:
- 2
- Ownership Type:
- Freehold
- Legal Description:
- 17
- Taxes:
- $ 5,186
Floors
- Finished Area:
- 1131 sq.ft.
- Main Floor:
- 1131 sq.ft.
Land
- Lot Size:
- 6250 sq.ft.
Neighbourhood Features
Ratings
Commercial Info
Location
Mortgage Calculator


The trademarks MLS®, Multiple Listing Service® and the associated logos are owned by The Canadian Real Estate Association (CREA) and identify the quality of services provided by real estate professionals who are members of CREA" MLS®, REALTOR®, and the associated logos are trademarks of The Canadian Real Estate Association. This website is operated by a brokerage or salesperson who is a member of The Canadian Real Estate Association. The information contained on this site is based in whole or in part on information that is provided by members of The Canadian Real Estate Association, who are responsible for its accuracy. CREA reproduces and distributes this information as a service for its members and assumes no responsibility for its accuracy The listing content on this website is protected by copyright and other laws, and is intended solely for the private, non-commercial use by individuals. Any other reproduction, distribution or use of the content, in whole or in part, is specifically forbidden. The prohibited uses include commercial use, “screen scraping”, “database scraping”, and any other activity intended to collect, store, reorganize or manipulate data on the pages produced by or displayed on this website.
Multiple Listing Service (MLS) trademark® The MLS® mark and associated logos identify professional services rendered by REALTOR® members of CREA to effect the purchase, sale and lease of real estate as part of a cooperative selling system. ©2017 The Canadian Real Estate Association. All rights reserved. The trademarks REALTOR®, REALTORS® and the REALTOR® logo are controlled by CREA and identify real estate professionals who are members of CREA.