
33 Valley Crescent | Lacombe, Alberta, T4L1R9
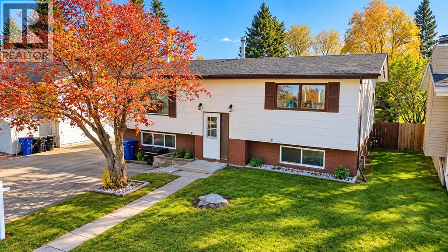
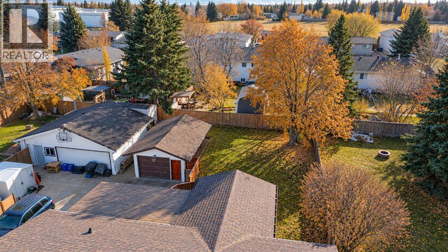
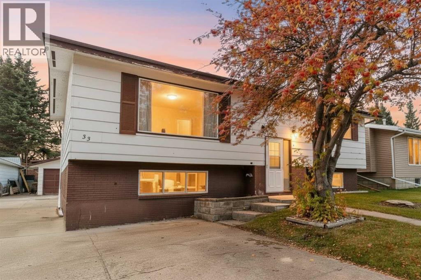
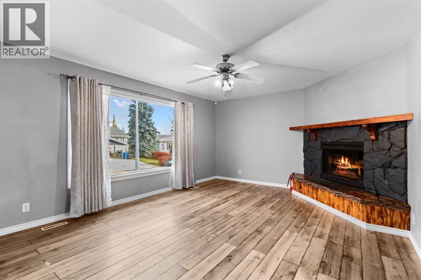
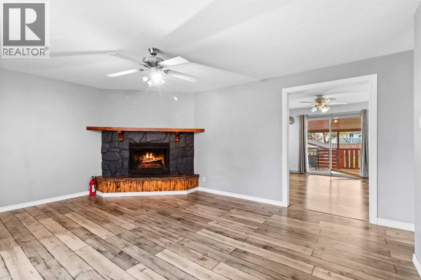
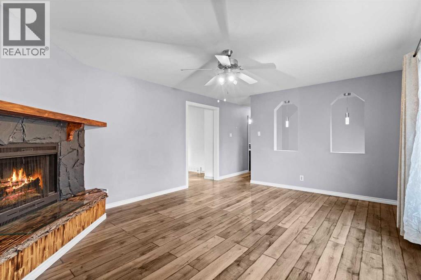
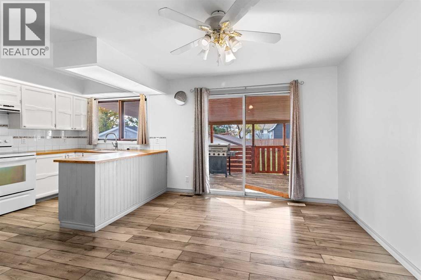
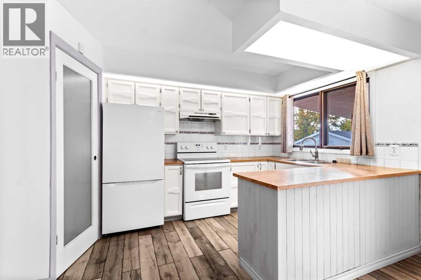
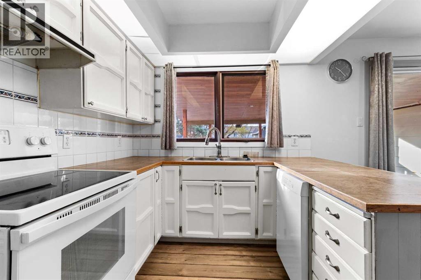
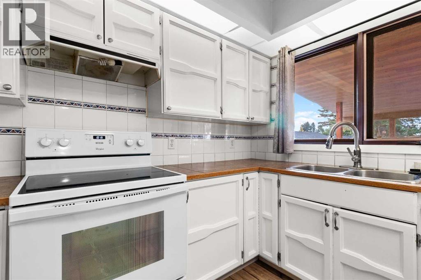
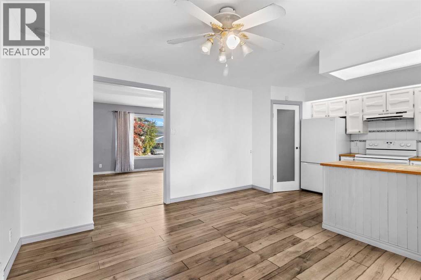
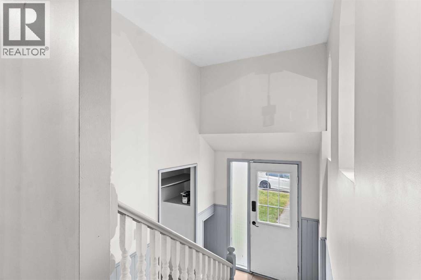
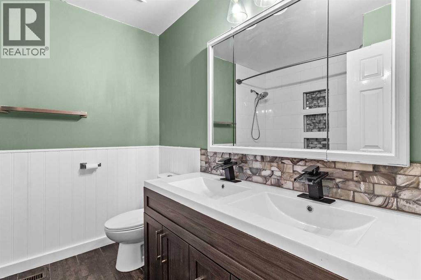
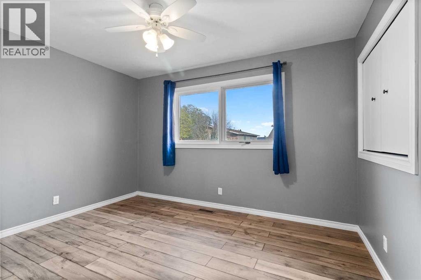
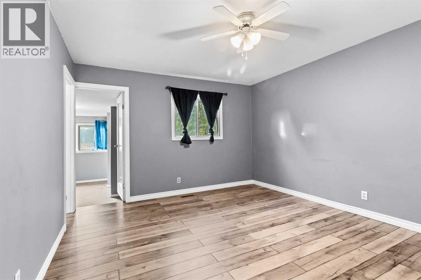
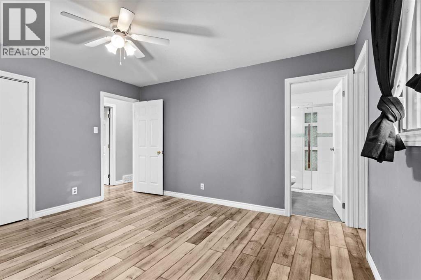
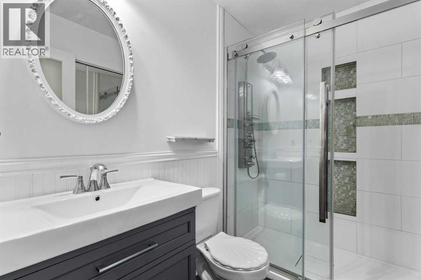
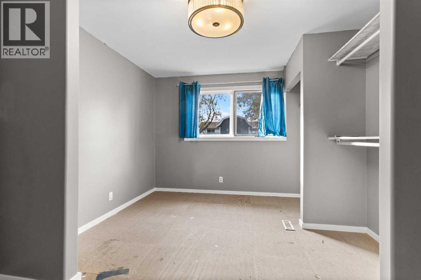
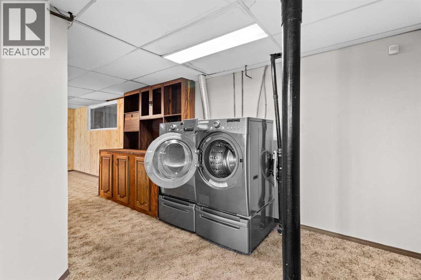
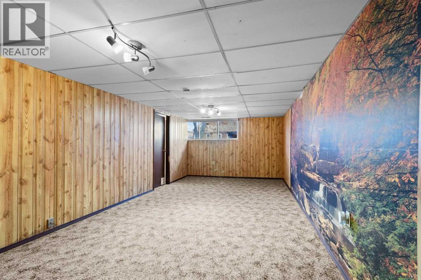
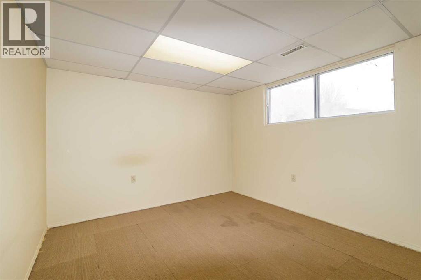
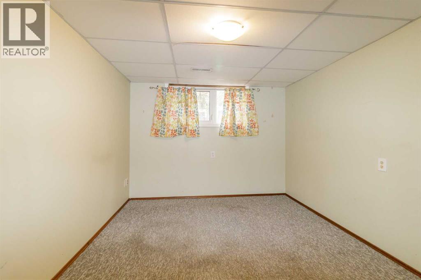
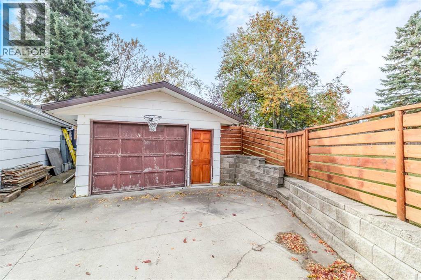
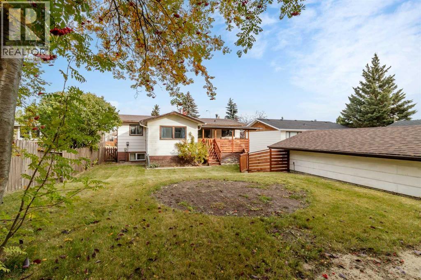
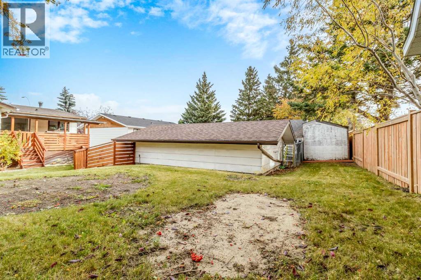
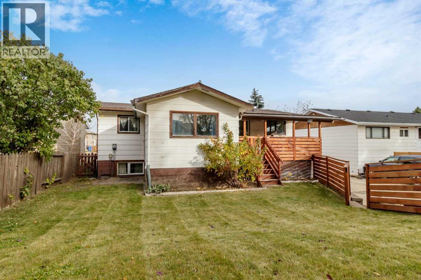
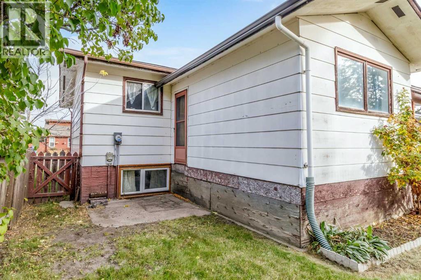
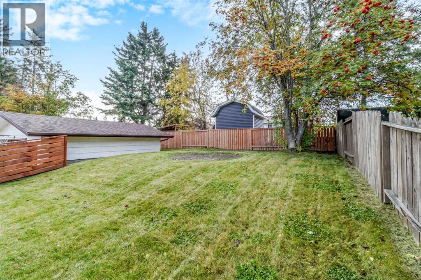
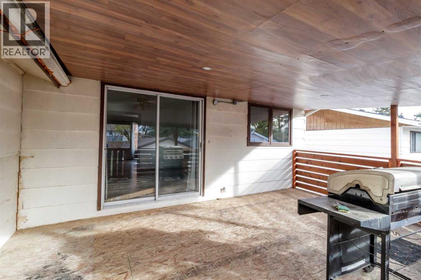
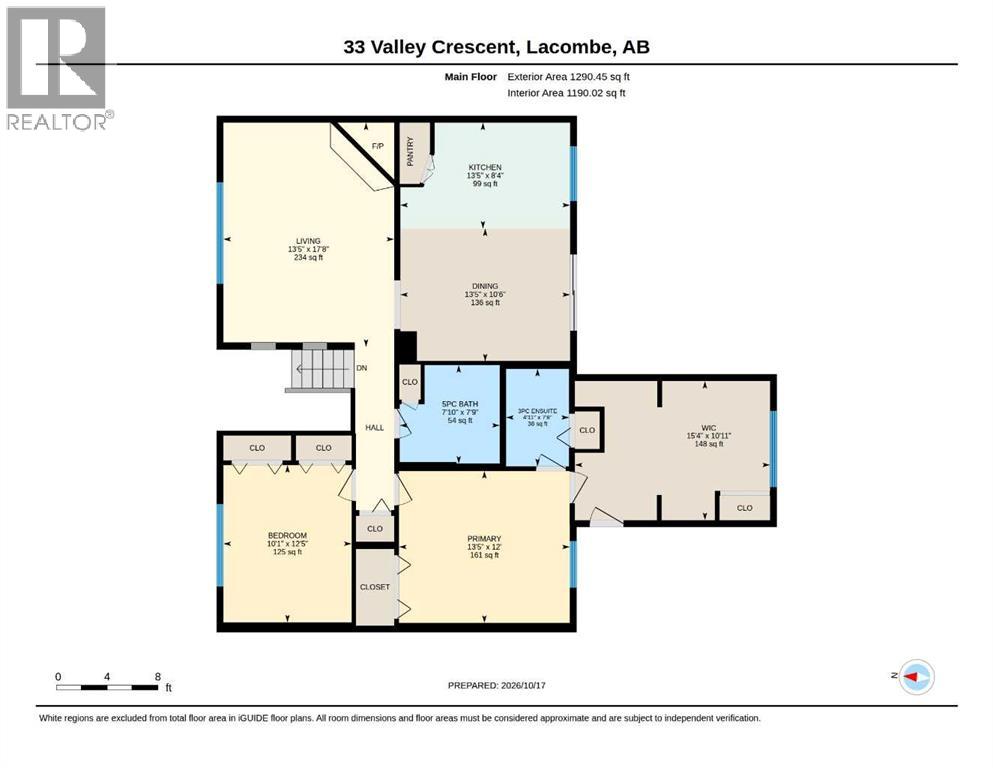
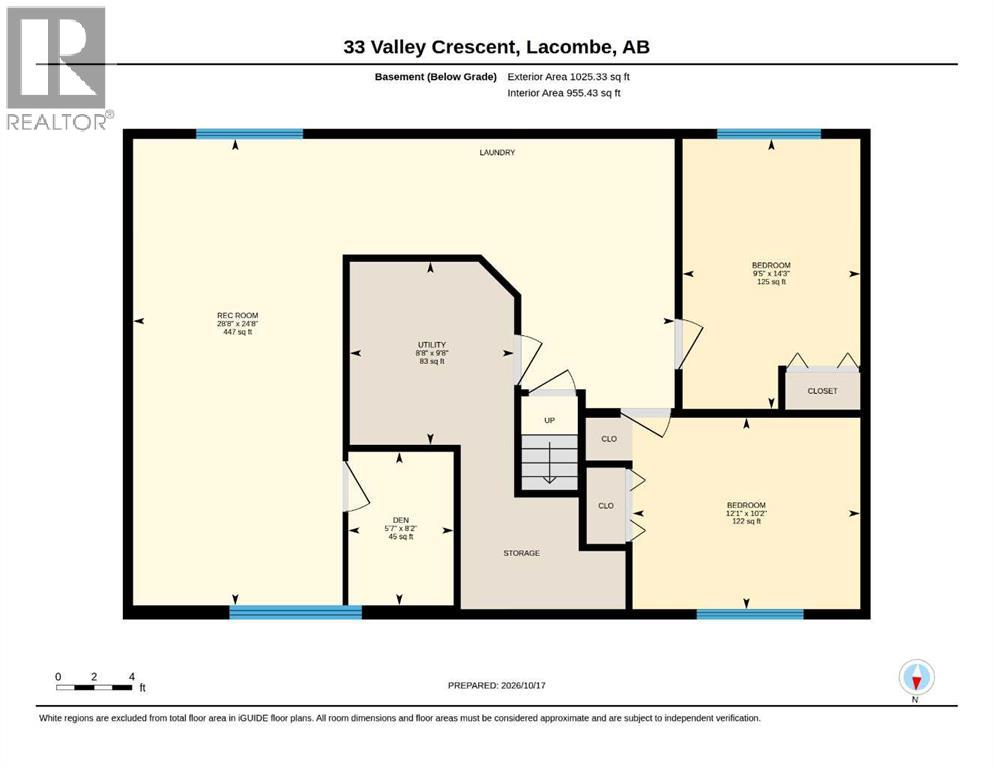
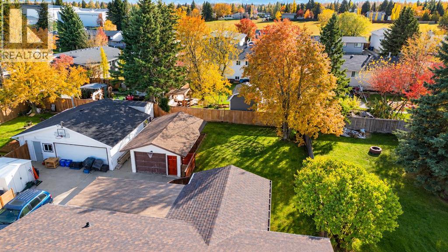
This charming home offers excellent value and has already seen several renovations. The spacious kitchen features a generous dining area with access to a covered patio and backyard. The fridge and stove have both been replaced within the past few years & garburator added .The bright living room features a wood-burning fireplace that has been inspected. A big picture window offering lots of natural light. Most of the flooring on main level has been replaced with a aesthetically pleasing laminate. The main bathroom offers a jetted tub and double sinks, and wainscotting. The primary bedroom includes an ensuite with walk in tiled shower with rain head. Adjoining to the bedroom is a bonus flex space—ideal for a walk-in closet, home office, nursery, or whatever suits your needs. A second bright bedroom is conveniently located across the hall on the main floor. Several windows have also been replaced over the years.Downstairs, you’ll find two additional bedrooms and a family room that, offering plenty of space for family or guests. Outside, enjoy a beautiful large fenced yard and a spacious double garage.The neighborhood connects directly to Lacombe’s paved trail system, making it easy to enjoy nearby green spaces by foot or bike. (id:59084)Property Details
- Full Address:
- 33 Valley Crescent, Lacombe, Alberta
- Price:
- $ 335,000
- MLS Number:
- A2352515
- List Date:
- October 18th, 2026
- Neighbourhood:
- Fairway Heights
- Lot Size:
- 6405 sq.ft.
- Year Built:
- 1977
- Taxes:
- $ 2,915
- Listing Tax Year:
- 2026
Interior Features
- Bedrooms:
- 4
- Bathrooms:
- 2
- Appliances:
- Refrigerator, Dishwasher, Stove, Washer & Dryer
- Flooring:
- Carpeted, Linoleum
- Air Conditioning:
- None
- Heating:
- Forced air, Natural gas
- Fireplaces:
- 1
- Basement:
- Finished, Full
Building Features
- Architectural Style:
- Bi-level
- Garage:
- Detached Garage
- Garage Spaces:
- 1
- Ownership Type:
- Freehold
- Legal Description:
- 3
- Taxes:
- $ 2,915
Floors
- Finished Area:
- 1369 sq.ft.
- Main Floor:
- 1369 sq.ft.
Land
- Lot Size:
- 6405 sq.ft.
Neighbourhood Features
Ratings
Commercial Info
Location
Mortgage Calculator


The trademarks MLS®, Multiple Listing Service® and the associated logos are owned by The Canadian Real Estate Association (CREA) and identify the quality of services provided by real estate professionals who are members of CREA" MLS®, REALTOR®, and the associated logos are trademarks of The Canadian Real Estate Association. This website is operated by a brokerage or salesperson who is a member of The Canadian Real Estate Association. The information contained on this site is based in whole or in part on information that is provided by members of The Canadian Real Estate Association, who are responsible for its accuracy. CREA reproduces and distributes this information as a service for its members and assumes no responsibility for its accuracy The listing content on this website is protected by copyright and other laws, and is intended solely for the private, non-commercial use by individuals. Any other reproduction, distribution or use of the content, in whole or in part, is specifically forbidden. The prohibited uses include commercial use, “screen scraping”, “database scraping”, and any other activity intended to collect, store, reorganize or manipulate data on the pages produced by or displayed on this website.
Multiple Listing Service (MLS) trademark® The MLS® mark and associated logos identify professional services rendered by REALTOR® members of CREA to effect the purchase, sale and lease of real estate as part of a cooperative selling system. ©2017 The Canadian Real Estate Association. All rights reserved. The trademarks REALTOR®, REALTORS® and the REALTOR® logo are controlled by CREA and identify real estate professionals who are members of CREA.