
24E, 32 Daines Avenue | Red Deer, Alberta, T4R2Z5
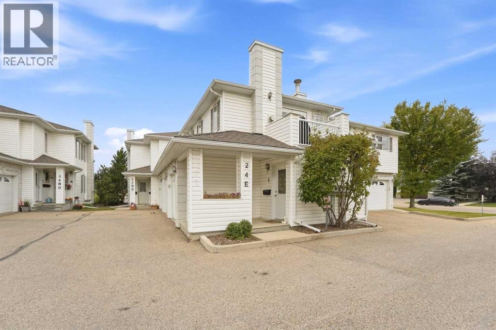
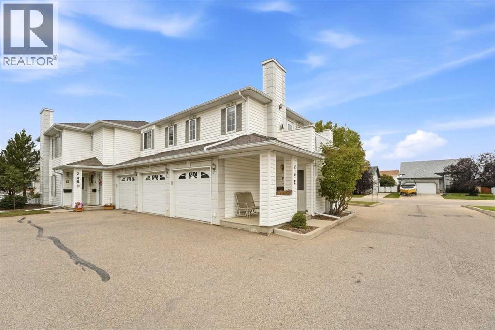
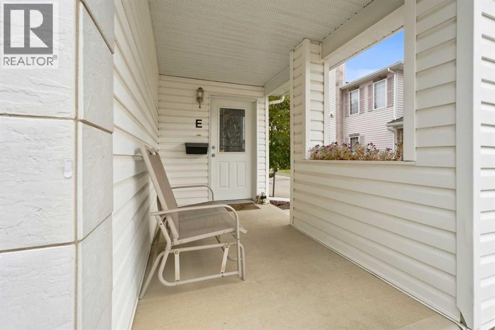
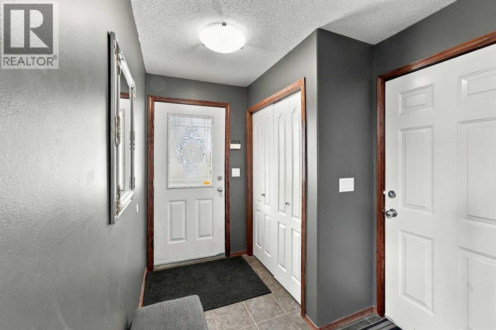
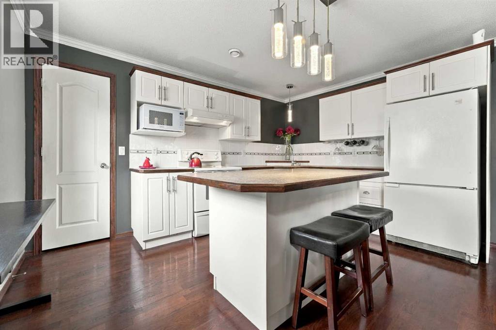
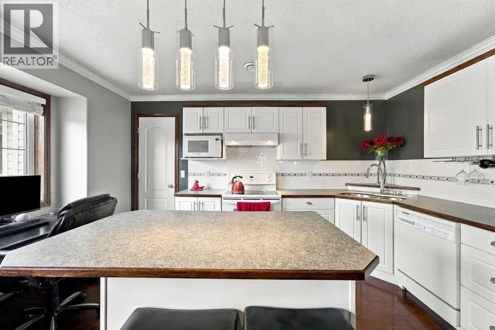
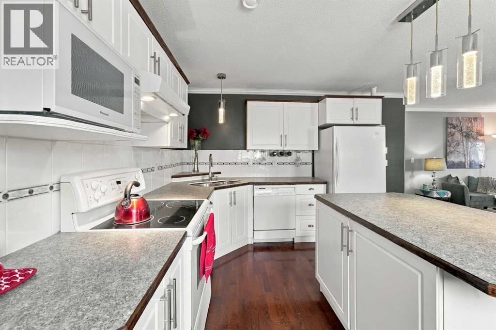
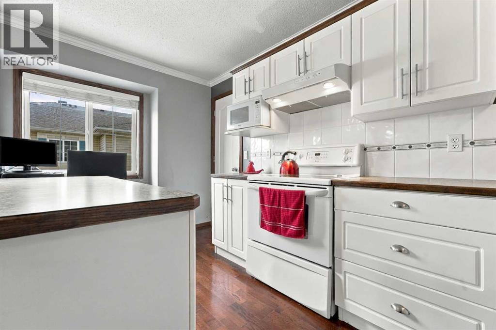
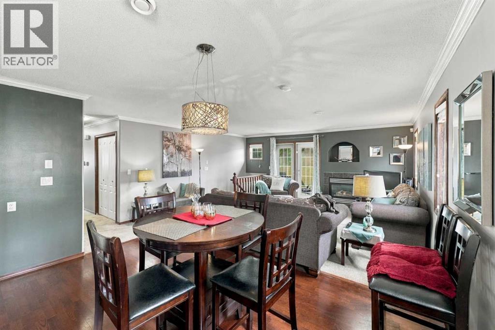
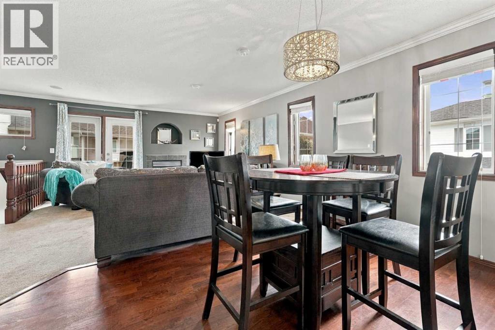
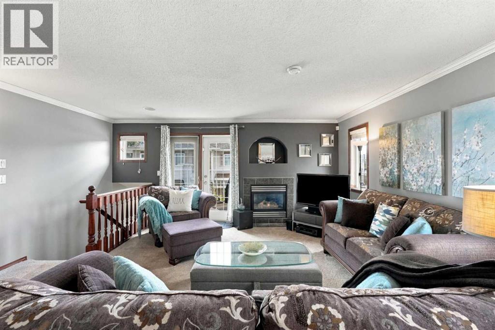
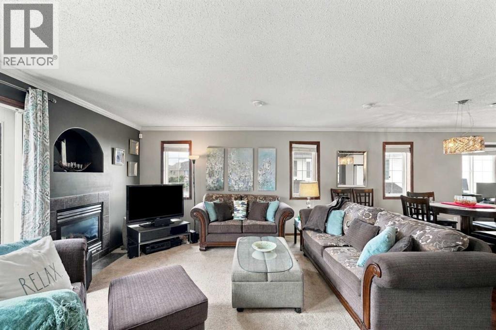
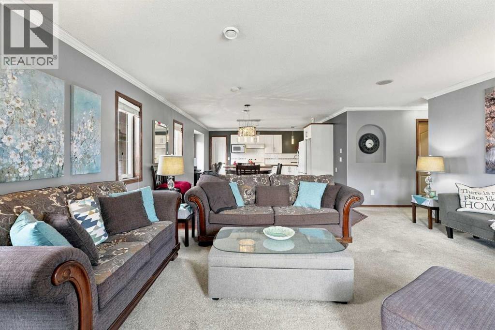
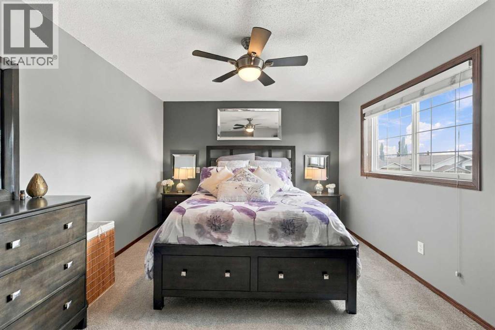
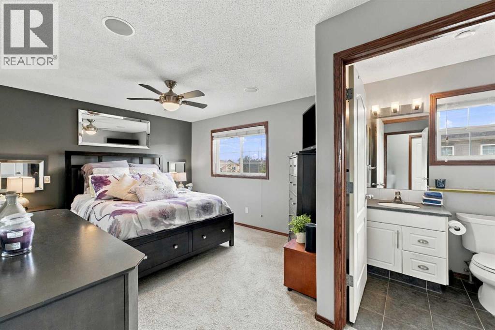
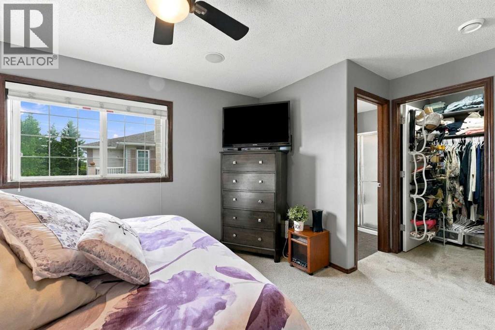
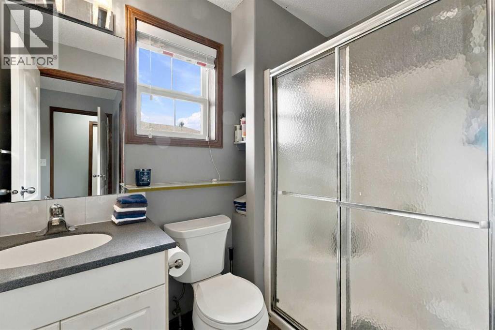
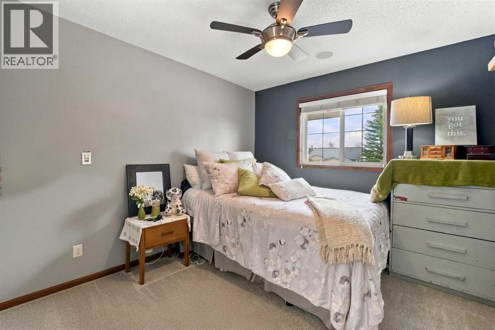
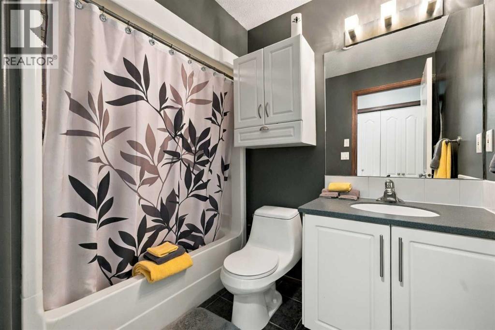
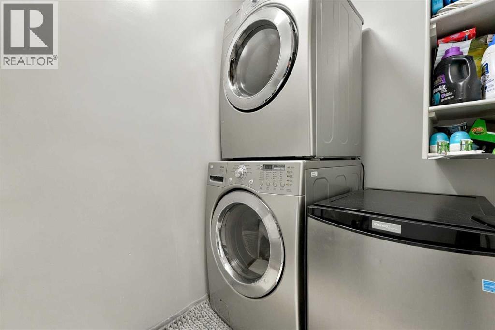
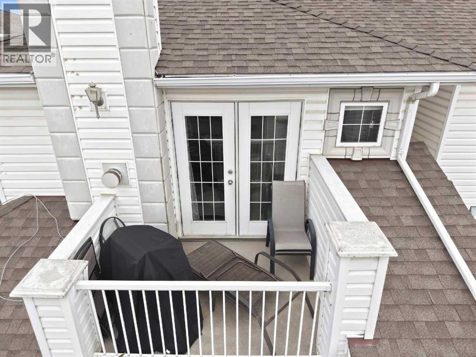
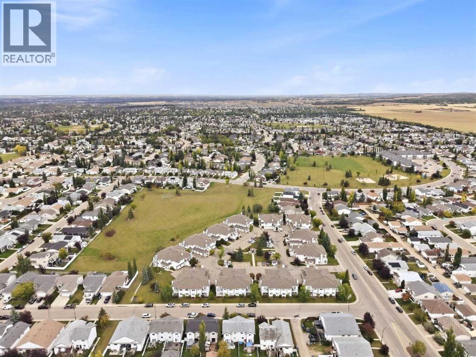
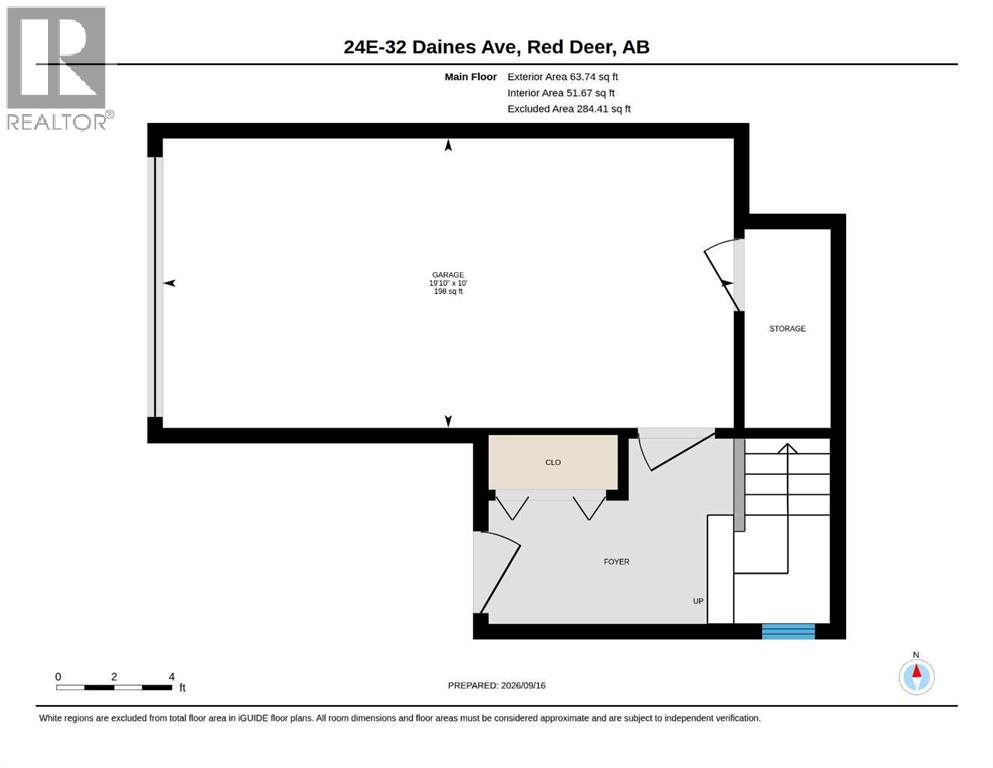
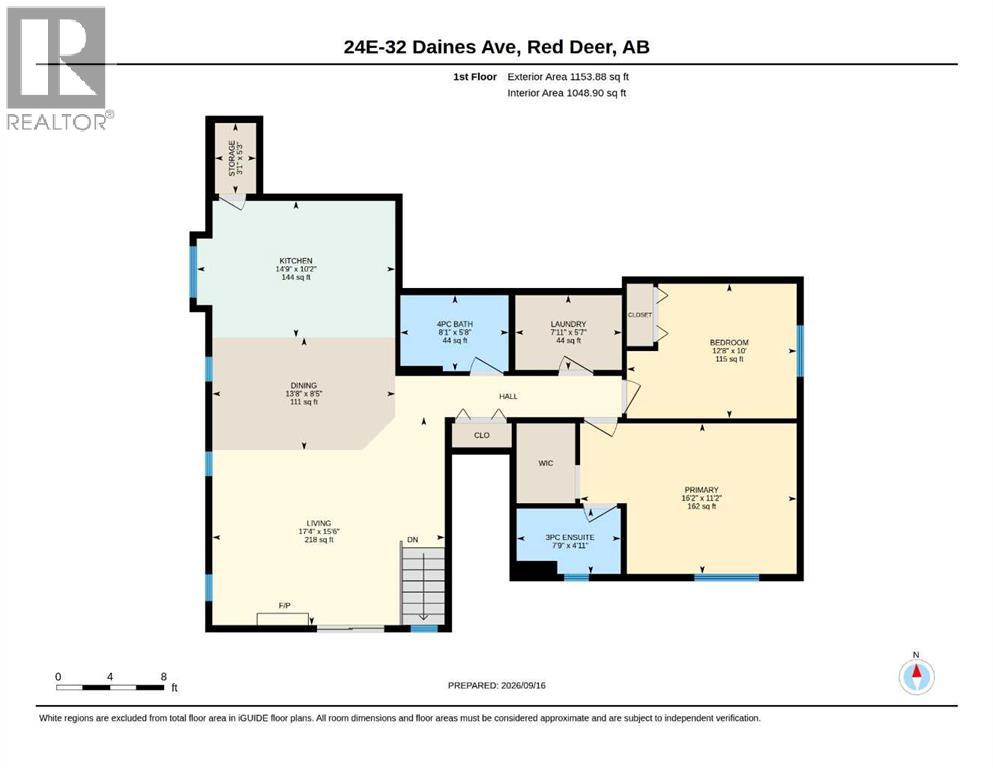
Welcome to #24E 32 Daines Avenue, a stylish and functional 1,217 sq. ft. 2 bedroom, 2 bathroom corner-unit condo with an attached heated garage in the desirable Devonshire neighbourhood. The home offers attractive curb appeal, highlighted by a covered front entrance concrete patio. Step inside to a welcoming entry with a coat closet and direct garage access, then head upstairs to the bright, open-concept kitchen, dining and living area. The kitchen features white cabinetry and appliances, a centre island with breakfast seating and a walk-in pantry, while the dining area offers plenty of space to gather with family and friends. The spacious living room is centred around a stylish gas fireplace that creates an inviting focal point. The primary bedroom features a walk-in closet and a 3-piece ensuite, while a second bedroom, 4-piece bathroom and convenient laundry room complete the main level. Just off the living room, enjoy your own private second-level deck. The heated attached garage also provides additional storage space at the rear. Updates over recent years include carpet, paint, window coverings and some light fixtures in 2018, plus a new washer and dryer in 2022. Enjoy low-maintenance condo living with grass, grounds maintenance and snow removal taken care of, while condo fees also include professional management, reserve fund contributions, exterior building maintenance, heat, water, sewer and garbage. Ideally located next to green space and just a short distance from parks, playgrounds, schools, amenities and the Collicutt Centre, this home offers a great combination of quiet neighbourhood living and everyday convenience. (id:59084)Property Details
- Full Address:
- 32 Daines Avenue, Red Deer, Alberta
- Price:
- $ 279,900
- MLS Number:
- A2346051
- List Date:
- September 17th, 2026
- Neighbourhood:
- Devonshire
- Lot Size:
- 756 sq.ft.
- Year Built:
- 2001
- Taxes:
- $ 2,657
- Listing Tax Year:
- 2026
Interior Features
- Bedrooms:
- 2
- Bathrooms:
- 2
- Appliances:
- Refrigerator, Dishwasher, Range, Microwave, Hood Fan, Window Coverings, Washer & Dryer
- Flooring:
- Hardwood, Carpeted, Linoleum
- Air Conditioning:
- None
- Heating:
- In Floor Heating
- Fireplaces:
- 1
- Basement:
- None
Building Features
- Storeys:
- 2
- Foundation:
- Poured Concrete
- Exterior:
- Vinyl siding
- Garage:
- Attached Garage
- Garage Spaces:
- 2
- Ownership Type:
- Condo/Strata
- Taxes:
- $ 2,657
- Stata Fees:
- $ 426
Floors
- Finished Area:
- 1217 sq.ft.
- Main Floor:
- 1217 sq.ft.
Land
- Lot Size:
- 756 sq.ft.
Neighbourhood Features
- Amenities Nearby:
- Pets not Allowed
Ratings
Commercial Info
Location
Mortgage Calculator


The trademarks MLS®, Multiple Listing Service® and the associated logos are owned by The Canadian Real Estate Association (CREA) and identify the quality of services provided by real estate professionals who are members of CREA" MLS®, REALTOR®, and the associated logos are trademarks of The Canadian Real Estate Association. This website is operated by a brokerage or salesperson who is a member of The Canadian Real Estate Association. The information contained on this site is based in whole or in part on information that is provided by members of The Canadian Real Estate Association, who are responsible for its accuracy. CREA reproduces and distributes this information as a service for its members and assumes no responsibility for its accuracy The listing content on this website is protected by copyright and other laws, and is intended solely for the private, non-commercial use by individuals. Any other reproduction, distribution or use of the content, in whole or in part, is specifically forbidden. The prohibited uses include commercial use, “screen scraping”, “database scraping”, and any other activity intended to collect, store, reorganize or manipulate data on the pages produced by or displayed on this website.
Multiple Listing Service (MLS) trademark® The MLS® mark and associated logos identify professional services rendered by REALTOR® members of CREA to effect the purchase, sale and lease of real estate as part of a cooperative selling system. ©2017 The Canadian Real Estate Association. All rights reserved. The trademarks REALTOR®, REALTORS® and the REALTOR® logo are controlled by CREA and identify real estate professionals who are members of CREA.