
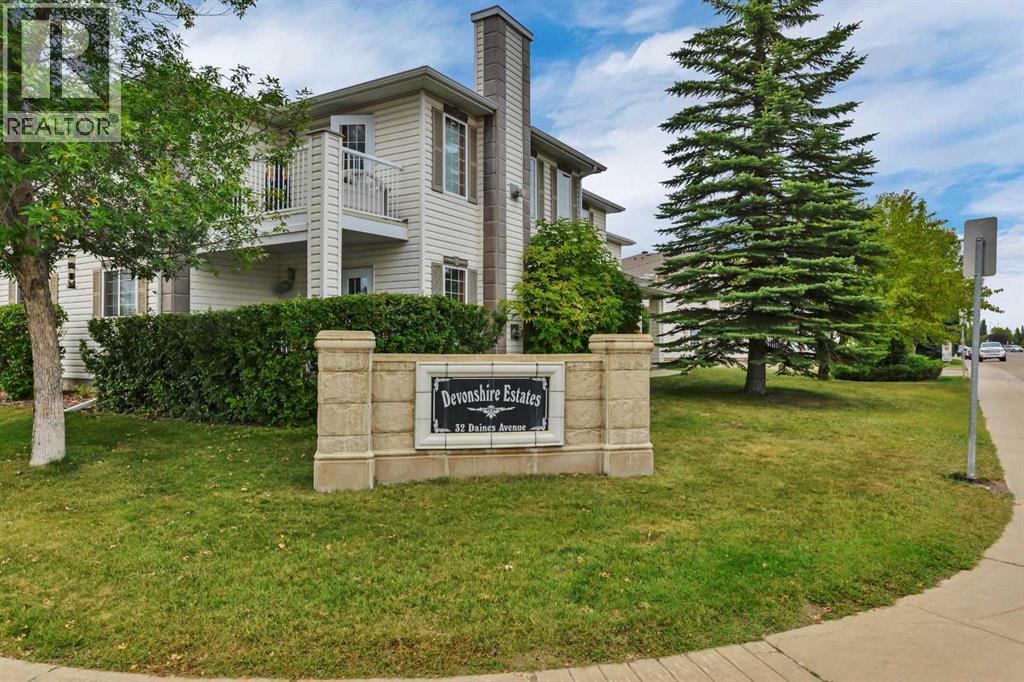
30D, 32 Daines Avenue | Red Deer, Alberta, T4R2Z5
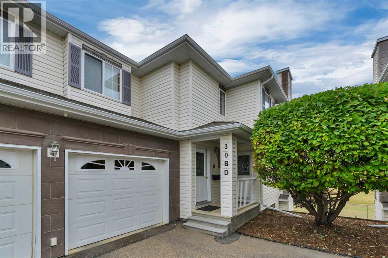
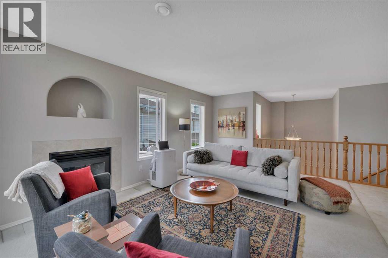
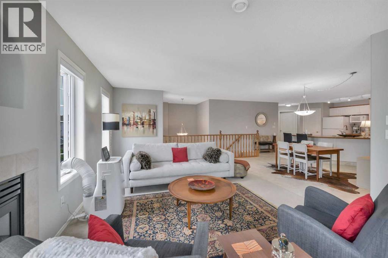
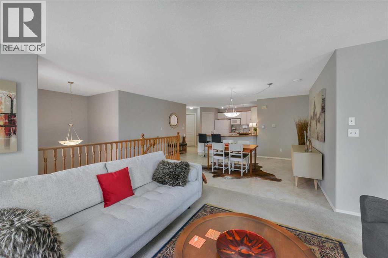
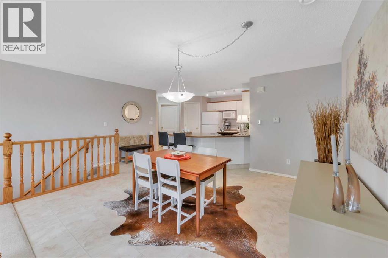
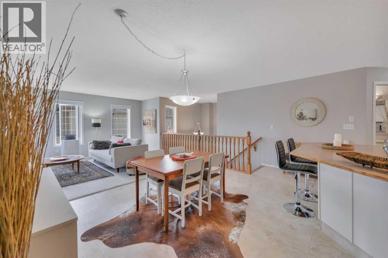
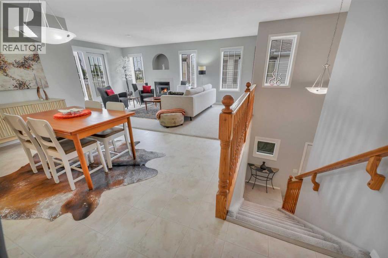
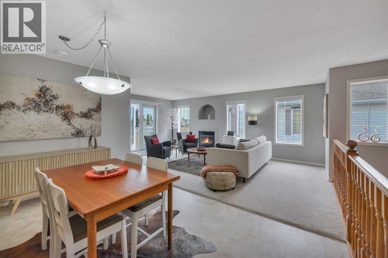
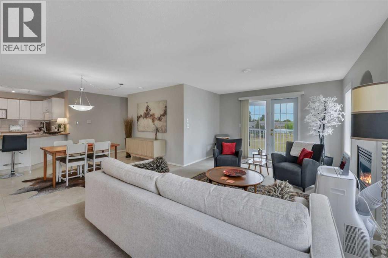
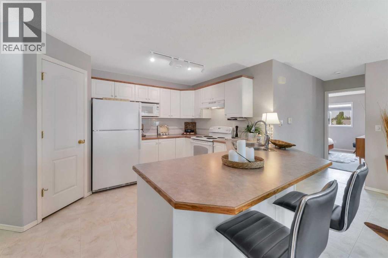
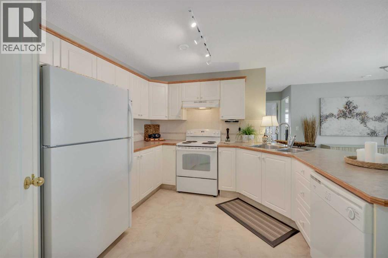
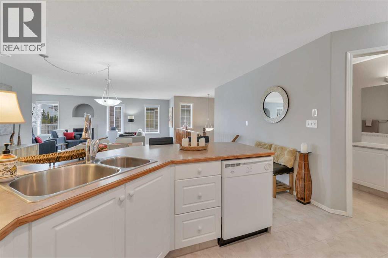
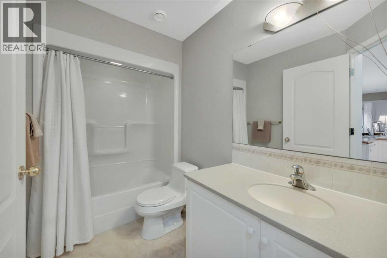
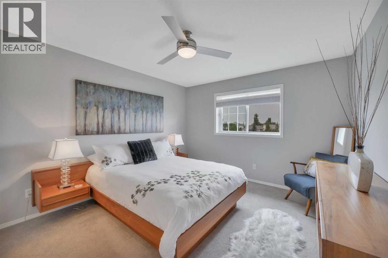
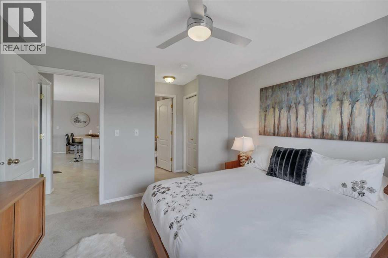
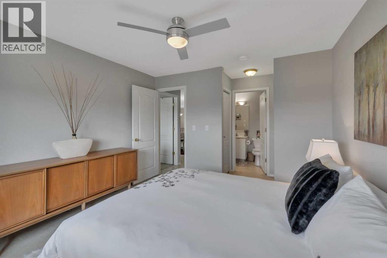
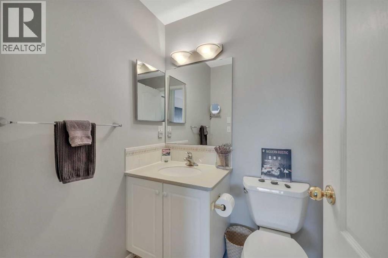
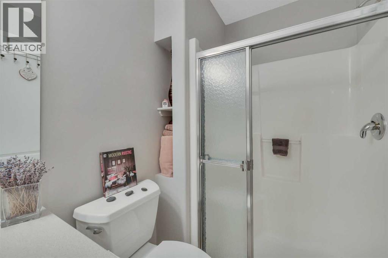
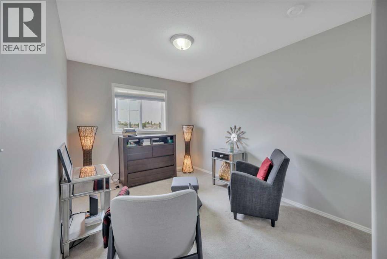
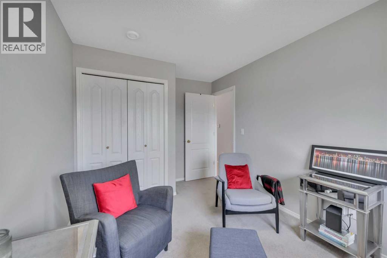
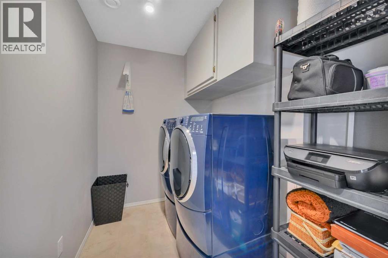
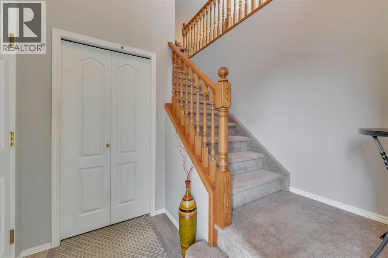
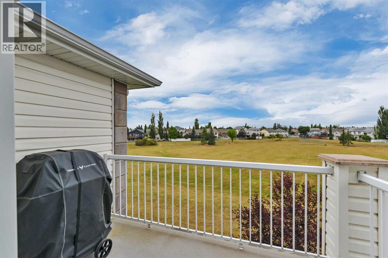
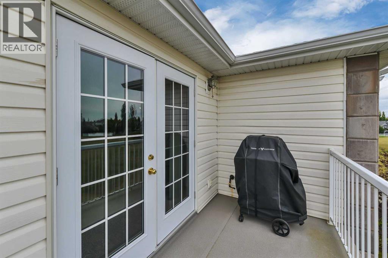
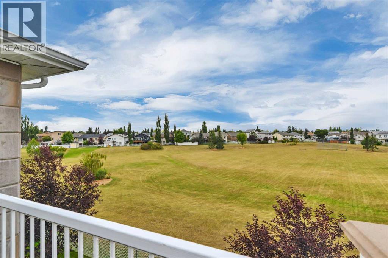
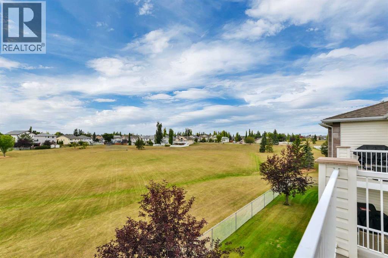
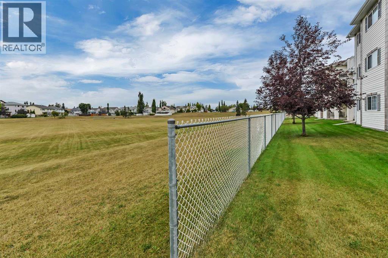
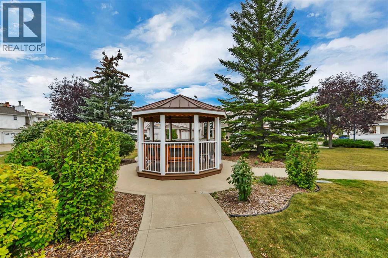
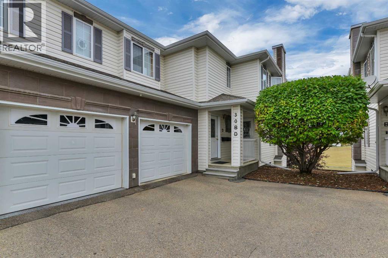
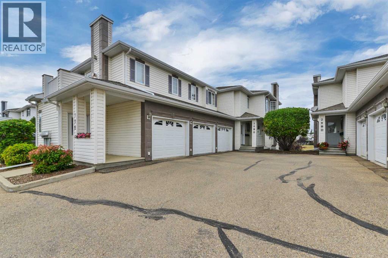
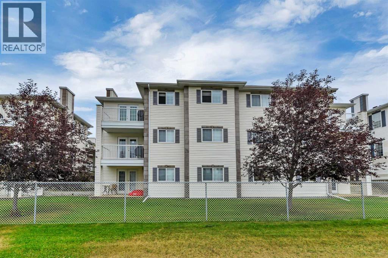
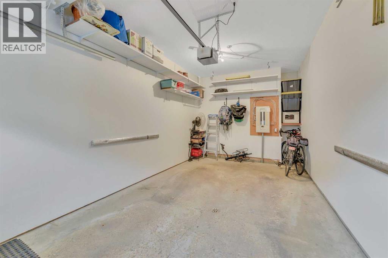
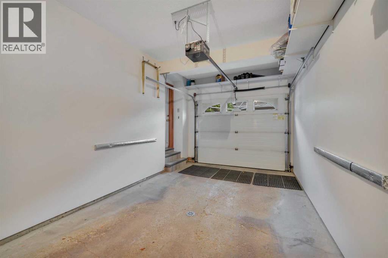
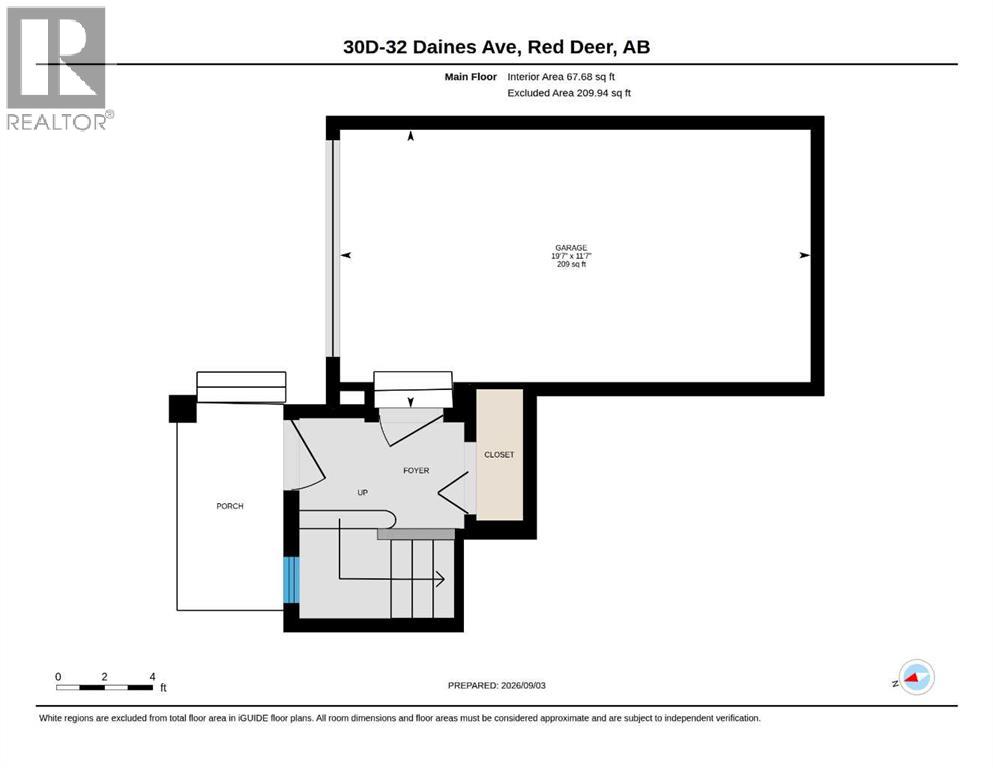
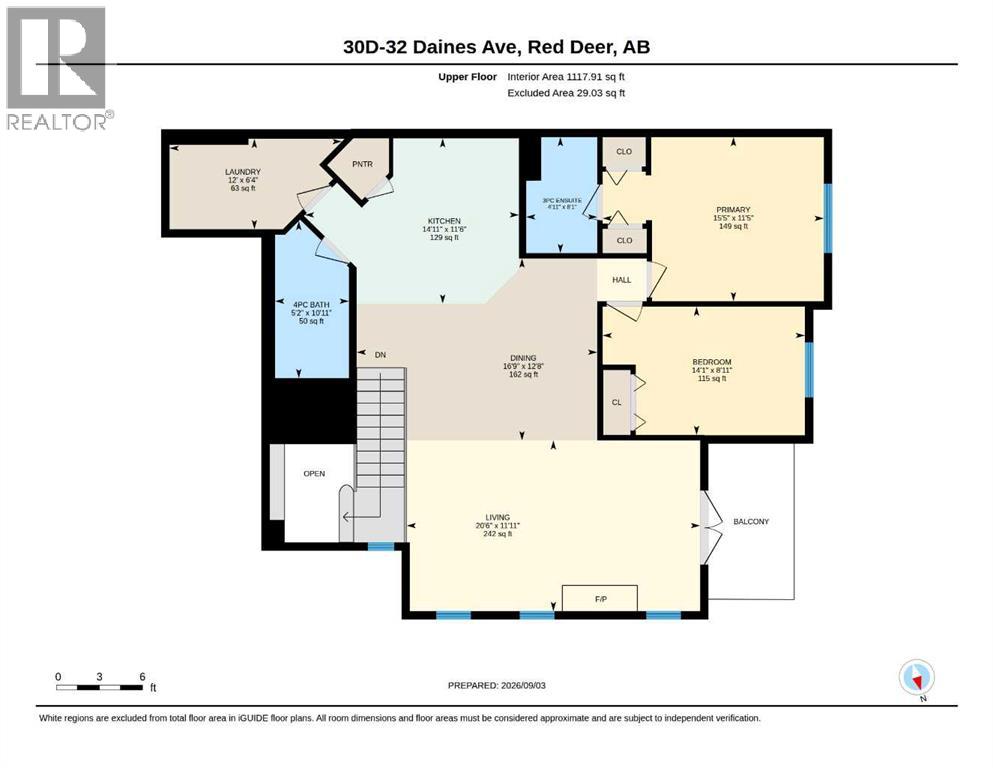
FABULOUS TOP FLOOR 2 BEDROOM CONDO WITH A FULL PARK VIEW!! This unit is absolutely immaculate, there is a main level 20x12 garage with a foyer and closet that leads to the stairway and the beautifully laid out home. The open concept is bright and airy, with a large contemporary kitchen featuring sleek white cabinetry, a walk-in pantry, and wrap around counter with eating bar! There is plenty of storage and prep area in this perfectly laid out kitchen!! The nicely connected dining space is roomy enough for all of the family to gather during special occassions plus the living room is large and inviting and includes it's own gas fireplace, french door access to the balcony and unobstructed views of the park! There are 2 bedrooms in this thoughtful design, the main bedroom provides ample space for a king bed and has a roomy 3pce ensuite. The main area of the home also offers a full 4pce bath and a large separate laundry room! This lovely unit is every bit as pretty as the pictures, it's bright and open and is the perfect low maintenance lifestyle, close to shopping and amenitites and ideal for those ready to downsize and travel! The portable a/c unit stays, condo fees include all utilites except electricity, there is plenty of outside parking nearby, pets are not permitted. And only a couple minute walk to walking and biking trails! (id:59084)Property Details
- Full Address:
- 32 Daines Avenue, Red Deer, Alberta
- Price:
- $ 294,900
- MLS Number:
- A2342620
- List Date:
- September 4th, 2026
- Neighbourhood:
- Devonshire
- Lot Size:
- 796 sq.ft.
- Year Built:
- 2001
- Taxes:
- $ 2,669
- Listing Tax Year:
- 2026
Interior Features
- Bedrooms:
- 2
- Bathrooms:
- 2
- Appliances:
- Washer, Refrigerator, Dishwasher, Stove, Dryer, Microwave, Hood Fan, Window Coverings, Garage door opener, Window/Sleeve Air Conditioner
- Flooring:
- Tile, Carpeted
- Air Conditioning:
- Window air conditioner
- Heating:
- In Floor Heating, Natural gas, Other
- Fireplaces:
- 1
- Basement:
- None
Building Features
- Storeys:
- 2
- Foundation:
- Poured Concrete
- Exterior:
- Concrete, Vinyl siding
- Garage:
- Attached Garage, Concrete
- Garage Spaces:
- 1
- Ownership Type:
- Condo/Strata
- Taxes:
- $ 2,669
- Stata Fees:
- $ 443
Floors
- Finished Area:
- 1185 sq.ft.
- Main Floor:
- 1185 sq.ft.
Land
- Lot Size:
- 796 sq.ft.
Neighbourhood Features
- Amenities Nearby:
- Pets not Allowed
Ratings
Commercial Info
Location
Mortgage Calculator


The trademarks MLS®, Multiple Listing Service® and the associated logos are owned by The Canadian Real Estate Association (CREA) and identify the quality of services provided by real estate professionals who are members of CREA" MLS®, REALTOR®, and the associated logos are trademarks of The Canadian Real Estate Association. This website is operated by a brokerage or salesperson who is a member of The Canadian Real Estate Association. The information contained on this site is based in whole or in part on information that is provided by members of The Canadian Real Estate Association, who are responsible for its accuracy. CREA reproduces and distributes this information as a service for its members and assumes no responsibility for its accuracy The listing content on this website is protected by copyright and other laws, and is intended solely for the private, non-commercial use by individuals. Any other reproduction, distribution or use of the content, in whole or in part, is specifically forbidden. The prohibited uses include commercial use, “screen scraping”, “database scraping”, and any other activity intended to collect, store, reorganize or manipulate data on the pages produced by or displayed on this website.
Multiple Listing Service (MLS) trademark® The MLS® mark and associated logos identify professional services rendered by REALTOR® members of CREA to effect the purchase, sale and lease of real estate as part of a cooperative selling system. ©2017 The Canadian Real Estate Association. All rights reserved. The trademarks REALTOR®, REALTORS® and the REALTOR® logo are controlled by CREA and identify real estate professionals who are members of CREA.