
31 Willow Crescent | Lacombe, Alberta, T4L1V3
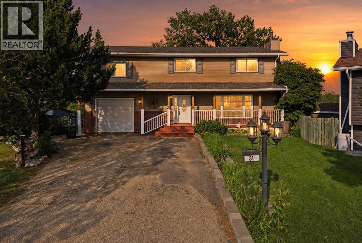
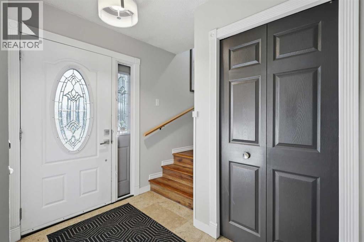
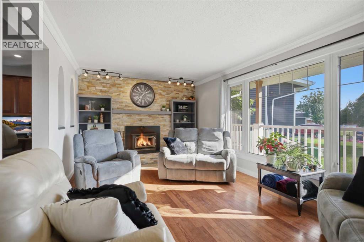
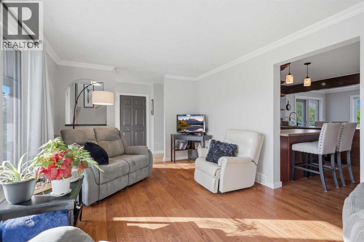
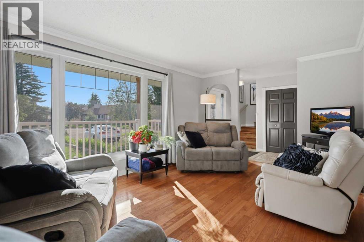
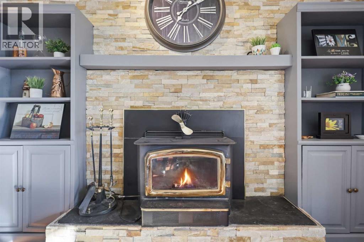
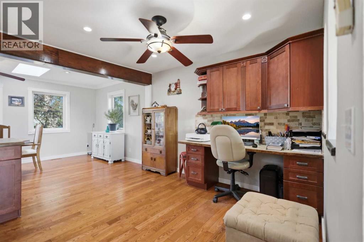
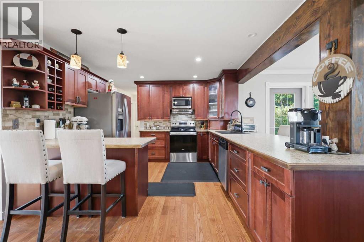
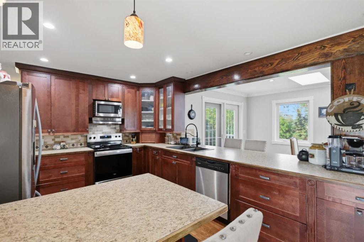
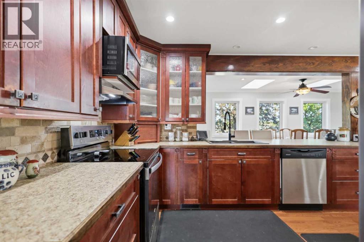
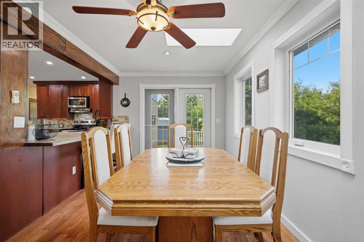
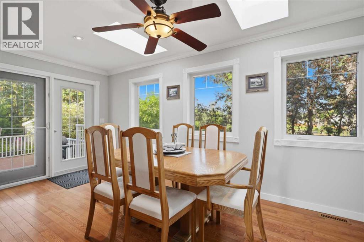
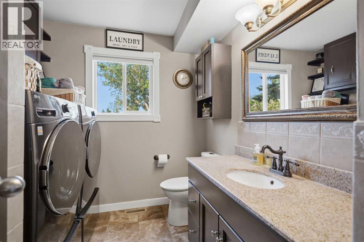
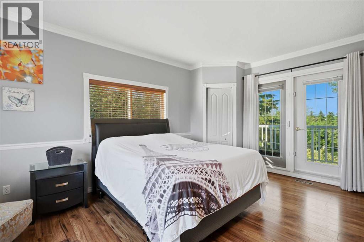
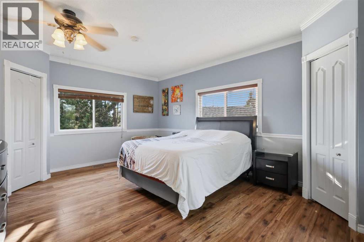
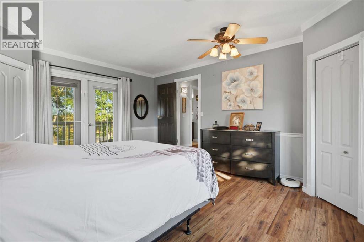
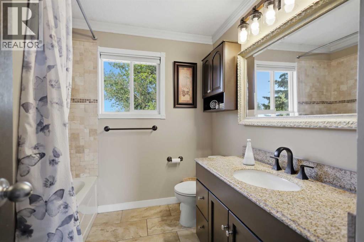
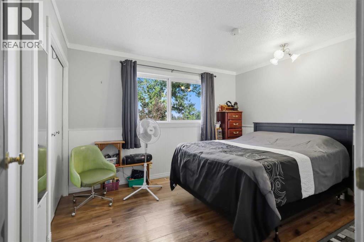
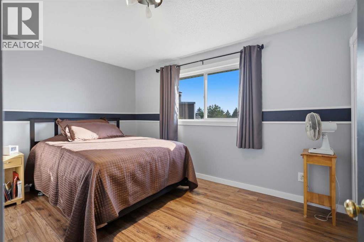
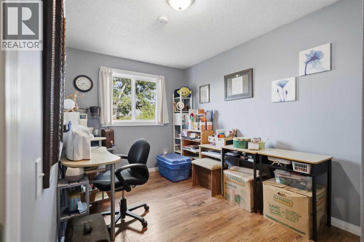
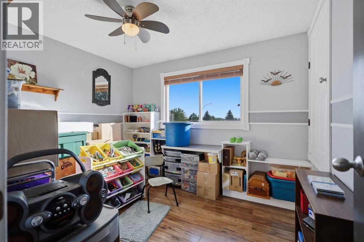
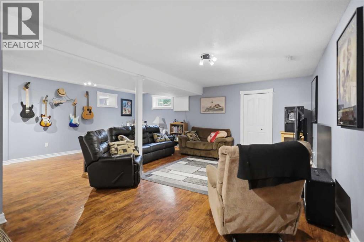
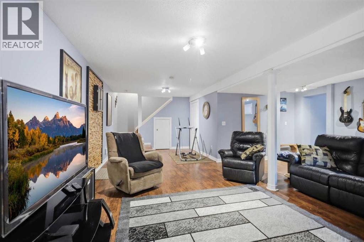
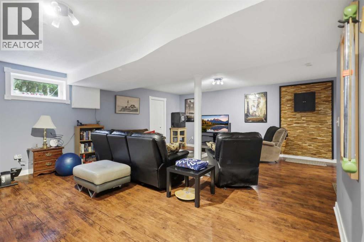
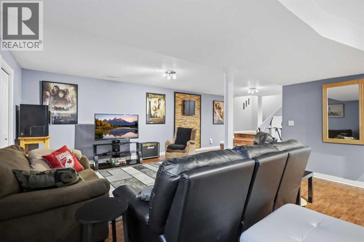
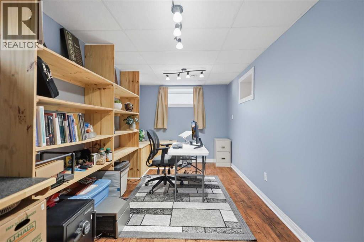
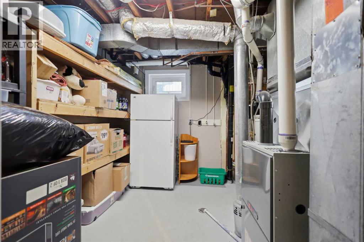
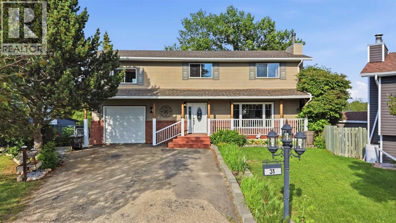
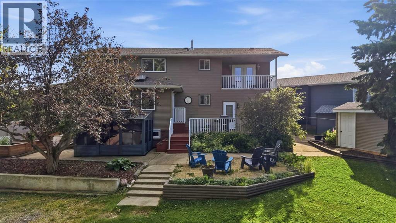
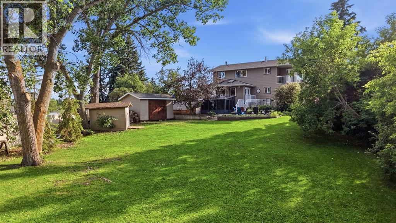
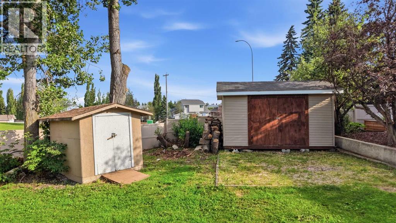
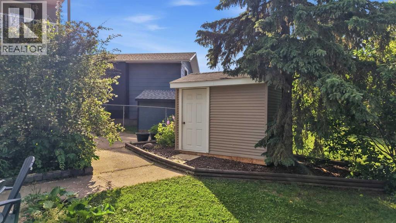
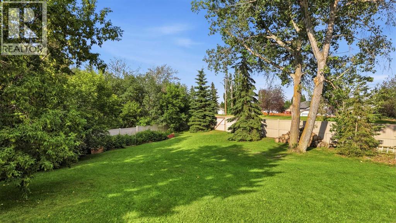
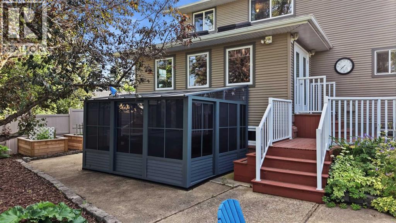
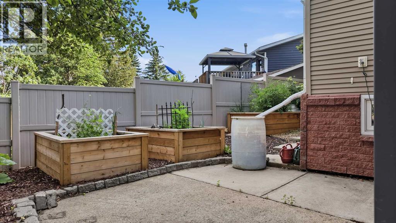
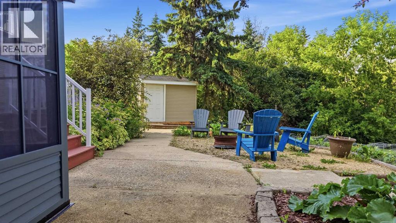
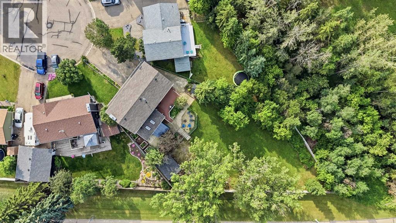
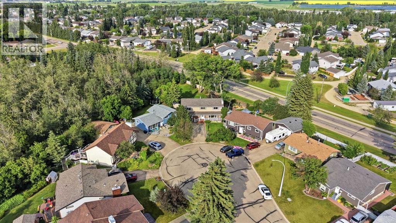
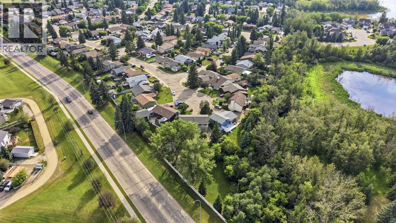
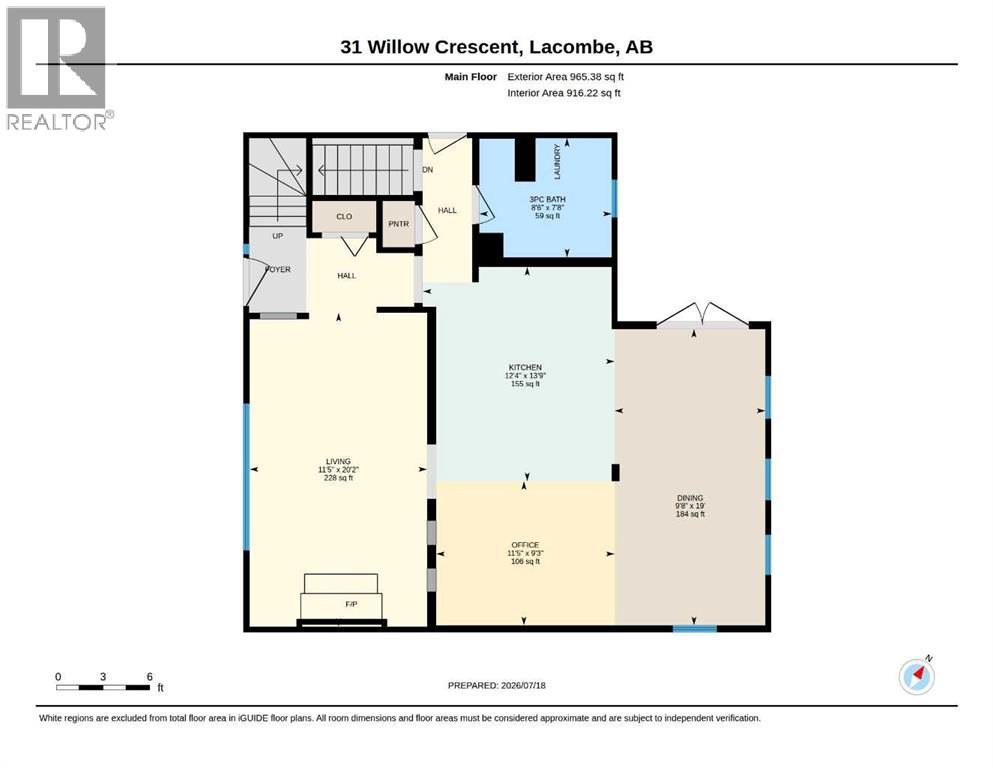
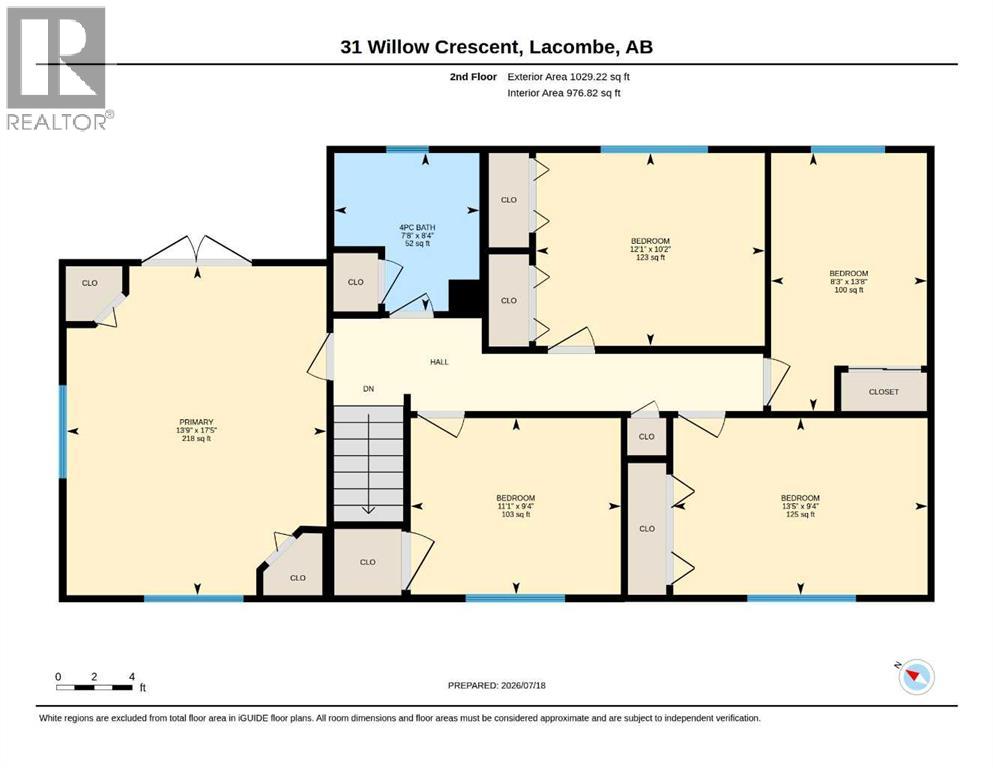
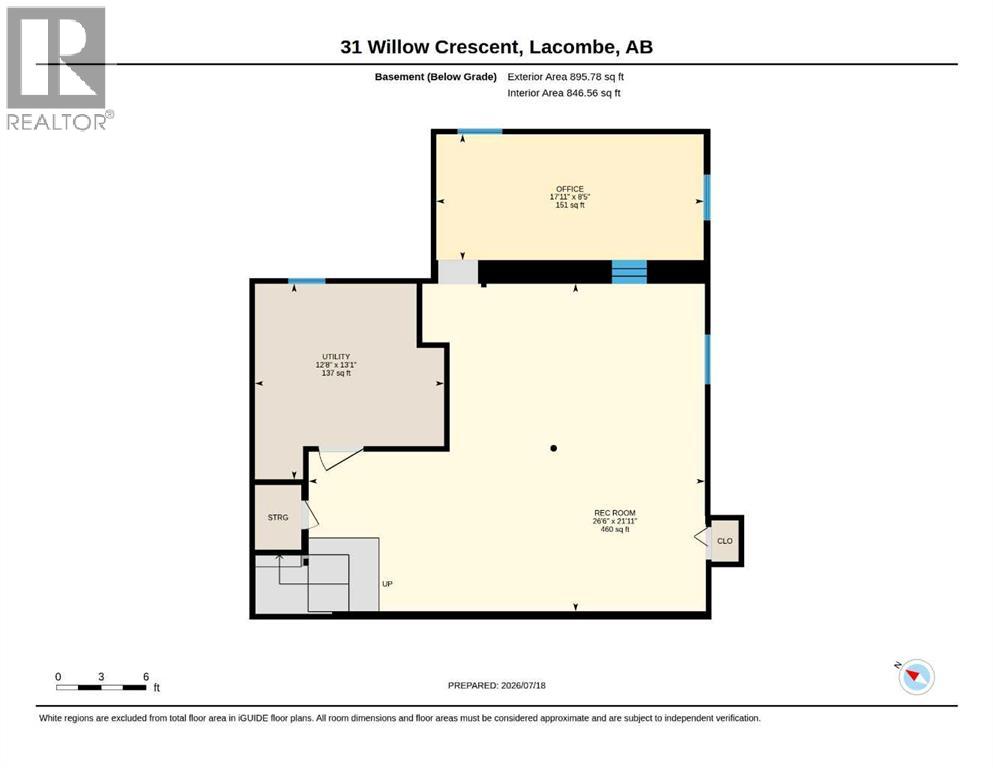
A RARE FIND in a quiet cul-de-sac in the wonderful community of Lacombe! Situated on a massive 0.34-acre lot, this 5-bedroom home offers the perfect combination of space, privacy, and functionality for a growing family.The spacious kitchen features natural light, abundant cabinetry, plenty of counter seating, a built-in desk, and a bright dining area filled with natural light. The cozy living room is highlighted by a wood-burning fireplace (WETT certified in 2023) and beautiful built-in shelving.Upstairs, you’ll find a generous primary bedroom with its own private balcony overlooking the expansive backyard, along with four additional bedrooms and a full bathroom—ideal for larger families.The fully finished basement provides even more living space with a large family room, a versatile flex room perfect for a home office or gym, and a utility room.The backyard is truly the showstopper! Step outside onto the large deck, relax in the private hot tub sunroom, or gather with family and friends around the beautiful firepit. The enormous yard also features three storage sheds, raised garden boxes, a thriving raspberry patch, and an abundance of lawn for kids and pets to play. There is plenty of room for a playcenter, trampoline, a pool and STILL tons of room to play games. Recent updates: New stove(2025),washer and dryer(2024), furnace(2018), Shingles (2024). This home is unique, Spacious and Ready for a new family to enjoy it!! (id:59084)Property Details
- Full Address:
- 31 Willow Crescent, Lacombe, Alberta
- Price:
- $ 595,000
- MLS Number:
- A2330500
- List Date:
- July 18th, 2026
- Neighbourhood:
- Woodlands
- Lot Size:
- 0.34 ac
- Year Built:
- 1980
- Taxes:
- $ 4,689
- Listing Tax Year:
- 2026
Interior Features
- Bedrooms:
- 5
- Bathrooms:
- 2
- Appliances:
- Refrigerator, Dishwasher, Stove, Garage door opener, Washer & Dryer
- Flooring:
- Tile, Hardwood, Laminate
- Air Conditioning:
- None
- Heating:
- Forced air
- Fireplaces:
- 1
- Basement:
- Finished, Full
Building Features
- Storeys:
- 2
- Foundation:
- Poured Concrete
- Exterior:
- Brick, Vinyl siding
- Garage:
- Attached Garage, Other
- Garage Spaces:
- 3
- Ownership Type:
- Freehold
- Legal Description:
- 1
- Taxes:
- $ 4,689
Floors
- Finished Area:
- 1994 sq.ft.
- Main Floor:
- 1994 sq.ft.
Land
- Lot Size:
- 0.34 ac
Neighbourhood Features
- Amenities Nearby:
- Golf Course Development
Ratings
Commercial Info
Location
Mortgage Calculator


The trademarks MLS®, Multiple Listing Service® and the associated logos are owned by The Canadian Real Estate Association (CREA) and identify the quality of services provided by real estate professionals who are members of CREA" MLS®, REALTOR®, and the associated logos are trademarks of The Canadian Real Estate Association. This website is operated by a brokerage or salesperson who is a member of The Canadian Real Estate Association. The information contained on this site is based in whole or in part on information that is provided by members of The Canadian Real Estate Association, who are responsible for its accuracy. CREA reproduces and distributes this information as a service for its members and assumes no responsibility for its accuracy The listing content on this website is protected by copyright and other laws, and is intended solely for the private, non-commercial use by individuals. Any other reproduction, distribution or use of the content, in whole or in part, is specifically forbidden. The prohibited uses include commercial use, “screen scraping”, “database scraping”, and any other activity intended to collect, store, reorganize or manipulate data on the pages produced by or displayed on this website.
Multiple Listing Service (MLS) trademark® The MLS® mark and associated logos identify professional services rendered by REALTOR® members of CREA to effect the purchase, sale and lease of real estate as part of a cooperative selling system. ©2017 The Canadian Real Estate Association. All rights reserved. The trademarks REALTOR®, REALTORS® and the REALTOR® logo are controlled by CREA and identify real estate professionals who are members of CREA.