
31 Vickers Close | Red Deer, Alberta, T4R0E6
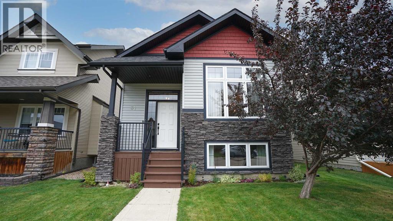
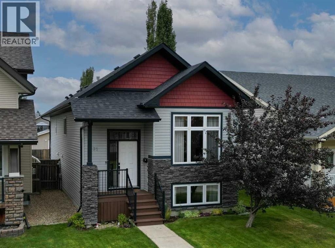
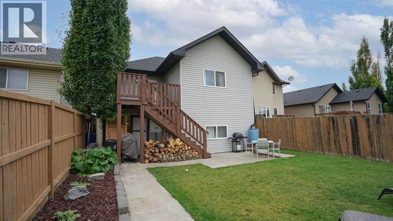
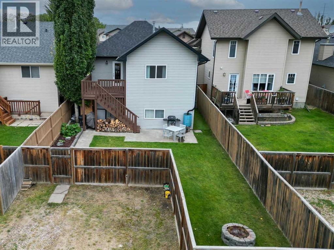
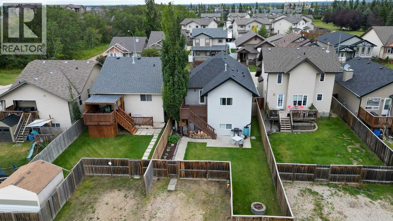
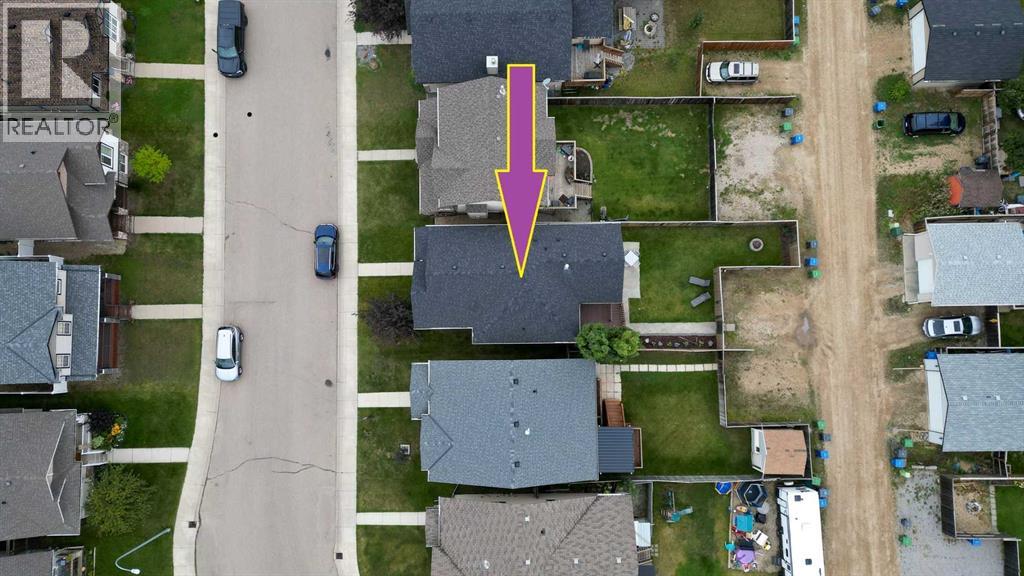
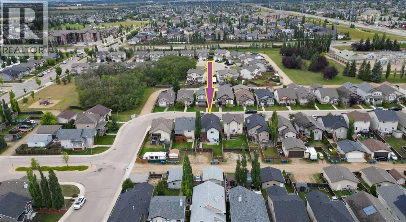
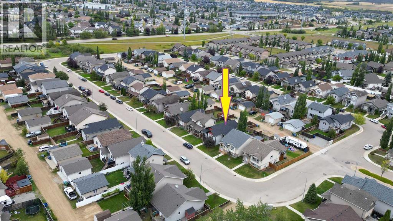
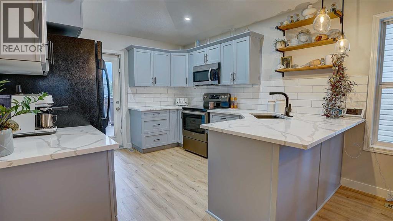
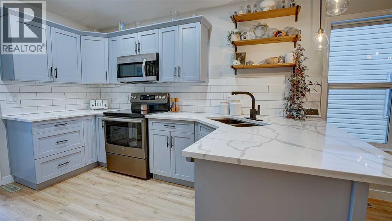
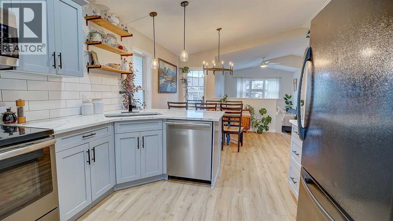
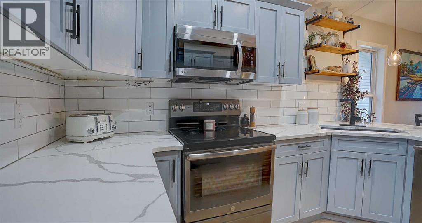
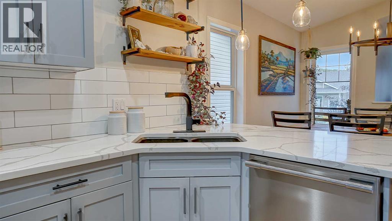
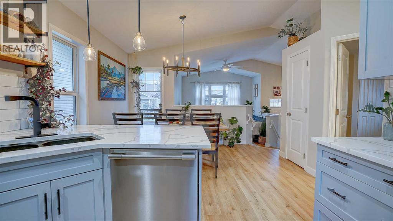
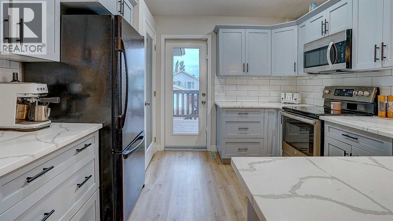
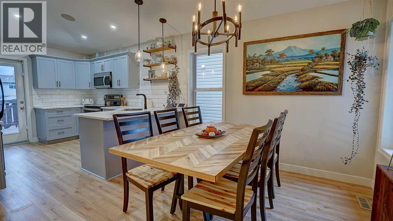
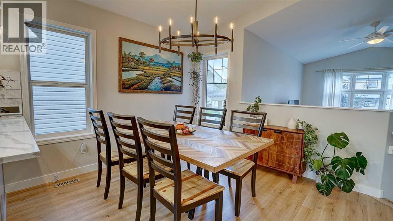
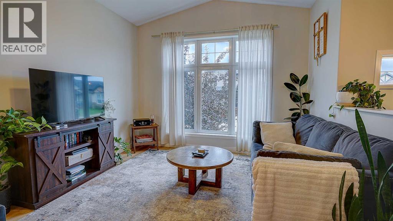
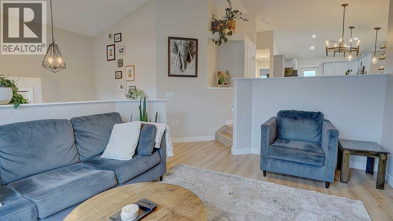
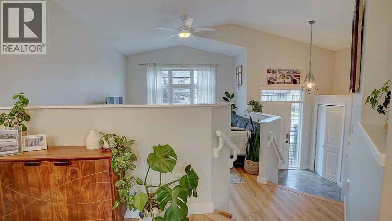
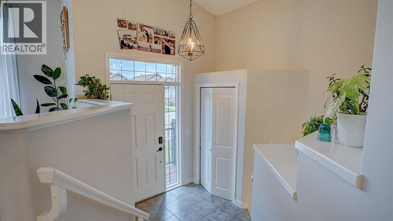
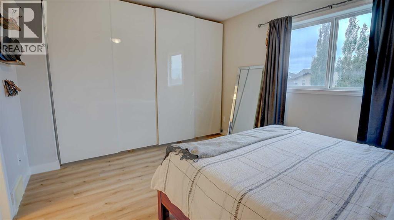
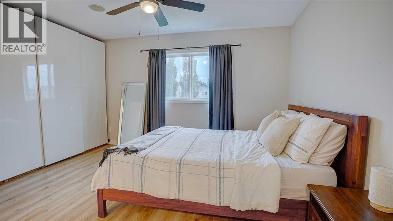
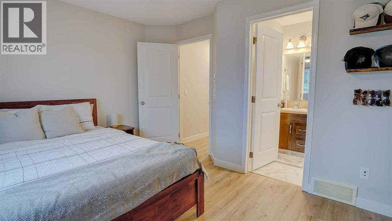
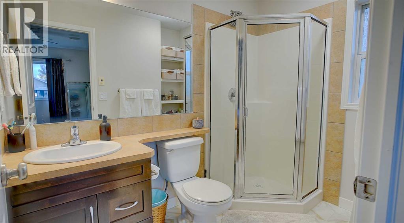
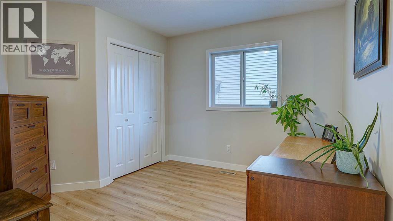
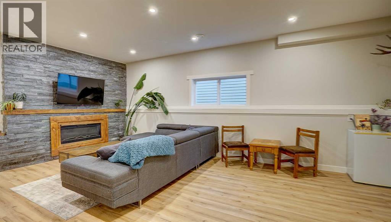
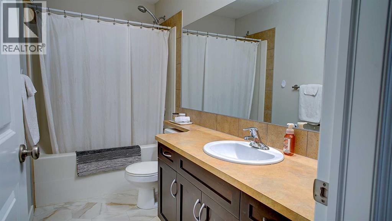
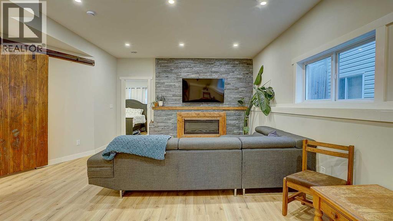
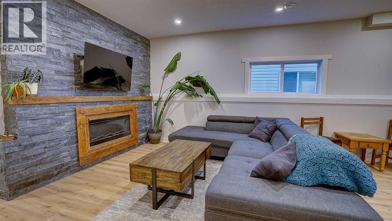
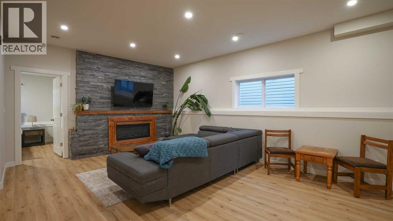
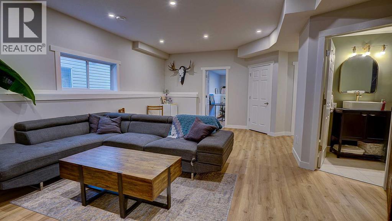
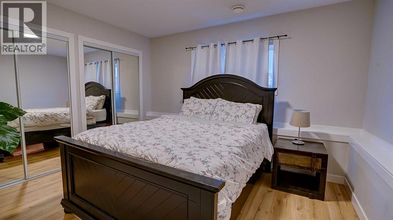
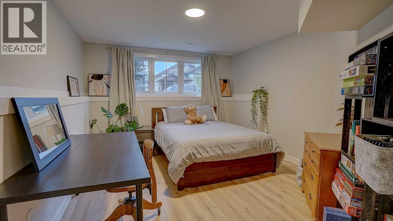
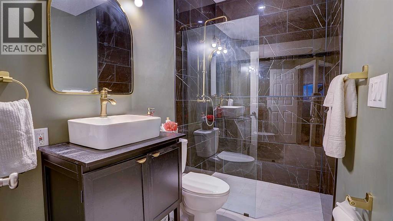
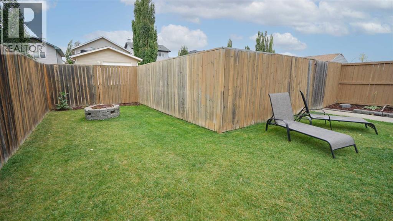
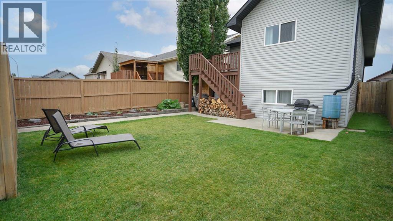
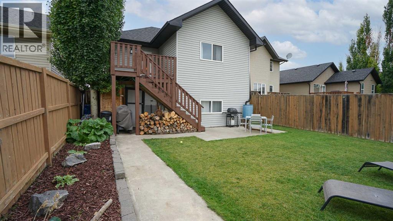
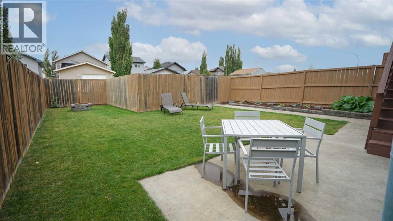
You won't want to miss this fabulous fully developed 4 bedroom 3 bathroom bi-level home on a close in desirable Vanier Woods subdivision. This convenient location is in close proximity to schools and shopping. As you enter the upper floor you will be impressed by the good size sunken living room with plenty of natural light provided by the large picture window. The modernized kitchen has gorgeous quartz counter tops, pantry and convenient dining area. Catch the morning sun on the east facing rear deck (just through a man door off kitchen) with gas barbeque hookup. The primary bedroom is very spacious with large closet with organized shelving and a 3 piece ensuite. The balance of the main floor consists of an ample size 2nd bedroom and a 4 piece main bathroom. Downstairs you'll be immediately impressed with the large Family room with electric fireplace, two large bedrooms, laundry room, and a gorgeous remodeled bathroom with custom shower. The entire home is finished in laminate flooring and tile-no carpet! The back yard is fully fenced with rear deck, patio, firepit, and parking pad. (id:59084)Property Details
- Full Address:
- 31 Vickers Close, Red Deer, Alberta
- Price:
- $ 419,900
- MLS Number:
- A2345002
- List Date:
- September 16th, 2026
- Neighbourhood:
- Vanier Woods
- Lot Size:
- 4125 sq.ft.
- Year Built:
- 2007
- Taxes:
- $ 3,578
- Listing Tax Year:
- 2026
Interior Features
- Bedrooms:
- 4
- Bathrooms:
- 3
- Appliances:
- Refrigerator, Dishwasher, Stove, Microwave, Window Coverings, Washer & Dryer
- Flooring:
- Laminate
- Air Conditioning:
- None
- Heating:
- Forced air, Natural gas
- Fireplaces:
- 11
- Basement:
- Finished, Full
Building Features
- Architectural Style:
- Bi-level
- Foundation:
- Poured Concrete
- Exterior:
- Concrete, Vinyl siding
- Garage:
- Parking Pad, Other
- Garage Spaces:
- 2
- Ownership Type:
- Freehold
- Legal Description:
- 5
- Taxes:
- $ 3,578
Floors
- Finished Area:
- 1068 sq.ft.
- Main Floor:
- 1068 sq.ft.
Land
- Lot Size:
- 4125 sq.ft.
Neighbourhood Features
Ratings
Commercial Info
Location
Mortgage Calculator


The trademarks MLS®, Multiple Listing Service® and the associated logos are owned by The Canadian Real Estate Association (CREA) and identify the quality of services provided by real estate professionals who are members of CREA" MLS®, REALTOR®, and the associated logos are trademarks of The Canadian Real Estate Association. This website is operated by a brokerage or salesperson who is a member of The Canadian Real Estate Association. The information contained on this site is based in whole or in part on information that is provided by members of The Canadian Real Estate Association, who are responsible for its accuracy. CREA reproduces and distributes this information as a service for its members and assumes no responsibility for its accuracy The listing content on this website is protected by copyright and other laws, and is intended solely for the private, non-commercial use by individuals. Any other reproduction, distribution or use of the content, in whole or in part, is specifically forbidden. The prohibited uses include commercial use, “screen scraping”, “database scraping”, and any other activity intended to collect, store, reorganize or manipulate data on the pages produced by or displayed on this website.
Multiple Listing Service (MLS) trademark® The MLS® mark and associated logos identify professional services rendered by REALTOR® members of CREA to effect the purchase, sale and lease of real estate as part of a cooperative selling system. ©2017 The Canadian Real Estate Association. All rights reserved. The trademarks REALTOR®, REALTORS® and the REALTOR® logo are controlled by CREA and identify real estate professionals who are members of CREA.