
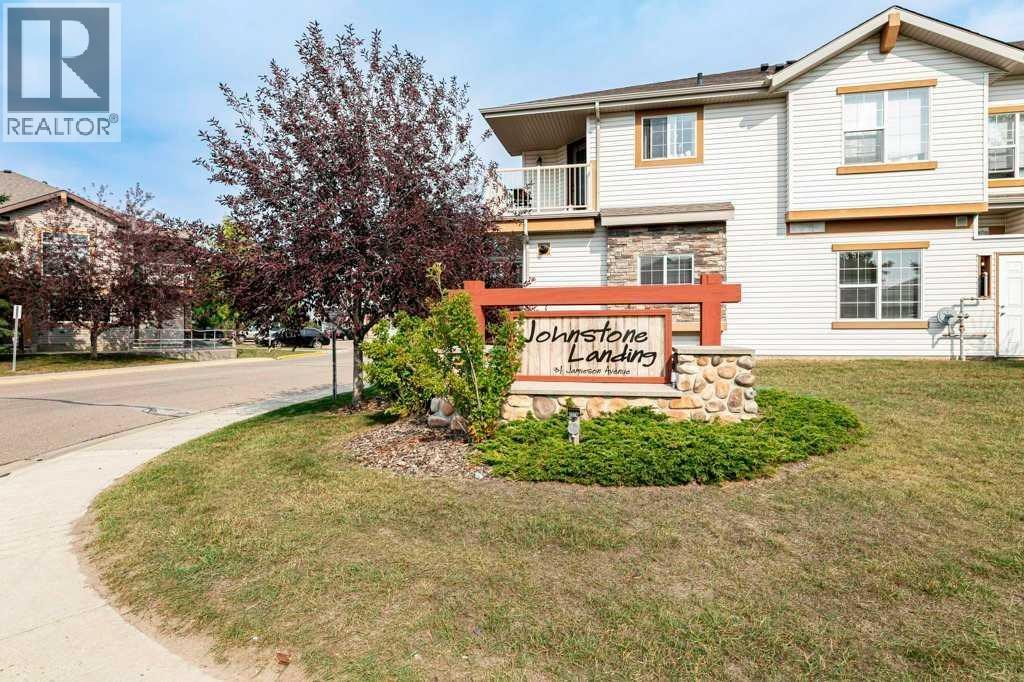
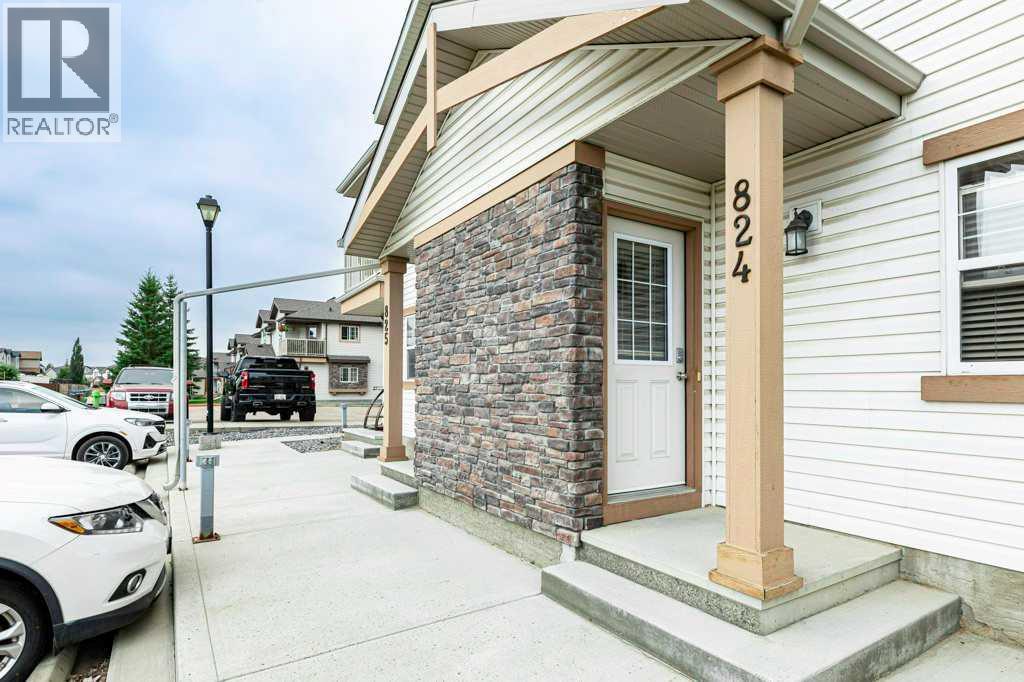
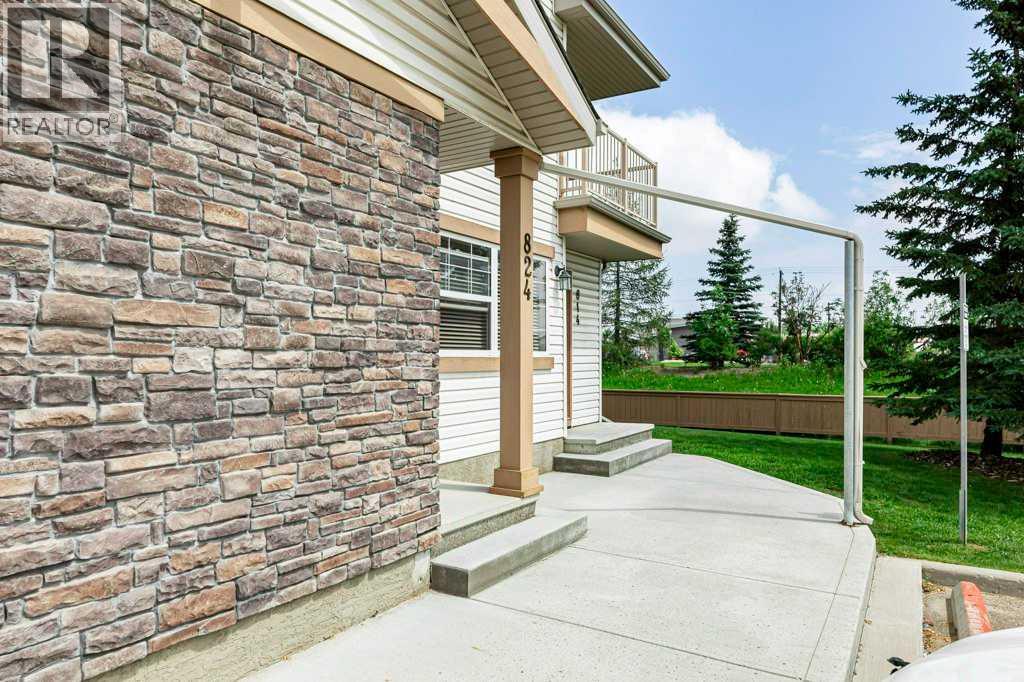
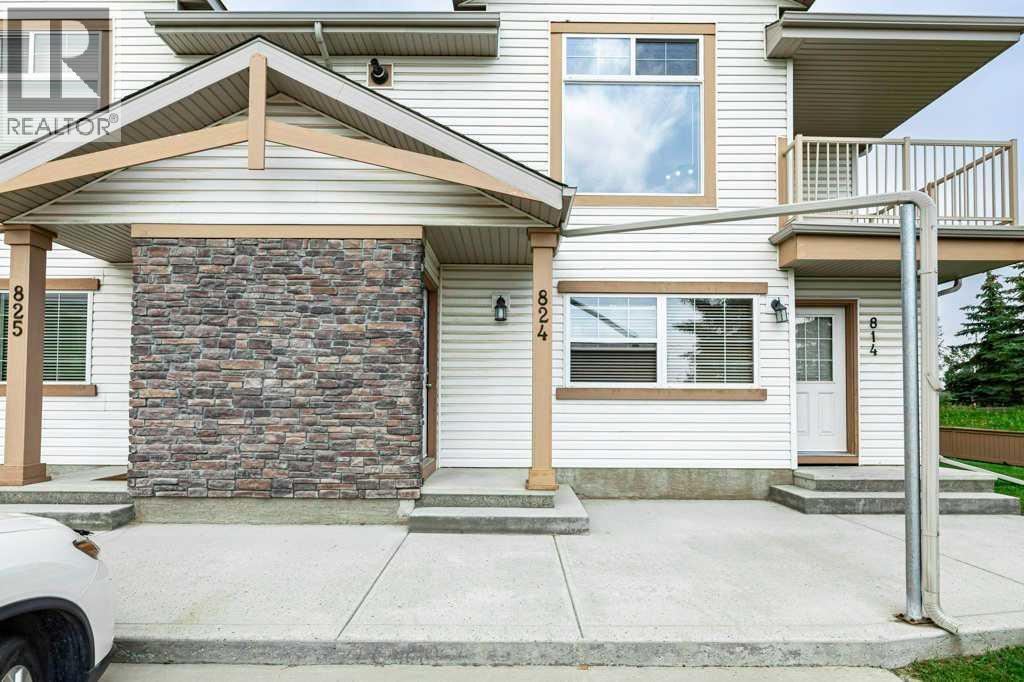
824, 31 Jamieson Avenue | Red Deer, Alberta, T4P0J1
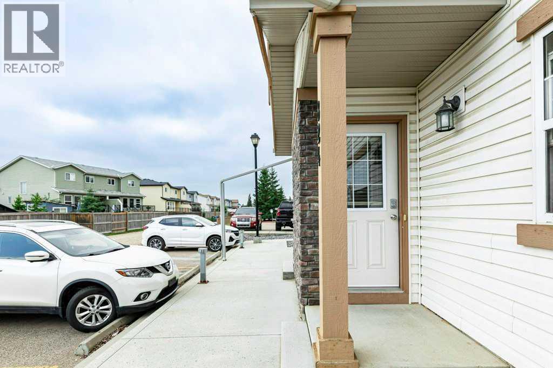
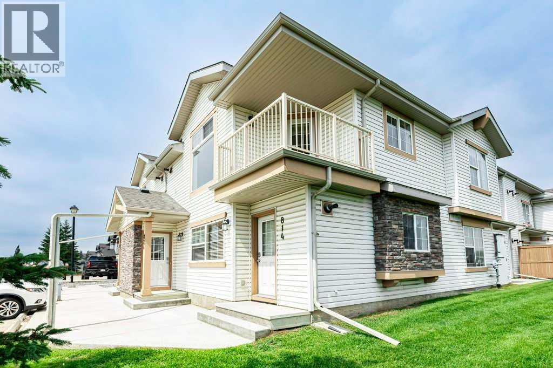
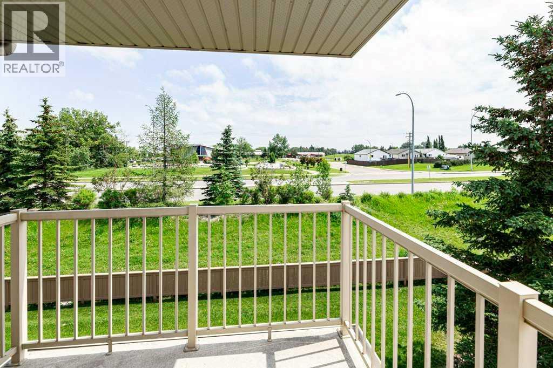
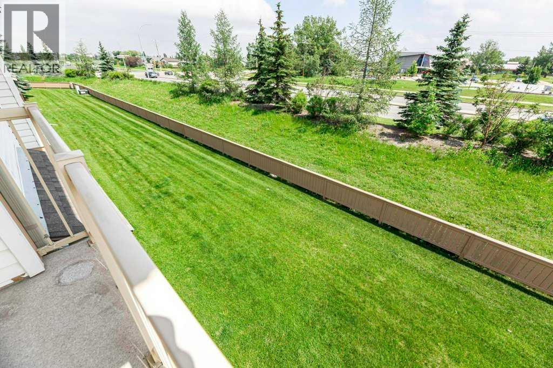
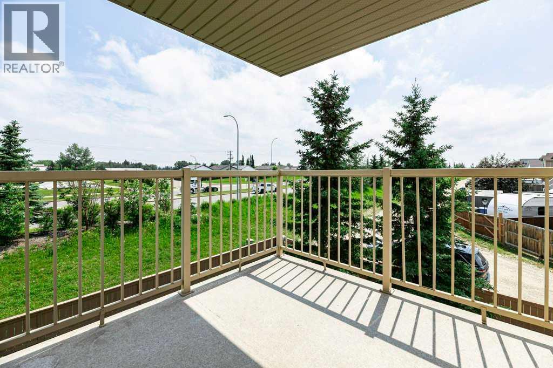
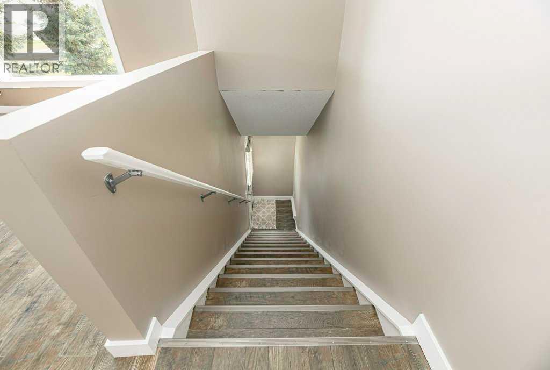
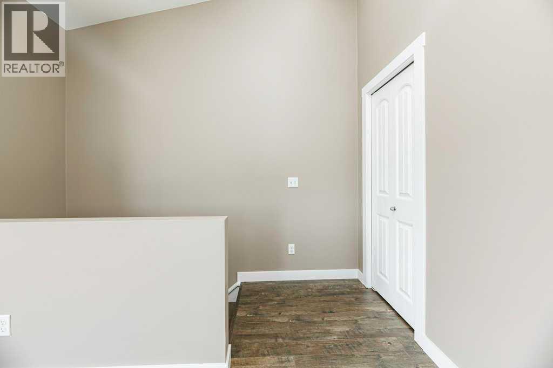
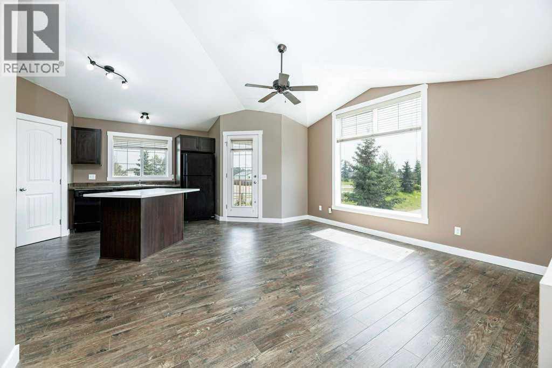
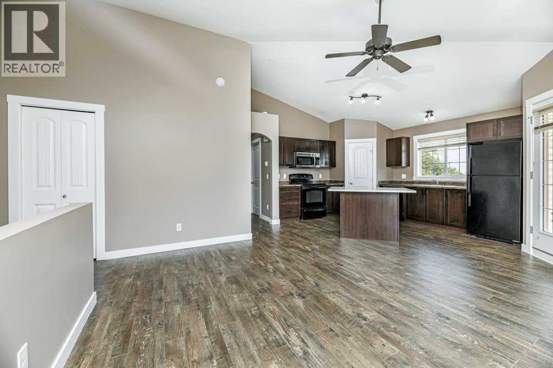
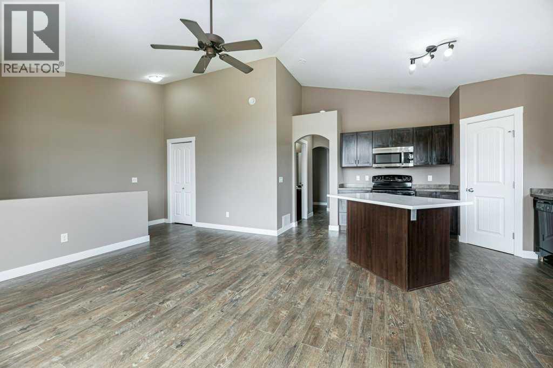
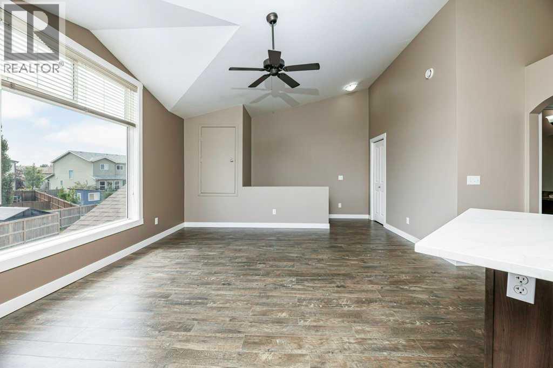
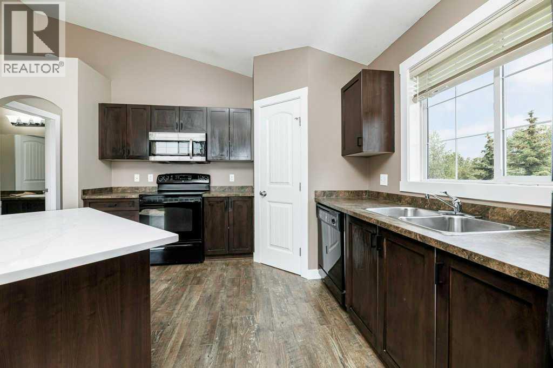
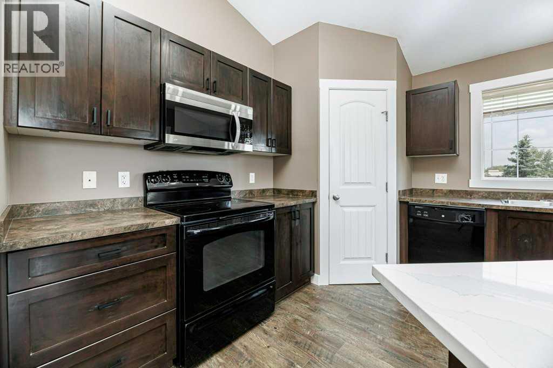
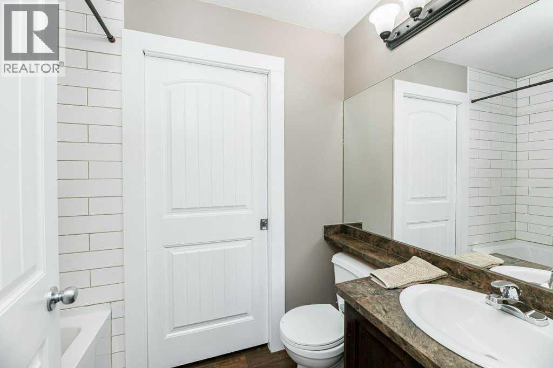
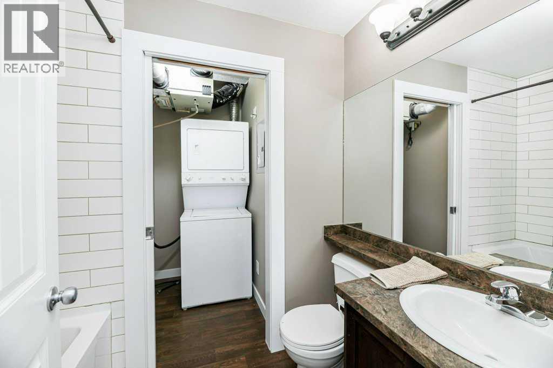
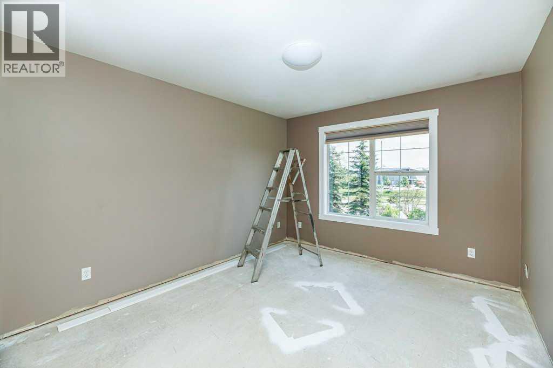
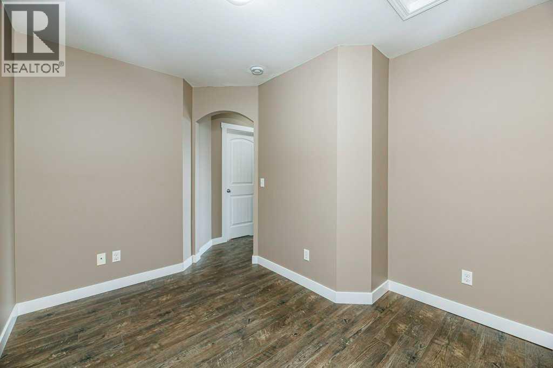
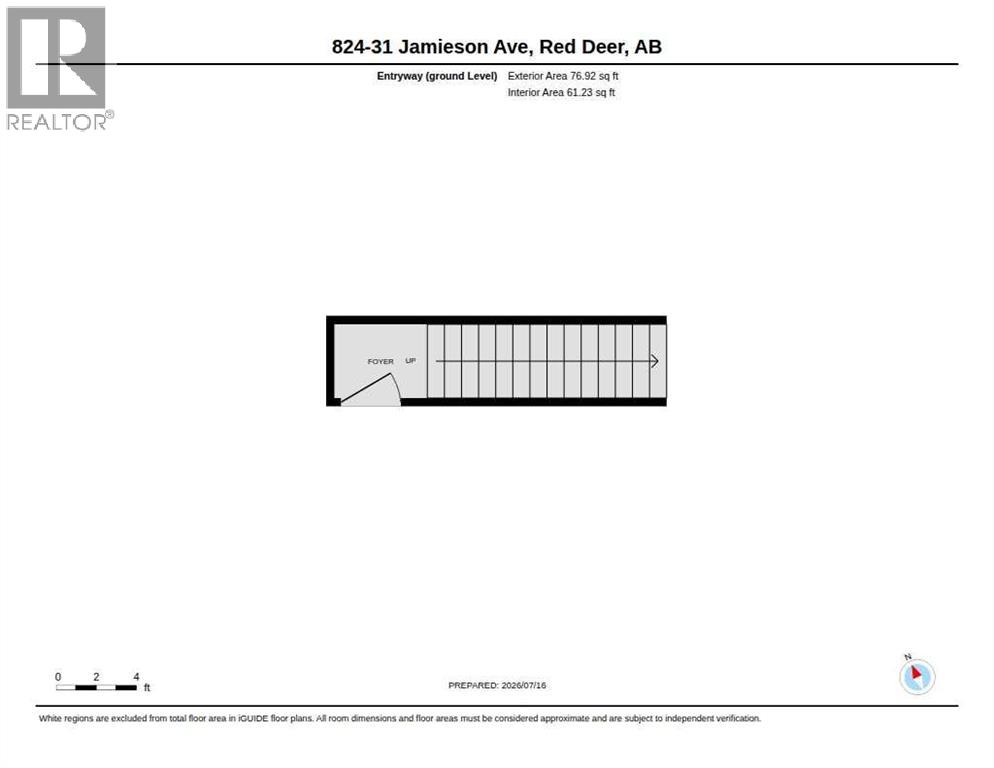
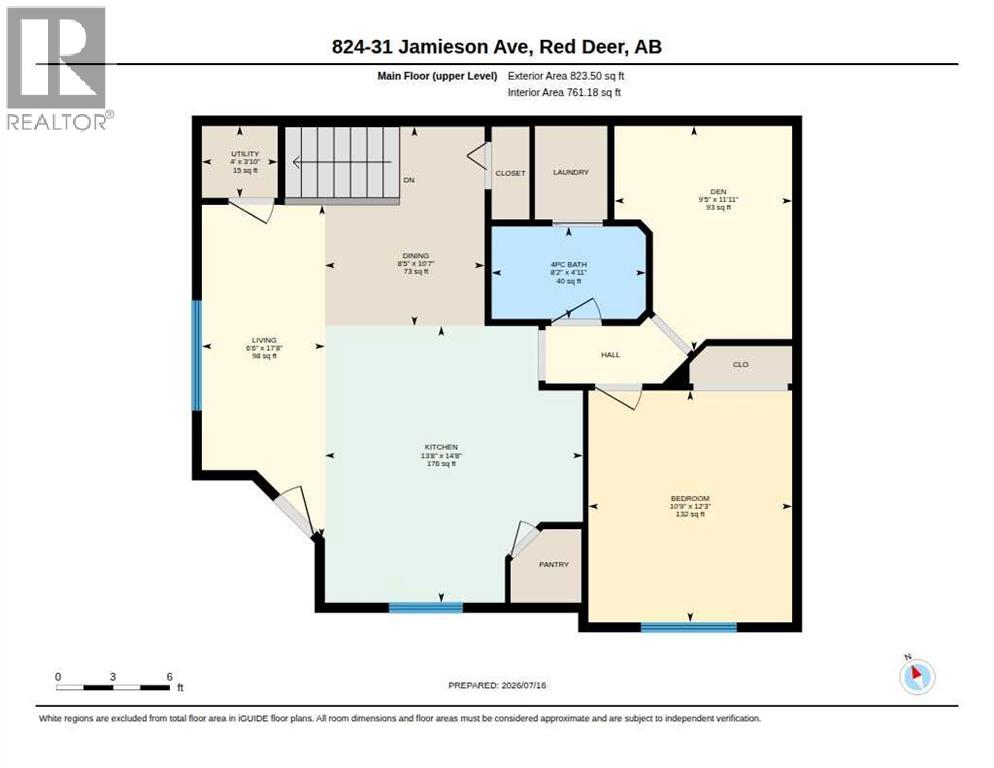
This well-maintained 822 sq. ft. 1-bedroom plus den condo is a great option for first-time buyers, downsizers, or investors. With its own private exterior entrance, it offers the convenience of direct access while maintaining the benefits of condo living. Inside, the open-concept layout features high ceilings, brand new laminate flooring, and fresh paint throughout. The kitchen has been updated with a new quartz island countertop and includes a convection range, dishwasher, built-in microwave, and refrigerator. Additional updates include new trim and baseboards, modern light fixture in bedroom, and a recently serviced HRV system. The primary bedroom will have new carpet installed before possession. The den provides flexible space for a home office, nursery, or hobby room. The unit also includes in-suite stacked laundry, a high-efficiency tankless water heater, a ceiling fan, and a private balcony. Condo fees cover common area maintenance, landscaping, snow removal, and reserve fund contributions. The property includes one assigned parking stall, with visitor parking conveniently located nearby.Located close to parks, playgrounds, walking and biking paths, schools, and shopping, this move-in ready condo offers a practical and low-maintenance lifestyle. (id:59084)Property Details
- Full Address:
- 31 Jamieson Avenue, Red Deer, Alberta
- Price:
- $ 209,900
- MLS Number:
- A2330704
- List Date:
- July 21st, 2026
- Neighbourhood:
- Johnstone Park
- Year Built:
- 2009
- Taxes:
- $ 2,050
- Listing Tax Year:
- 2026
Interior Features
- Bedrooms:
- 1
- Bathrooms:
- 1
- Appliances:
- Refrigerator, Dishwasher, Stove, Microwave, Window Coverings, Washer/Dryer Stack-Up, Water Heater - Tankless
- Flooring:
- Laminate, Carpeted
- Air Conditioning:
- None
- Heating:
- In Floor Heating
- Basement:
- None
Building Features
- Architectural Style:
- Bungalow
- Storeys:
- 1
- Foundation:
- None
- Exterior:
- Vinyl siding
- Garage Spaces:
- 1
- Ownership Type:
- Condo/Strata
- Taxes:
- $ 2,050
- Stata Fees:
- $ 201
Floors
- Finished Area:
- 822 sq.ft.
- Main Floor:
- 822 sq.ft.
Land
Neighbourhood Features
- Amenities Nearby:
- Pets Allowed With Restrictions
Ratings
Commercial Info
Location
Mortgage Calculator


The trademarks MLS®, Multiple Listing Service® and the associated logos are owned by The Canadian Real Estate Association (CREA) and identify the quality of services provided by real estate professionals who are members of CREA" MLS®, REALTOR®, and the associated logos are trademarks of The Canadian Real Estate Association. This website is operated by a brokerage or salesperson who is a member of The Canadian Real Estate Association. The information contained on this site is based in whole or in part on information that is provided by members of The Canadian Real Estate Association, who are responsible for its accuracy. CREA reproduces and distributes this information as a service for its members and assumes no responsibility for its accuracy The listing content on this website is protected by copyright and other laws, and is intended solely for the private, non-commercial use by individuals. Any other reproduction, distribution or use of the content, in whole or in part, is specifically forbidden. The prohibited uses include commercial use, “screen scraping”, “database scraping”, and any other activity intended to collect, store, reorganize or manipulate data on the pages produced by or displayed on this website.
Multiple Listing Service (MLS) trademark® The MLS® mark and associated logos identify professional services rendered by REALTOR® members of CREA to effect the purchase, sale and lease of real estate as part of a cooperative selling system. ©2017 The Canadian Real Estate Association. All rights reserved. The trademarks REALTOR®, REALTORS® and the REALTOR® logo are controlled by CREA and identify real estate professionals who are members of CREA.