
31 Fawn Meadows Crescent | Delburne, Alberta, T0M0V0
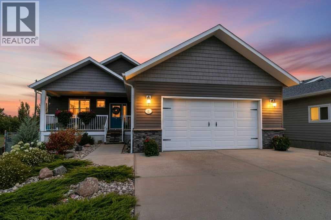
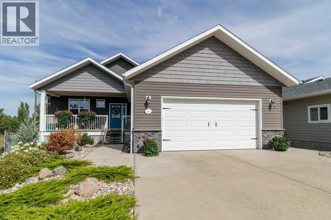
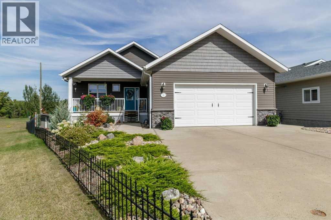
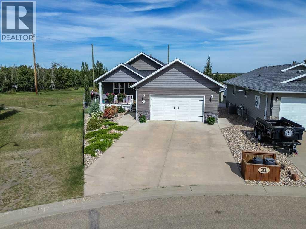
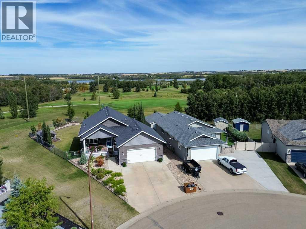
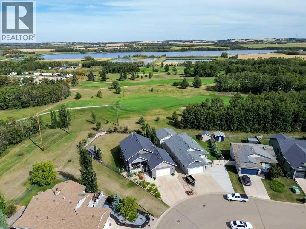
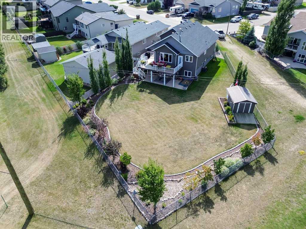
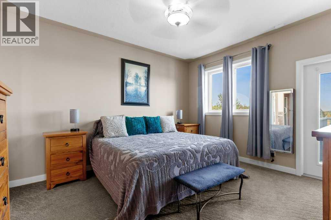
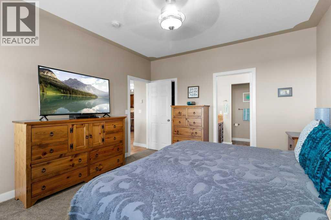
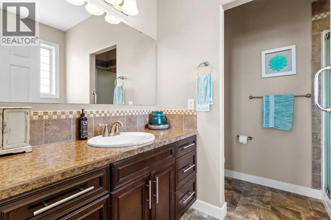
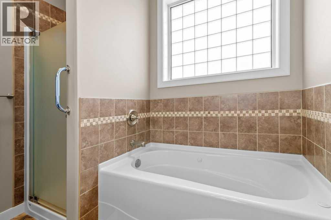
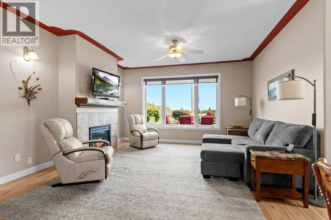
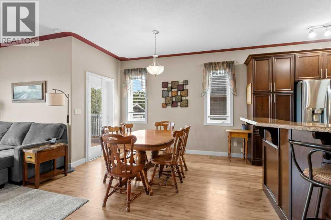
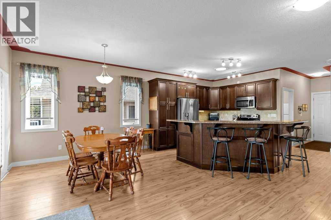
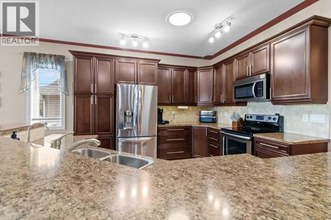
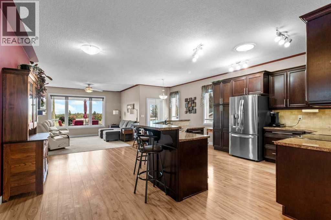
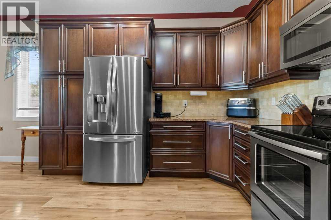
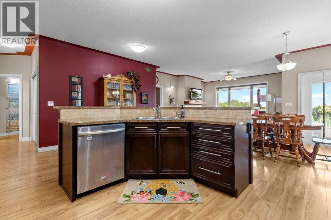
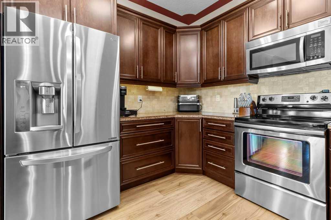
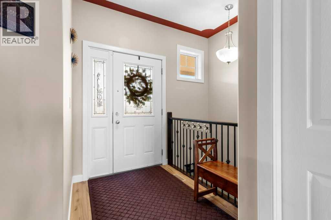
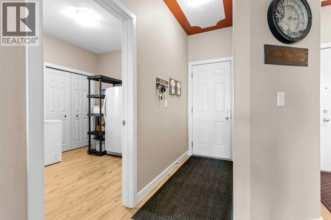
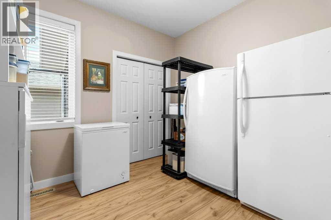
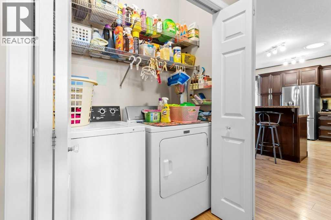
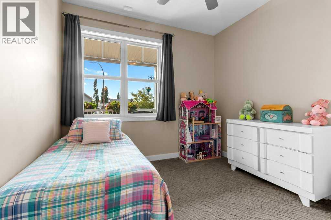
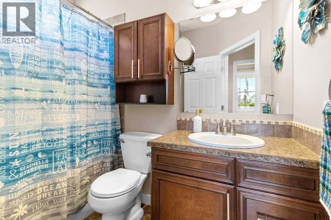
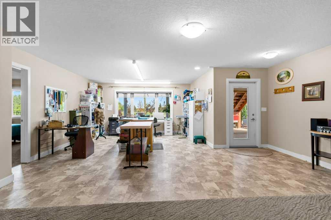
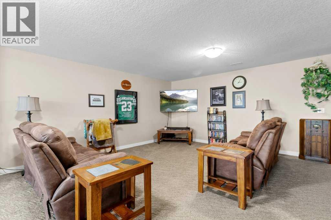
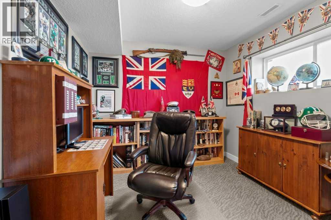
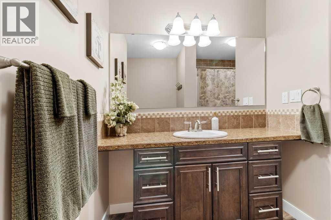
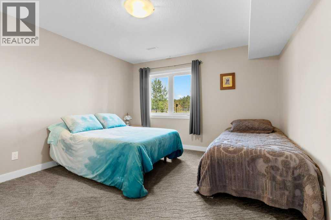
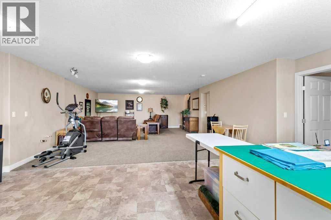
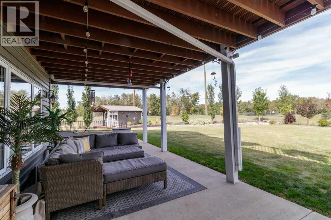
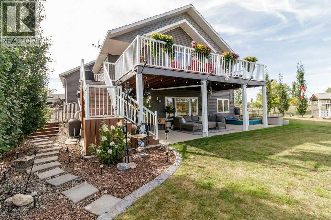
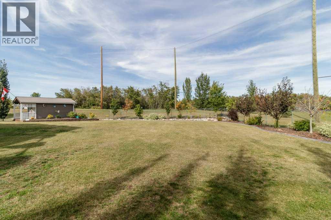
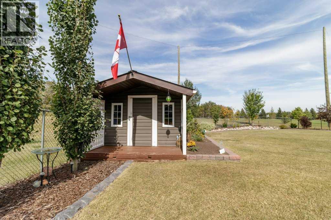
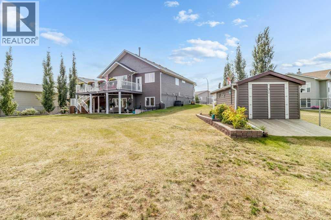
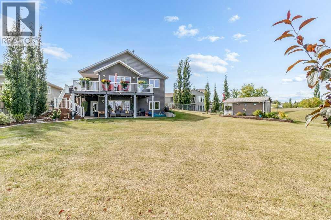
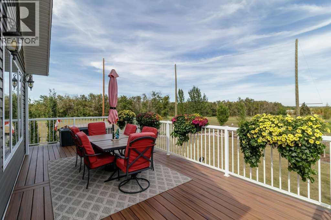
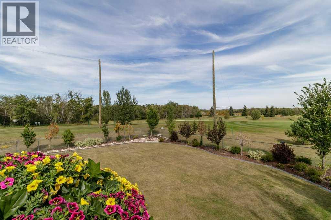
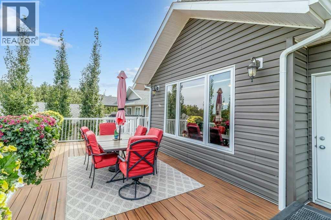
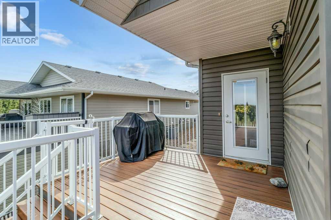
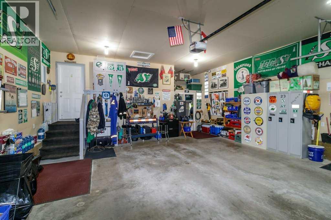
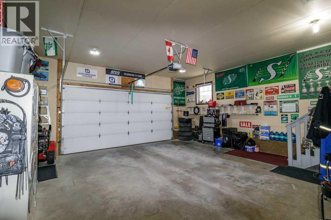
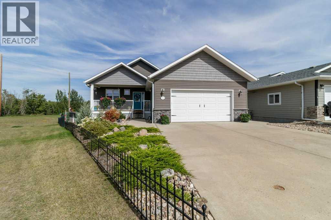
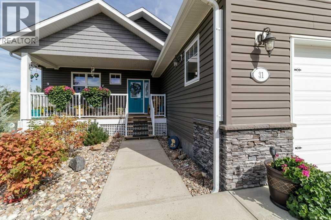
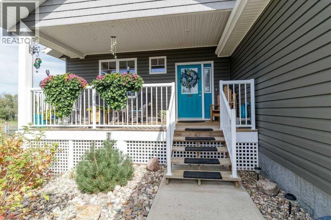
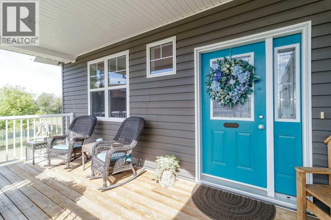
Welcome to 31 Fawn Meadows Crescent, a beautifully maintained 5 bedroom walkout home backing onto Hole #1 of the Fawn Meadows Golf Course. With an impressive backyard, spacious open-concept living and thoughtful upgrades throughout, this property offers a fantastic combination of comfort, space and location.The main floor features a bright, open design that brings the kitchen, dining and living areas together. The spacious kitchen offers an abundance of rich cabinetry, stainless steel appliances, generous counter space and a large peninsula with seating. The adjoining living room features a cozy fireplace and large windows overlooking the backyard, while the dining area provides direct access to the composite deck - a great spot to relax and enjoy the surroundings.The primary bedroom is a comfortable retreat with its own ensuite featuring a soaker tub and separate shower. Additional bedrooms, bathroom space and convenient main-floor laundry complete the functional layout.Downstairs, the walkout level provides plenty of additional living space with large windows and direct access to the backyard, making it ideal for family living, entertaining, hobbies or a home office.Outside is where this property really stands out. The beautifully landscaped, fully fenced backyard offers an incredible amount of space with mature plantings, garden beds and a storage shed. Step directly out from the lower level or enjoy the elevated views from the composite deck above. Backing onto the golf course adds to the open feel and setting of this impressive property.Additional features include a heated garage, new commercial hot water tank and water softener. Recent upgrades a garage heater, in-floor heating installed, composite decking, interior painting, and blinds.A well-cared-for home with a walkout design, beautiful yard and a location right off Hole #1 at Fawn Meadows Golf Course. This is one you'll want to see. (id:59084)Property Details
- Full Address:
- 31 Fawn Meadows Crescent, Delburne, Alberta
- Price:
- $ 549,000
- MLS Number:
- A2341512
- List Date:
- September 3rd, 2026
- Neighbourhood:
- Fawn Meadows
- Lot Size:
- 7500 sq.ft.
- Year Built:
- 2009
- Taxes:
- $ 3,844
- Listing Tax Year:
- 2026
Interior Features
- Bedrooms:
- 5
- Bathrooms:
- 3
- Appliances:
- Refrigerator, Dishwasher, Stove, Microwave, Washer & Dryer
- Flooring:
- Laminate, Carpeted
- Air Conditioning:
- Central air conditioning
- Heating:
- Forced air, In Floor Heating, Natural gas
- Fireplaces:
- 1
- Basement:
- Finished, Full, Walk out
Building Features
- Architectural Style:
- Bungalow
- Storeys:
- 1
- Foundation:
- Poured Concrete
- Exterior:
- Vinyl siding
- Garage:
- Attached Garage
- Garage Spaces:
- 2
- Ownership Type:
- Freehold
- Legal Description:
- 4
- Taxes:
- $ 3,844
Floors
- Finished Area:
- 1489 sq.ft.
- Main Floor:
- 1489 sq.ft.
Land
- Lot Size:
- 7500 sq.ft.
Neighbourhood Features
- Amenities Nearby:
- Golf Course Development, Lake Privileges, Fishing
Ratings
Commercial Info
Location
Mortgage Calculator


The trademarks MLS®, Multiple Listing Service® and the associated logos are owned by The Canadian Real Estate Association (CREA) and identify the quality of services provided by real estate professionals who are members of CREA" MLS®, REALTOR®, and the associated logos are trademarks of The Canadian Real Estate Association. This website is operated by a brokerage or salesperson who is a member of The Canadian Real Estate Association. The information contained on this site is based in whole or in part on information that is provided by members of The Canadian Real Estate Association, who are responsible for its accuracy. CREA reproduces and distributes this information as a service for its members and assumes no responsibility for its accuracy The listing content on this website is protected by copyright and other laws, and is intended solely for the private, non-commercial use by individuals. Any other reproduction, distribution or use of the content, in whole or in part, is specifically forbidden. The prohibited uses include commercial use, “screen scraping”, “database scraping”, and any other activity intended to collect, store, reorganize or manipulate data on the pages produced by or displayed on this website.
Multiple Listing Service (MLS) trademark® The MLS® mark and associated logos identify professional services rendered by REALTOR® members of CREA to effect the purchase, sale and lease of real estate as part of a cooperative selling system. ©2017 The Canadian Real Estate Association. All rights reserved. The trademarks REALTOR®, REALTORS® and the REALTOR® logo are controlled by CREA and identify real estate professionals who are members of CREA.