
68, 31 Alford Avenue | Red Deer, Alberta, T4R1G9
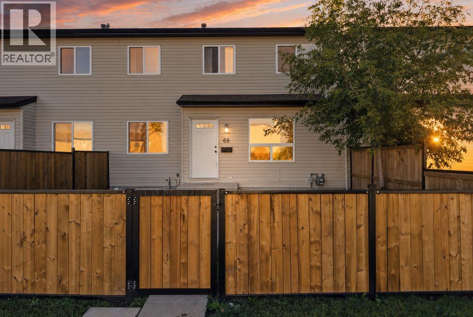
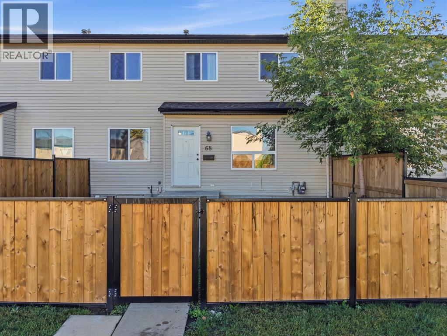
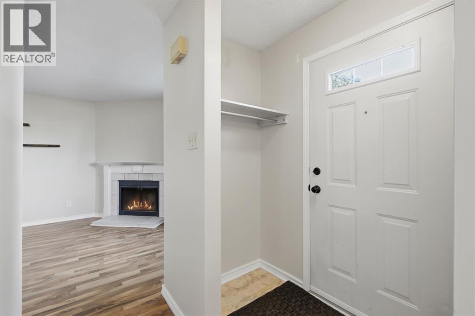
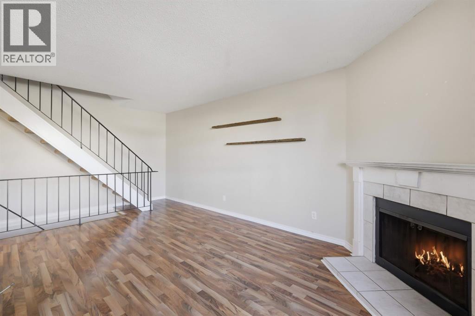
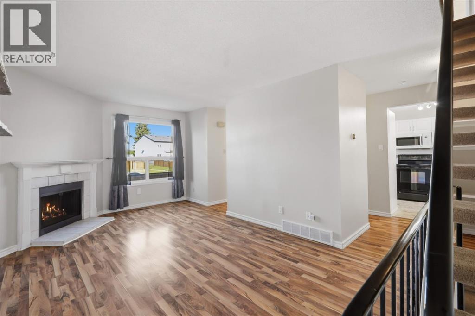
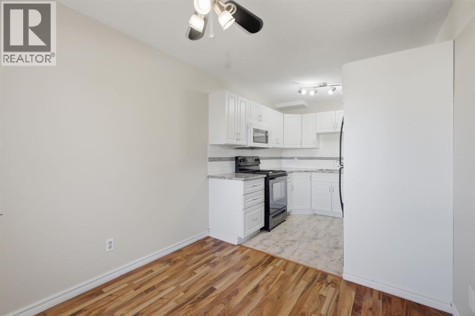
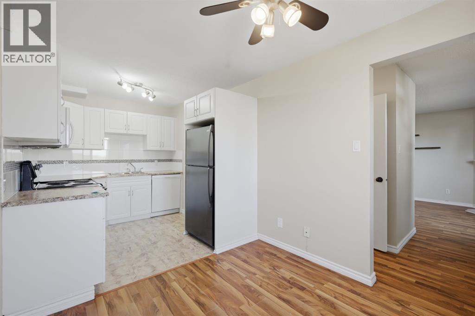
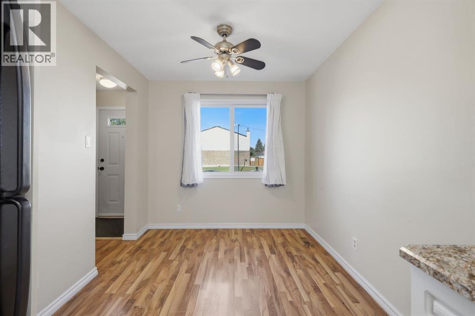
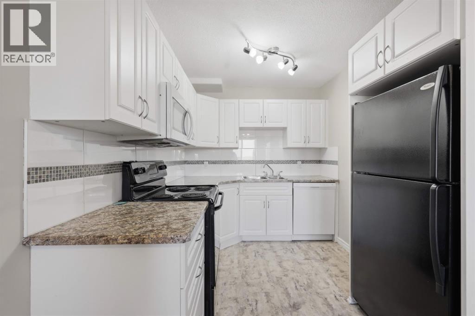
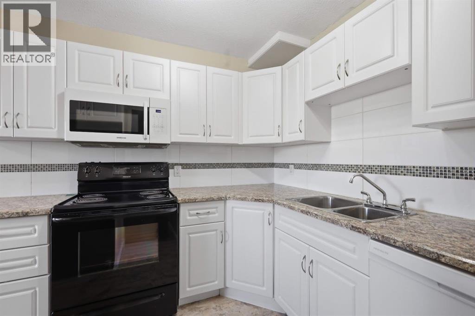
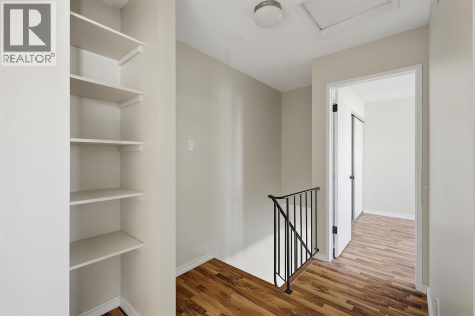
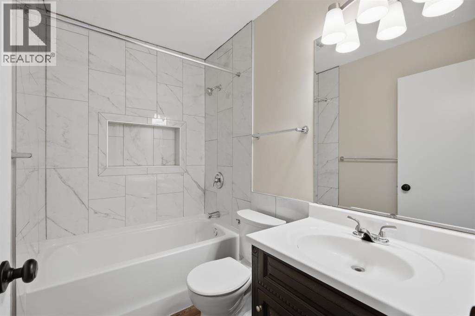
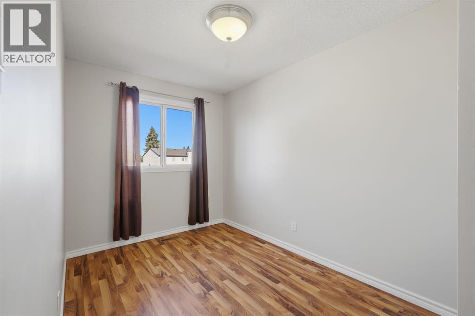
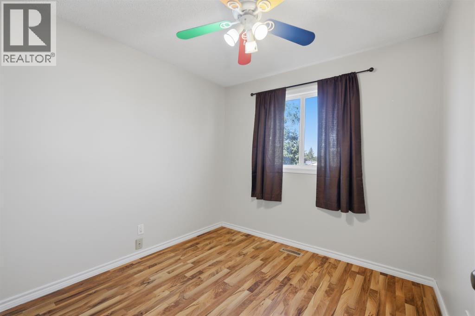
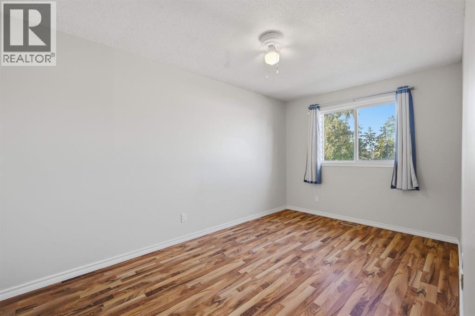
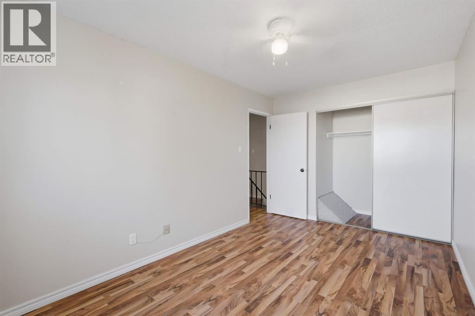
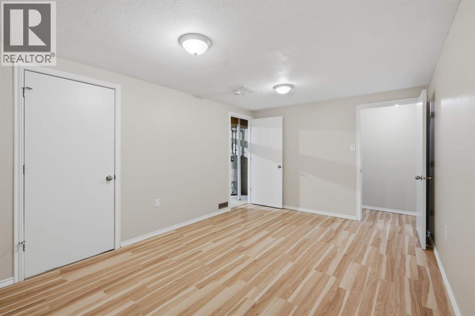
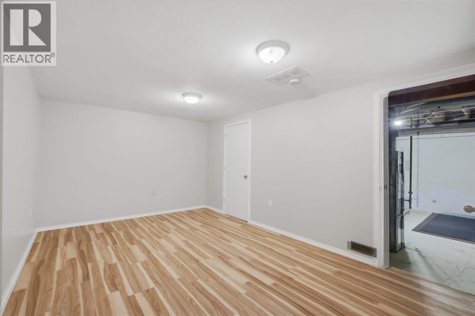
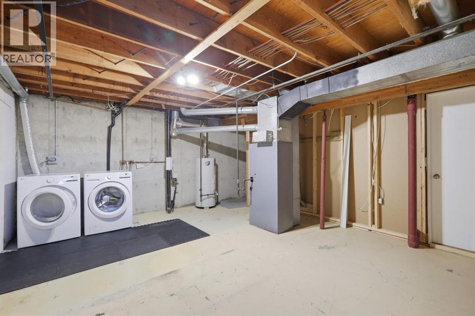
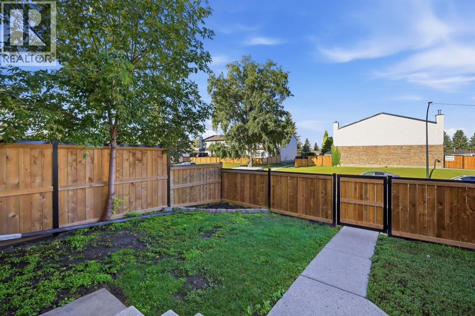
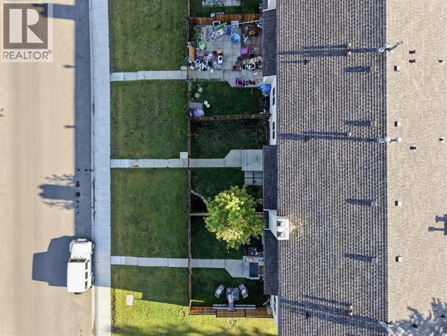
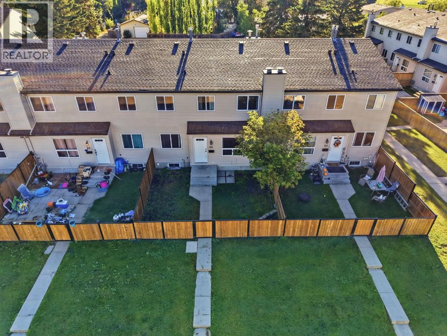
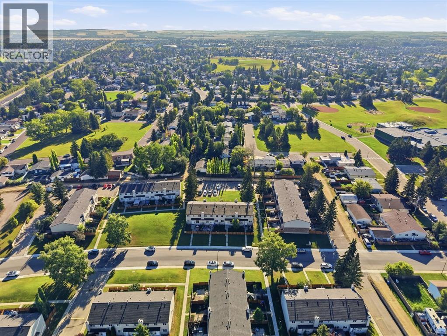
Here is a well-maintained townhouse located in one of Red Deer’s most sought-after neighbourhoods.Whether you're a first-time home buyer looking to build equity, an investor wanting to enter the rental market, or simply looking for an affordable home in a great community, this property is worth a look! Inside, you'll find a bright and welcoming living room with a large window that brings in plenty of natural light, along with a cozy fireplace that makes the space feel warm and inviting. The functional kitchen has everything you need for everyday living, and a convenient 2-piece bathroom completes the main floor. Upstairs features three bedrooms and a 4-piece bathroom, providing comfortable space for a family, guests, or a home office. The basement offers a spacious family room, perfect for movie nights, relaxing, or additional living space. You'll also find a large laundry/furnace room with plenty of room for storage. Step outside to your private fenced yard — with the fencing replaced this year, you can enjoy the outdoor space with peace of mind. The shingles were also replaced last year, adding to the value and peace of mind of this home. The complex is professionally managed, and pets are allowed with some restrictions, making this an even more attractive option for homeowners and investors alike. Located close to Schools , Shopping and walking paths for everyday convenience. (id:59084)Property Details
- Full Address:
- 31 Alford Avenue, Red Deer, Alberta
- Price:
- $ 239,000
- MLS Number:
- A2344052
- List Date:
- September 9th, 2026
- Neighbourhood:
- Anders Park
- Year Built:
- 1976
- Taxes:
- $ 2,229
- Listing Tax Year:
- 2026
Interior Features
- Bedrooms:
- 3
- Bathrooms:
- 2
- Appliances:
- Refrigerator, Dishwasher, Window Coverings, Washer & Dryer
- Flooring:
- Carpeted, Linoleum
- Air Conditioning:
- None
- Heating:
- Forced air
- Fireplaces:
- 1
- Basement:
- Finished, Full
Building Features
- Storeys:
- 2
- Foundation:
- Poured Concrete
- Exterior:
- Vinyl siding
- Garage Spaces:
- 1
- Ownership Type:
- Condo/Strata
- Taxes:
- $ 2,229
- Stata Fees:
- $ 345
Floors
- Finished Area:
- 1064 sq.ft.
- Main Floor:
- 1064 sq.ft.
Land
Neighbourhood Features
- Amenities Nearby:
- Pets Allowed With Restrictions
Ratings
Commercial Info
Location
Mortgage Calculator


The trademarks MLS®, Multiple Listing Service® and the associated logos are owned by The Canadian Real Estate Association (CREA) and identify the quality of services provided by real estate professionals who are members of CREA" MLS®, REALTOR®, and the associated logos are trademarks of The Canadian Real Estate Association. This website is operated by a brokerage or salesperson who is a member of The Canadian Real Estate Association. The information contained on this site is based in whole or in part on information that is provided by members of The Canadian Real Estate Association, who are responsible for its accuracy. CREA reproduces and distributes this information as a service for its members and assumes no responsibility for its accuracy The listing content on this website is protected by copyright and other laws, and is intended solely for the private, non-commercial use by individuals. Any other reproduction, distribution or use of the content, in whole or in part, is specifically forbidden. The prohibited uses include commercial use, “screen scraping”, “database scraping”, and any other activity intended to collect, store, reorganize or manipulate data on the pages produced by or displayed on this website.
Multiple Listing Service (MLS) trademark® The MLS® mark and associated logos identify professional services rendered by REALTOR® members of CREA to effect the purchase, sale and lease of real estate as part of a cooperative selling system. ©2017 The Canadian Real Estate Association. All rights reserved. The trademarks REALTOR®, REALTORS® and the REALTOR® logo are controlled by CREA and identify real estate professionals who are members of CREA.