
356, 28126 Township Road 411 | Rural Lacombe County, Alberta, T4L2N3
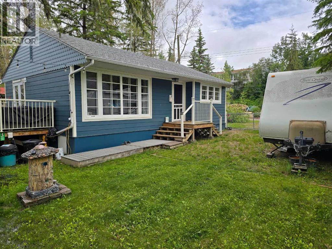
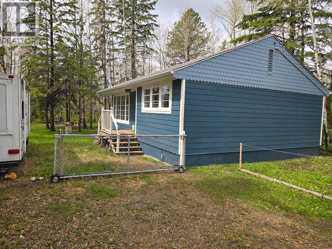
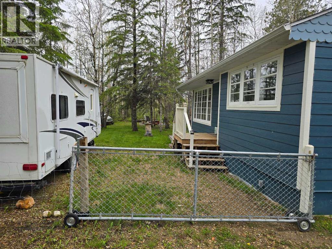
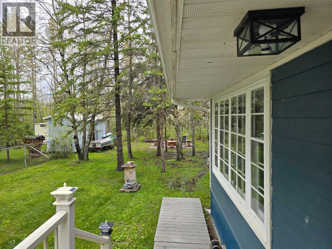
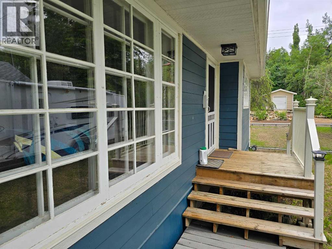
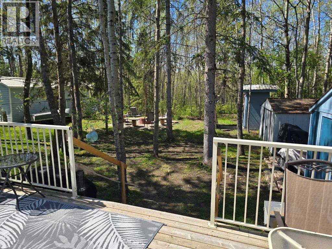
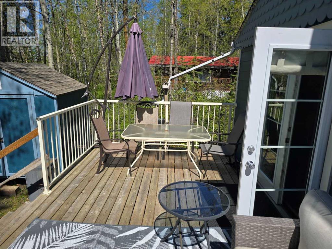
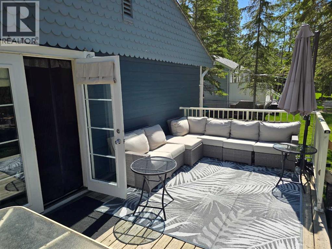
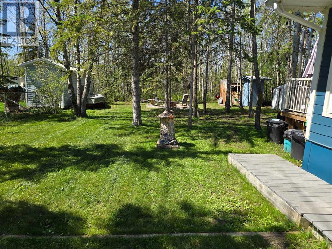
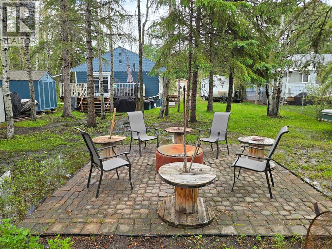
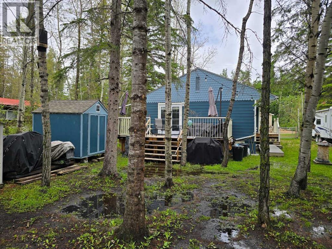
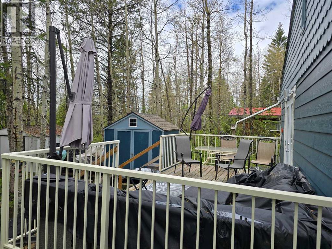
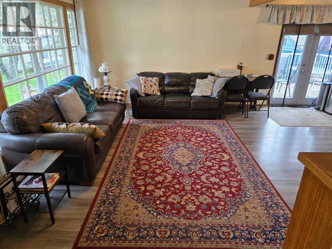
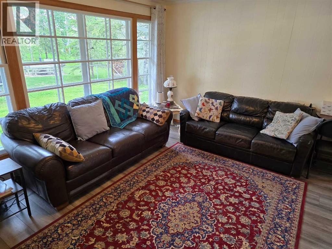
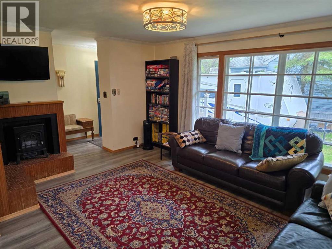
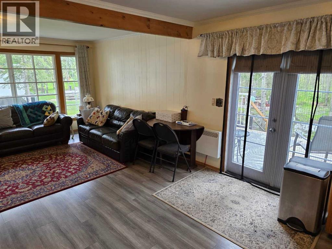
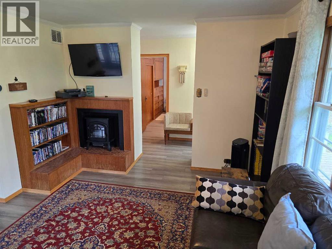
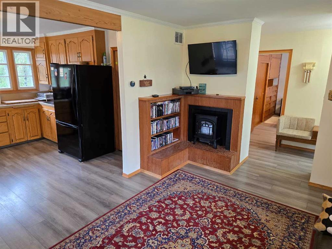
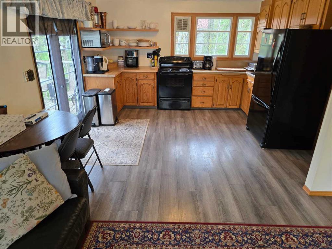
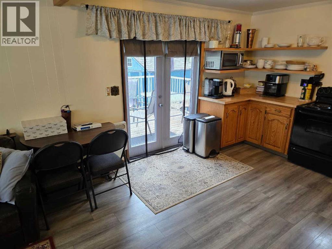
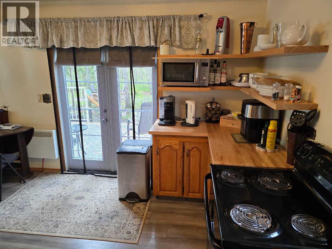
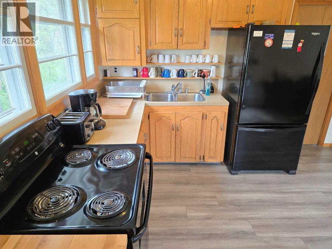
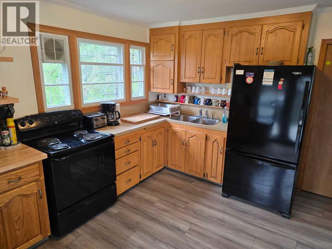
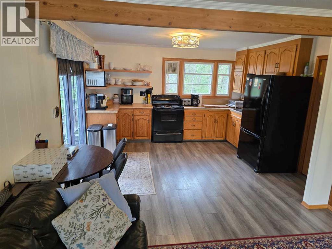
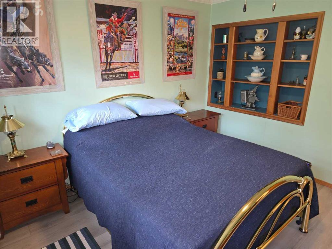
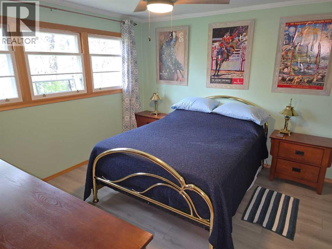
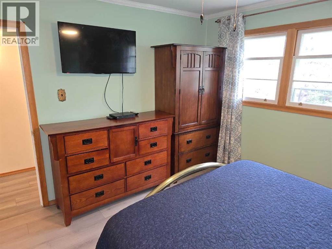
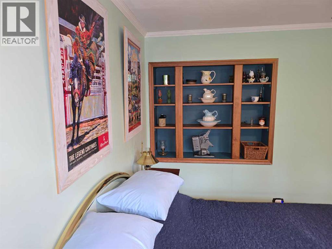
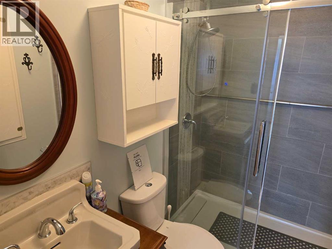
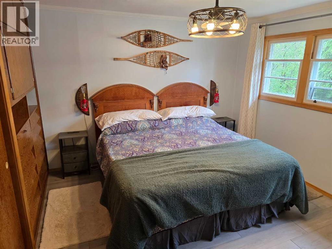
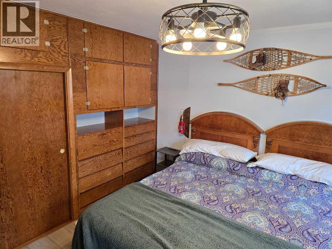
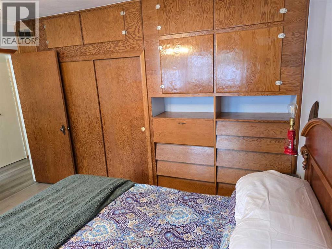
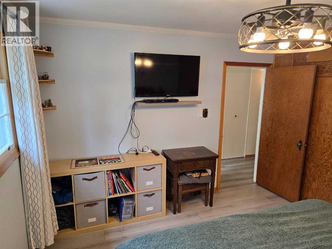
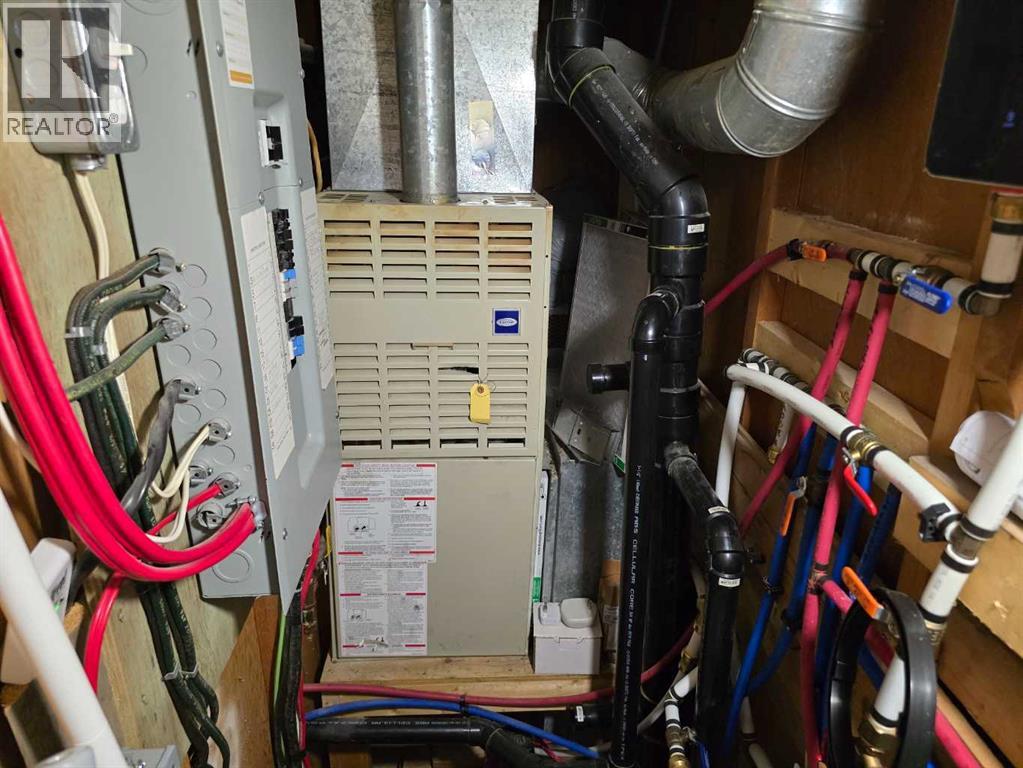
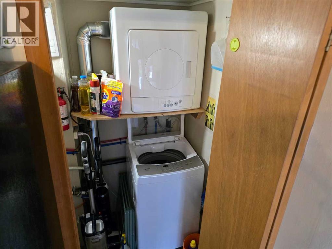
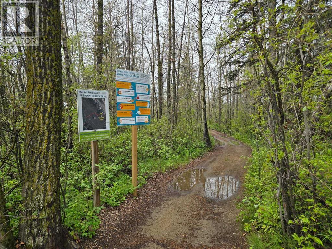
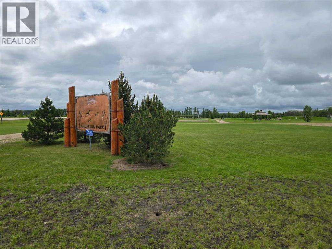
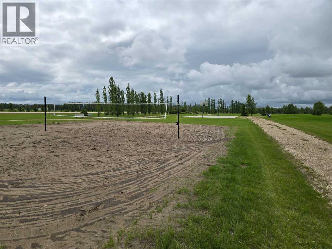
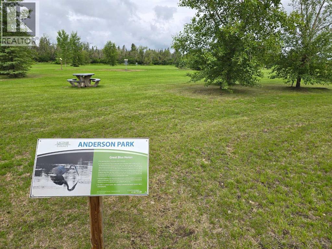
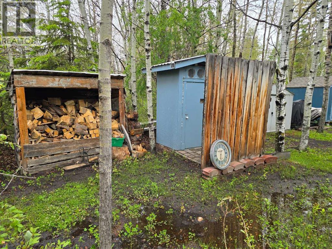
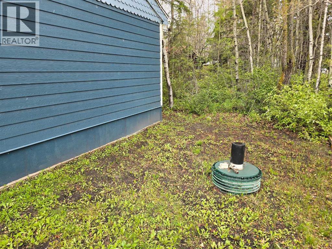
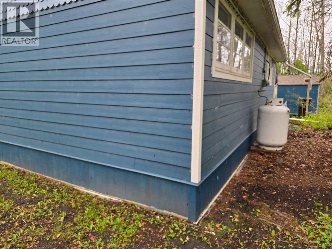
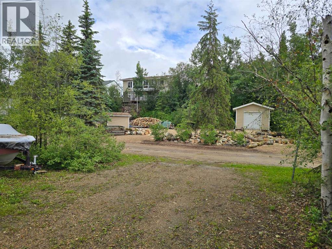
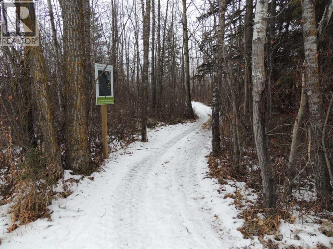
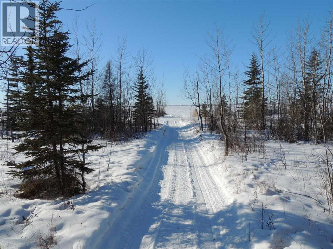
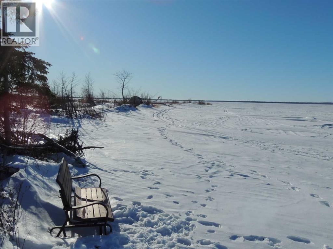
A nature lover's paradise. A well treed lot nestles the quiet cabin on a greenspace near the shore of Gull Lake. Walk one of the many trails available at the rear of the property. Discover the flora from lady slippers in the Spring to the Summer explosion of mushrooms. There are many birds to watch and identify. Appreciate the beautiful sunsets down at the lake. This fully furnished cabin has easy access to McLaurin Beaches (yes, plural) -- sandy beaches on the shore of Gull Lake. Summer activities include biking, e-biking, canoeing, paddle boarding, kayaking, jet skiing, fishing, boating, and swimming. RV parking with 30 Amp power provides a great camping spot for visiting friends or family. A propane furnace and electricity heat the neatly wrapped (Hardie board) cabin for year round enjoyment. A water well with filtration system and modern septic tank were added to the property in recent years. The 2 bedroom and 1 bathroom property has a stackable washer and dryer and can comfortably sleep 4 people. The hide-a-bed offers up additional sleeping space when required. Winter activities include walking, cross-country skiing, sledding, and ice-fishing. The cabin is a short distance away from Anderson Park and all its amenities (disc golf, basketball court, playground, etc.). The fine communities of Gull Lake Village, City of Lacombe, and Bentley are nearby too. A few miles away is Lincoln Hall -- a great place to hold larger family gatherings and events. The small community consists of both year-round and summer-only residents. The cabin and property is perfectly located and set up for a relaxed and good time at the lake. (id:59084)Property Details
- Full Address:
- 28126 Township Road 411, Rural Lacombe County, Alberta
- Price:
- $ 340,000
- MLS Number:
- A2324910
- List Date:
- June 29th, 2026
- Neighbourhood:
- McLauren Beach
- Lot Size:
- 7094 sq.ft.
- Year Built:
- 1950
- Taxes:
- $ 1,044
- Listing Tax Year:
- 2025
Interior Features
- Bedrooms:
- 2
- Bathrooms:
- 1
- Appliances:
- See remarks
- Flooring:
- Laminate
- Air Conditioning:
- None
- Heating:
- Forced air, Space Heater, Propane
- Basement:
- None
Building Features
- Architectural Style:
- Cottage
- Storeys:
- 1
- Foundation:
- Piled
- Sewer:
- Holding Tank
- Water:
- Well
- Garage:
- Parking Pad, RV, Gravel
- Garage Spaces:
- 3
- Ownership Type:
- Freehold
- Legal Description:
- 2
- Taxes:
- $ 1,044
Floors
- Finished Area:
- 842 sq.ft.
- Main Floor:
- 842 sq.ft.
Land
- Lot Size:
- 7094 sq.ft.
Neighbourhood Features
- Amenities Nearby:
- Lake Privileges, Fishing
Ratings
Commercial Info
Location
Mortgage Calculator


The trademarks MLS®, Multiple Listing Service® and the associated logos are owned by The Canadian Real Estate Association (CREA) and identify the quality of services provided by real estate professionals who are members of CREA" MLS®, REALTOR®, and the associated logos are trademarks of The Canadian Real Estate Association. This website is operated by a brokerage or salesperson who is a member of The Canadian Real Estate Association. The information contained on this site is based in whole or in part on information that is provided by members of The Canadian Real Estate Association, who are responsible for its accuracy. CREA reproduces and distributes this information as a service for its members and assumes no responsibility for its accuracy The listing content on this website is protected by copyright and other laws, and is intended solely for the private, non-commercial use by individuals. Any other reproduction, distribution or use of the content, in whole or in part, is specifically forbidden. The prohibited uses include commercial use, “screen scraping”, “database scraping”, and any other activity intended to collect, store, reorganize or manipulate data on the pages produced by or displayed on this website.
Multiple Listing Service (MLS) trademark® The MLS® mark and associated logos identify professional services rendered by REALTOR® members of CREA to effect the purchase, sale and lease of real estate as part of a cooperative selling system. ©2017 The Canadian Real Estate Association. All rights reserved. The trademarks REALTOR®, REALTORS® and the REALTOR® logo are controlled by CREA and identify real estate professionals who are members of CREA.