
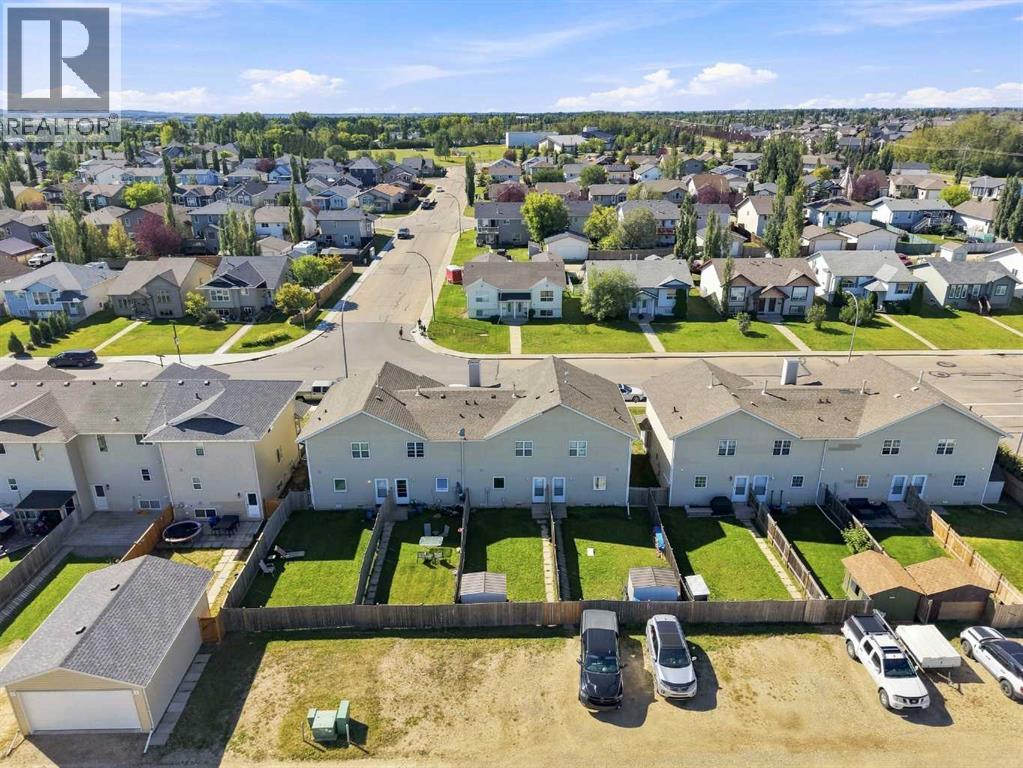
28 Terrace Heights Drive | Lacombe, Alberta, T4L2L8
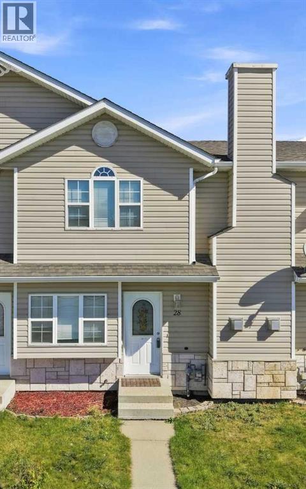
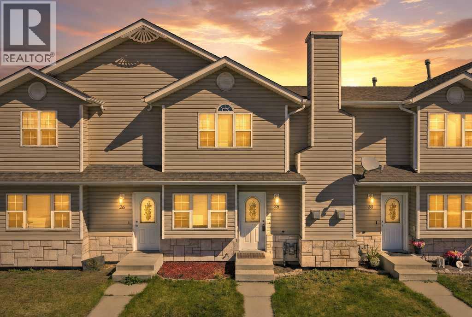
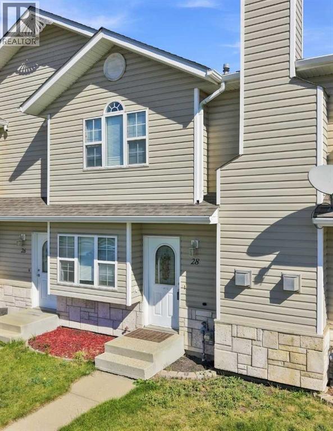
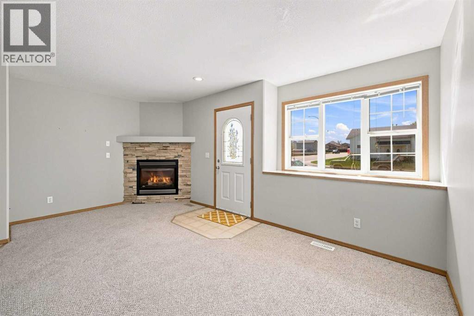
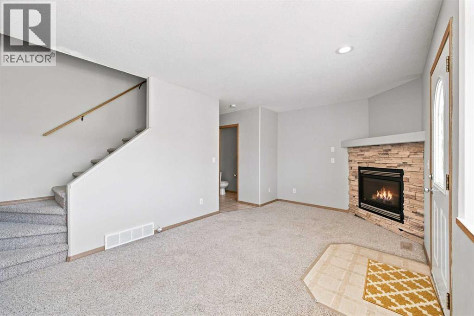
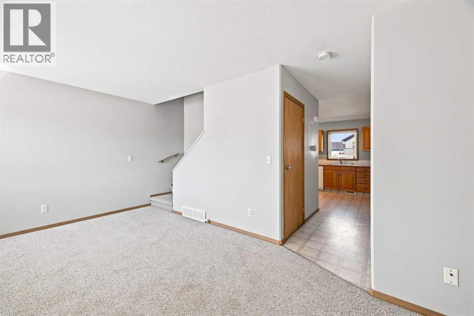
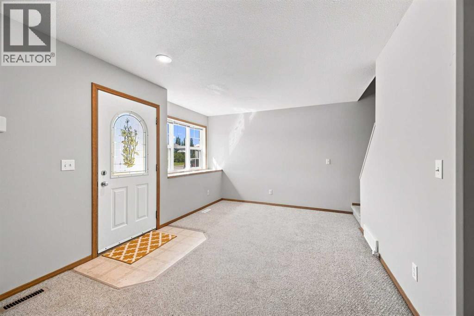
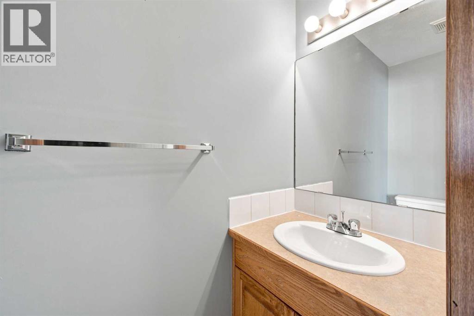
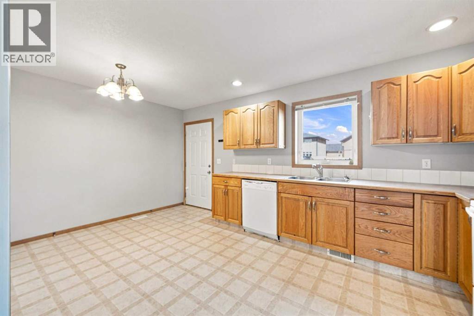
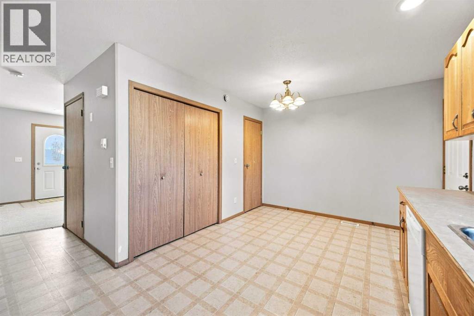
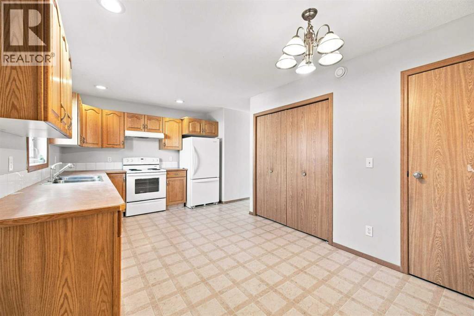
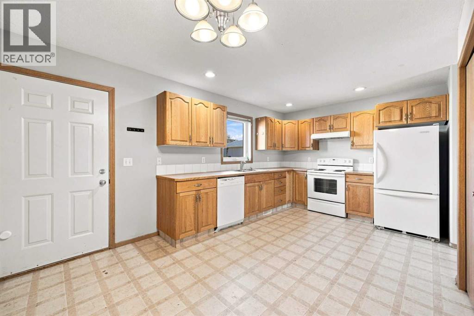
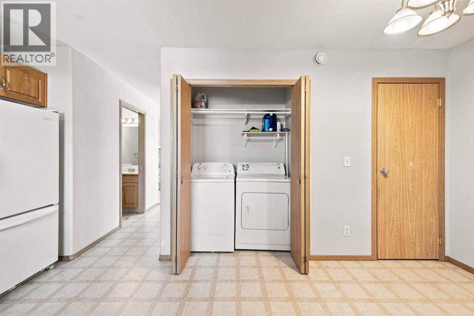
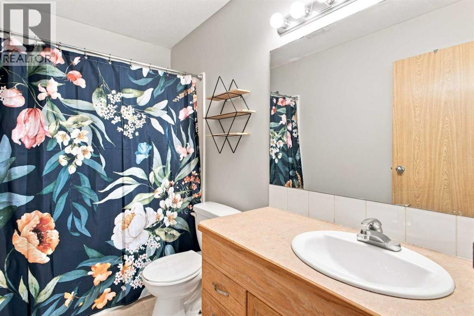
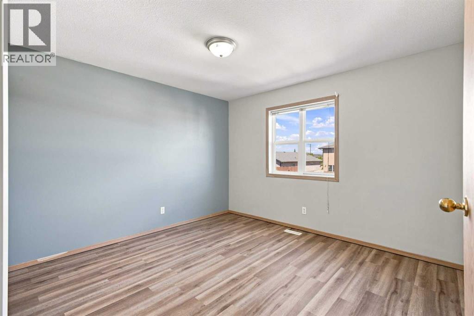
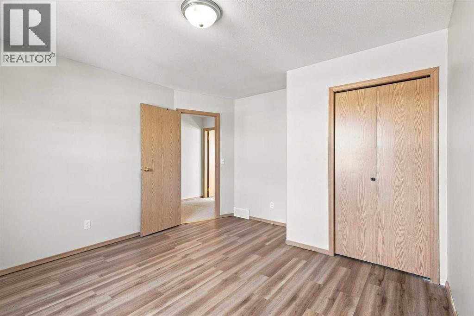
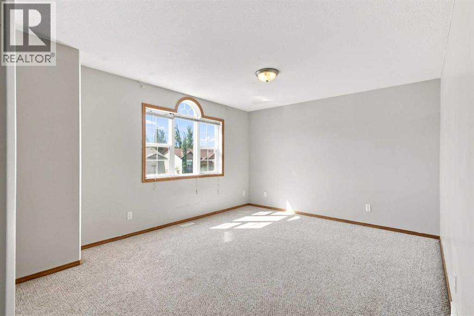
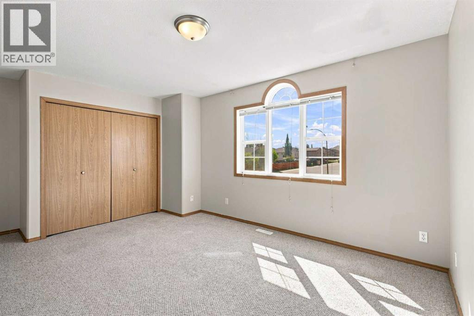
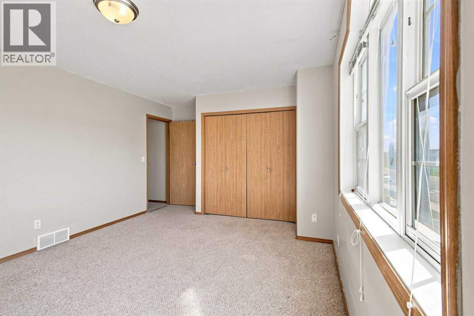
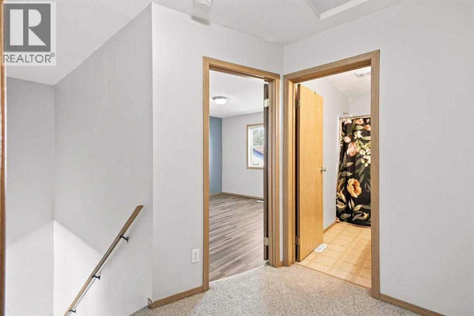
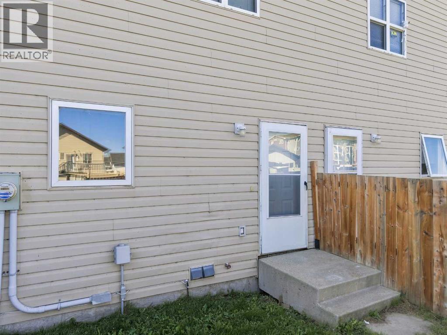
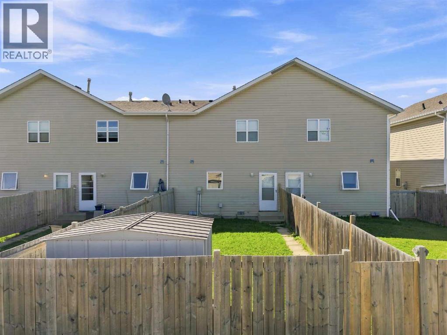
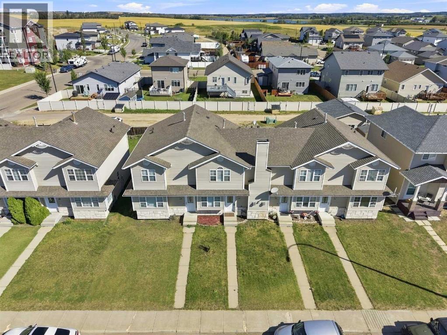
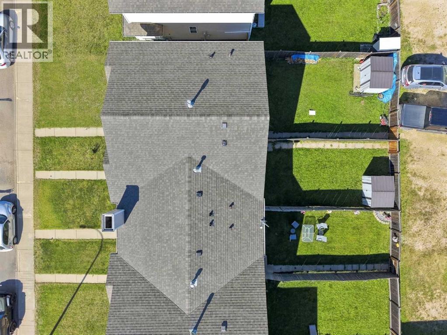
Looking for a well cared for and cozy place to call home, or an investment to add to your portfolio, with excellent return? This townhome may be your perfect opportunity! Offering a comfortable layout that is perfect for everyday living, entertaining, and making a place feel like home. Step inside to a living room with a gas fireplace and ample natural light from the picture window. The living area flows naturally into the kitchen and dining space. The kitchen and dining room offer ample workspace along with the added convenience of a pantry for extra storage. A conveniently located bathroom and separate laundry room complete the main floor. The upper level hosts the primary bedroom with a generous closet, and offers a good-sized additional bedroom that could easily be used for family, guests, an office, or whatever best suits your lifestyle. A well-appointed full bathroom completes this level. Outside, you’ll appreciate the attractive front lawn and the added privacy of a fenced backyard. With its practical layout, comfortable living spaces, and private outdoor area, this Terrace Heights townhouse is ready for someone to settle in, make it their own, and call it home. Location can’t be beat close to schools, Burnman University and other amenities. (id:59084)Property Details
- Full Address:
- 28 Terrace Heights Drive, Lacombe, Alberta
- Price:
- $ 249,900
- MLS Number:
- A2341018
- List Date:
- September 2nd, 2026
- Neighbourhood:
- Terrace Heights
- Lot Size:
- 2124 sq.ft.
- Year Built:
- 2003
- Taxes:
- $ 2,304
- Listing Tax Year:
- 2026
Interior Features
- Bedrooms:
- 2
- Bathrooms:
- 2
- Appliances:
- Washer, Refrigerator, Dishwasher, Stove, Dryer, Microwave
- Flooring:
- Carpeted, Linoleum
- Air Conditioning:
- None
- Heating:
- Forced air
- Basement:
- Crawl space
Building Features
- Storeys:
- 2
- Foundation:
- Poured Concrete
- Exterior:
- Wood siding, Vinyl siding
- Garage:
- Other
- Garage Spaces:
- 1
- Ownership Type:
- Freehold
- Legal Description:
- 4
- Taxes:
- $ 2,304
Floors
- Finished Area:
- 1068 sq.ft.
- Main Floor:
- 1068 sq.ft.
Land
- Lot Size:
- 2124 sq.ft.
Neighbourhood Features
Ratings
Commercial Info
Location
Mortgage Calculator


The trademarks MLS®, Multiple Listing Service® and the associated logos are owned by The Canadian Real Estate Association (CREA) and identify the quality of services provided by real estate professionals who are members of CREA" MLS®, REALTOR®, and the associated logos are trademarks of The Canadian Real Estate Association. This website is operated by a brokerage or salesperson who is a member of The Canadian Real Estate Association. The information contained on this site is based in whole or in part on information that is provided by members of The Canadian Real Estate Association, who are responsible for its accuracy. CREA reproduces and distributes this information as a service for its members and assumes no responsibility for its accuracy The listing content on this website is protected by copyright and other laws, and is intended solely for the private, non-commercial use by individuals. Any other reproduction, distribution or use of the content, in whole or in part, is specifically forbidden. The prohibited uses include commercial use, “screen scraping”, “database scraping”, and any other activity intended to collect, store, reorganize or manipulate data on the pages produced by or displayed on this website.
Multiple Listing Service (MLS) trademark® The MLS® mark and associated logos identify professional services rendered by REALTOR® members of CREA to effect the purchase, sale and lease of real estate as part of a cooperative selling system. ©2017 The Canadian Real Estate Association. All rights reserved. The trademarks REALTOR®, REALTORS® and the REALTOR® logo are controlled by CREA and identify real estate professionals who are members of CREA.