
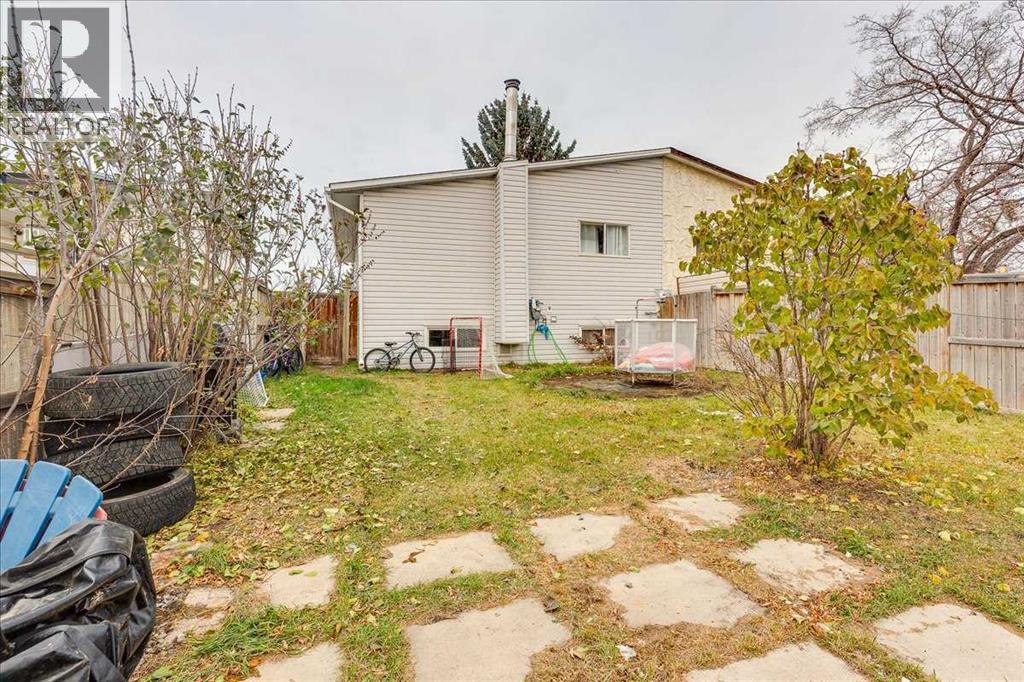
277 Overdown Drive | Red Deer, Alberta, T4P1W7
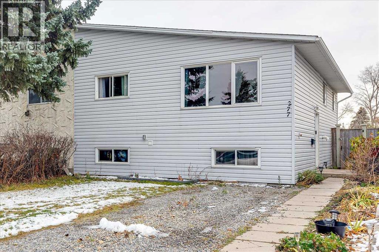
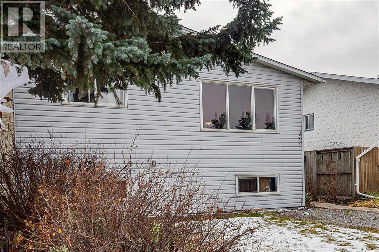
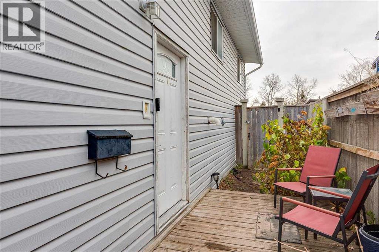
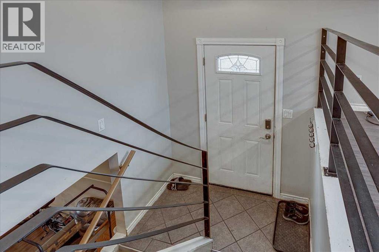
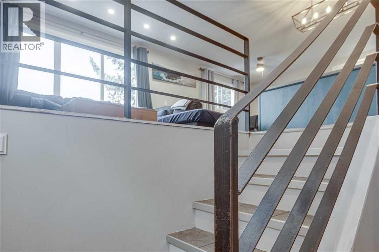
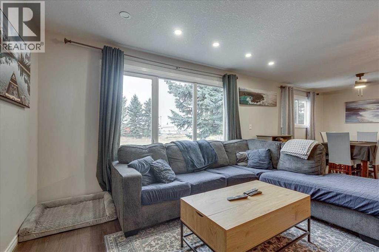
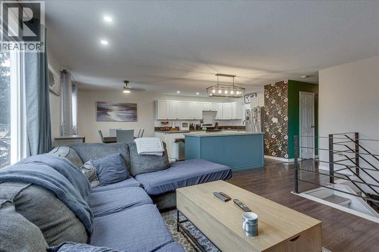
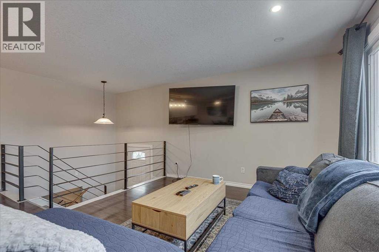
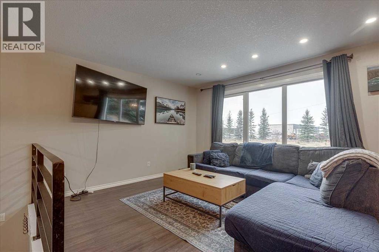
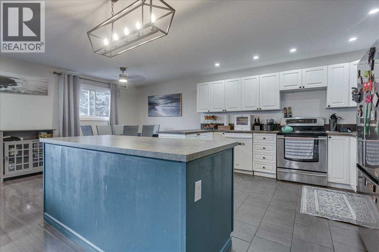
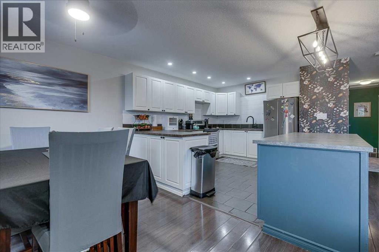
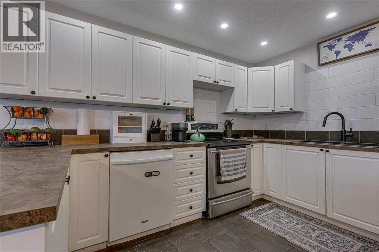
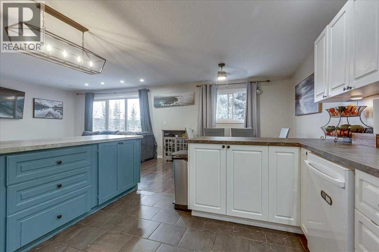
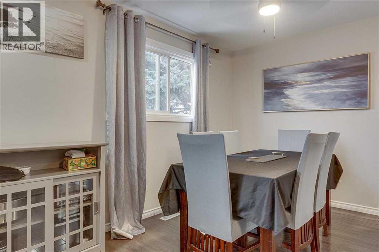
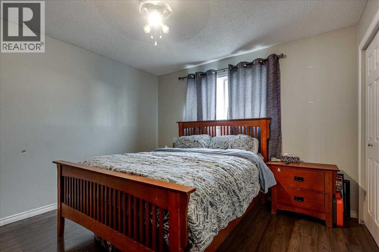
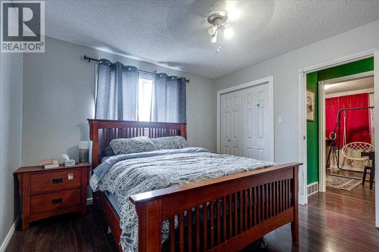
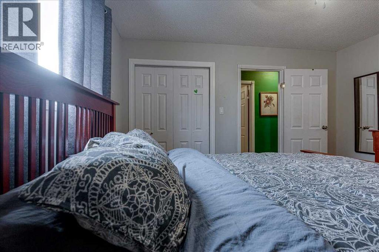
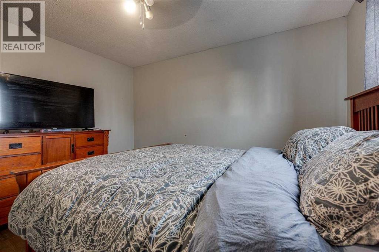
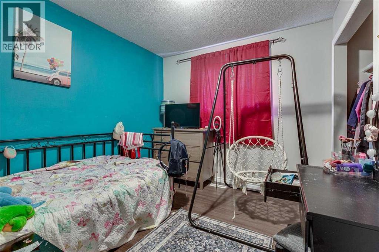
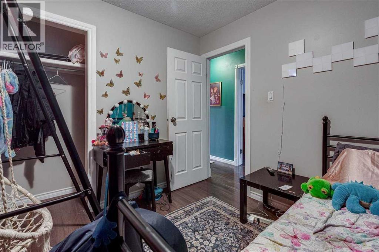
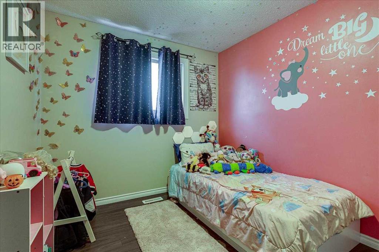
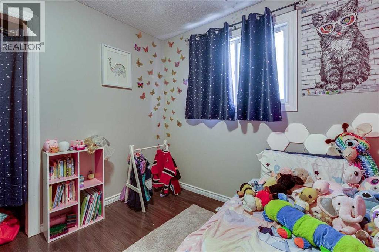
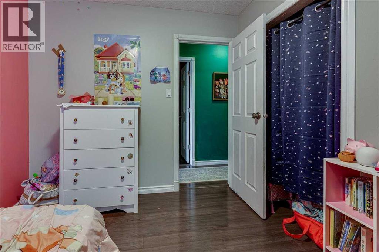
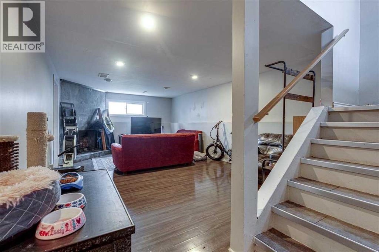
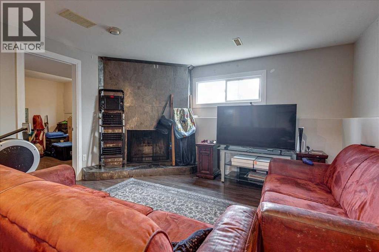
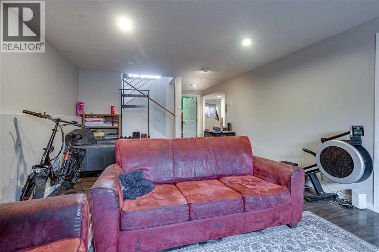
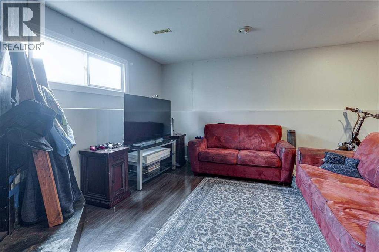
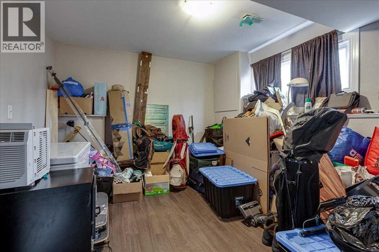
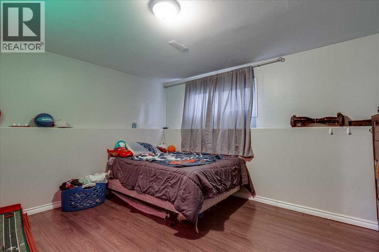
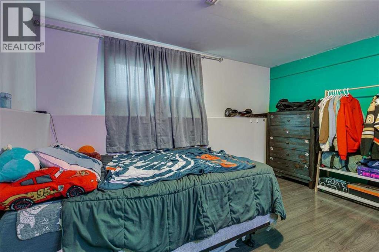
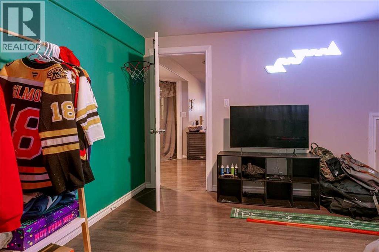
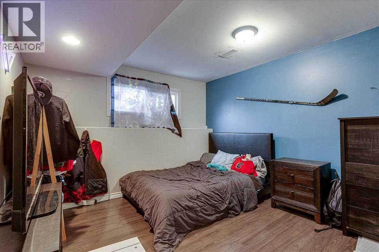
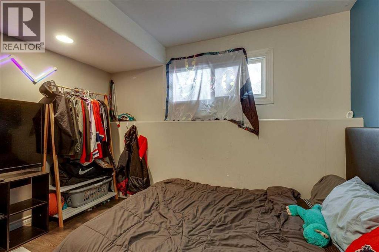
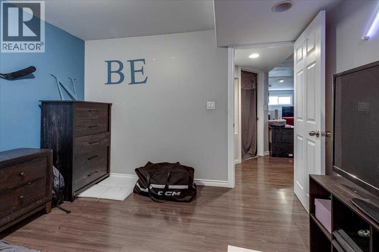
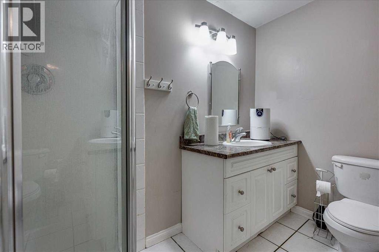
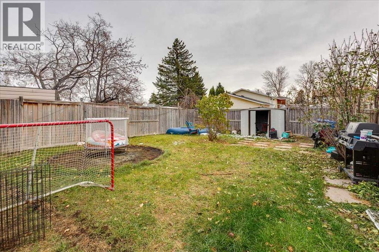
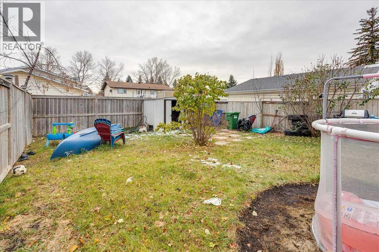
Looking for space, convenience and value? This 5-bedroom + den, 2-bathroom half duplex offers plenty of room to accommodate a growing family, create dedicated workspaces or enjoy the flexibility of extra rooms. The open floor plan provides a comfortable flow between the living spaces, while the fenced yard offers outdoor space to enjoy.Location is key, and this home puts you close to all amenities! G.H. Dawe School, St. Patrick’s Community School, the G.H. Dawe Community Centre with its pool and ice rink, and a Red Deer Public Library branch are all nearby. Shopping, recreation and everyday essentials are within easy reach, making this a convenient place to call home.With five bedrooms plus a den, a functional layout and a fantastic location, this property offers plenty of possibilities for families, first-time buyers or investors looking for a home with room to grow. Come see the potential and discover how this property could work for you! (id:59084)Property Details
- Full Address:
- 277 Overdown Drive, Red Deer, Alberta
- Price:
- $ 289,900
- MLS Number:
- A2354962
- List Date:
- October 27th, 2026
- Neighbourhood:
- Oriole Park
- Lot Size:
- 3960 sq.ft.
- Year Built:
- 1977
- Taxes:
- $ 2,534
- Listing Tax Year:
- 2026
Interior Features
- Bedrooms:
- 5
- Bathrooms:
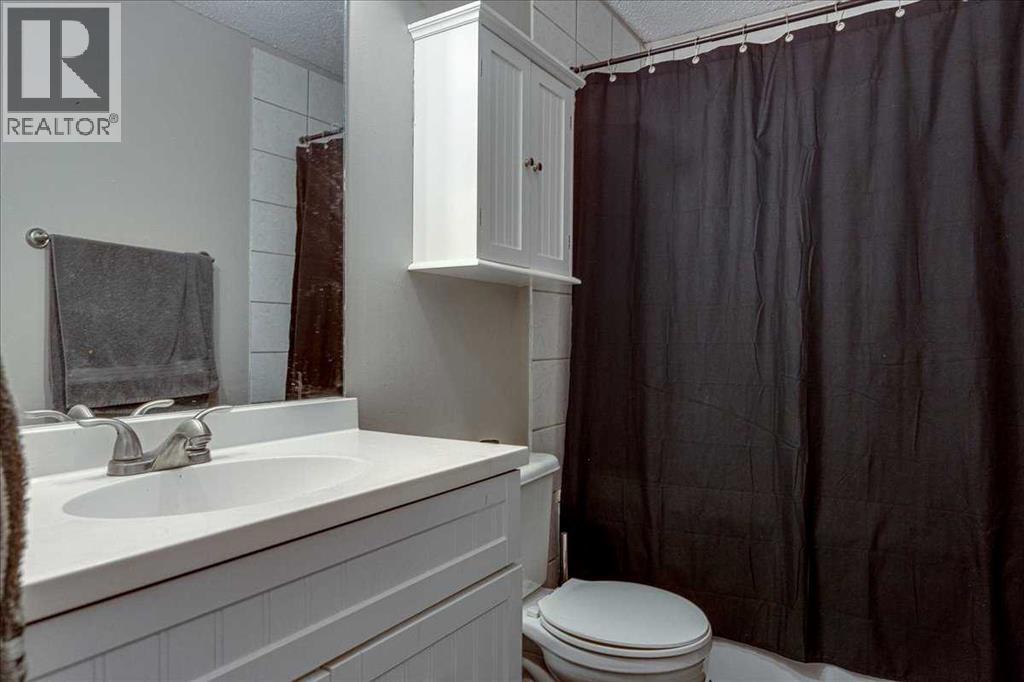
- 2
- Appliances:
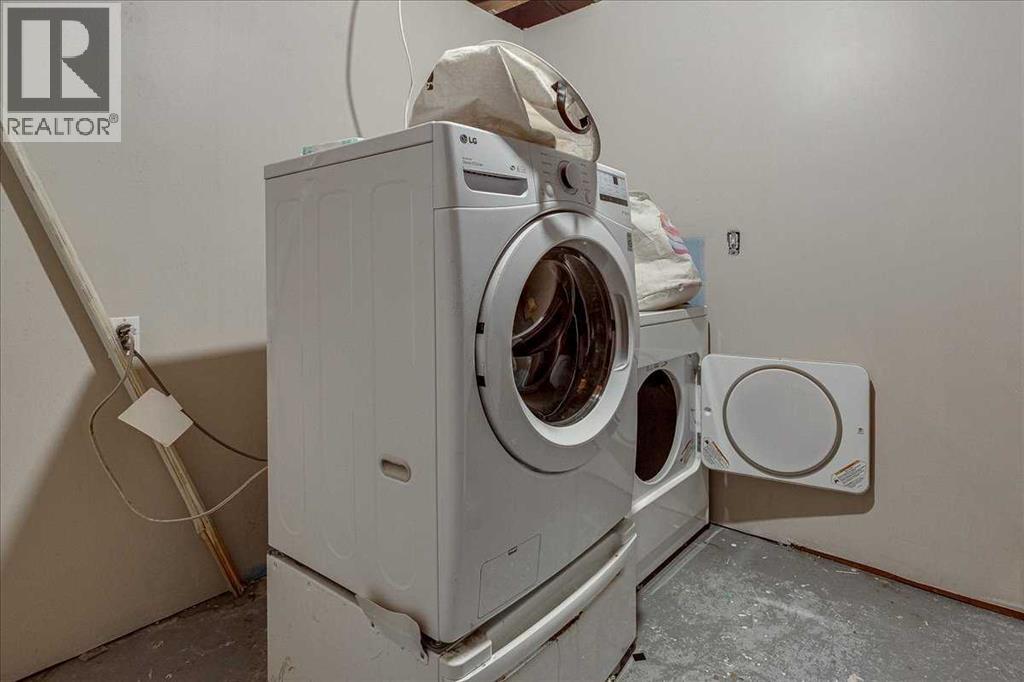
- Refrigerator, Range - Electric, Dishwasher, Washer & Dryer
- Flooring:
- Tile, Laminate, Carpeted
- Air Conditioning:
- None
- Heating:
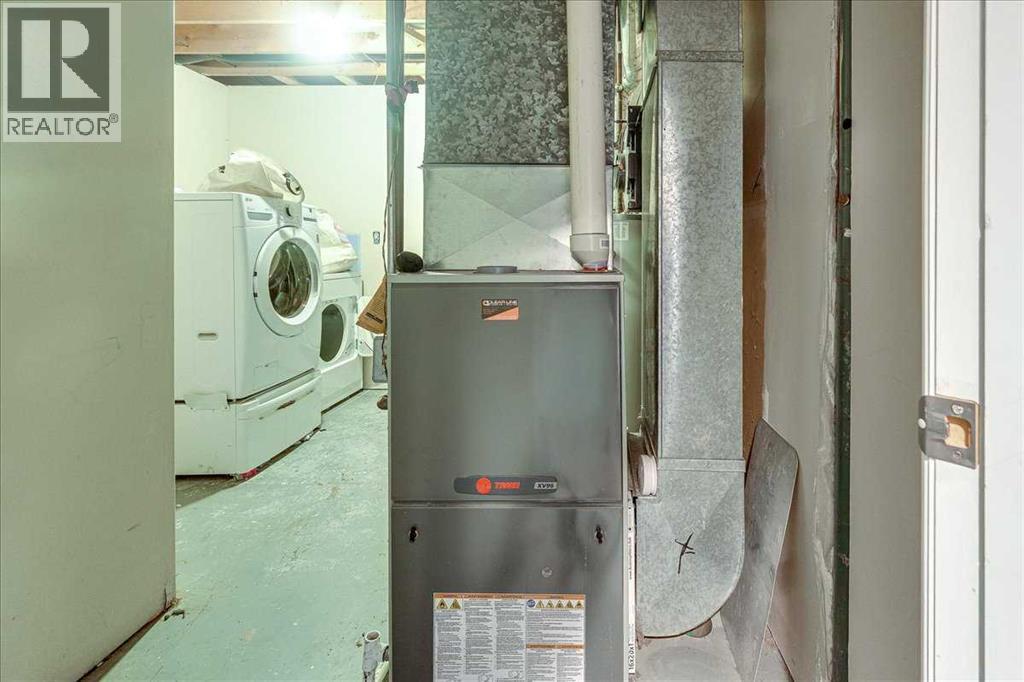
- Forced air, Natural gas
- Fireplaces:
- 1
- Basement:
- Finished, Full
Building Features
- Architectural Style:
- Bi-level
- Foundation:
- Poured Concrete
- Exterior:
- Vinyl siding
- Garage:
- Parking Pad
- Garage Spaces:
- 2
- Ownership Type:
- Freehold
- Legal Description:
- 18
- Taxes:
- $ 2,534
Floors
- Finished Area:
- 1038 sq.ft.
- Main Floor:
- 1038 sq.ft.
Land
- Lot Size:
- 3960 sq.ft.
Neighbourhood Features
Ratings
Commercial Info
Location
Mortgage Calculator


The trademarks MLS®, Multiple Listing Service® and the associated logos are owned by The Canadian Real Estate Association (CREA) and identify the quality of services provided by real estate professionals who are members of CREA" MLS®, REALTOR®, and the associated logos are trademarks of The Canadian Real Estate Association. This website is operated by a brokerage or salesperson who is a member of The Canadian Real Estate Association. The information contained on this site is based in whole or in part on information that is provided by members of The Canadian Real Estate Association, who are responsible for its accuracy. CREA reproduces and distributes this information as a service for its members and assumes no responsibility for its accuracy The listing content on this website is protected by copyright and other laws, and is intended solely for the private, non-commercial use by individuals. Any other reproduction, distribution or use of the content, in whole or in part, is specifically forbidden. The prohibited uses include commercial use, “screen scraping”, “database scraping”, and any other activity intended to collect, store, reorganize or manipulate data on the pages produced by or displayed on this website.
Multiple Listing Service (MLS) trademark® The MLS® mark and associated logos identify professional services rendered by REALTOR® members of CREA to effect the purchase, sale and lease of real estate as part of a cooperative selling system. ©2017 The Canadian Real Estate Association. All rights reserved. The trademarks REALTOR®, REALTORS® and the REALTOR® logo are controlled by CREA and identify real estate professionals who are members of CREA.