
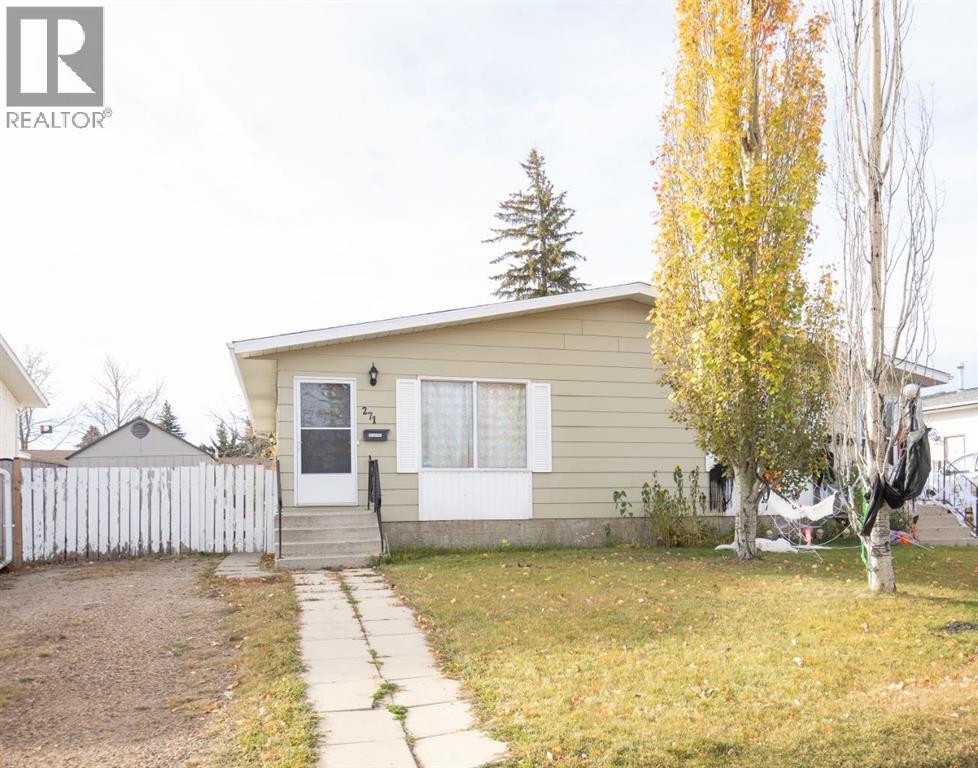
271 Overdown Drive | Red Deer, Alberta, T4P1W7
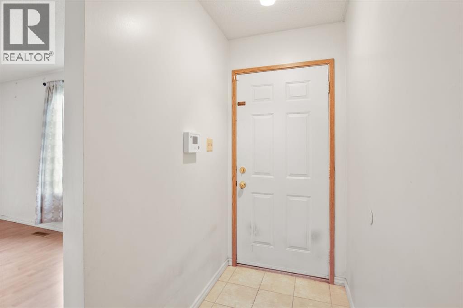
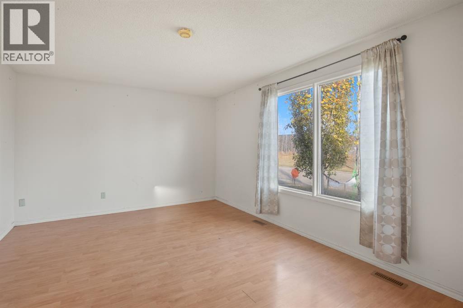
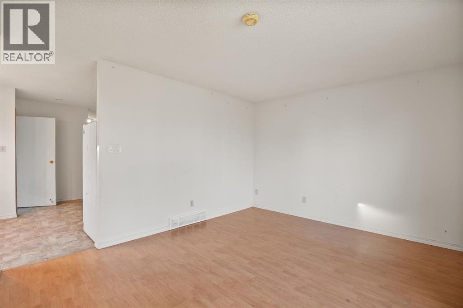
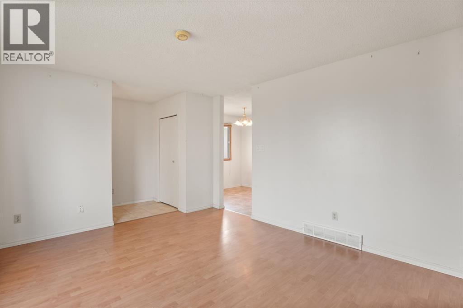
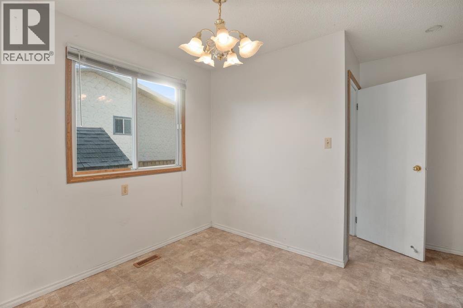
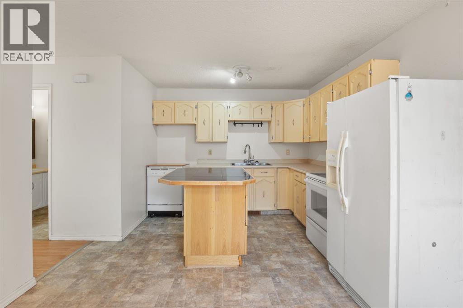
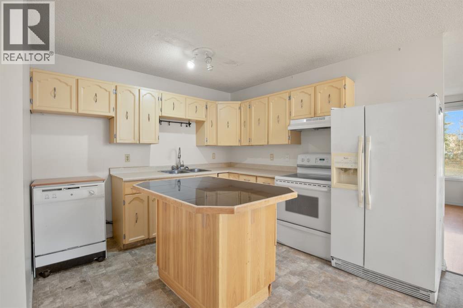
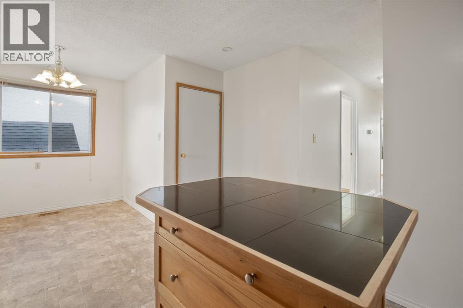
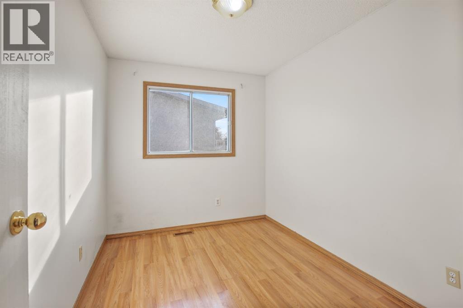
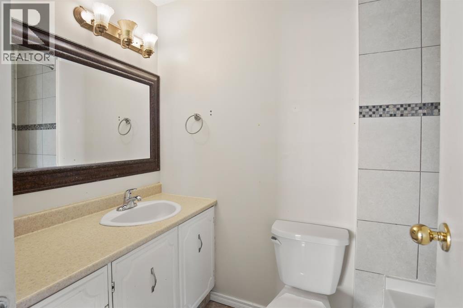
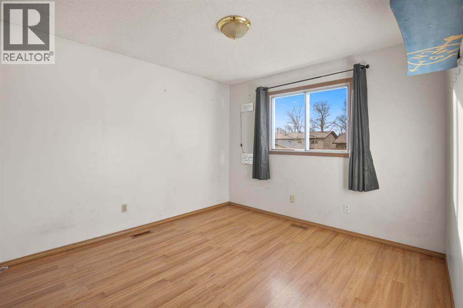
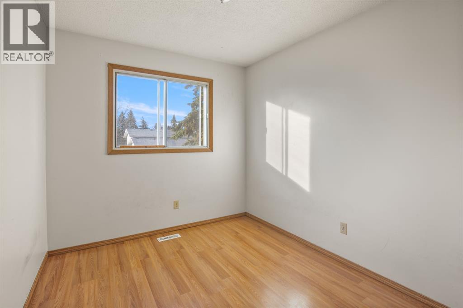
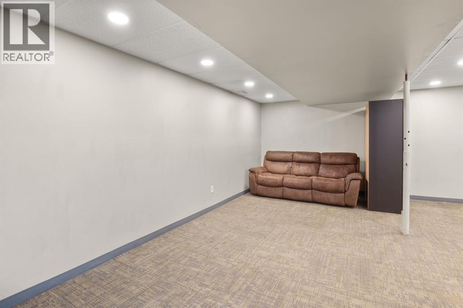
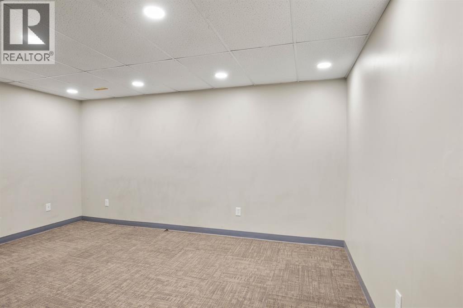
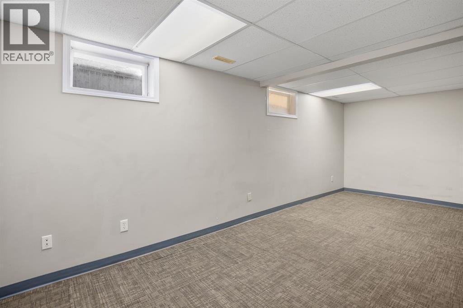
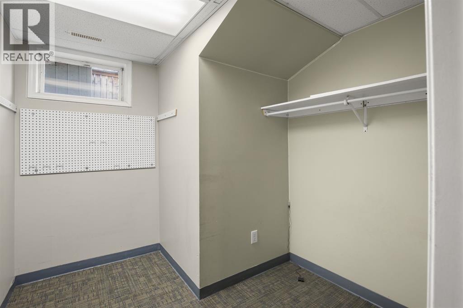
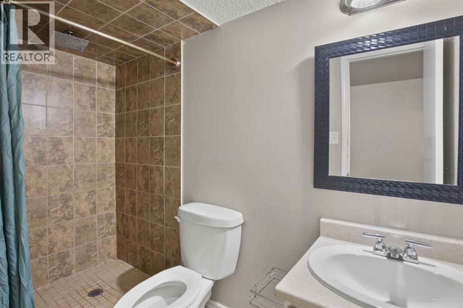
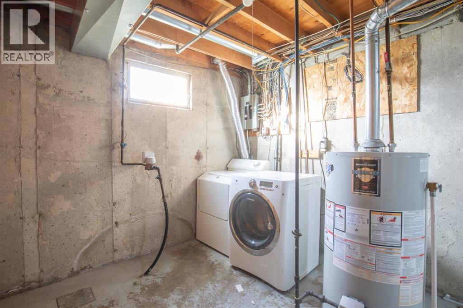
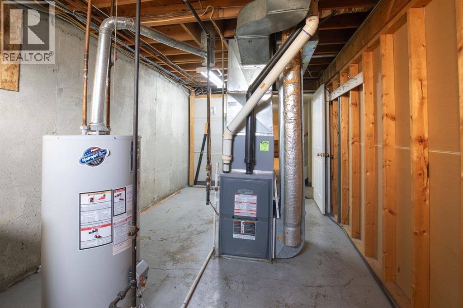
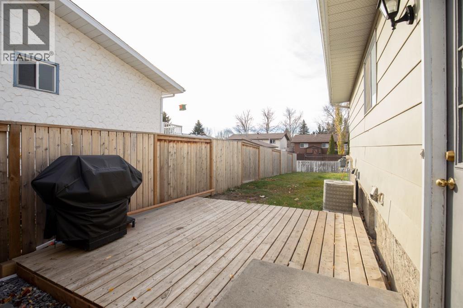
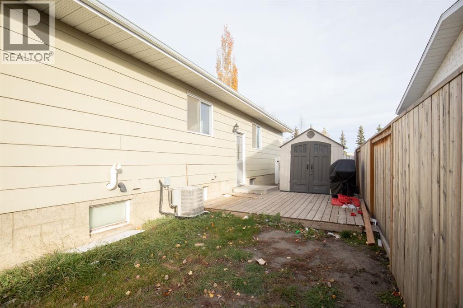
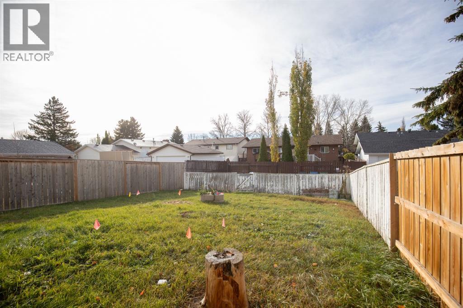
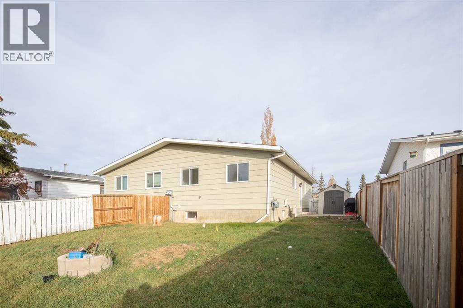
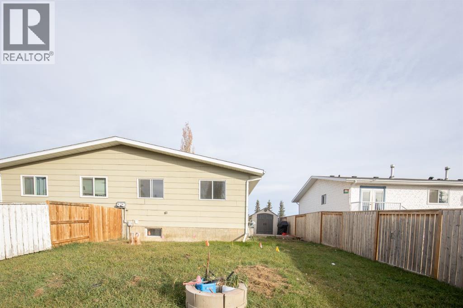
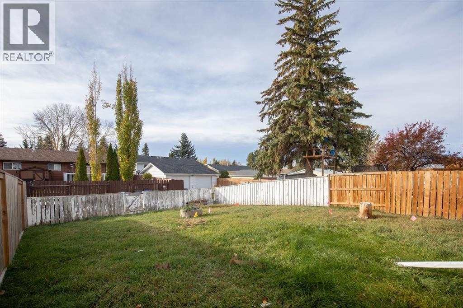
A place to start, a rental to add to your portfolio, or a home you can improve over time—this Oriole Park bungalow half duplex offers options at an affordable price. Three bedrooms on the main floor, a spacious living room, and an eat-in kitchen with a pantry make for a practical everyday layout. The basement adds a large family room, fourth bedroom, den/office, second bathroom, and storage. There’s some updating to do, giving you the chance to make improvements at your own pace. The furnace and central air conditioning were installed in 2016, and a separate side entrance adds flexibility for those considering rental possibilities. Set on a quiet street connecting to Taylor Drive, you’re within easy reach of Red Deer’s north-end shopping, restaurants, and services. Off-street parking and immediate possession make it easy to get started. (id:59084)Property Details
- Full Address:
- 271 Overdown Drive, Red Deer, Alberta
- Price:
- $ 294,900
- MLS Number:
- A2354591
- List Date:
- October 24th, 2026
- Neighbourhood:
- Oriole Park
- Lot Size:
- 3960 sq.ft.
- Year Built:
- 1977
- Taxes:
- $ 2,599
- Listing Tax Year:
- 2026
Interior Features
- Bedrooms:
- 3
- Bathrooms:
- 2
- Appliances:
- Washer, Refrigerator, Dishwasher, Range, Dryer, Window Coverings
- Flooring:
- Laminate, Carpeted
- Air Conditioning:
- Central air conditioning
- Heating:
- Forced air
- Basement:
- Finished, Full
Building Features
- Architectural Style:
- Bungalow
- Storeys:
- 1
- Foundation:
- Poured Concrete
- Exterior:
- Composite Siding
- Garage:
- Parking Pad, Other
- Garage Spaces:
- 2
- Ownership Type:
- Freehold
- Legal Description:
- 18
- Taxes:
- $ 2,599
Floors
- Finished Area:
- 991 sq.ft.
- Main Floor:
- 991 sq.ft.
Land
- Lot Size:
- 3960 sq.ft.
Neighbourhood Features
Ratings
Commercial Info
Location
Mortgage Calculator


The trademarks MLS®, Multiple Listing Service® and the associated logos are owned by The Canadian Real Estate Association (CREA) and identify the quality of services provided by real estate professionals who are members of CREA" MLS®, REALTOR®, and the associated logos are trademarks of The Canadian Real Estate Association. This website is operated by a brokerage or salesperson who is a member of The Canadian Real Estate Association. The information contained on this site is based in whole or in part on information that is provided by members of The Canadian Real Estate Association, who are responsible for its accuracy. CREA reproduces and distributes this information as a service for its members and assumes no responsibility for its accuracy The listing content on this website is protected by copyright and other laws, and is intended solely for the private, non-commercial use by individuals. Any other reproduction, distribution or use of the content, in whole or in part, is specifically forbidden. The prohibited uses include commercial use, “screen scraping”, “database scraping”, and any other activity intended to collect, store, reorganize or manipulate data on the pages produced by or displayed on this website.
Multiple Listing Service (MLS) trademark® The MLS® mark and associated logos identify professional services rendered by REALTOR® members of CREA to effect the purchase, sale and lease of real estate as part of a cooperative selling system. ©2017 The Canadian Real Estate Association. All rights reserved. The trademarks REALTOR®, REALTORS® and the REALTOR® logo are controlled by CREA and identify real estate professionals who are members of CREA.