
27 Golden Crescent | Red Deer, Alberta, T4P2P9
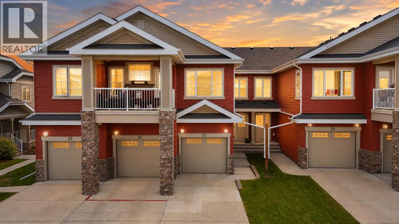
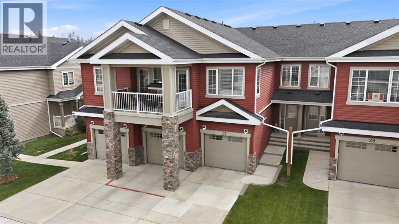
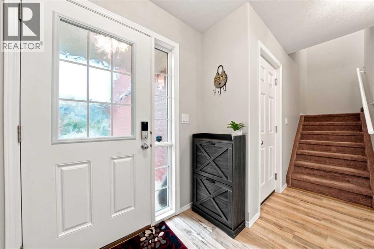
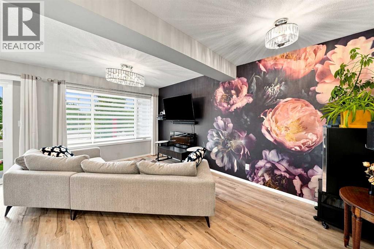
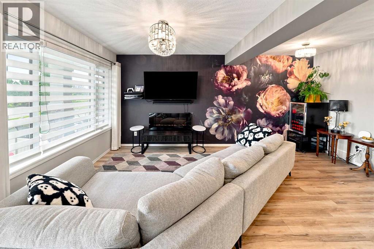
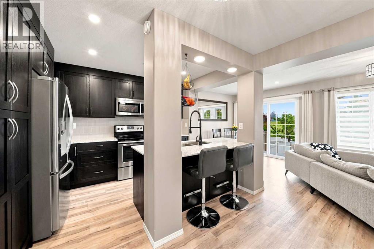
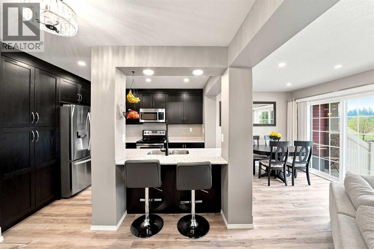
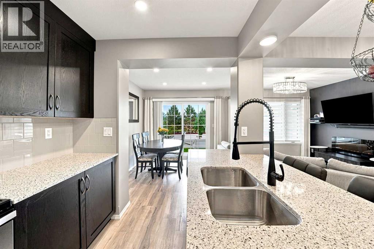
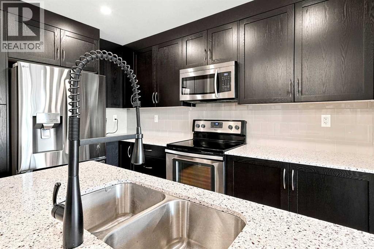
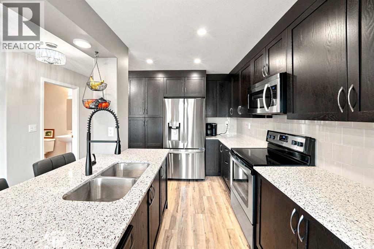
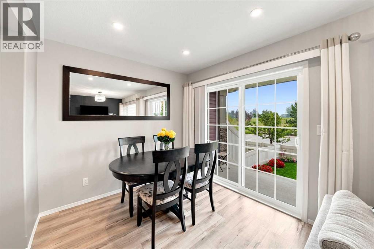
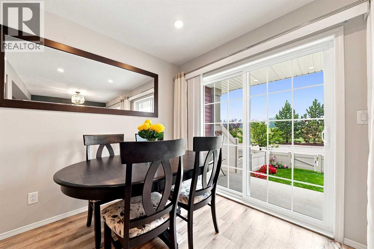
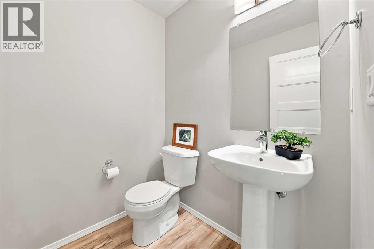
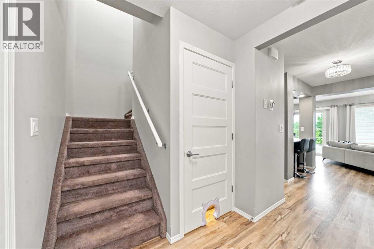
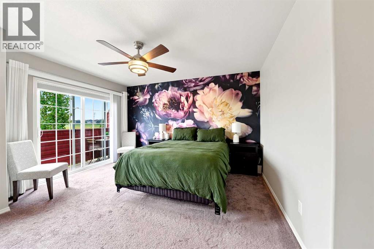
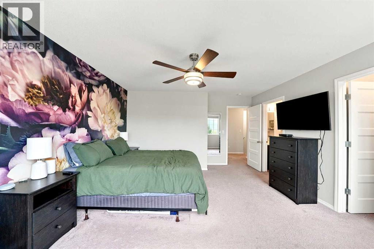
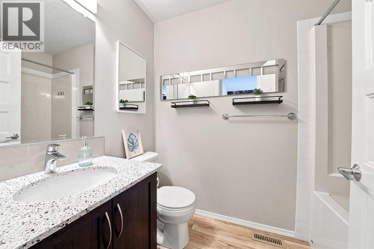
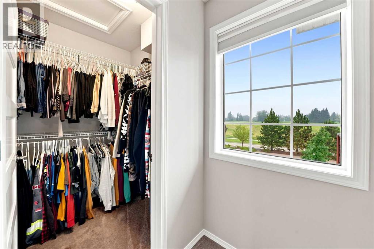
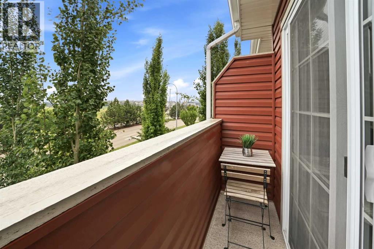
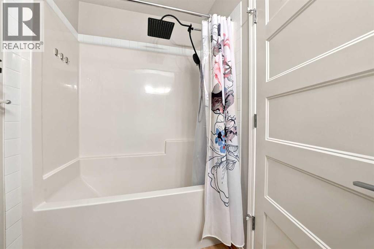
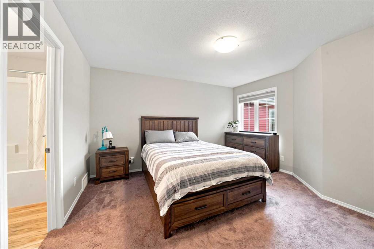
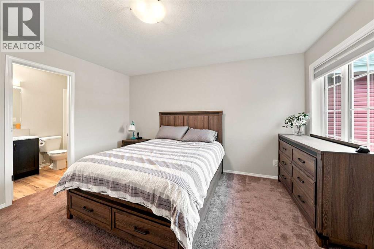
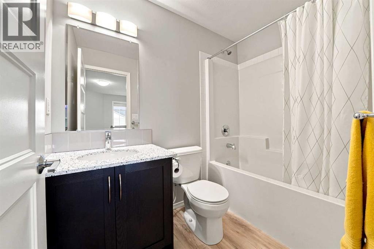
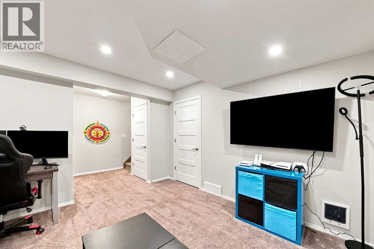
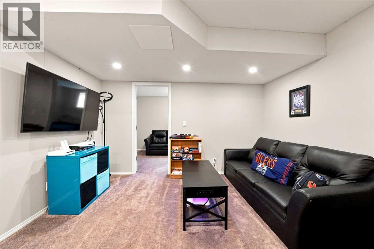
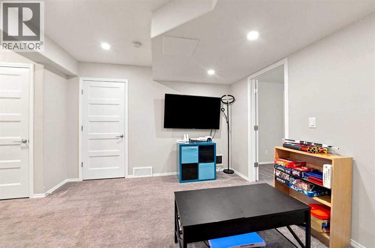
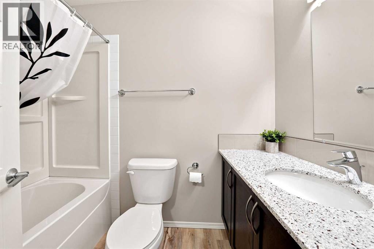
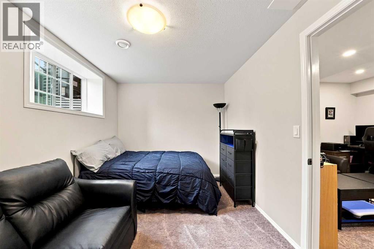
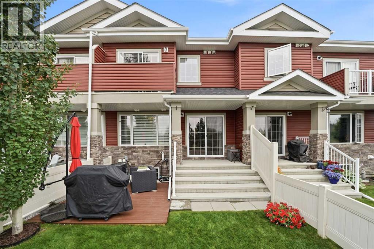
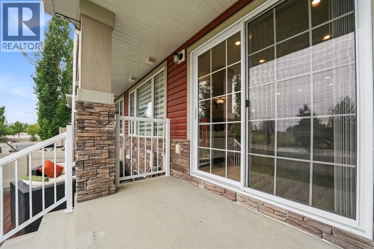
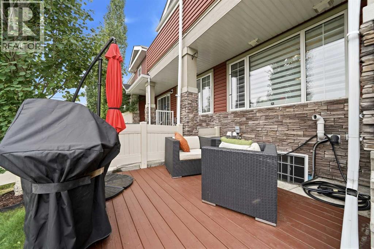
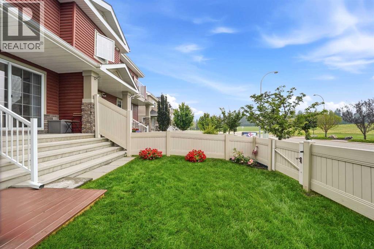
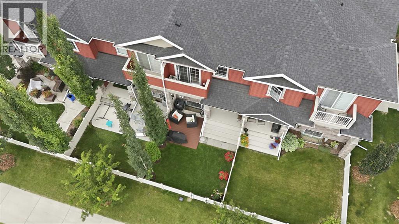
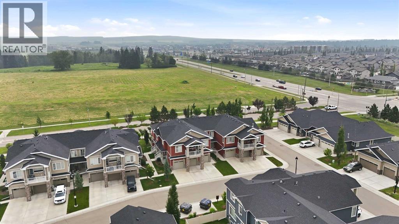
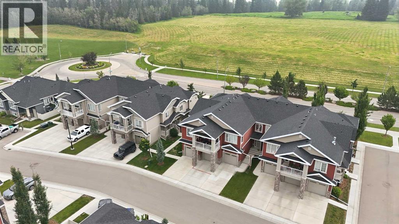
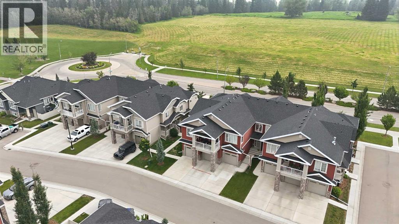
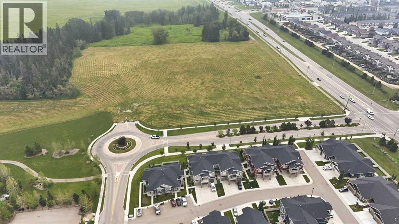
Who says you have to sacrifice style for affordability? This trendy Garden Heights condo is giving main character energy without the luxury price tag.With 3 bedrooms, 3 bathrooms, a fully finished basement and an attached garage, there's plenty of room for your Pinterest-worthy furniture, work from home setup, overnight guests... or that online shopping habit.The open-concept main floor features quartz countertops, a large eating bar (because everyone ends up in the kitchen anyway), nice appliances including a brand new fridge, an electric fireplace for cozy nights in, and modern finishes throughout. Sip your morning coffee on the east-facing balcony off the primary bedroom while soaking in the sunrise, or fire up the BBQ on the private balcony off the kitchen overlooking your own little yard.Upstairs, both spacious bedrooms come complete with their own walk-in closet and ensuite—so no one's fighting over the "good" bedroom.Love to get outside? You're just steps from the Red Deer River, scenic trails, shopping, restaurants, coffee shops and medical services. Plus, low condo fees cover landscaping, snow removal, exterior maintenance, water, sewer, garbage, insurance, property management and the reserve fund. Translation? Less time doing chores and more time living your best life.Whether you're buying your first home, downsizing, or just want a stylish, low-maintenance place that lets you lock the door and head out on your next adventure, this condo checks all the boxes. The only thing missing... is your welcome mat. (id:59084)Property Details
- Full Address:
- 27 Golden Crescent, Red Deer, Alberta
- Price:
- $ 414,900
- MLS Number:
- A2331464
- List Date:
- July 27th, 2026
- Neighbourhood:
- Garden Heights
- Lot Size:
- 1972 sq.ft.
- Year Built:
- 2018
- Taxes:
- $ 3,940
- Listing Tax Year:
- 2026
Interior Features
- Bedrooms:
- 3
- Bathrooms:
- 4
- Appliances:
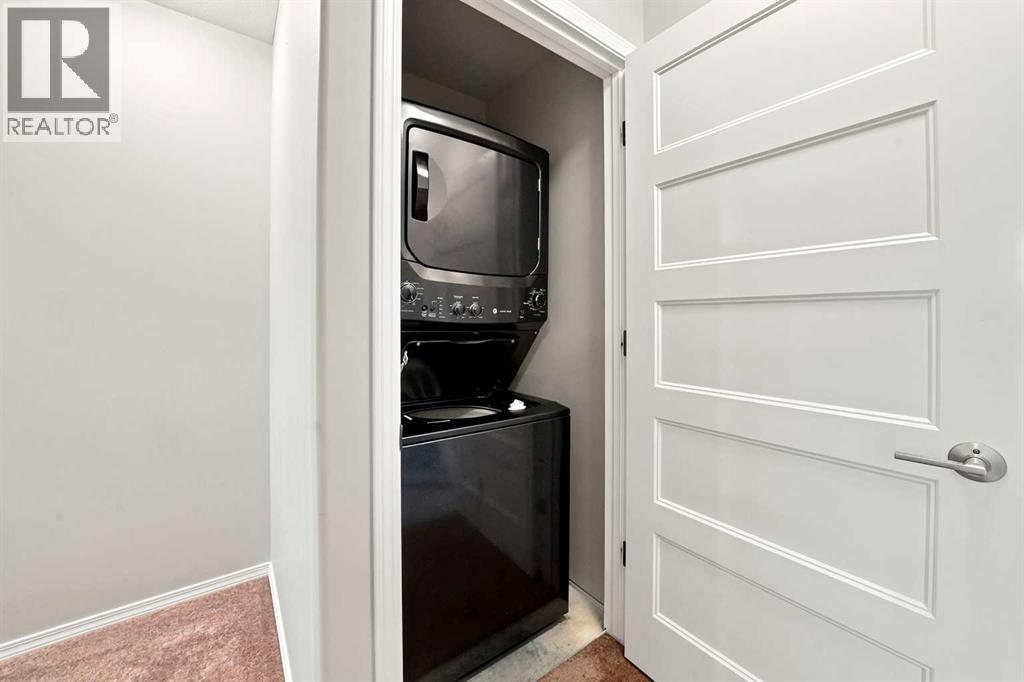
- Refrigerator, Dishwasher, Stove, Microwave, Washer/Dryer Stack-Up
- Flooring:
- Laminate, Carpeted
- Air Conditioning:
- Central air conditioning
- Heating:
- Forced air
- Fireplaces:
- 1
- Basement:
- Finished, Full
Building Features
- Storeys:
- 2
- Foundation:
- Poured Concrete
- Exterior:
- See Remarks
- Garage:
- Attached Garage
- Garage Spaces:
- 2
- Ownership Type:
- Freehold
- Taxes:
- $ 3,940
- Stata Fees:
- $ 315
Floors
- Finished Area:
- 1146 sq.ft.
- Main Floor:
- 1146 sq.ft.
Land
- Lot Size:
- 1972 sq.ft.
Neighbourhood Features
- Amenities Nearby:
- Pets Allowed, Pets Allowed With Restrictions
Ratings
Commercial Info
Location
Mortgage Calculator


The trademarks MLS®, Multiple Listing Service® and the associated logos are owned by The Canadian Real Estate Association (CREA) and identify the quality of services provided by real estate professionals who are members of CREA" MLS®, REALTOR®, and the associated logos are trademarks of The Canadian Real Estate Association. This website is operated by a brokerage or salesperson who is a member of The Canadian Real Estate Association. The information contained on this site is based in whole or in part on information that is provided by members of The Canadian Real Estate Association, who are responsible for its accuracy. CREA reproduces and distributes this information as a service for its members and assumes no responsibility for its accuracy The listing content on this website is protected by copyright and other laws, and is intended solely for the private, non-commercial use by individuals. Any other reproduction, distribution or use of the content, in whole or in part, is specifically forbidden. The prohibited uses include commercial use, “screen scraping”, “database scraping”, and any other activity intended to collect, store, reorganize or manipulate data on the pages produced by or displayed on this website.
Multiple Listing Service (MLS) trademark® The MLS® mark and associated logos identify professional services rendered by REALTOR® members of CREA to effect the purchase, sale and lease of real estate as part of a cooperative selling system. ©2017 The Canadian Real Estate Association. All rights reserved. The trademarks REALTOR®, REALTORS® and the REALTOR® logo are controlled by CREA and identify real estate professionals who are members of CREA.