
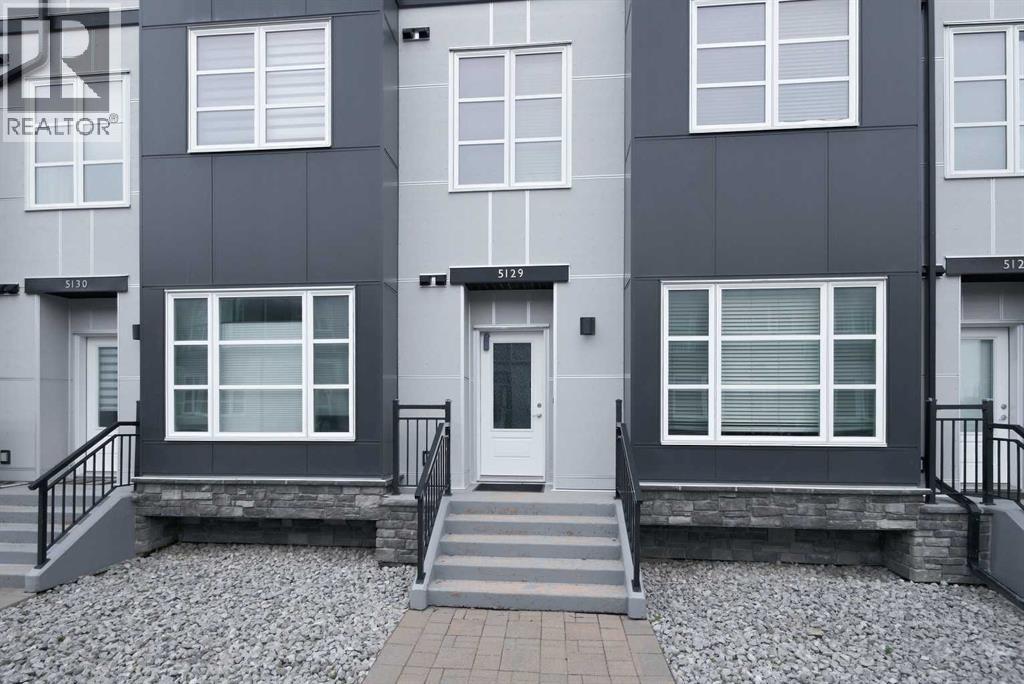
5129, 2660 22 Street | Red Deer, Alberta, T4R0K8
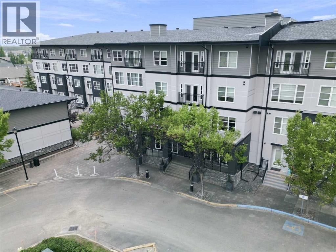
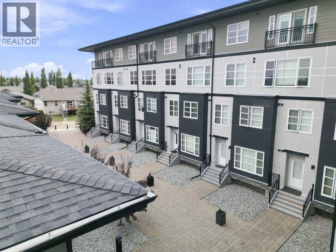
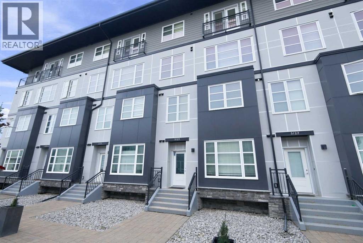
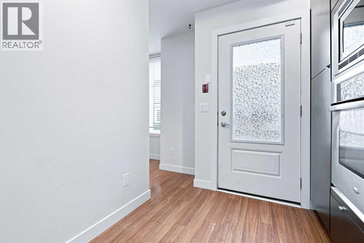
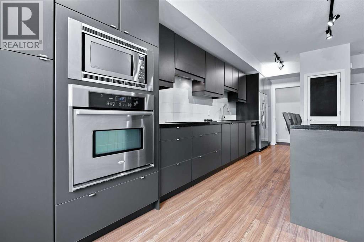
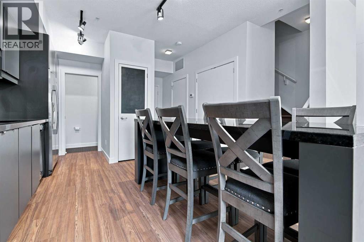
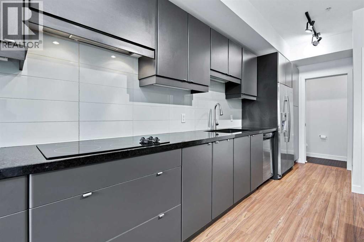
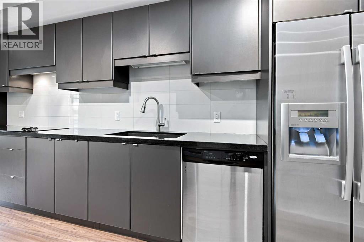
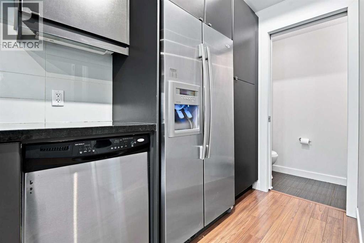
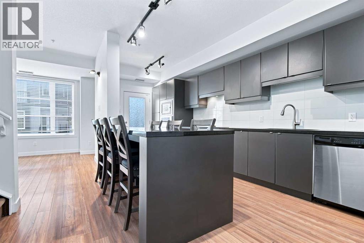
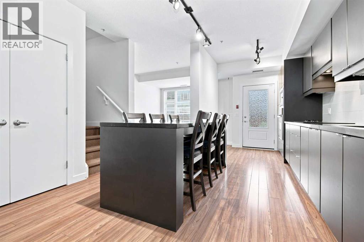
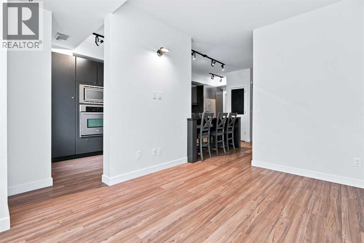
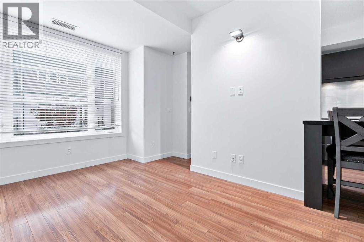
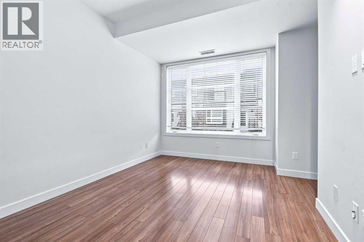
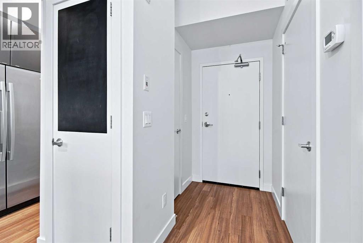
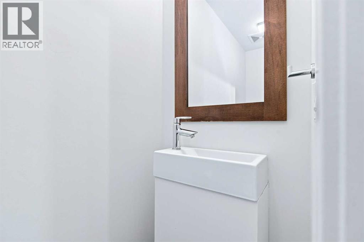
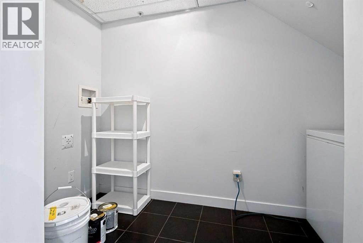
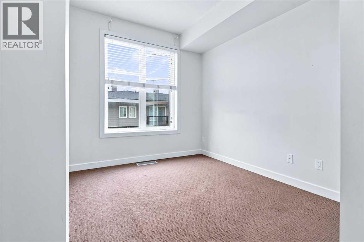
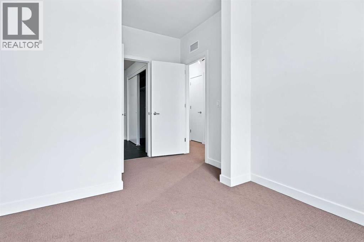
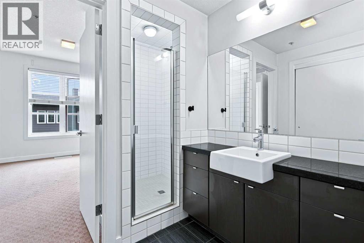
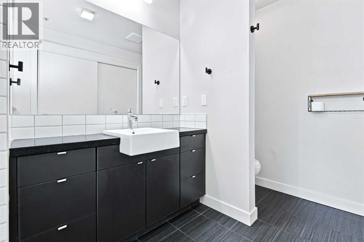
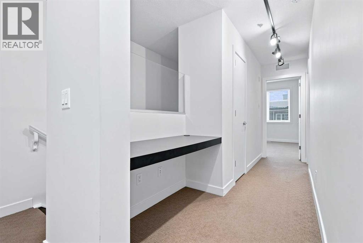
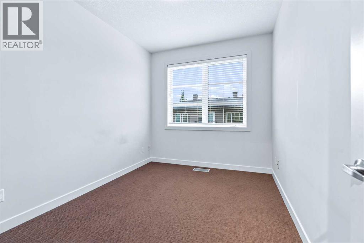
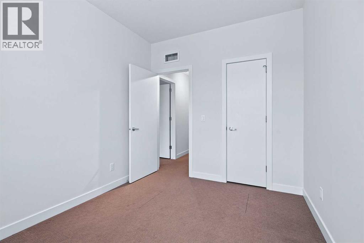
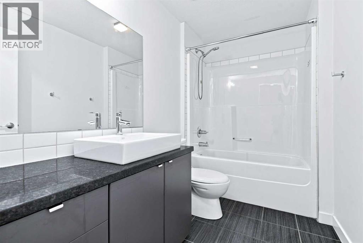
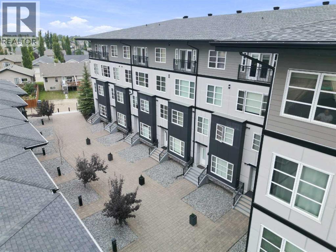
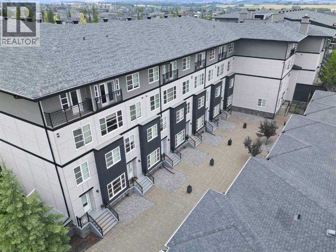
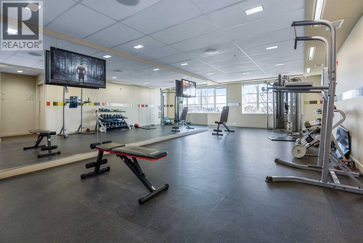
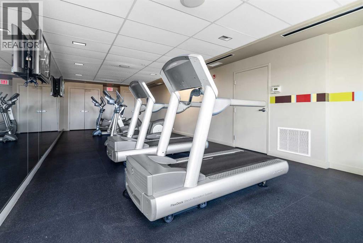
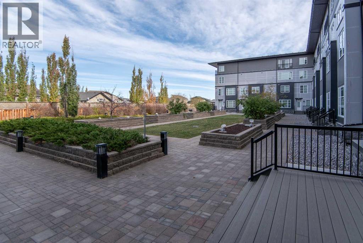
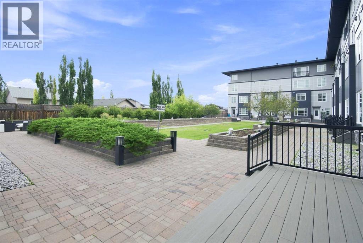
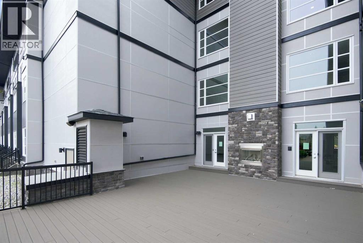
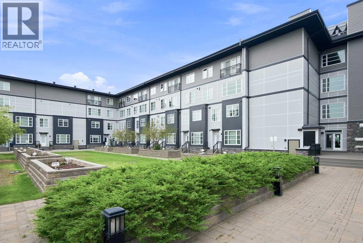
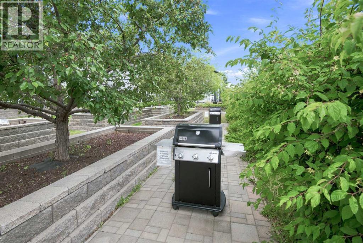
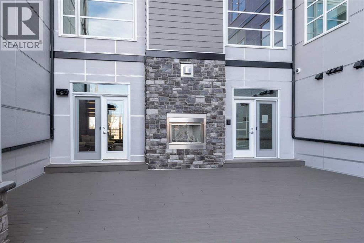
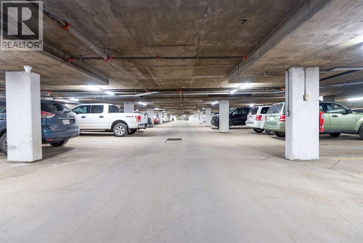
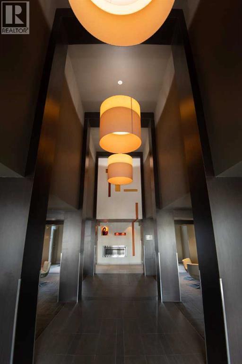
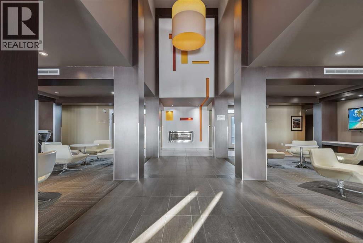
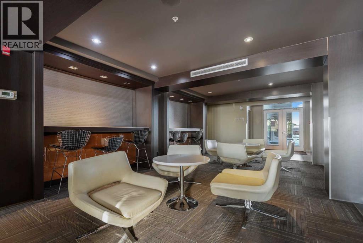
The convenience of apartment condo lifestyle with access to amenities including heated underground parking, a fully equipped fitness centre, a private theatre room, social and event spaces, a beautifully landscaped courtyard complete with BBQs and firepit as well as a car wash bay! Yet your own totally private entrance... no waiting for the elevator! This VENU Living home is unique. Enter from the south courtyard directly to your home, or enter through the main entrance just down the hall. Nine foot ceiling on both levels adds to the spacious feel. Ultra modern kitchen/dining area that features grey cabinetry, built in stainless appliances and granite counters. Large eating island comes with 6 stools. Upper level has 2 bedrooms. Primary has a walk through ensuite with larger tiled shower. This unit has 1 titled underground parking stall. Built for an exciting entertaining lifestyle, Venu will not disappoint. (id:59084)Property Details
- Full Address:
- 2660 22 Street, Red Deer, Alberta
- Price:
- $ 239,900
- MLS Number:
- A2338739
- List Date:
- August 24th, 2026
- Neighbourhood:
- Lancaster Green
- Lot Size:
- 1067 sq.ft.
- Year Built:
- 2009
- Taxes:
- $ 2,255
- Listing Tax Year:
- 2026
Interior Features
- Bedrooms:
- 2
- Bathrooms:
- 3
- Appliances:
- Refrigerator, Range - Electric, Dishwasher, Microwave, Freezer, Oven - Built-In, Hood Fan, Window Coverings
- Flooring:
- Tile, Laminate, Carpeted
- Air Conditioning:
- Central air conditioning
- Heating:
- Forced air, Natural gas
- Basement:
- None
Building Features
- Architectural Style:
- Multi-level
- Storeys:
- 4
- Interior Features:
- Recreation Centre
- Garage:
- Underground
- Garage Spaces:
- 1
- Ownership Type:
- Condo/Strata
- Taxes:
- $ 2,255
- Stata Fees:
- $ 663
Floors
- Finished Area:
- 1063 sq.ft.
- Main Floor:
- 1063 sq.ft.
Land
- Lot Size:
- 1067 sq.ft.
Neighbourhood Features
- Amenities Nearby:
- Pets Allowed With Restrictions
Ratings
Commercial Info
Location
Mortgage Calculator


The trademarks MLS®, Multiple Listing Service® and the associated logos are owned by The Canadian Real Estate Association (CREA) and identify the quality of services provided by real estate professionals who are members of CREA" MLS®, REALTOR®, and the associated logos are trademarks of The Canadian Real Estate Association. This website is operated by a brokerage or salesperson who is a member of The Canadian Real Estate Association. The information contained on this site is based in whole or in part on information that is provided by members of The Canadian Real Estate Association, who are responsible for its accuracy. CREA reproduces and distributes this information as a service for its members and assumes no responsibility for its accuracy The listing content on this website is protected by copyright and other laws, and is intended solely for the private, non-commercial use by individuals. Any other reproduction, distribution or use of the content, in whole or in part, is specifically forbidden. The prohibited uses include commercial use, “screen scraping”, “database scraping”, and any other activity intended to collect, store, reorganize or manipulate data on the pages produced by or displayed on this website.
Multiple Listing Service (MLS) trademark® The MLS® mark and associated logos identify professional services rendered by REALTOR® members of CREA to effect the purchase, sale and lease of real estate as part of a cooperative selling system. ©2017 The Canadian Real Estate Association. All rights reserved. The trademarks REALTOR®, REALTORS® and the REALTOR® logo are controlled by CREA and identify real estate professionals who are members of CREA.