
4079, 25054 Pine Lake Road S | Rural Red Deer County, Alberta, T0M1R0
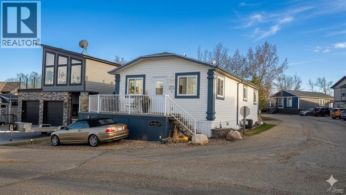
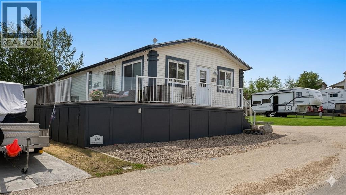
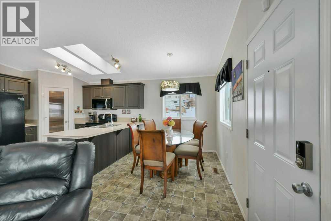
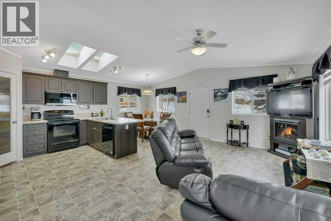
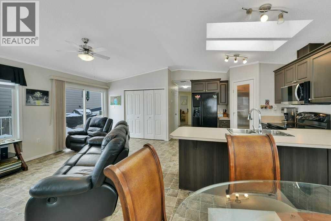
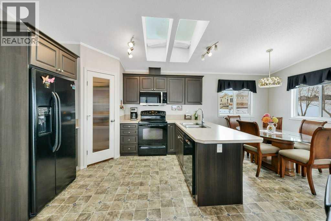
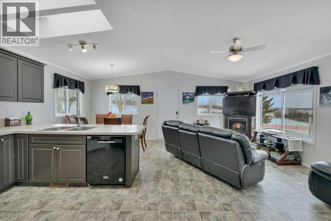
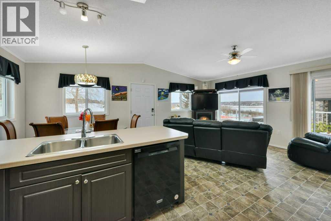
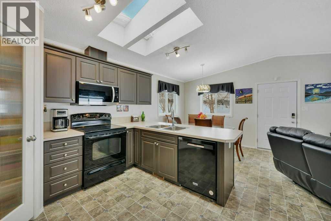
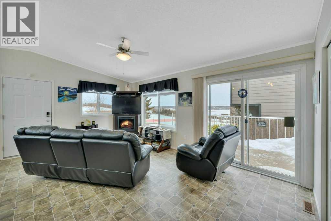
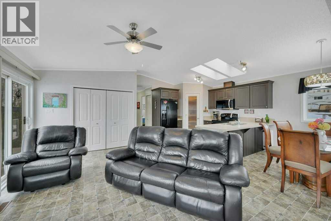
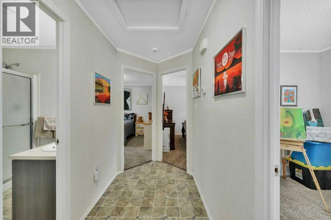
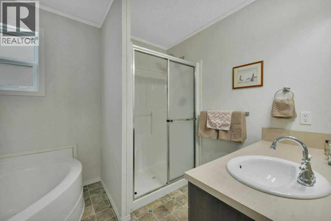
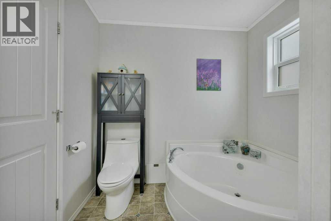
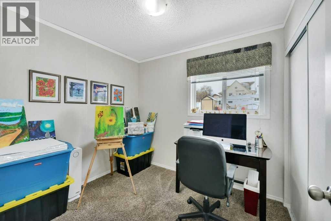
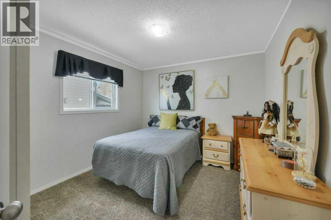
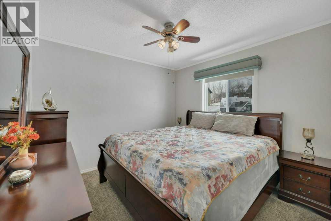
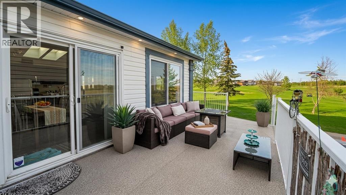
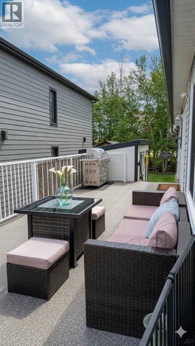
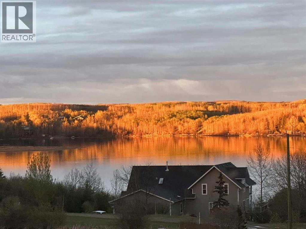
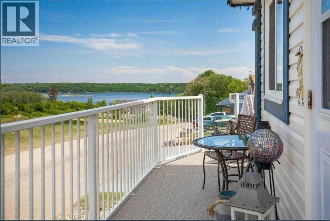
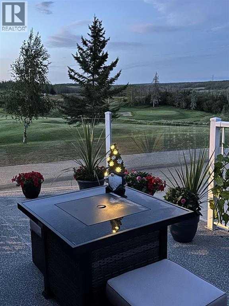
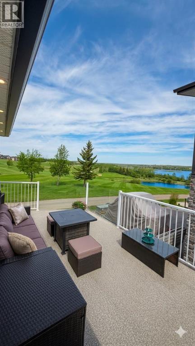
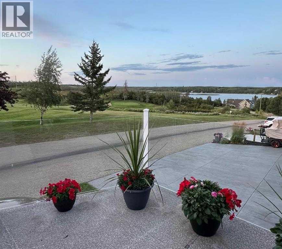
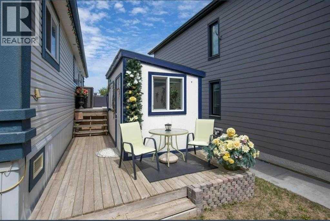
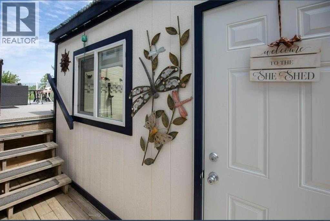
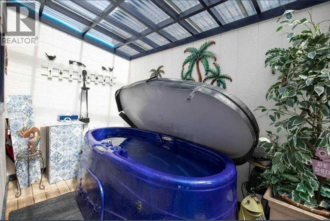
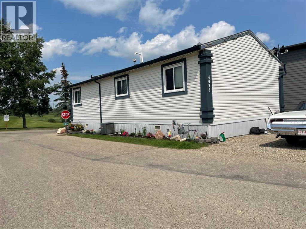
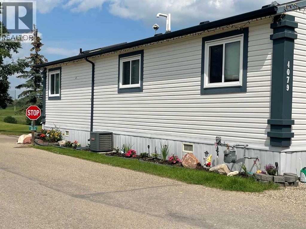
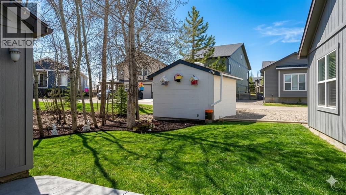
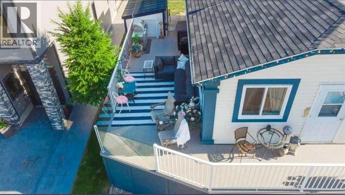
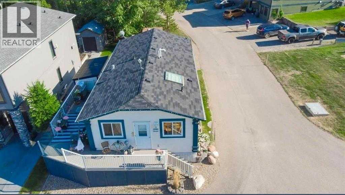
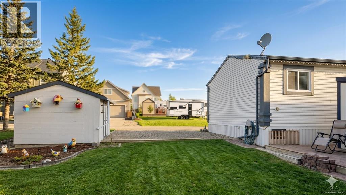
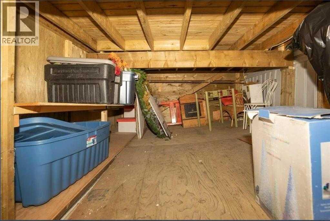
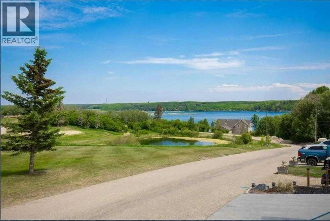
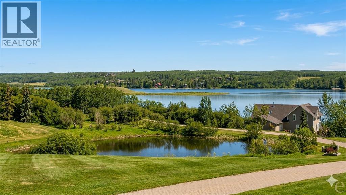
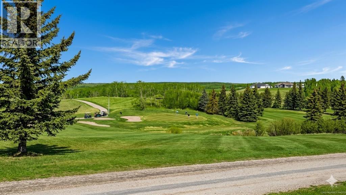
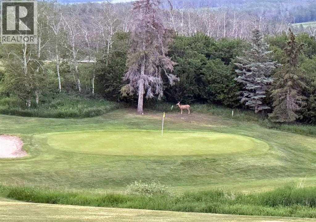
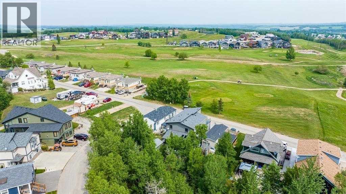
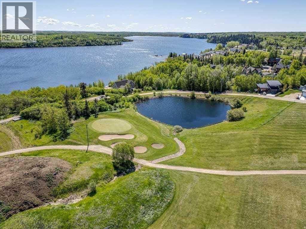
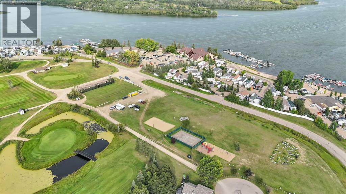
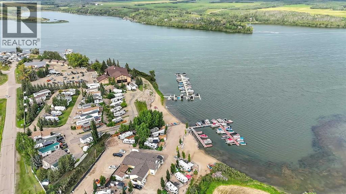
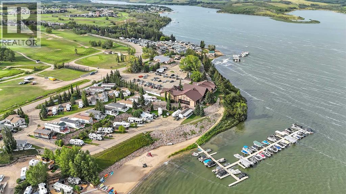
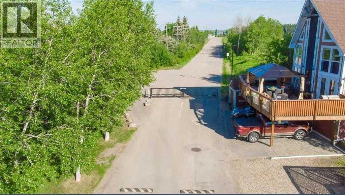
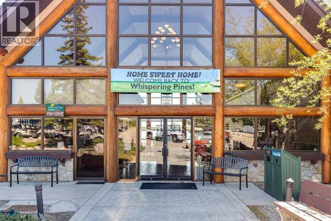
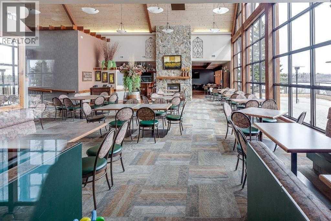
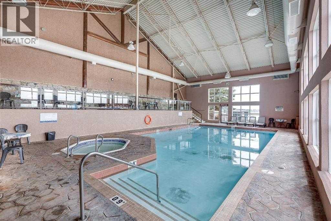
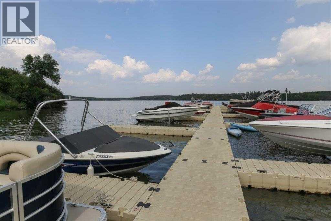
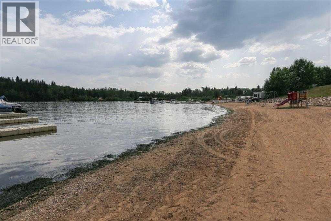
Escape to Whispering Pines Golf & Country Club Resort! This 3-bed, 4-piece bath home sits with only one neighbor and a wraparound deck overlooking the Par 3 11th tee box and lake — perfect for morning coffee. Open-concept, light-filled interior with two skylights, a kitchen with abundant cabinet/counter space, newer black appliances, and a corner pantry. Primary bath features a soaker tub and roomy sit-down shower. Bonus "she shed" with a two-person spa hot tub (new pump 2024), plus a storage shed and under-deck storage. Three parking stalls, low-maintenance yard, central A/C, furnace serviced Oct 2025, gas BBQ line, gated community with remote access, and a 10-min walk to the lake. Condo fees only $235/mo — covers water, sewer, lawn/snow care, and full access to resort amenities: clubhouse restaurant/lounge, pool & hot tub, gym, 18-hole golf with driving range and pro shop, private beach, marina, boat lift & dock, sports courts, and playgrounds. Year-round fun with ice fishing, snowmobiling, skating, and cross-country skiing right on the golf course. Pine Lake is a premier resort destination for fishing, golf, and water sports — 90 min from Calgary, 20 min from Red Deer. Your weekend getaway or full-time paradise awaits! (id:59084)Property Details
- Full Address:
- 25054 Pine Lake Road South, Rural Red Deer County, Alberta
- Price:
- $ 349,900
- MLS Number:
- A2310307
- List Date:
- May 16th, 2026
- Neighbourhood:
- Whispering Pines
- Lot Size:
- 3266 sq.ft.
- Year Built:
- 2013
- Taxes:
- $ 1,881
- Listing Tax Year:
- 2025
Interior Features
- Bedrooms:
- 3
- Bathrooms:
- 1
- Appliances:
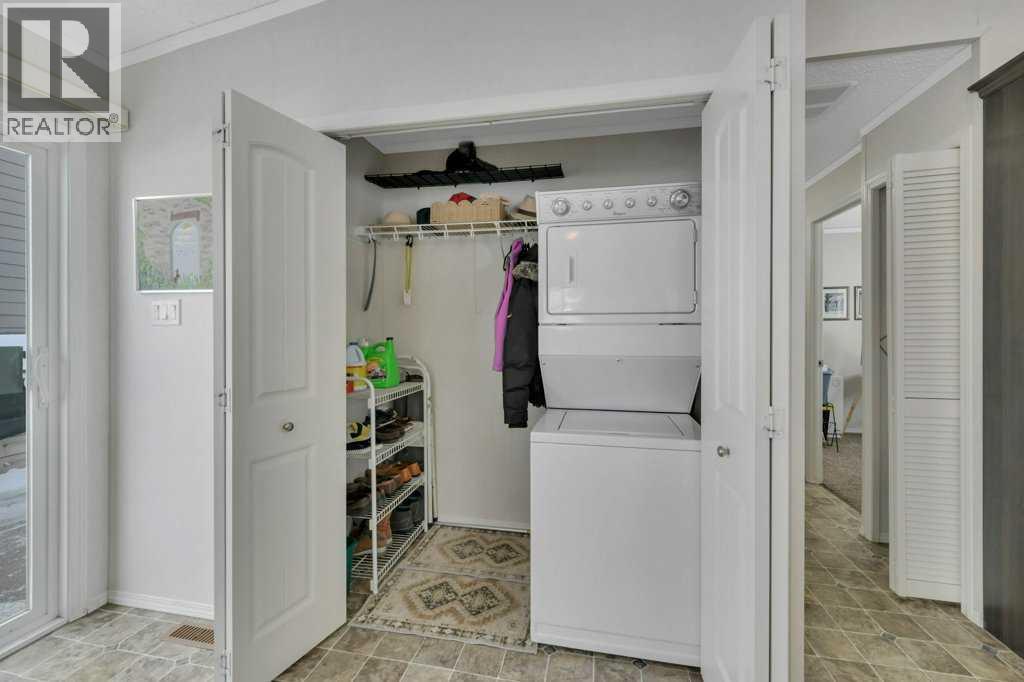
- Refrigerator, Dishwasher, Stove, Microwave, Window Coverings, Washer & Dryer
- Flooring:
- Carpeted, Linoleum
- Air Conditioning:
- Central air conditioning
- Heating:
- Forced air
- Basement:
- None
Building Features
- Architectural Style:
- Bungalow
- Storeys:
- 1
- Foundation:
- Piled
- Sewer:
- Municipal sewage system
- Water:
- Municipal water
- Interior Features:
- Exercise Centre, RV Storage, Swimming, Clubhouse
- Exterior:
- Vinyl siding
- Garage:
- Parking Pad
- Garage Spaces:
- 3
- Ownership Type:
- Freehold
- Taxes:
- $ 1,881
- Stata Fees:
- $ 235
Floors
- Finished Area:
- 980 sq.ft.
- Main Floor:
- 980 sq.ft.
Land
- View:
- View
- Lot Size:
- 3266 sq.ft.
Neighbourhood Features
- Amenities Nearby:
- Golf Course Development, Lake Privileges, Pets Allowed, Fishing
Ratings
Commercial Info
Location
Mortgage Calculator


The trademarks MLS®, Multiple Listing Service® and the associated logos are owned by The Canadian Real Estate Association (CREA) and identify the quality of services provided by real estate professionals who are members of CREA" MLS®, REALTOR®, and the associated logos are trademarks of The Canadian Real Estate Association. This website is operated by a brokerage or salesperson who is a member of The Canadian Real Estate Association. The information contained on this site is based in whole or in part on information that is provided by members of The Canadian Real Estate Association, who are responsible for its accuracy. CREA reproduces and distributes this information as a service for its members and assumes no responsibility for its accuracy The listing content on this website is protected by copyright and other laws, and is intended solely for the private, non-commercial use by individuals. Any other reproduction, distribution or use of the content, in whole or in part, is specifically forbidden. The prohibited uses include commercial use, “screen scraping”, “database scraping”, and any other activity intended to collect, store, reorganize or manipulate data on the pages produced by or displayed on this website.
Multiple Listing Service (MLS) trademark® The MLS® mark and associated logos identify professional services rendered by REALTOR® members of CREA to effect the purchase, sale and lease of real estate as part of a cooperative selling system. ©2017 The Canadian Real Estate Association. All rights reserved. The trademarks REALTOR®, REALTORS® and the REALTOR® logo are controlled by CREA and identify real estate professionals who are members of CREA.