
25 Lakeview Close | Blackfalds, Alberta, T0M0J0
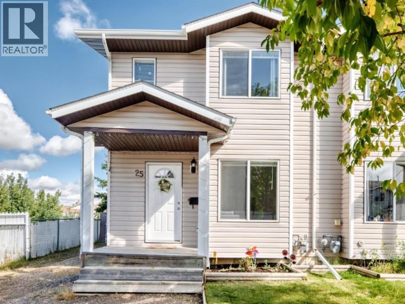
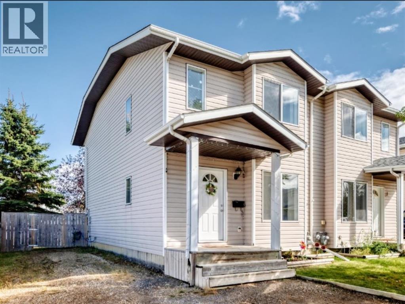
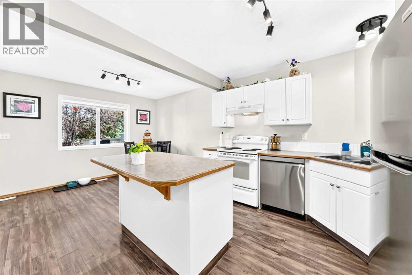
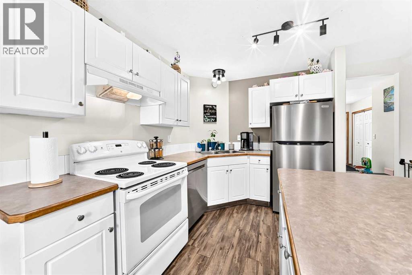
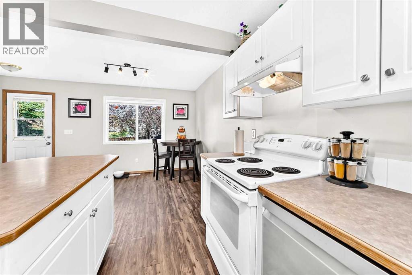
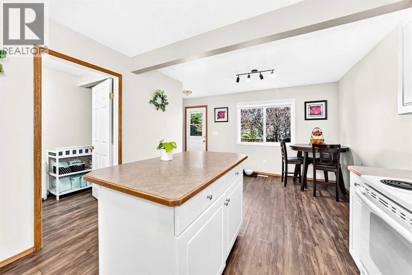
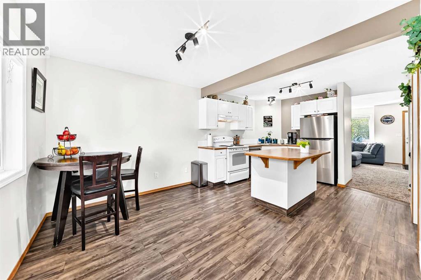
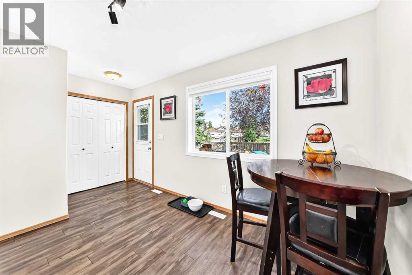
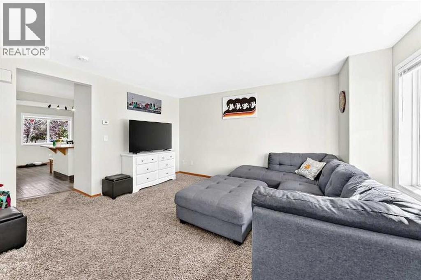
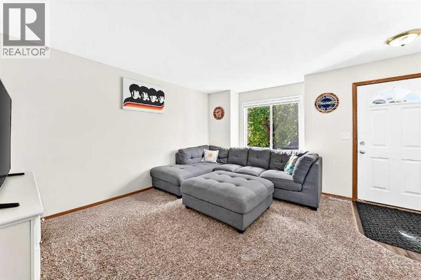
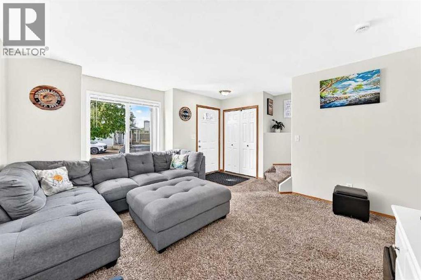
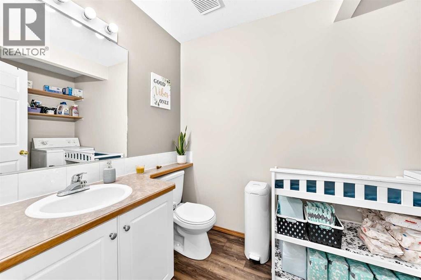
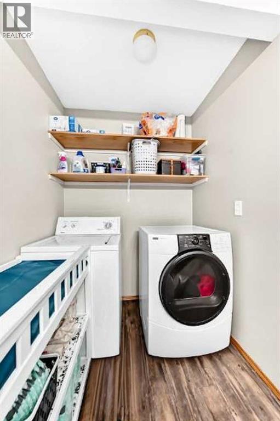
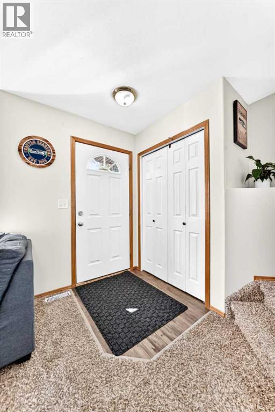
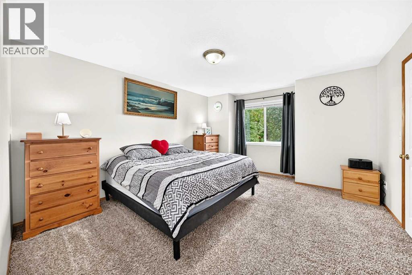
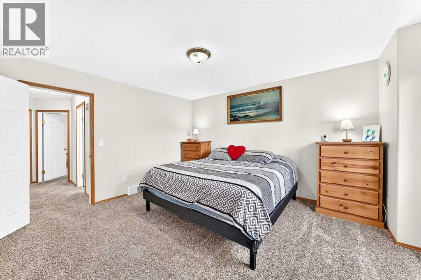
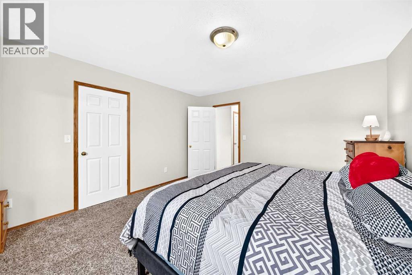
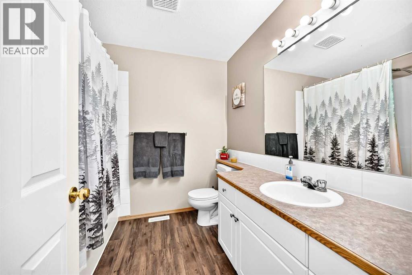
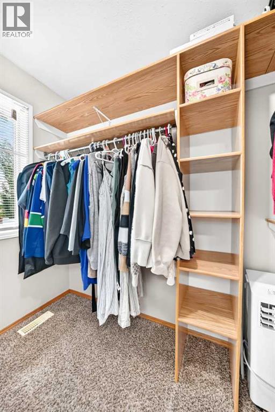
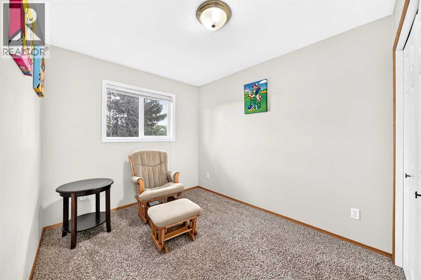
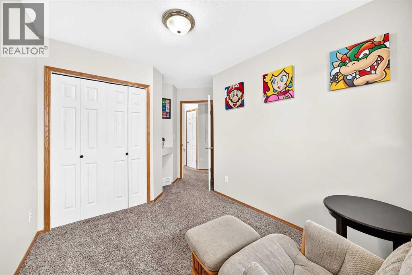
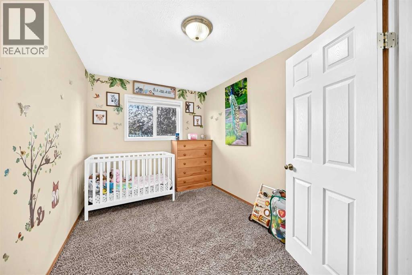
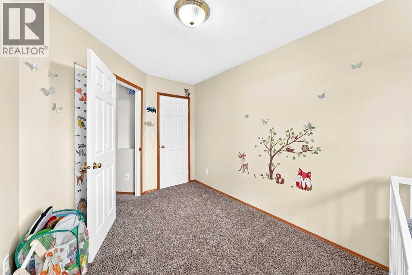
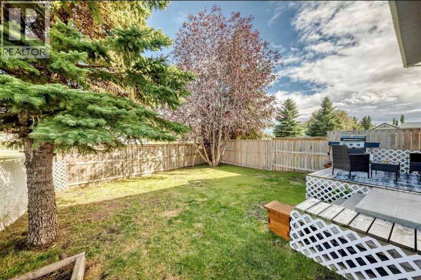
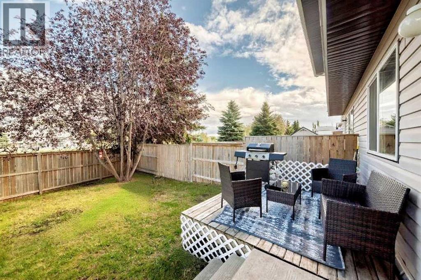
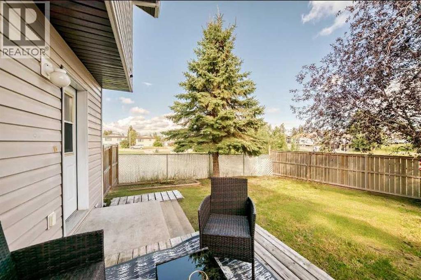
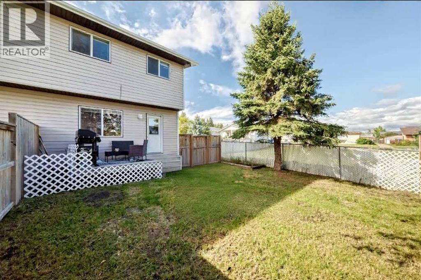
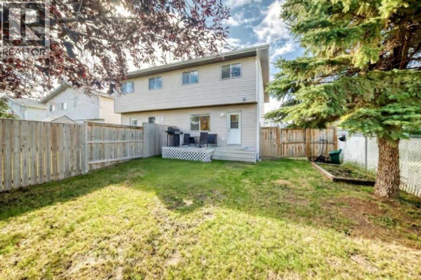
Welcome to this charming 2-storey half duplex, ideally situated on a quiet cul-de-sac in Blackfalds! Offering the perfect blend of comfort, style, and convenience, this thoughtfully designed home features 3 spacious bedrooms, main-floor laundry area, and a functional layout ideal for today’s lifestyle. The main floor welcomes you with a bright and inviting open-concept kitchen and dining area, creating the perfect space for entertaining guests or enjoying quality time with family. Large windows allow natural light to fill the space, while the well-designed kitchen offers ample cabinetry, plenty of counter space, and excellent functionality for preparing everyday meals. Just of the kitchen is the 2pc bath/laundry combo. Upstairs, you’ll find 3 generous bedrooms, each complete with its own walk-in closet, providing an abundance of storage for clothing and personal belongings. A conveniently located full bathroom completes the upper level. Downstairs is a blank slate ready fro your imagination. Step outside to enjoy the fully fenced backyard, offering a private outdoor retreat that’s perfect for children, pets, summer gatherings, or simply relaxing and enjoying the fresh air. The quiet cul-de-sac location means minimal traffic and provides a peaceful setting that families are sure to appreciate. The location is another major highlight, with schools and the Abbey Centre within walking distance as well as parks, dog park, shopping, and a variety of local amenities all just minutes away. (id:59084)Property Details
- Full Address:
- 25 Lakeview Close, Blackfalds, Alberta
- Price:
- $ 289,900
- MLS Number:
- A2343477
- List Date:
- September 12th, 2026
- Neighbourhood:
- Laurel
- Lot Size:
- 4000 sq.ft.
- Year Built:
- 1999
- Taxes:
- $ 2,474
- Listing Tax Year:
- 2026
Interior Features
- Bedrooms:
- 3
- Bathrooms:
- 2
- Appliances:
- Refrigerator, Dishwasher, Stove, Microwave, Window Coverings, Washer & Dryer
- Flooring:
- Laminate, Carpeted
- Air Conditioning:
- None
- Heating:
- Forced air, Natural gas
- Basement:
- Unfinished, Full, Walk-up
Building Features
- Storeys:
- 2
- Foundation:
- Poured Concrete
- Exterior:
- Vinyl siding
- Garage:
- Other, RV
- Garage Spaces:
- 4
- Ownership Type:
- Freehold
- Taxes:
- $ 2,474
- Stata Fees:
- $ 22
Floors
- Finished Area:
- 1277 sq.ft.
- Main Floor:
- 1277 sq.ft.
Land
- Lot Size:
- 4000 sq.ft.
Neighbourhood Features
- Amenities Nearby:
- Pets Allowed
Ratings
Commercial Info
Location
Mortgage Calculator


The trademarks MLS®, Multiple Listing Service® and the associated logos are owned by The Canadian Real Estate Association (CREA) and identify the quality of services provided by real estate professionals who are members of CREA" MLS®, REALTOR®, and the associated logos are trademarks of The Canadian Real Estate Association. This website is operated by a brokerage or salesperson who is a member of The Canadian Real Estate Association. The information contained on this site is based in whole or in part on information that is provided by members of The Canadian Real Estate Association, who are responsible for its accuracy. CREA reproduces and distributes this information as a service for its members and assumes no responsibility for its accuracy The listing content on this website is protected by copyright and other laws, and is intended solely for the private, non-commercial use by individuals. Any other reproduction, distribution or use of the content, in whole or in part, is specifically forbidden. The prohibited uses include commercial use, “screen scraping”, “database scraping”, and any other activity intended to collect, store, reorganize or manipulate data on the pages produced by or displayed on this website.
Multiple Listing Service (MLS) trademark® The MLS® mark and associated logos identify professional services rendered by REALTOR® members of CREA to effect the purchase, sale and lease of real estate as part of a cooperative selling system. ©2017 The Canadian Real Estate Association. All rights reserved. The trademarks REALTOR®, REALTORS® and the REALTOR® logo are controlled by CREA and identify real estate professionals who are members of CREA.