
240 Ebert Close | Red Deer, Alberta, T4R2C5
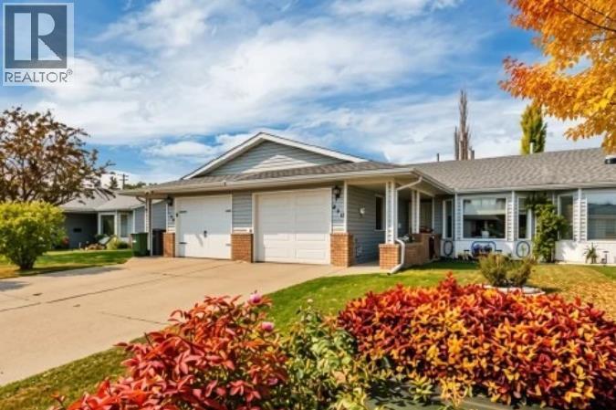
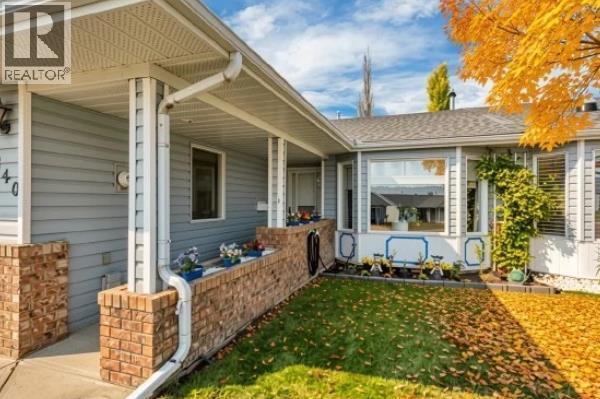
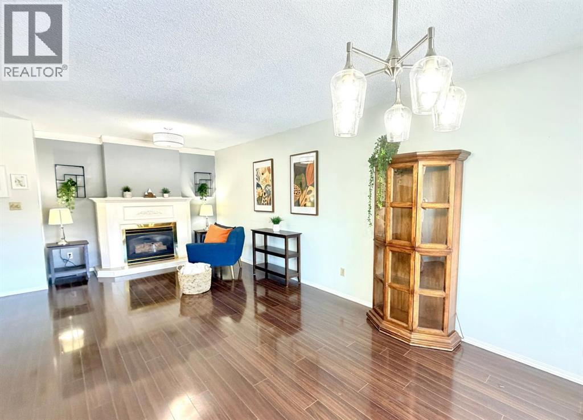
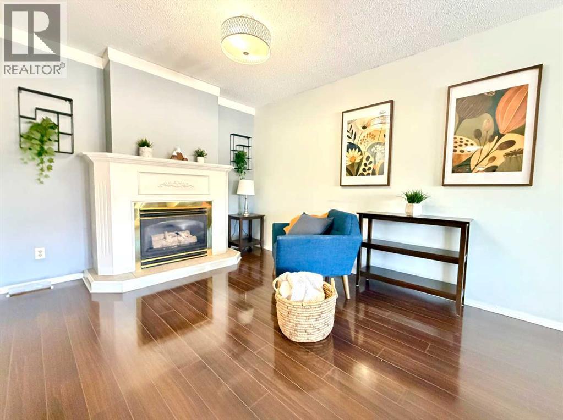
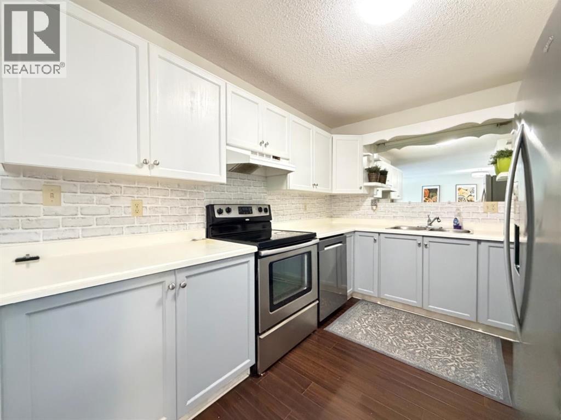
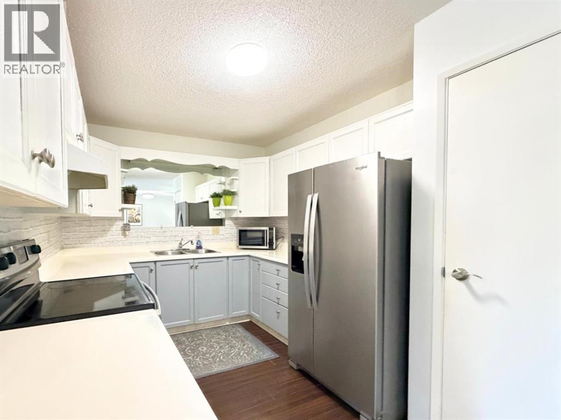
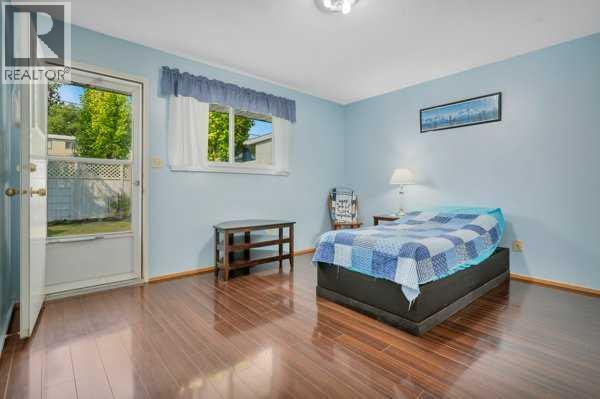
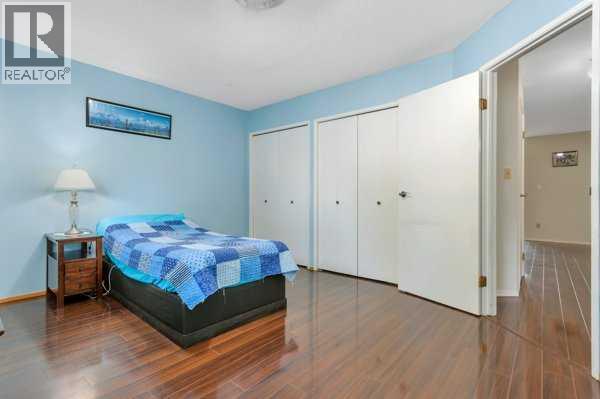
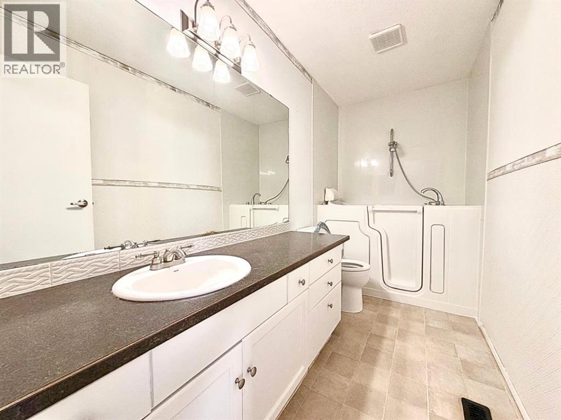
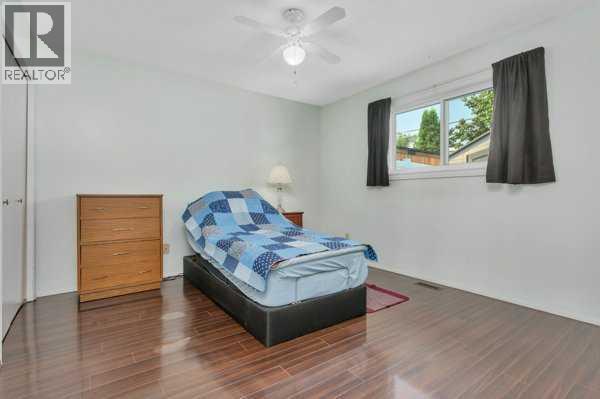
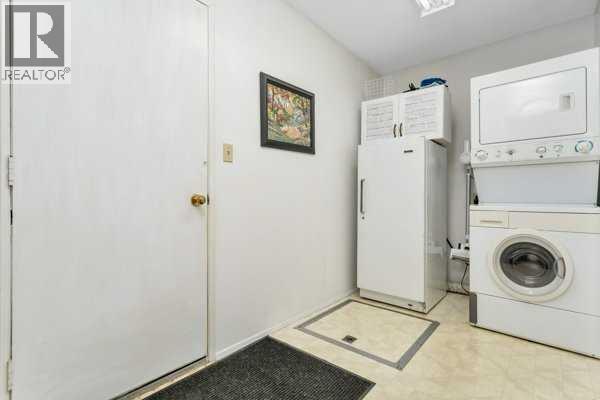
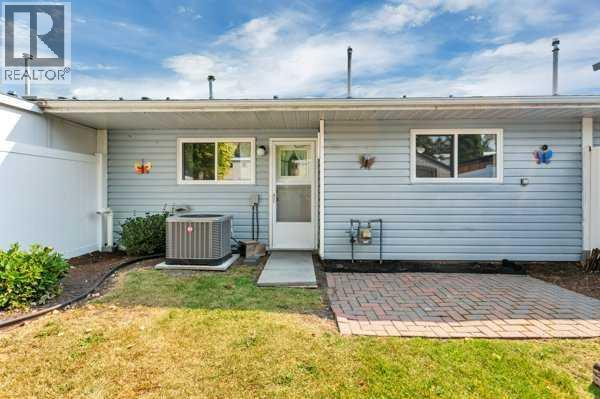
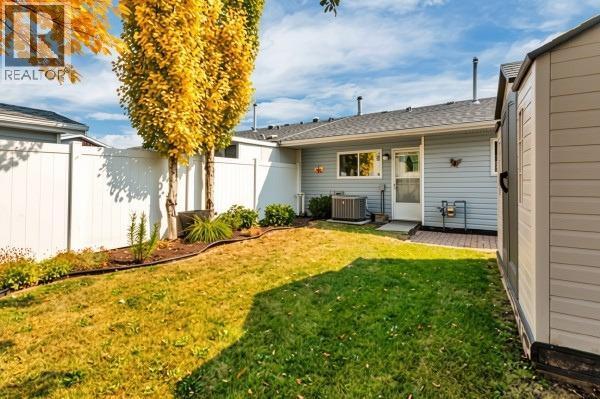
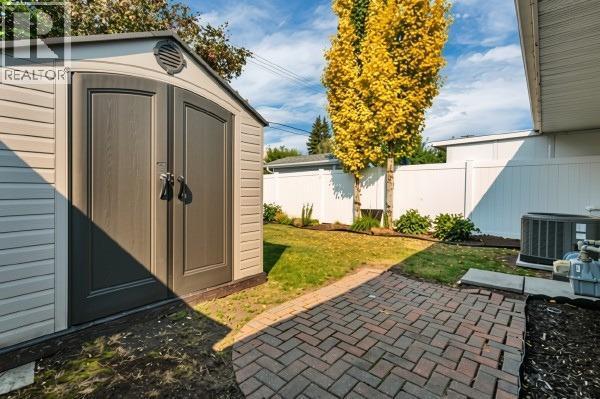
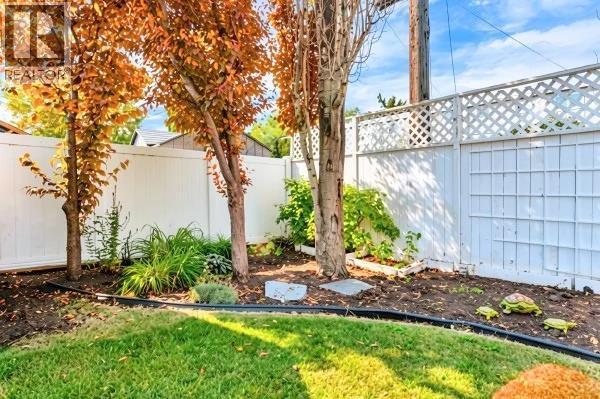
Some recent fresh paint & light fixtures! Tucked away on a quiet close in established Eastview Estates, this well-kept bungalow offers comfortable main-floor living in a peaceful setting.The open-concept living and dining area feels bright and welcoming, with plenty of natural light and a gas fireplace adding warmth to the living room. The spacious dining area gives you room to gather with family and friends, while the galley-style kitchen is thoughtfully laid out with generous counter space and a full-sized pantry. A newer fridge and dishwasher have also been added.There are two bedrooms on the main floor, both with double closets. The The bathroom offers a step-in tub for easier access, along with a large vanity and dual sinks.Outside, the private south-facing backyard is fully fenced and surrounded by mature trees, creating a quiet place to enjoy warmer days. A large resin garden shed provides plenty of extra storage. The attached oversized garage offer plenty of parking soave with room for storage and work space. Access to the home from the garage features a large mud/ utility room with the stacking washer and dryer as well.Several important updates have already been taken care of, including the furnace and air conditioning in 2022, main-floor windows in 2023, shingles in 2019, and hot water tank in 2018.Located in a convenient central Red Deer neighbourhood, this is a comfortable, manageable home with the kind of established surroundings that are easy to settle into. (id:59084)Property Details
- Full Address:
- 240 Ebert Close, Red Deer, Alberta
- Price:
- $ 309,900
- MLS Number:
- A2355192
- List Date:
- October 27th, 2026
- Neighbourhood:
- Eastview Estates
- Lot Size:
- 3240 sq.ft.
- Year Built:
- 1988
- Taxes:
- $ 2,710
- Listing Tax Year:
- 2026
Interior Features
- Bedrooms:
- 2
- Bathrooms:
- 1
- Appliances:
- Refrigerator, Dishwasher, Stove, Window Coverings, Washer & Dryer
- Flooring:
- Laminate, Linoleum
- Air Conditioning:
- Central air conditioning
- Heating:
- Forced air
- Fireplaces:
- 1
- Basement:
- Crawl space
Building Features
- Architectural Style:
- Bungalow
- Storeys:
- 1
- Foundation:
- See Remarks
- Exterior:
- Vinyl siding
- Garage:
- Attached Garage
- Garage Spaces:
- 1
- Ownership Type:
- Freehold
- Legal Description:
- 4
- Taxes:
- $ 2,710
Floors
- Finished Area:
- 1055 sq.ft.
- Main Floor:
- 1055 sq.ft.
Land
- Lot Size:
- 3240 sq.ft.
Neighbourhood Features
Ratings
Commercial Info
Location
Mortgage Calculator


The trademarks MLS®, Multiple Listing Service® and the associated logos are owned by The Canadian Real Estate Association (CREA) and identify the quality of services provided by real estate professionals who are members of CREA" MLS®, REALTOR®, and the associated logos are trademarks of The Canadian Real Estate Association. This website is operated by a brokerage or salesperson who is a member of The Canadian Real Estate Association. The information contained on this site is based in whole or in part on information that is provided by members of The Canadian Real Estate Association, who are responsible for its accuracy. CREA reproduces and distributes this information as a service for its members and assumes no responsibility for its accuracy The listing content on this website is protected by copyright and other laws, and is intended solely for the private, non-commercial use by individuals. Any other reproduction, distribution or use of the content, in whole or in part, is specifically forbidden. The prohibited uses include commercial use, “screen scraping”, “database scraping”, and any other activity intended to collect, store, reorganize or manipulate data on the pages produced by or displayed on this website.
Multiple Listing Service (MLS) trademark® The MLS® mark and associated logos identify professional services rendered by REALTOR® members of CREA to effect the purchase, sale and lease of real estate as part of a cooperative selling system. ©2017 The Canadian Real Estate Association. All rights reserved. The trademarks REALTOR®, REALTORS® and the REALTOR® logo are controlled by CREA and identify real estate professionals who are members of CREA.