
23515 Township Road 402 | Rural Lacombe County, Alberta, T4M0X9
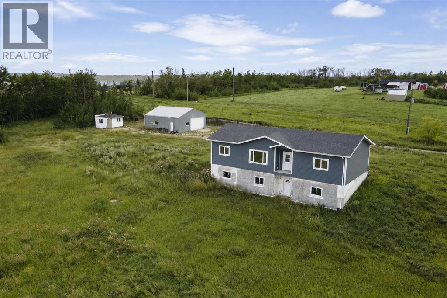
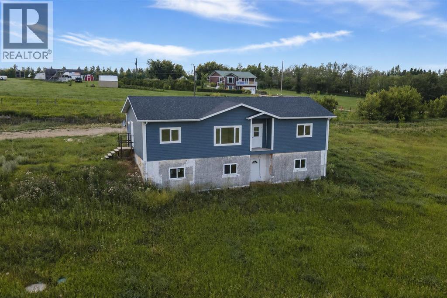
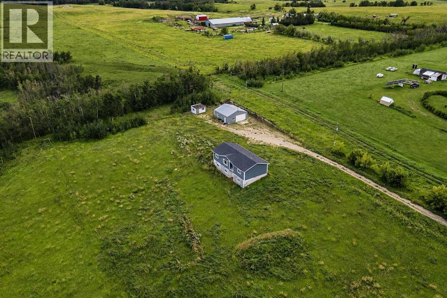
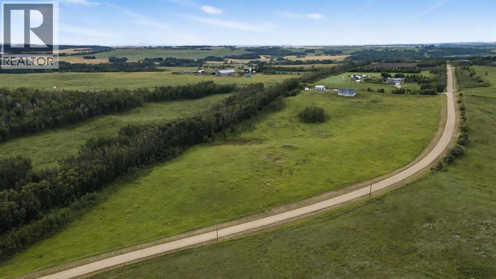
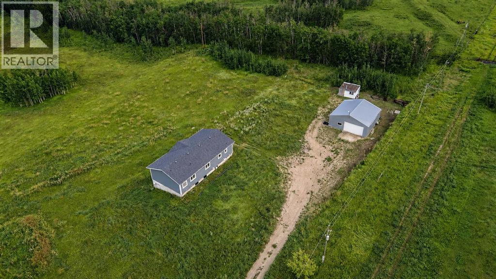
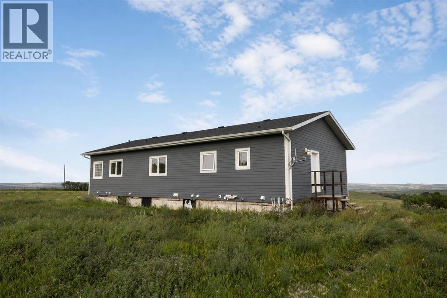
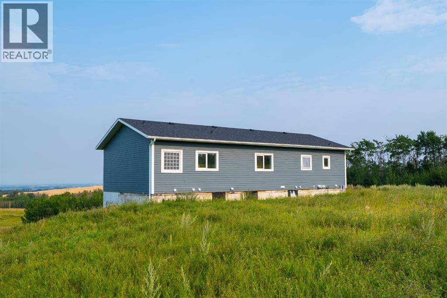
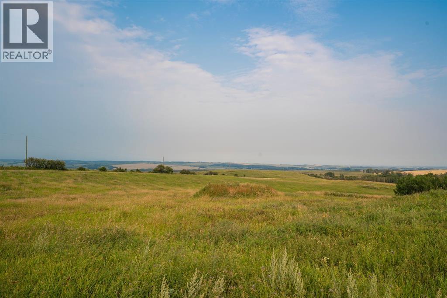
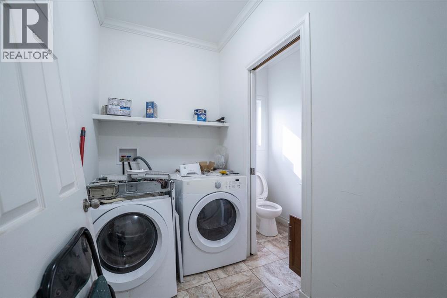
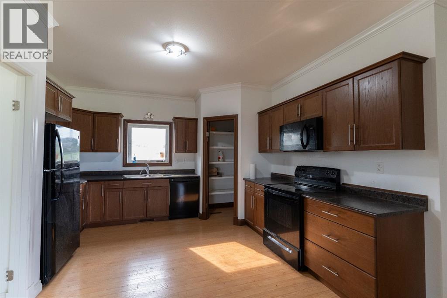
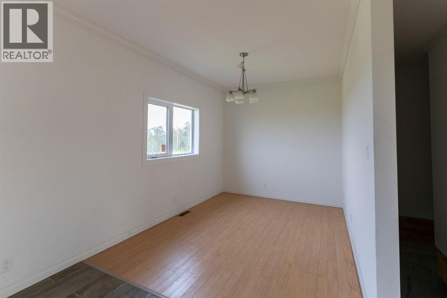
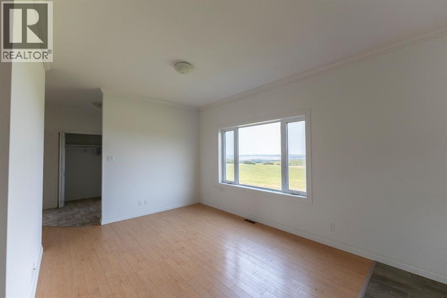
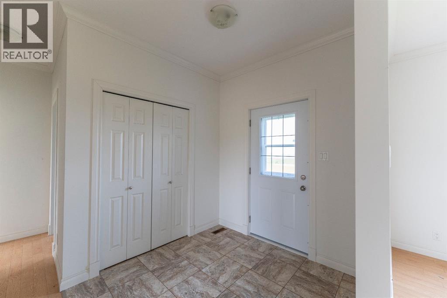
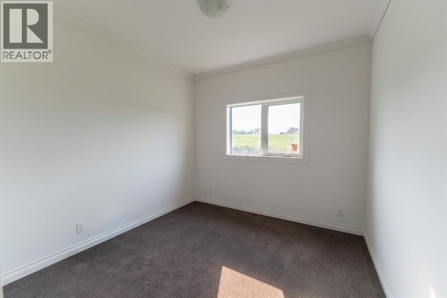
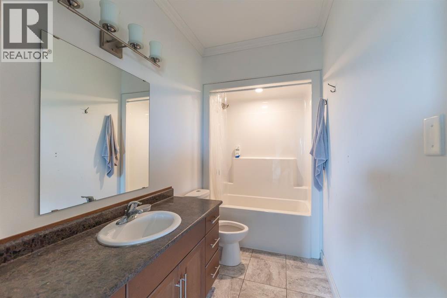
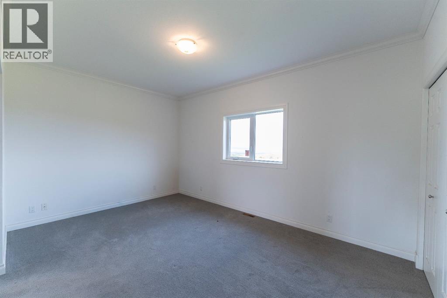
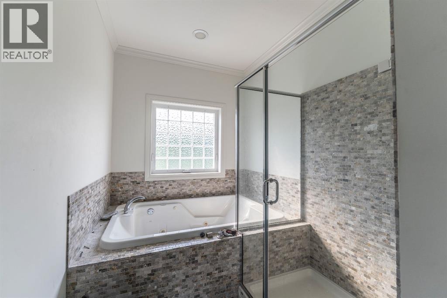
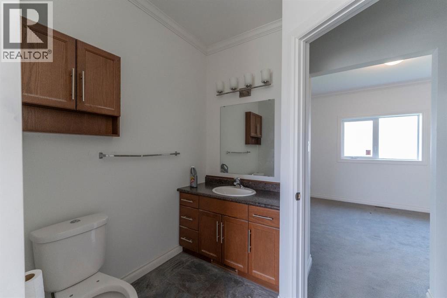
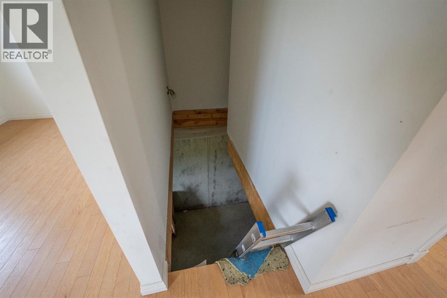
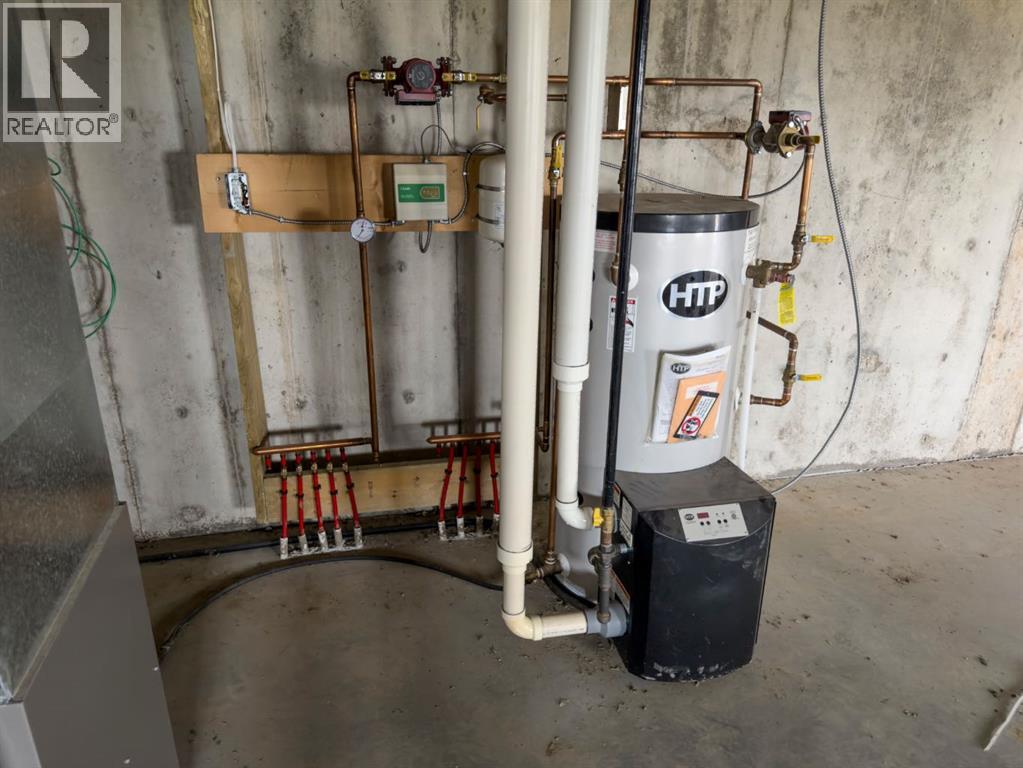
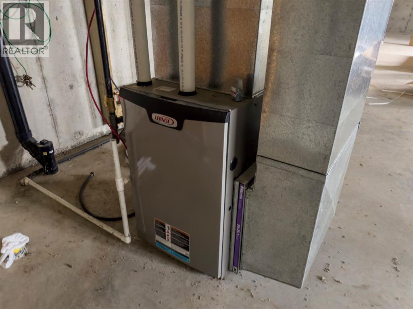
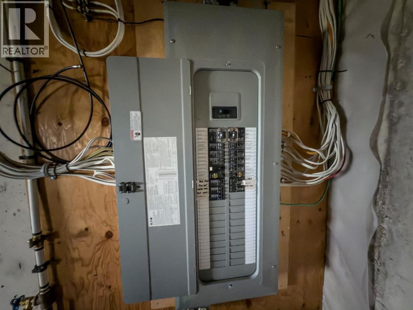
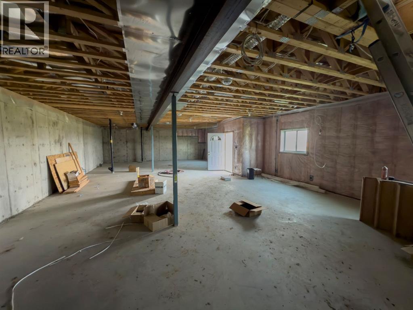
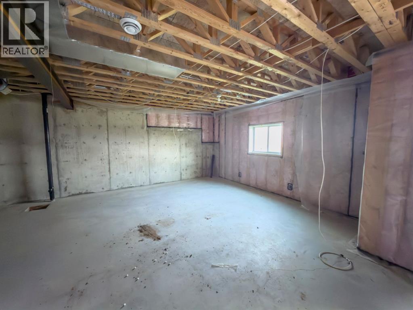
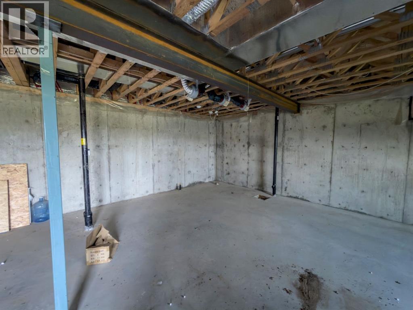
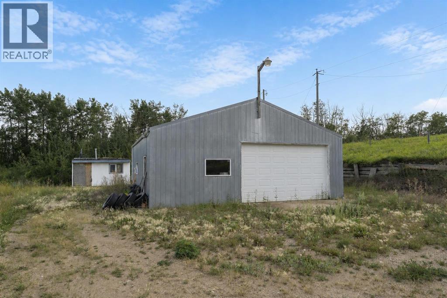
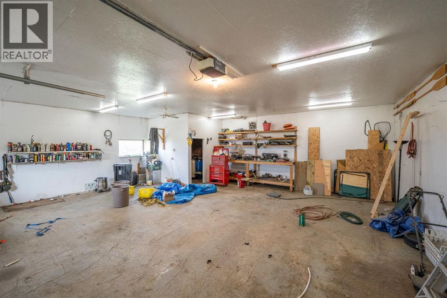
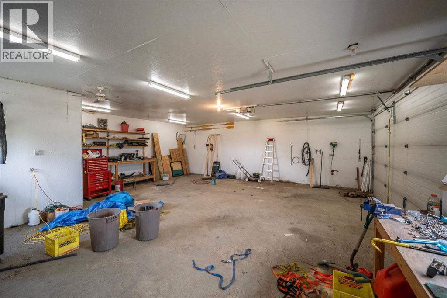
11.47 acres with a walkout bungalow, 32x32 shop building, and beautiful prairie views! Situated just 20 minutes from Lacombe and 12 minutes from Alix, with a bit of work this acreage could be an amazing hobby farm or the quiet country escape you've been looking for. The exterior of the home appears to be newer with composite siding and ashphalt shingles, while the walkout level will require siding work and parging work to be completed, along with landscaping throughout. Inside a bright and spacious main level offers a large side entry with mud room, laundry, and a 2 pce bathroom that leads into the kitchen. The kitchen features oak cabinetry and a corner pantry, while the dining room sits adjacent to a large living room that takes advantage of the views to the East. Three bedrooms on the main floor include a spacious primary with a private ensuite that offers a large tub and separate tiled shower, while the other two bedrooms share a full 4 pce bathroom. Stairs into the basement have not been completed yet, but the basement is accessible via the walkout door outside. The basement is unfinished and offers a rough in for a bathroom, as well as in-floor heat, an upgraded high efficient hot water tank, high efficient furnace, and newer electrical panel. The 32x32 detached shop has a 2 pce bathroom. (id:59084)Property Details
- Full Address:
- 23515 Township Road 402, Rural Lacombe County, Alberta
- Price:
- $ 585,000
- MLS Number:
- A2338757
- List Date:
- August 23rd, 2026
- Lot Size:
- 11.47 ac
- Year Built:
- 2013
- Taxes:
- $ 2,697
- Listing Tax Year:
- 2026
Interior Features
- Bedrooms:
- 3
- Bathrooms:
- 3
- Appliances:
- None
- Flooring:
- Tile, Laminate, Carpeted
- Air Conditioning:
- None
- Heating:
- Forced air, In Floor Heating, Natural gas
- Basement:
- Unfinished, Full, Walk out
Building Features
- Architectural Style:
- Bungalow
- Storeys:
- 1
- Foundation:
- Poured Concrete
- Sewer:
- Septic tank
- Water:
- Well
- Power:
- 100 Amp Service
- Exterior:
- Composite Siding
- Garage:
- Detached Garage, Garage, Other, RV, Oversize, Gravel
- Garage Spaces:
- 4
- Ownership Type:
- Freehold
- Taxes:
- $ 2,697
Floors
- Finished Area:
- 1561 sq.ft.
- Main Floor:
- 1561 sq.ft.
Land
- Lot Size:
- 11.47 ac
Neighbourhood Features
Ratings
Commercial Info
Location
Mortgage Calculator


The trademarks MLS®, Multiple Listing Service® and the associated logos are owned by The Canadian Real Estate Association (CREA) and identify the quality of services provided by real estate professionals who are members of CREA" MLS®, REALTOR®, and the associated logos are trademarks of The Canadian Real Estate Association. This website is operated by a brokerage or salesperson who is a member of The Canadian Real Estate Association. The information contained on this site is based in whole or in part on information that is provided by members of The Canadian Real Estate Association, who are responsible for its accuracy. CREA reproduces and distributes this information as a service for its members and assumes no responsibility for its accuracy The listing content on this website is protected by copyright and other laws, and is intended solely for the private, non-commercial use by individuals. Any other reproduction, distribution or use of the content, in whole or in part, is specifically forbidden. The prohibited uses include commercial use, “screen scraping”, “database scraping”, and any other activity intended to collect, store, reorganize or manipulate data on the pages produced by or displayed on this website.
Multiple Listing Service (MLS) trademark® The MLS® mark and associated logos identify professional services rendered by REALTOR® members of CREA to effect the purchase, sale and lease of real estate as part of a cooperative selling system. ©2017 The Canadian Real Estate Association. All rights reserved. The trademarks REALTOR®, REALTORS® and the REALTOR® logo are controlled by CREA and identify real estate professionals who are members of CREA.