
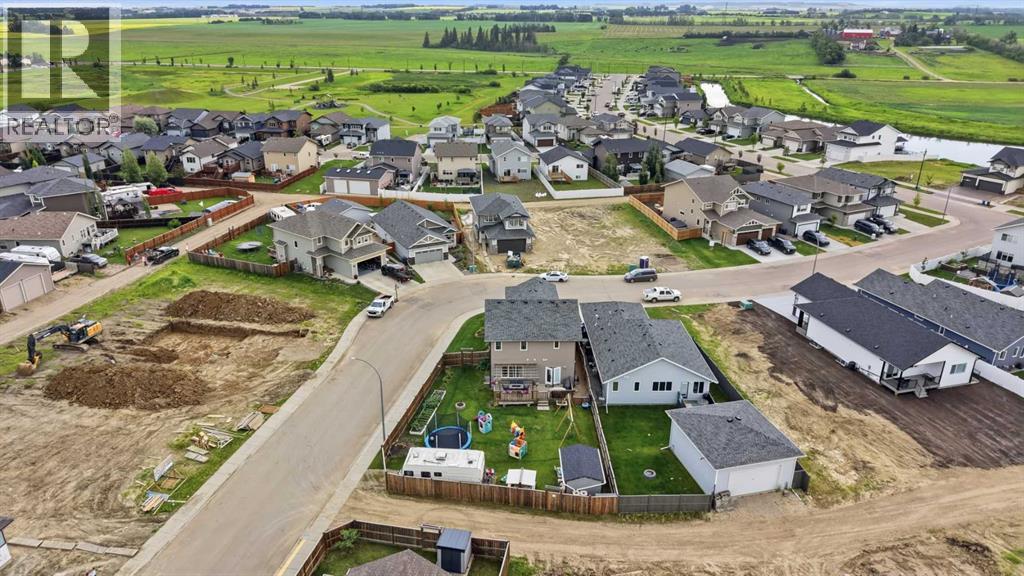
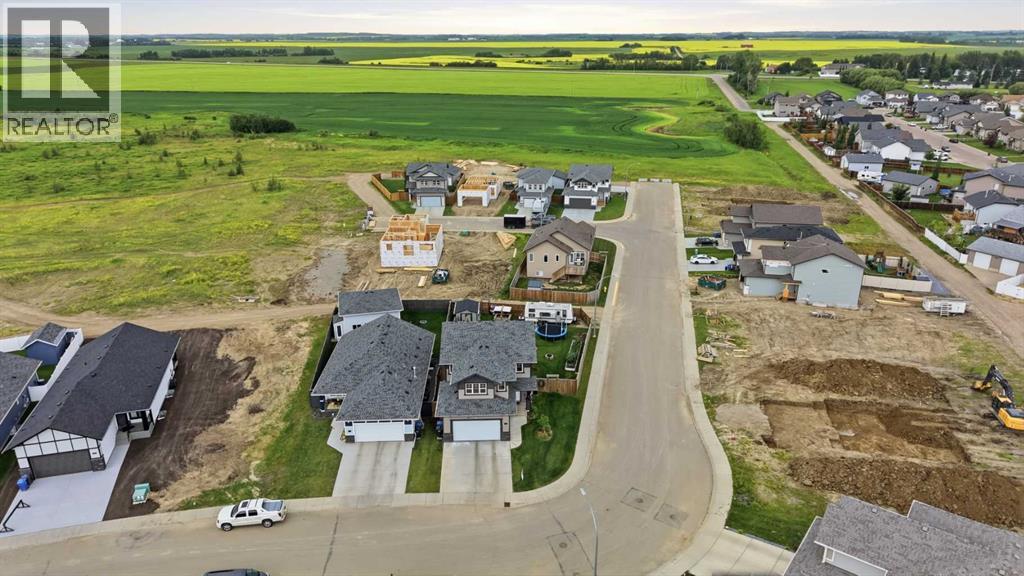
217 Augustus Way | Penhold, Alberta, T0M1R0
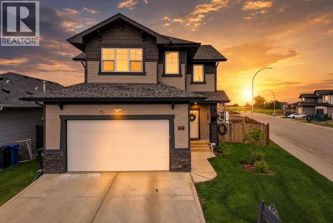
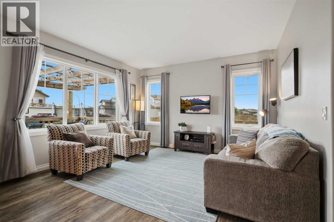
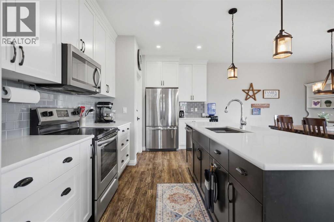
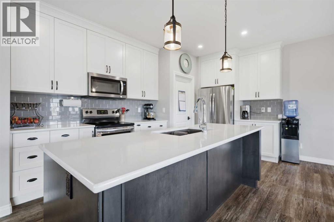
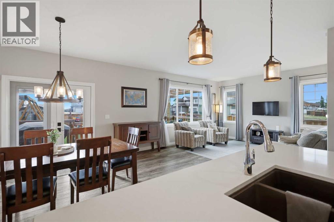
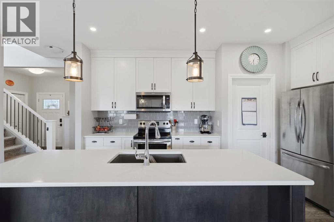
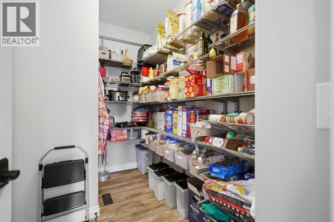
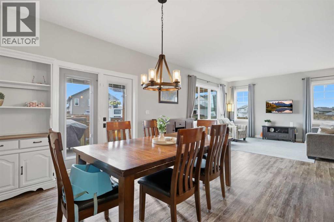
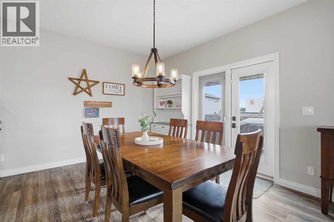
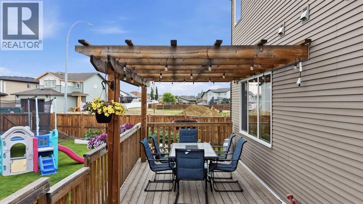
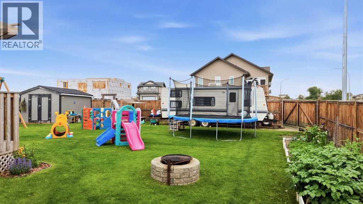
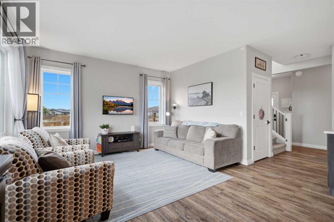
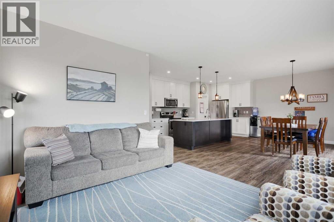
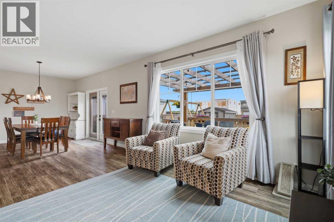
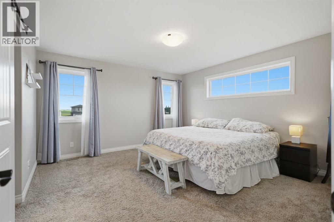
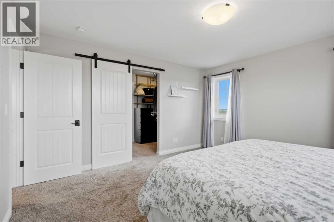
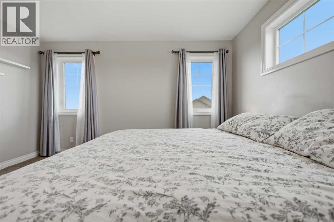
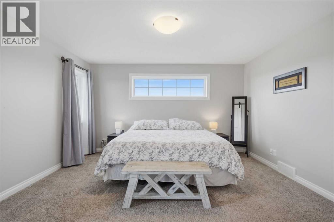
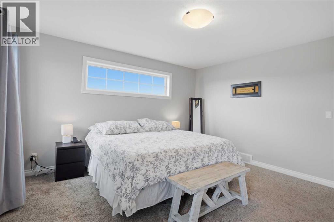
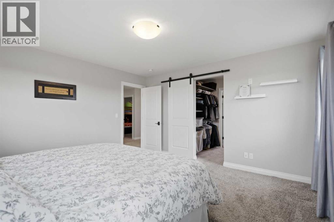
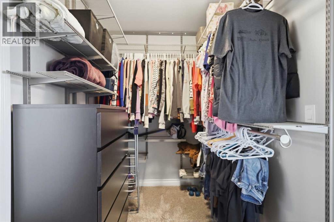
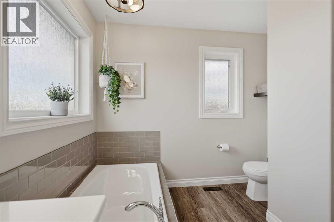
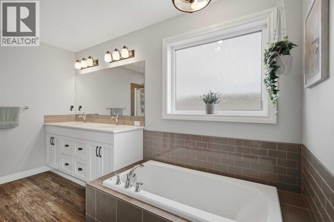
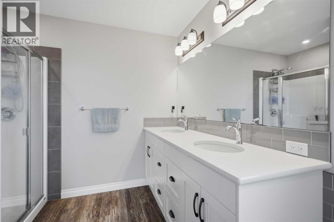
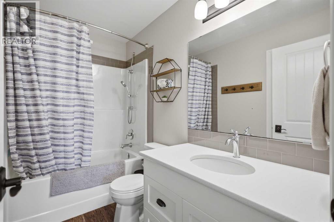
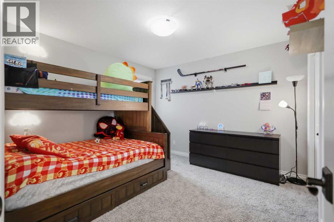
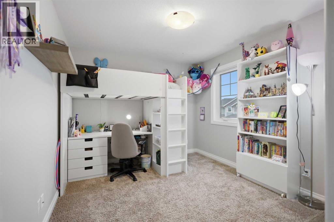
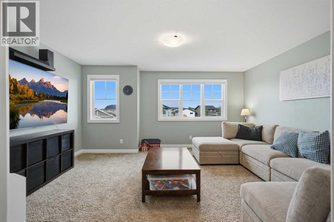
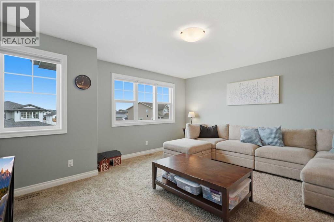
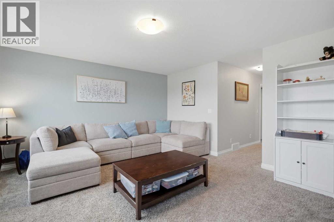
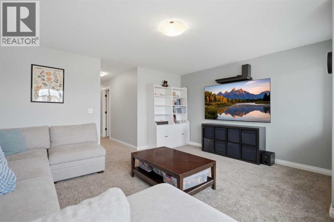
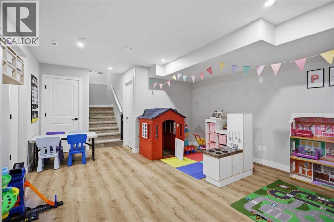
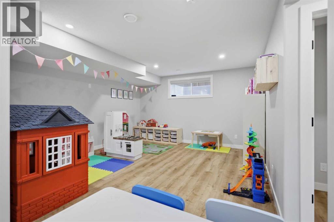
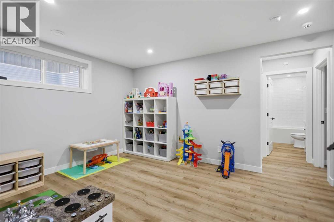
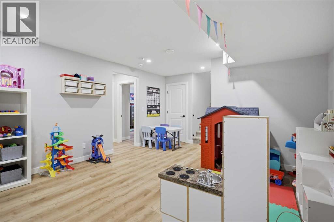
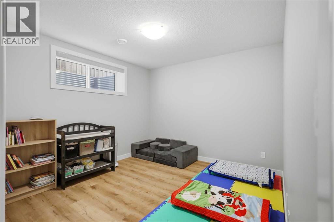
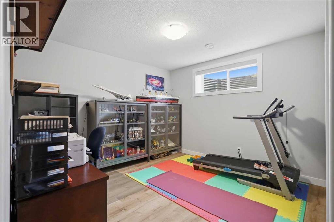
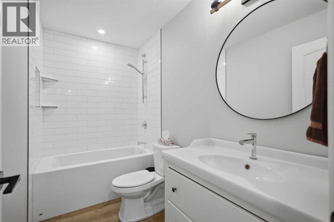
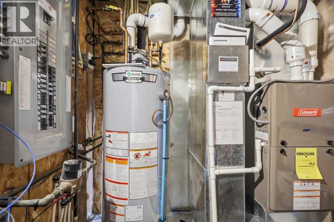
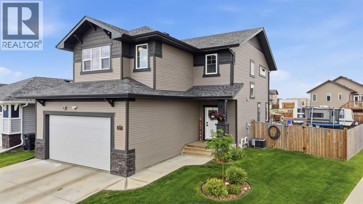
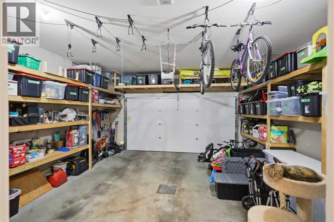
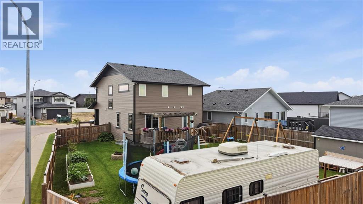
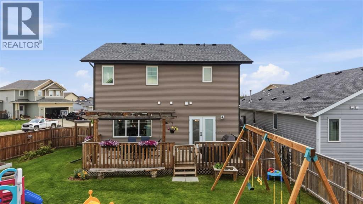
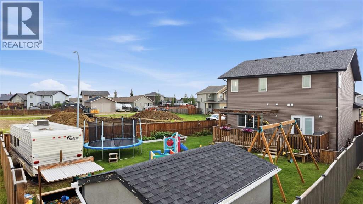
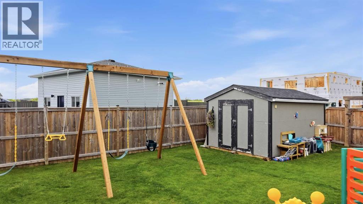
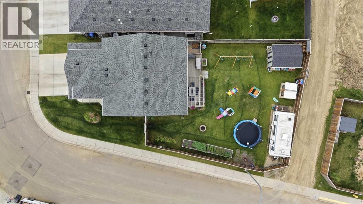
Welcome to this beautifully maintained 2018 two-storey home situated on an oversized corner lot in Penhold! Offering over 2,100 sq. ft. above grade plus a professionally developed basement (2025 with permits), this home combines modern style with exceptional functionality. The bright open-concept main floor features white cabinetry to the ceiling, quartz countertops, a Silgranit sink, walk-through pantry, stainless steel appliances, and garden doors leading to the spacious deck and fully fenced backyard. Upstairs you’ll find a generous bonus room, sound-insulated laundry with solid-core doors, three bedrooms including a spacious primary retreat with a walk-in closet and luxurious ensuite complete with double sinks, soaker tub, separate shower, and quartz countertops. The newly finished soundproofed basement provides two additional bedrooms, a 4-piece bathroom, family room, extra laundry hookups, and mechanical room. Additional highlights include central air conditioning, triple-pane windows, roughed-in central vacuum, attached and finished double garage with abundant built-in shelving, yard has extended deck space, RV parking, & storage shed. A move-in-ready family home offering space, quality, and thoughtful upgrades in one of Penhold’s most desirable neighbourhoods. (id:59084)Property Details
- Full Address:
- 217 Augustus Way, Penhold, Alberta
- Price:
- $ 599,900
- MLS Number:
- A2327998
- List Date:
- July 16th, 2026
- Neighbourhood:
- Palisades
- Lot Size:
- 6486 sq.ft.
- Year Built:
- 2018
- Taxes:
- $ 5,762
- Listing Tax Year:
- 2026
Interior Features
- Bedrooms:
- 5
- Bathrooms:
- 4
- Appliances:
- Refrigerator, Dishwasher, Stove, Microwave, Window Coverings, Garage door opener, Washer & Dryer
- Flooring:
- Carpeted, Vinyl
- Air Conditioning:
- Central air conditioning
- Heating:
- Forced air, In Floor Heating, Natural gas
- Basement:
- Finished, Full
Building Features
- Storeys:
- 2
- Foundation:
- Poured Concrete
- Exterior:
- Concrete, Vinyl siding
- Garage:
- Attached Garage, Other, RV, Concrete
- Garage Spaces:
- 2
- Ownership Type:
- Freehold
- Legal Description:
- 15
- Taxes:
- $ 5,762
Floors
- Finished Area:
- 2147 sq.ft.
- Main Floor:
- 2147 sq.ft.
Land
- Lot Size:
- 6486 sq.ft.
Neighbourhood Features
Ratings
Commercial Info
Location
Mortgage Calculator


The trademarks MLS®, Multiple Listing Service® and the associated logos are owned by The Canadian Real Estate Association (CREA) and identify the quality of services provided by real estate professionals who are members of CREA" MLS®, REALTOR®, and the associated logos are trademarks of The Canadian Real Estate Association. This website is operated by a brokerage or salesperson who is a member of The Canadian Real Estate Association. The information contained on this site is based in whole or in part on information that is provided by members of The Canadian Real Estate Association, who are responsible for its accuracy. CREA reproduces and distributes this information as a service for its members and assumes no responsibility for its accuracy The listing content on this website is protected by copyright and other laws, and is intended solely for the private, non-commercial use by individuals. Any other reproduction, distribution or use of the content, in whole or in part, is specifically forbidden. The prohibited uses include commercial use, “screen scraping”, “database scraping”, and any other activity intended to collect, store, reorganize or manipulate data on the pages produced by or displayed on this website.
Multiple Listing Service (MLS) trademark® The MLS® mark and associated logos identify professional services rendered by REALTOR® members of CREA to effect the purchase, sale and lease of real estate as part of a cooperative selling system. ©2017 The Canadian Real Estate Association. All rights reserved. The trademarks REALTOR®, REALTORS® and the REALTOR® logo are controlled by CREA and identify real estate professionals who are members of CREA.