
2120 18 Avenue | Delburne, Alberta, T0M0V0
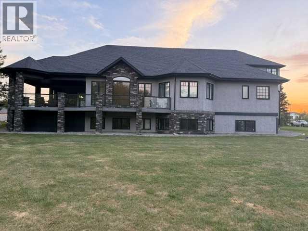
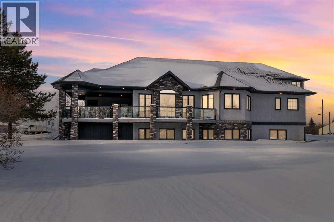
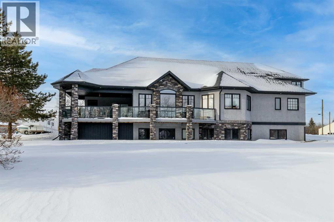
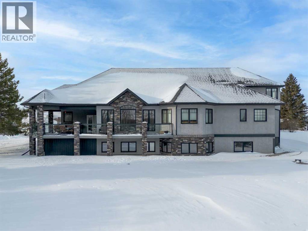
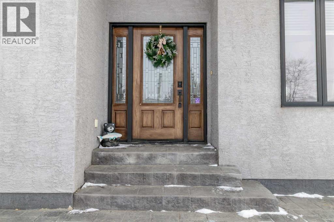
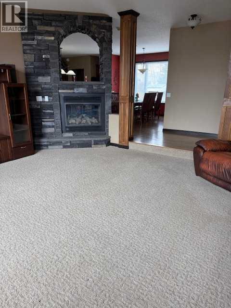
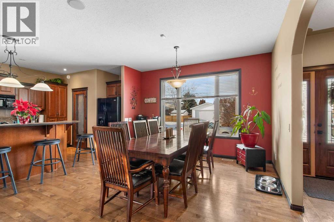
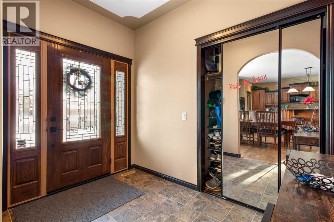
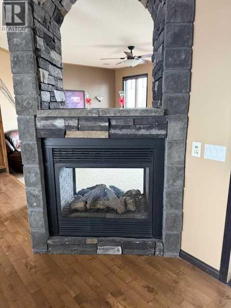
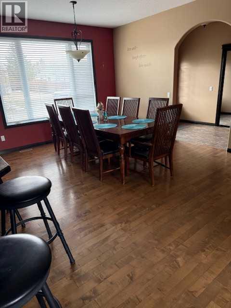
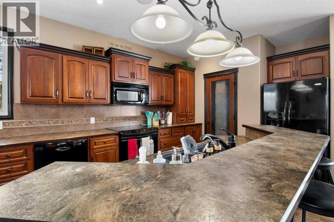
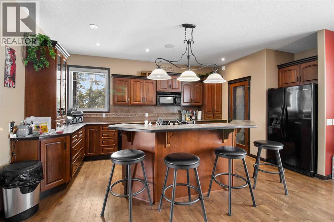
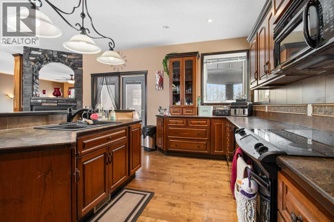
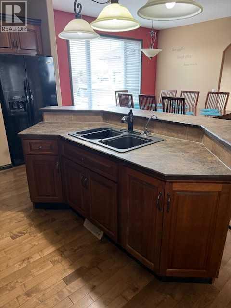
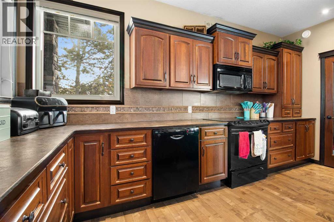
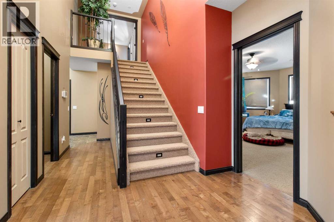
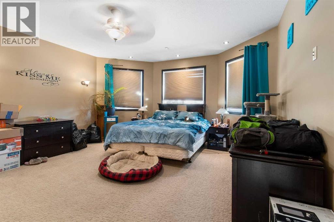
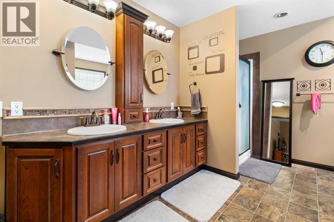
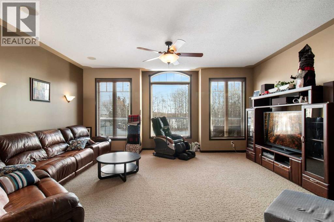
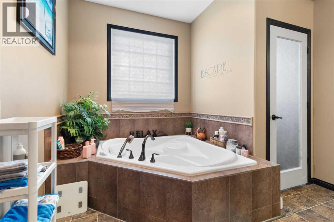
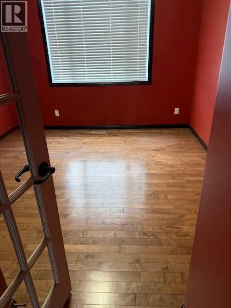
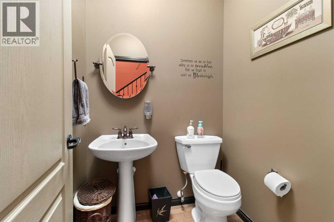
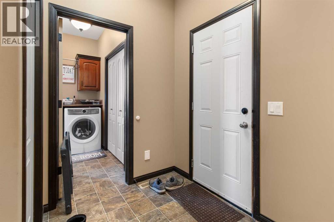
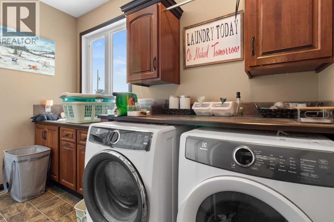
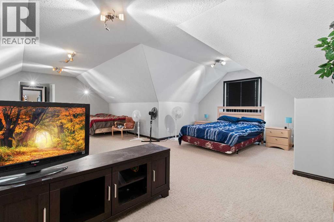
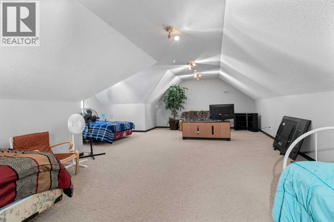
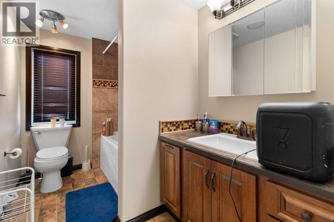
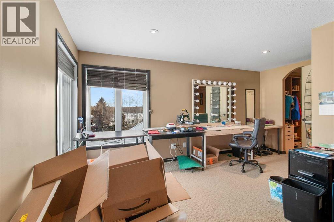
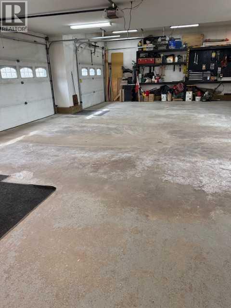
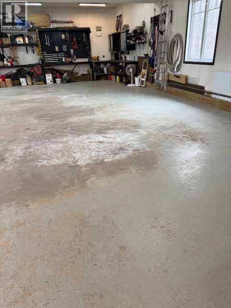
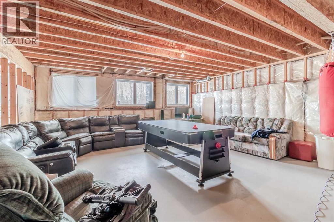
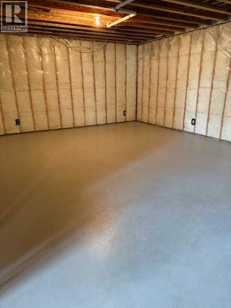
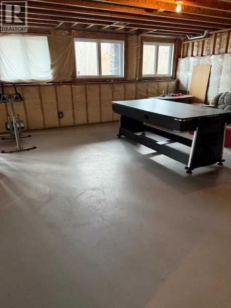
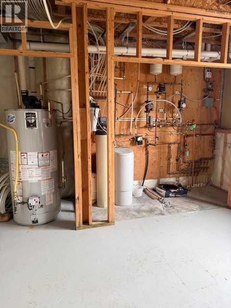
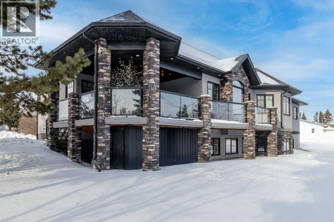
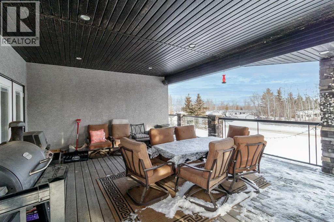
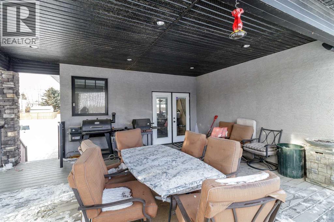
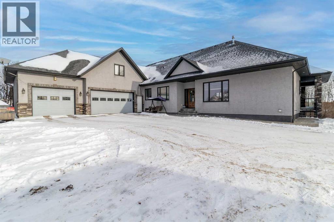
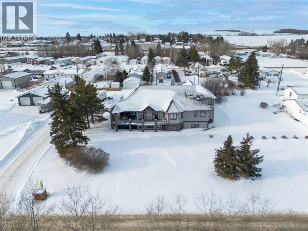
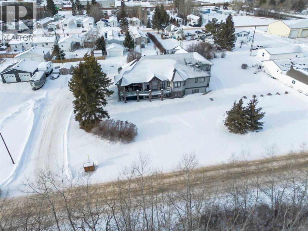
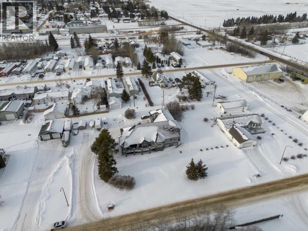
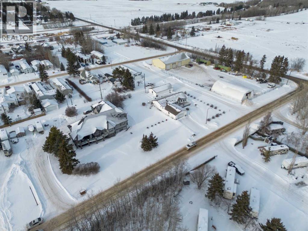
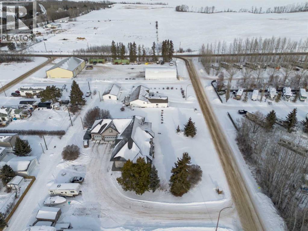
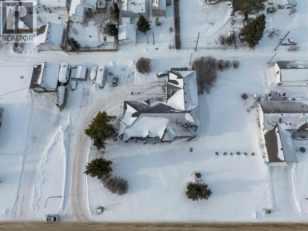
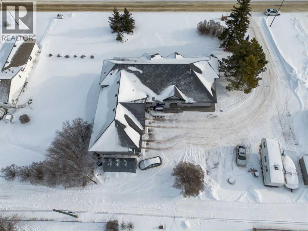
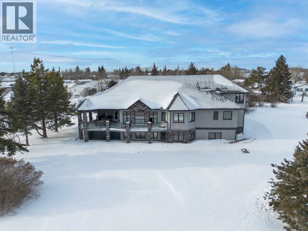
Welcome to this beautiful custom built home on just over half an acre of property. Coming in through the foyer brings you to a large kitchen and dining room area with corner pantry, center island with sinks and plenty of storage underneath, plenty of countertop and loads of cabinets. Strolling down the hall we will find a sunken living room with a double sided gas fireplace and large windows to capture the sunlight in the mornings. A little farther brings us to a large primary bedroom with an ensuite like no other. Double vanity sinks, shower, a large relaxing tub and a huge walk in closet. Another bedroom, a 2 piece bathroom and full laundry room complete the main floor. As well as the Entrance to the 1500 + sq ft heated garage that has room for 4 vehicles, toys, tools and storage, as well as a sitting area to gather with the neighbors. Upstairs takes us to another bedroom / office, with a walk in closet, a four piece bathroom and a family room. The partially finished basement with underfloor heat has been framed and wired for future finishing of bedrooms and family room but used mainly for storage at the moment. The 18x20 covered deck off the kitchen, with storage underneath, has been home to many calm nights of socializing with friends and family while listening to the birds and watching the wildlife walk through town. Very peaceful acreage type living but in town. This home is tied into water from the town, has its own septic tank and field, RV parking out back with the RV plug to power up your unit. For future building there is also power, water and another septic tank in place for a future shop building. Recent upgrades include a Hot water Tank 3 years ago, the furnace for the main floor was replaced 3 years ago but furnace for the upstairs is original. Come to Delburne and view this beautiful home that is a block from the golf course. (id:59084)Property Details
- Full Address:
- 2120 18 Avenue, Delburne, Alberta
- Price:
- $ 888,000
- MLS Number:
- A2278395
- List Date:
- January 12th, 2026
- Lot Size:
- 22272 sq.ft.
- Year Built:
- 2007
- Taxes:
- $ 6,777
- Listing Tax Year:
- 2025
Interior Features
- Bedrooms:
- 3
- Bathrooms:
- 3
- Appliances:
- Refrigerator, Water softener, Dishwasher, Stove, Microwave, Window Coverings, Garage door opener, Washer & Dryer
- Flooring:
- Hardwood, Carpeted, Linoleum
- Air Conditioning:
- Central air conditioning
- Heating:
- Forced air, In Floor Heating, Natural gas, Other
- Fireplaces:
- 1
- Basement:
- Partially finished, Full, Walk-up
Building Features
- Architectural Style:
- Bungalow
- Storeys:
- 2
- Foundation:
- Poured Concrete
- Sewer:
- Septic tank, Septic Field
- Water:
- Municipal water
- Exterior:
- Stone
- Garage:
- Attached Garage, Garage
- Garage Spaces:
- 5
- Ownership Type:
- Freehold
- Legal Description:
- 9
- Taxes:
- $ 6,777
Floors
- Finished Area:
- 3179 sq.ft.
- Main Floor:
- 3179 sq.ft.
Land
- View:
- View
- Lot Size:
- 22272 sq.ft.
Neighbourhood Features
- Amenities Nearby:
- Golf Course Development
Ratings
Commercial Info
Location
Mortgage Calculator


The trademarks MLS®, Multiple Listing Service® and the associated logos are owned by The Canadian Real Estate Association (CREA) and identify the quality of services provided by real estate professionals who are members of CREA" MLS®, REALTOR®, and the associated logos are trademarks of The Canadian Real Estate Association. This website is operated by a brokerage or salesperson who is a member of The Canadian Real Estate Association. The information contained on this site is based in whole or in part on information that is provided by members of The Canadian Real Estate Association, who are responsible for its accuracy. CREA reproduces and distributes this information as a service for its members and assumes no responsibility for its accuracy The listing content on this website is protected by copyright and other laws, and is intended solely for the private, non-commercial use by individuals. Any other reproduction, distribution or use of the content, in whole or in part, is specifically forbidden. The prohibited uses include commercial use, “screen scraping”, “database scraping”, and any other activity intended to collect, store, reorganize or manipulate data on the pages produced by or displayed on this website.
Multiple Listing Service (MLS) trademark® The MLS® mark and associated logos identify professional services rendered by REALTOR® members of CREA to effect the purchase, sale and lease of real estate as part of a cooperative selling system. ©2017 The Canadian Real Estate Association. All rights reserved. The trademarks REALTOR®, REALTORS® and the REALTOR® logo are controlled by CREA and identify real estate professionals who are members of CREA.