
2 Denmark Crescent | Red Deer, Alberta, T4R2K4
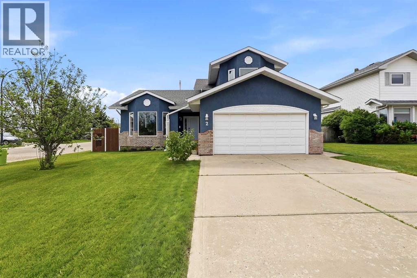
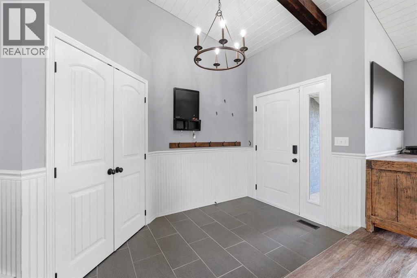
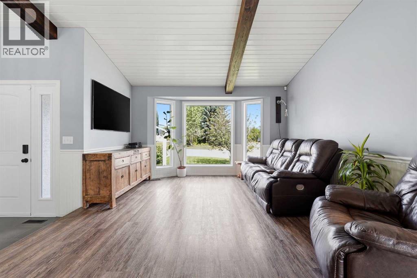
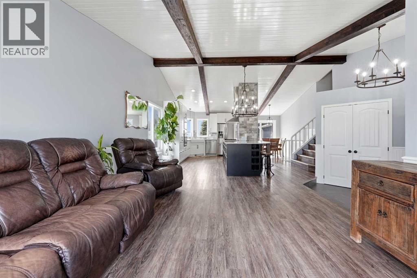
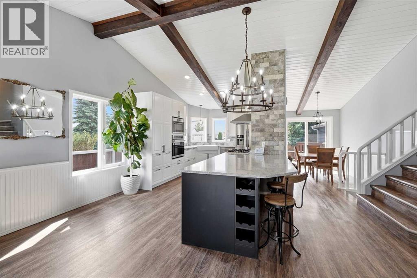
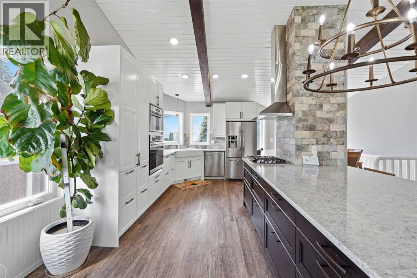
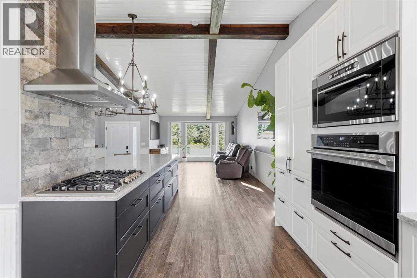
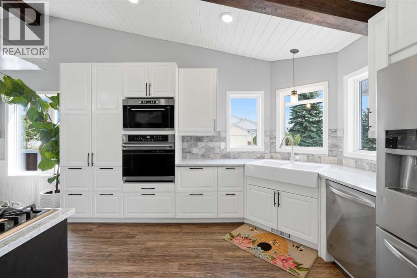
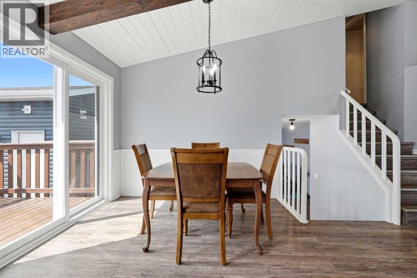
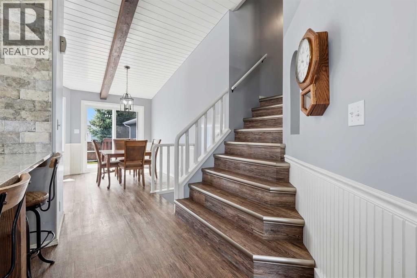
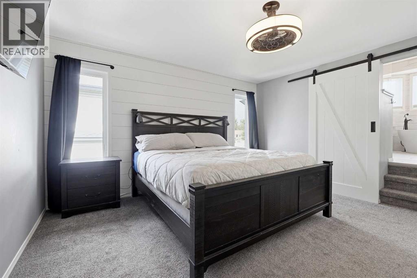
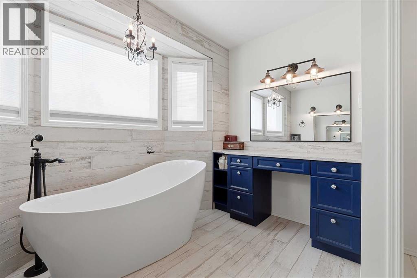
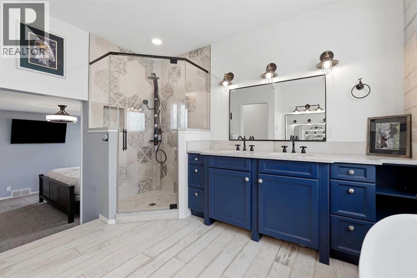
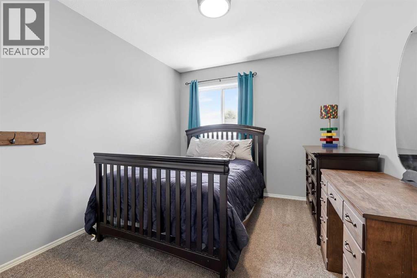
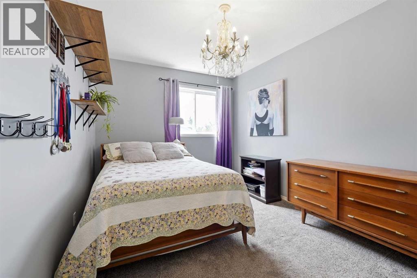
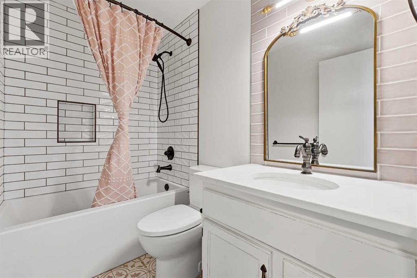
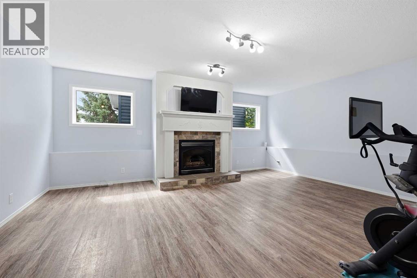
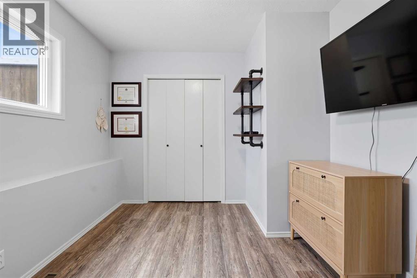
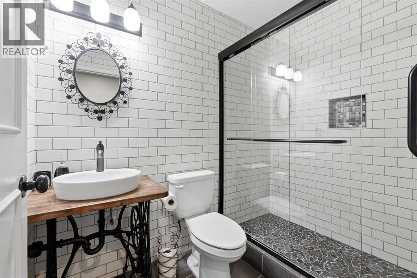
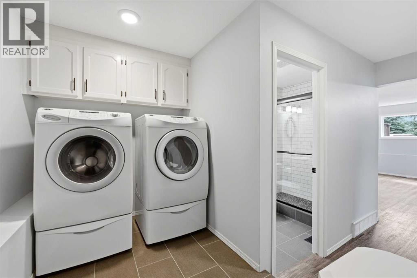
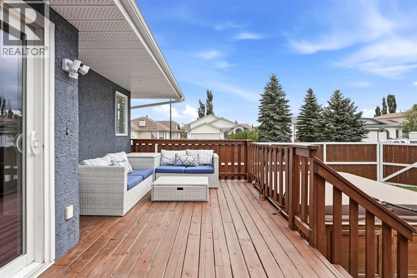
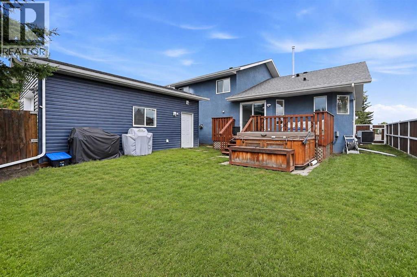
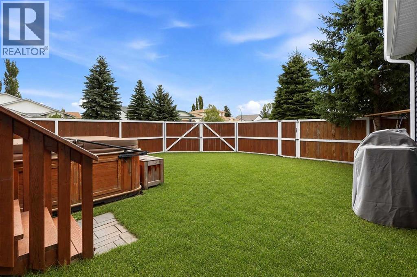
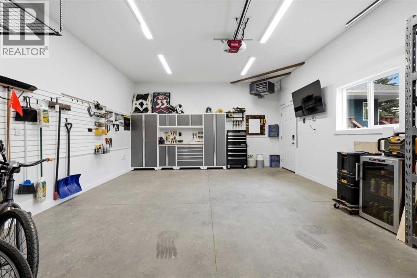
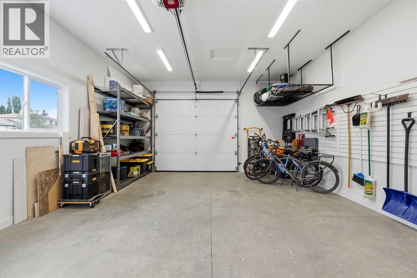
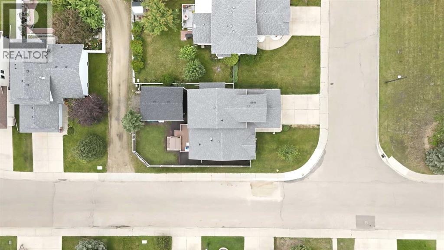
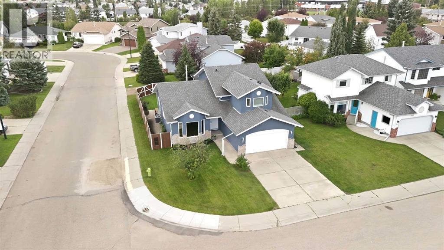
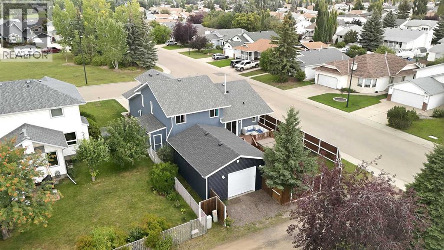
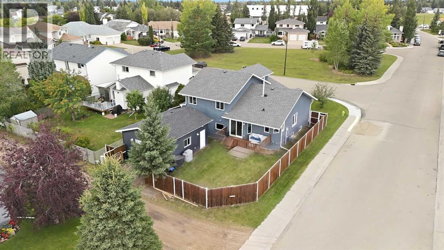
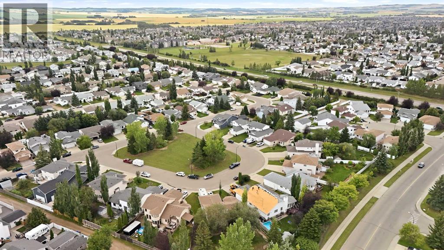
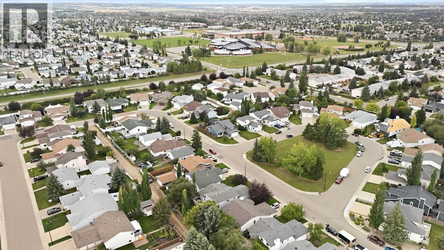
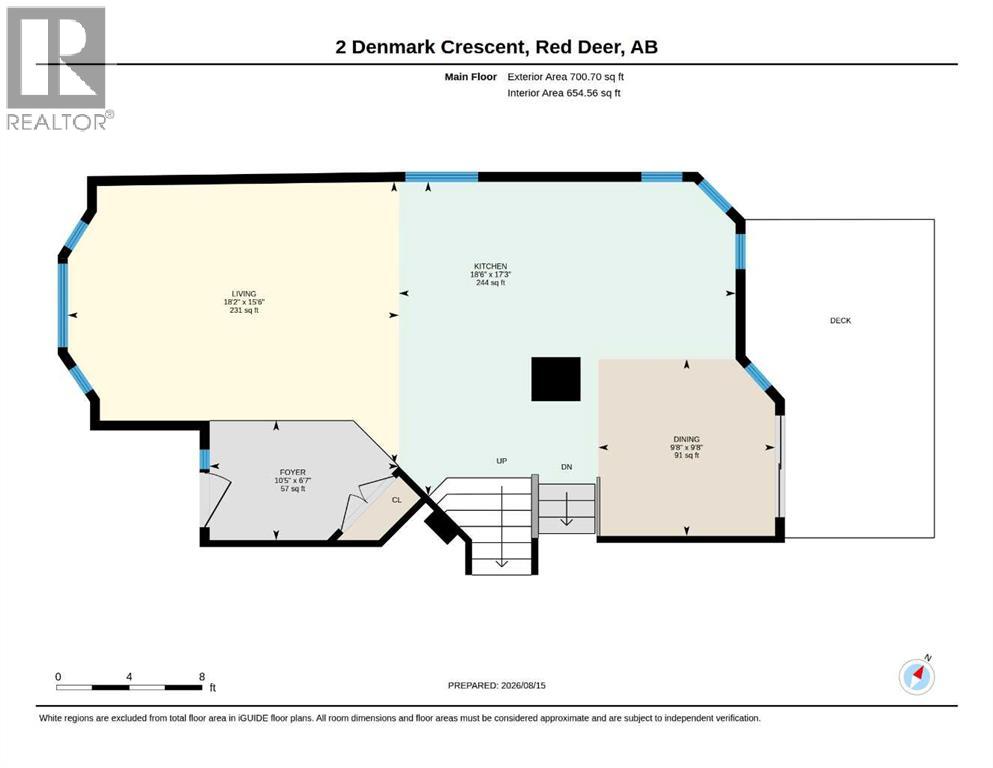
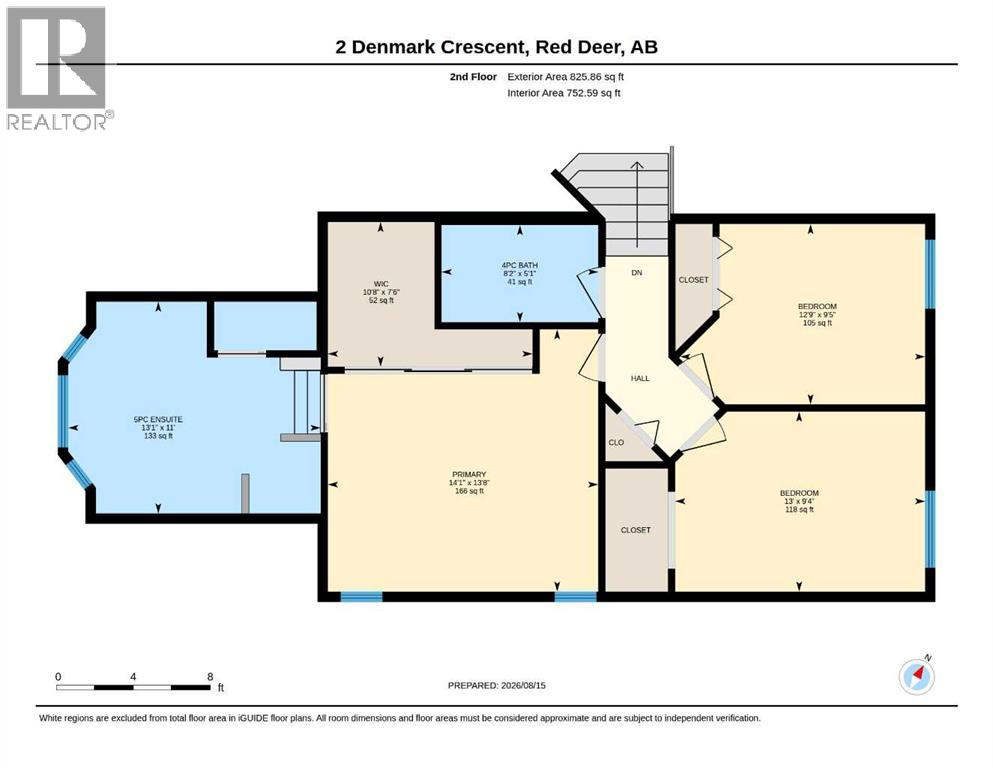
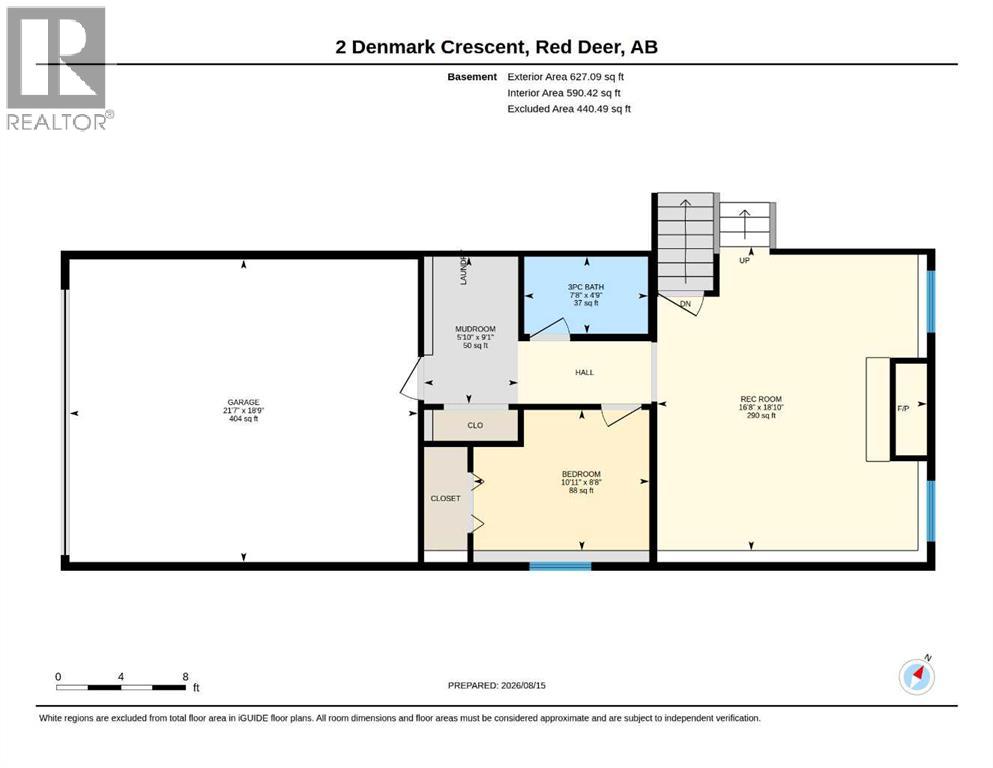
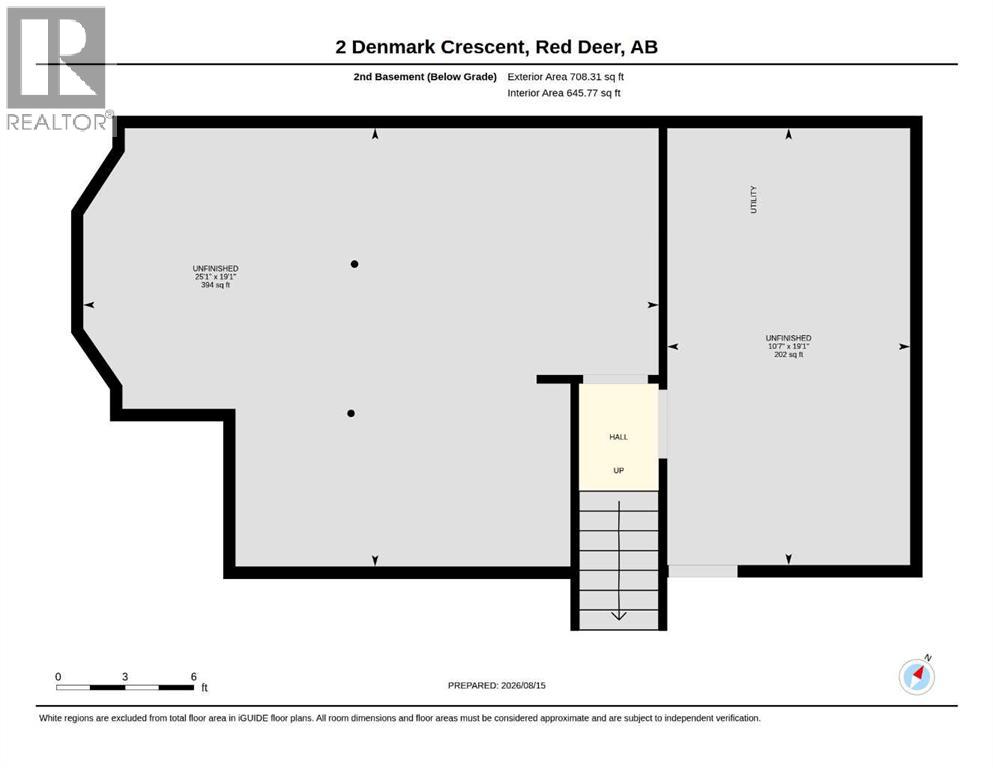
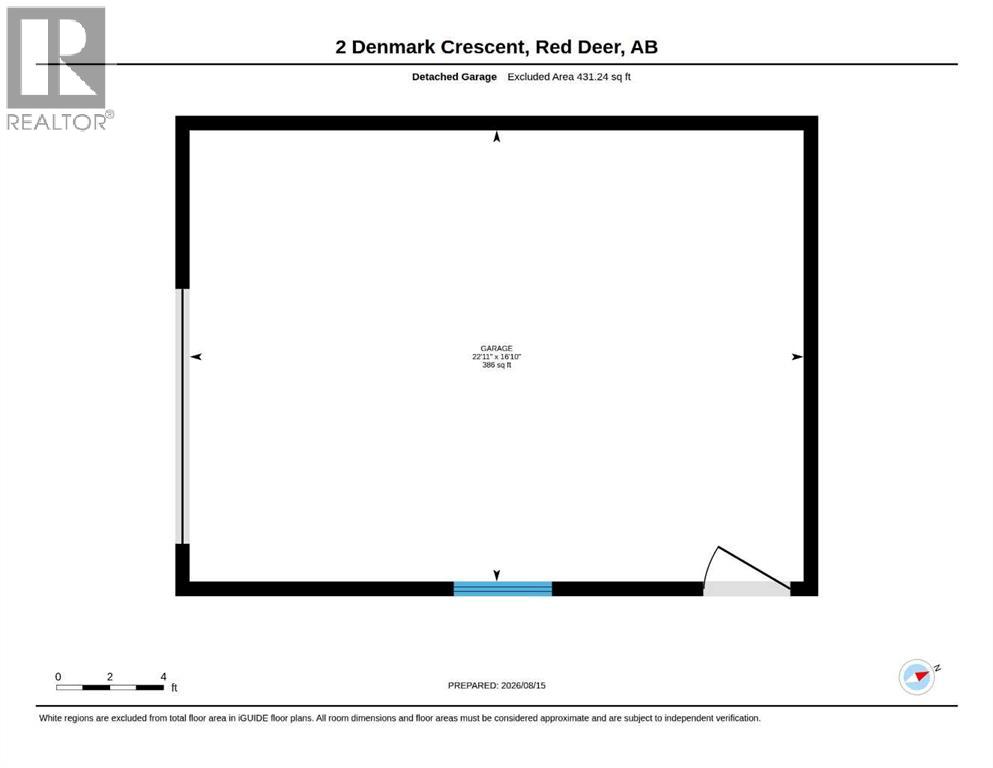
Super family home facing a green area, with 2 garages and also air conditioned! Located around the corner from Holy Family Elementary and just blocks from the high schools. This well maintained home has had several updates over the years. The living room has a vaulted ceiling done in pine and douglas fir beams, and a nice bay window. Vinyl plank flooring carries into the kitchen, which has 2 tone raised panel cabinets, wall pantry, stainless steel appliances and a big island w/ quartz countertops (about 9 yrs old). The bayed eating area has a patio door out to the deck. Upstairs has 3 good sized bedrooms. The primary is quite large; there is a big closet w/ a barn door and built in dresser, a beautiful ensuite with a soaker tub, double vanity with quartz countertops, heated tile floors and a separate glass & tile shower. The 3rd level has a nice sized family room with a gas fireplace and large windows, a 4th bedroom and a 3 pc tile & glass shower. The exterior doors were just replaced along with the windows, which are triple-pane argon glass. The 4th level is unfinished. Poly B has been removed, new h/w tank in 2025, h/e furnace in 2024, AC in 2024. The 2nd garage is 18x24 with a 9' door, is finished and heated. (id:59084)Property Details
- Full Address:
- 2 Denmark Crescent, Red Deer, Alberta
- Price:
- $ 584,900
- MLS Number:
- A2336961
- List Date:
- August 17th, 2026
- Neighbourhood:
- Deer Park Estates
- Lot Size:
- 6349 sq.ft.
- Year Built:
- 1992
- Taxes:
- $ 5,100
- Listing Tax Year:
- 2026
Interior Features
- Bedrooms:
- 4
- Bathrooms:
- 3
- Appliances:
- Refrigerator, Dishwasher, Stove, Microwave, Window Coverings
- Flooring:
- Tile, Vinyl Plank
- Air Conditioning:
- Central air conditioning
- Heating:
- Forced air, Natural gas
- Fireplaces:
- 1
- Basement:
- Finished, Full
Building Features
- Architectural Style:
- 4 Level
- Foundation:
- Poured Concrete
- Exterior:
- Brick, Stucco
- Garage:
- Attached Garage, Detached Garage, Garage, Heated Garage
- Garage Spaces:
- 4
- Ownership Type:
- Freehold
- Legal Description:
- 10
- Taxes:
- $ 5,100
Floors
- Finished Area:
- 2154 sq.ft.
- Main Floor:
- 2154 sq.ft.
Land
- Lot Size:
- 6349 sq.ft.
Neighbourhood Features
Ratings
Commercial Info
Location
Mortgage Calculator


The trademarks MLS®, Multiple Listing Service® and the associated logos are owned by The Canadian Real Estate Association (CREA) and identify the quality of services provided by real estate professionals who are members of CREA" MLS®, REALTOR®, and the associated logos are trademarks of The Canadian Real Estate Association. This website is operated by a brokerage or salesperson who is a member of The Canadian Real Estate Association. The information contained on this site is based in whole or in part on information that is provided by members of The Canadian Real Estate Association, who are responsible for its accuracy. CREA reproduces and distributes this information as a service for its members and assumes no responsibility for its accuracy The listing content on this website is protected by copyright and other laws, and is intended solely for the private, non-commercial use by individuals. Any other reproduction, distribution or use of the content, in whole or in part, is specifically forbidden. The prohibited uses include commercial use, “screen scraping”, “database scraping”, and any other activity intended to collect, store, reorganize or manipulate data on the pages produced by or displayed on this website.
Multiple Listing Service (MLS) trademark® The MLS® mark and associated logos identify professional services rendered by REALTOR® members of CREA to effect the purchase, sale and lease of real estate as part of a cooperative selling system. ©2017 The Canadian Real Estate Association. All rights reserved. The trademarks REALTOR®, REALTORS® and the REALTOR® logo are controlled by CREA and identify real estate professionals who are members of CREA.